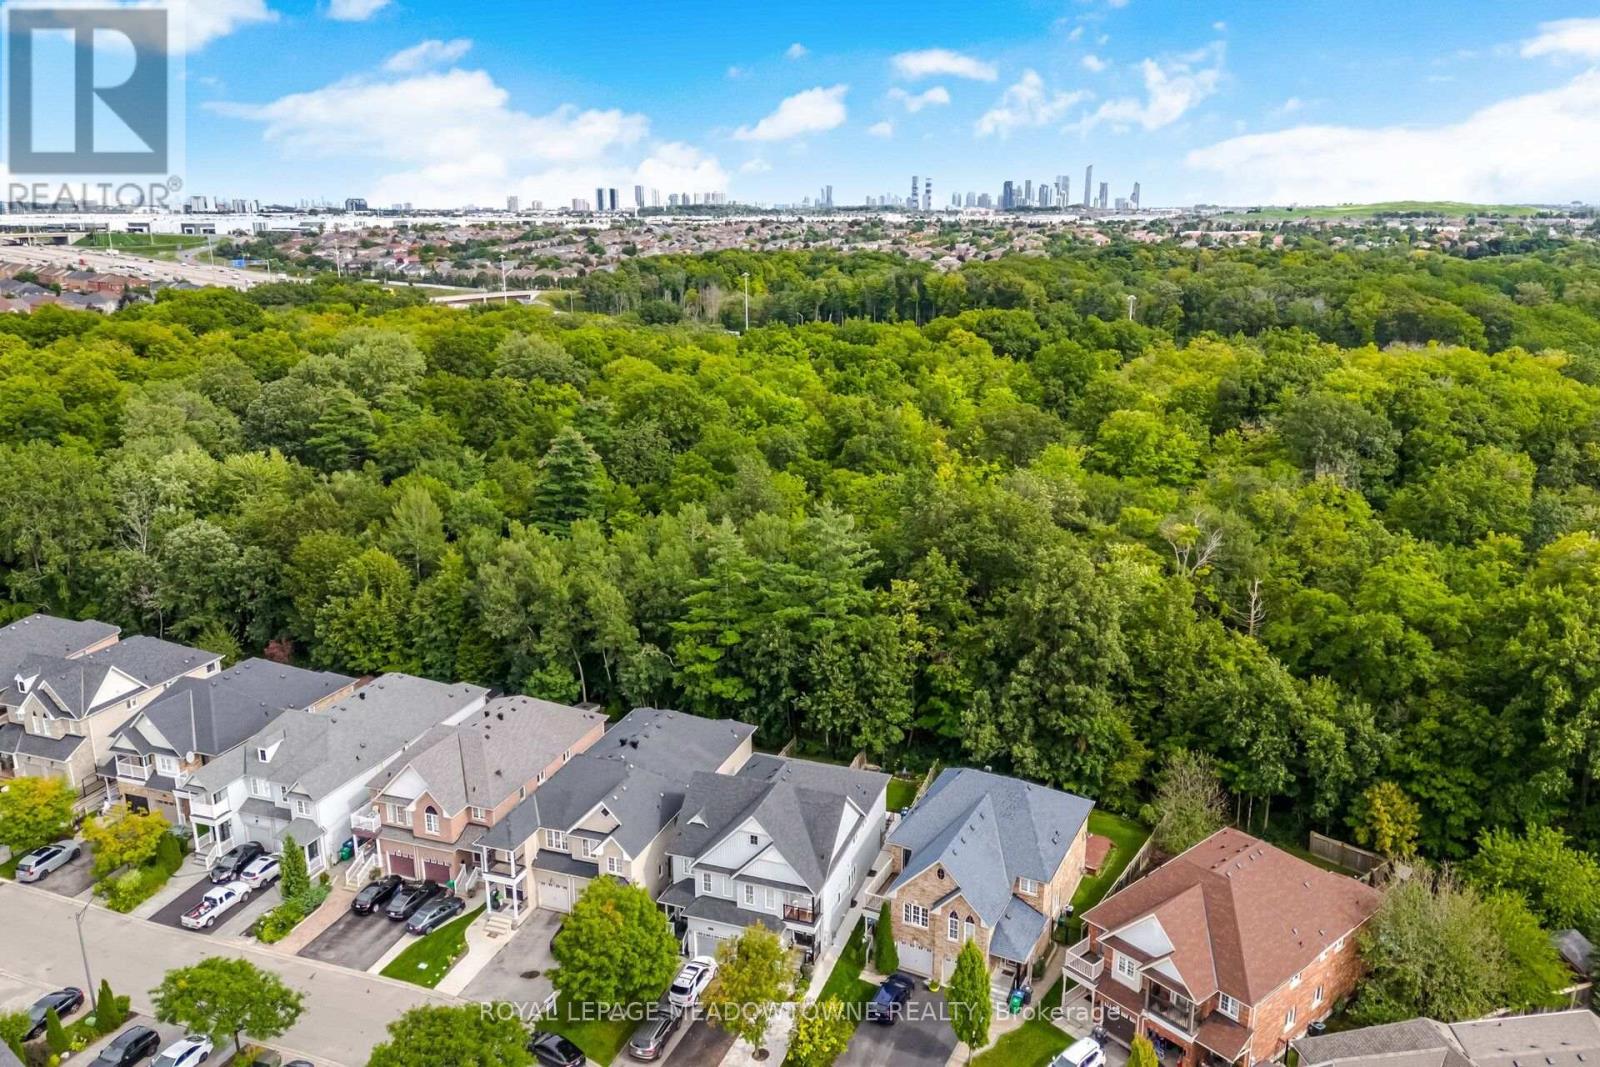
6623 Blackheath UPPER Ridge
Mississauga (Meadowvale Village), Ontario L5W1Z7
MLS # W14085858
Property Details
Type
Semi-Detached
Beds
3
Baths
3
Status
For Rent
More homes like this
About this property
Lease the upper two levels of a ravine lot semi in Meadowvale Village, backing onto protected conservation land on a quiet cul-de-sac. This 3 bedroom, 2.5 bathroom home has smooth ceilings throughout, hardwood in the living and family rooms, pot lights and California shutters. The eat-in kitchen has stainless steel appliances and a gas stove, and the family room walks out to a concrete patio with the ravine as your backdrop. Upstairs, the primary bedroom has hardwood floors, a walk-in closet, ravine views and a renovated 3 piece ensuite with a glass shower, gold fixtures and a quartz vanity. Two more bedrooms, one with a walkout to its own balcony, share a 4 piece main bath with a quartz counter. The second floor laundry has a Samsung front load washer and dryer and a laundry sink. Smart home features include a Wiser wifi lock, Google Nest and wifi-connected appliances. Air conditioning, furnace, hot water heater and all appliances were replaced 2021 to 2024. Includes garage parking and 2 driveway parking spots and exclusive use of the backyard. The basement is a separate self-contained unit with its own entrance. Walk to the Meadowvale Conservation Area, the Credit River trails, the heritage village on Old Derry Road and St. Marcellinus Secondary School. Heartland Town Centre, the 401, 403 and 407, and GO service are a short drive away. Unit is available furnished if required.
Rent Affordability
Affordability guide
Enter income
A common guideline is keeping rent near 30% of gross monthly income. This is an estimate only.
Rooms
| Room | Level | Dimensions |
|---|---|---|
| Bedroom | Main level | 2.11 x 4.86 |
| Living room | Main level | 5.19 x 3.87 |
| Kitchen | Main level | 5.2 x 3.46 |
| Living room | Main level | 5.21 x 3.46 |
| Primary Bedroom | Second level | 5.25 x 3.44 |
| Bedroom 2 | Second level | 3.34 x 3.03 |
| Bedroom 3 | Second level | 4.45 x 2.97 |
Facts & Location
Parking
2 spaces
Listing data
Listing information is provided for personal, non-commercial use and should be independently verified before making real estate decisions.
Last refreshed: Oct 17, 2026 3:17 AM
Explore nearby searches
SEO-friendly searches for this area, property type, and nearby neighbourhoods.
Similar Properties
More nearby listings that may fit the same search.
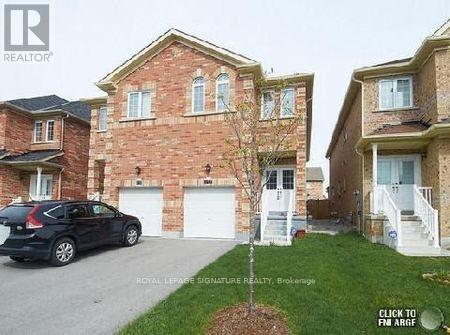
$3,600/mo
249 Comiskey Crescent
Mississauga (Meadowvale Village) · MLS # W13854974
4 bed · 4 bath
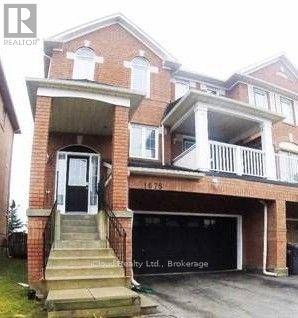
$3,500/mo
1675 Samuelson Circle
Mississauga (Meadowvale Village) · MLS # W13841054
3 bed · 4 bath
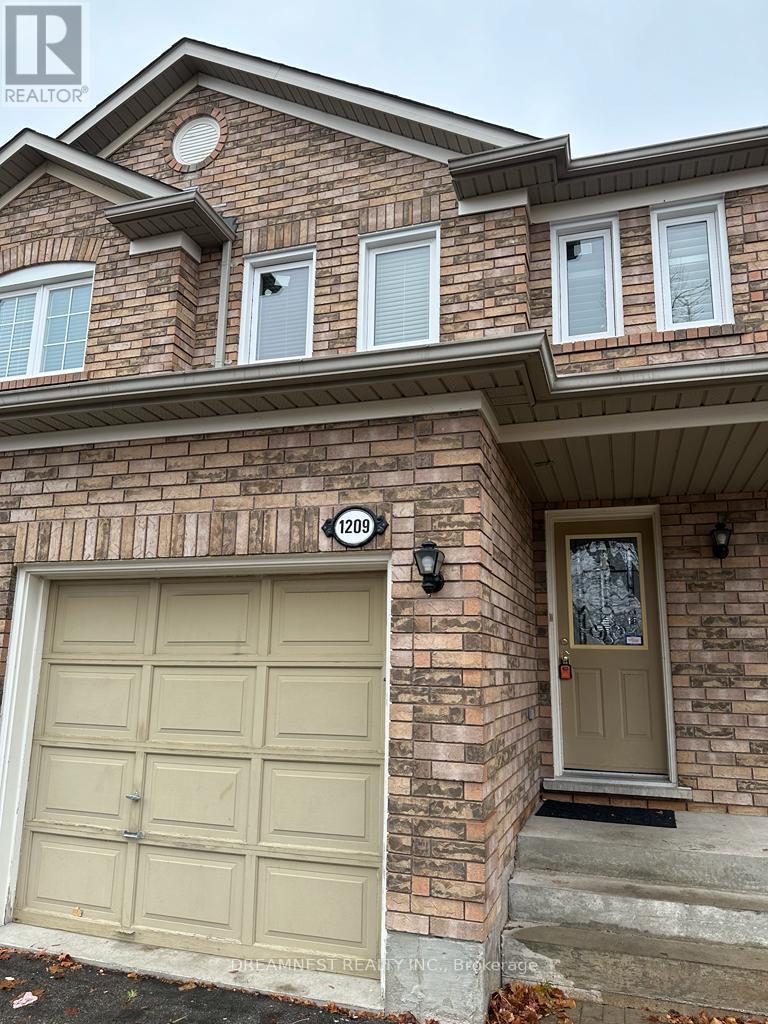
$3,350/mo
1209 Quest Circle
Mississauga (Meadowvale Village) · MLS # W13726294
3 bed · 3 bath