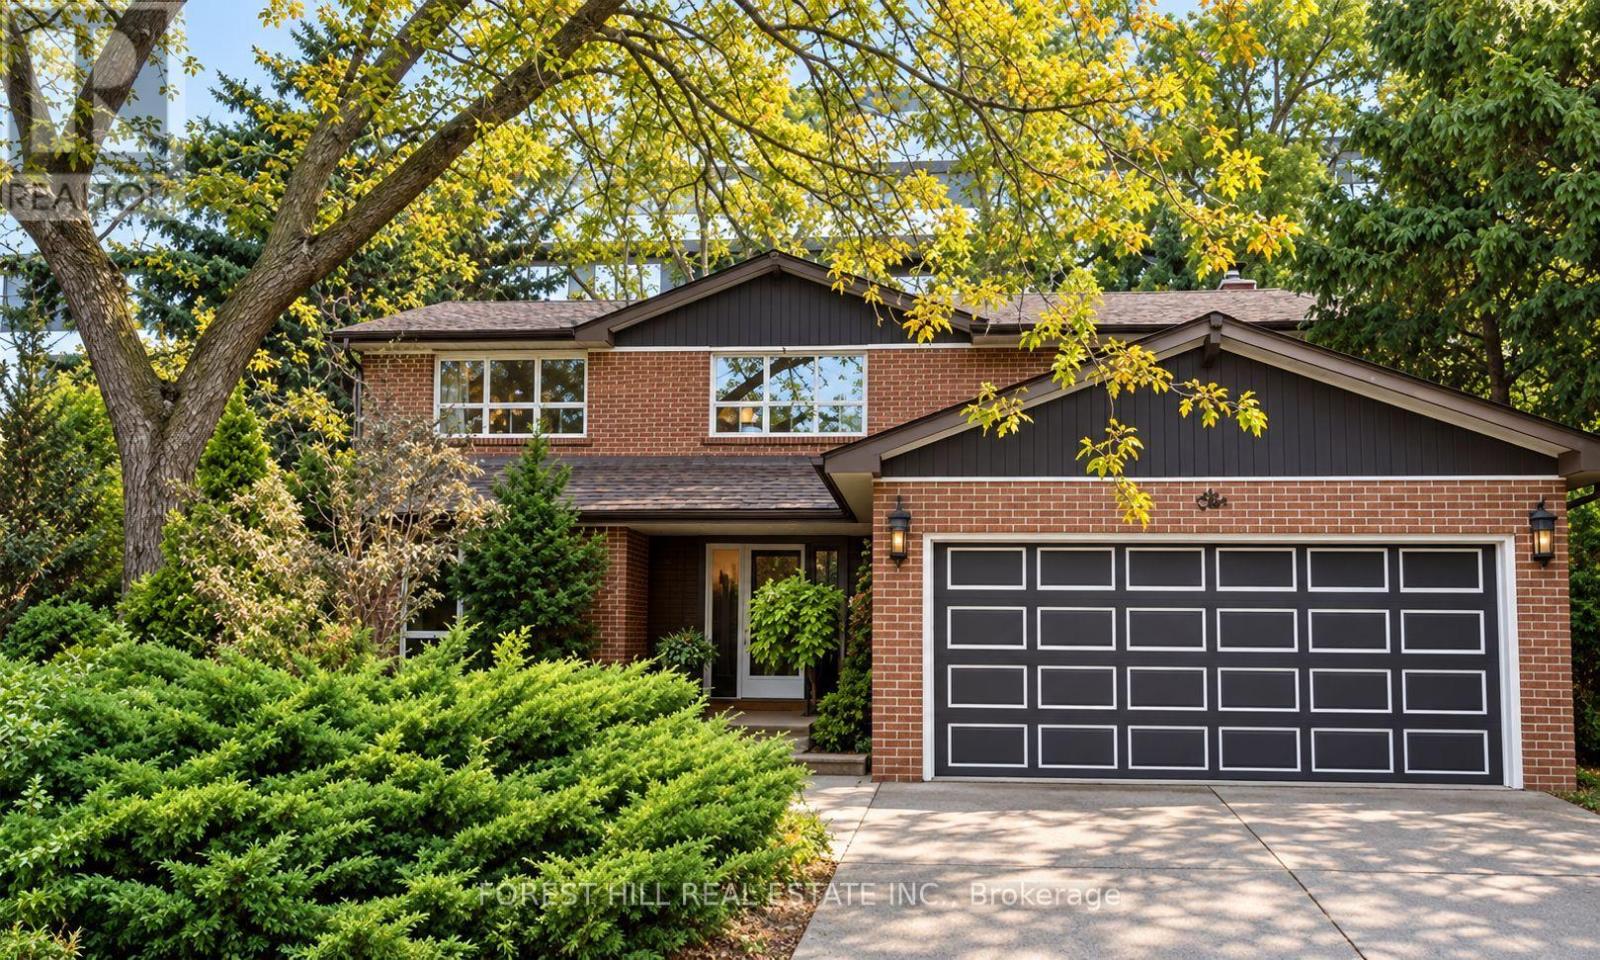
10 Teagarden Court
Toronto (Willowdale East), Ontario M2N5Z9
MLS # C14085770
Property Details
Type
Detached
Beds
4
Baths
4
Status
For Sale
More homes like this
About this property
An exceptional opportunity awaits on a quiet, family-friendly cul-de-sac in the highly desirable Willowdale East neighbourhood. Situated on a massive, pie-shaped lot that widens to an incredible 95 feet across the rear, this substantial four-bedroom residence offers tremendous possibilities for homeowners, renovators, and those looking to invest in a premium Toronto location. The extraordinary lot provides an abundance of outdoor space and exceptional potential, making it a truly rare offering in this sought-after neighbourhood. Inside, the thoughtfully designed floor plan features generous principal rooms, a distinctive split-level main floor, a spacious kitchen with stone countertops, and four well-proportioned bedrooms upstairs. Whether you choose to enjoy the home as it is, modernize to suit your personal style, or explore the property's long-term potential, the possibilities are endless. Surrounded by beautiful homes and an established community, this coveted address offers convenient access to parks, shopping, restaurants, transit, and some of the area's most respected schools, including Hollywood Public School and Earl Haig Secondary School. A rare chance to secure an impressive home on a truly remarkable parcel of land in one of North Toronto's most desirable residential pockets. Outstanding location, extraordinary lot, and endless potential! Images are of house but have been virtually staged.
Mortgage Estimate
Estimated monthly payment
Calculating…
Estimate only. Taxes, insurance, condo fees, and lender terms are not included.
Monthly costs to verify
Property taxes: about $1,114/month based on listed annual taxes.
Estimate only. Confirm taxes, condo/maintenance fees, insurance, utilities, and lender terms before making decisions.
Rooms
| Room | Level | Dimensions |
|---|---|---|
| Family room | Main level | 0 x 0 |
| Dining room | Main level | 0 x 0 |
| Kitchen | Main level | 0 x 0 |
| Living room | Main level | 0 x 0 |
| Recreational, Games room | Basement | 0 x 0 |
| Other | Basement | 0 x 0 |
| Bedroom | Second level | 0 x 0 |
| Bedroom 2 | Second level | 0 x 0 |
| Bedroom 3 | Second level | 0 x 0 |
| Primary Bedroom | Second level | 0 x 0 |
Facts & Location
Parking
3 spaces
Lot Size
36.1 x 105.5 FT ; 93.94ftx 108.70ft x 36.14 ft x 101.23 ft
Annual Taxes
$13,362
Listing data
Listing information is provided for personal, non-commercial use and should be independently verified before making real estate decisions.
Last refreshed: Oct 17, 2026 7:45 AM
Explore nearby searches
SEO-friendly searches for this area, property type, and nearby neighbourhoods.
Similar Properties
More nearby listings that may fit the same search.
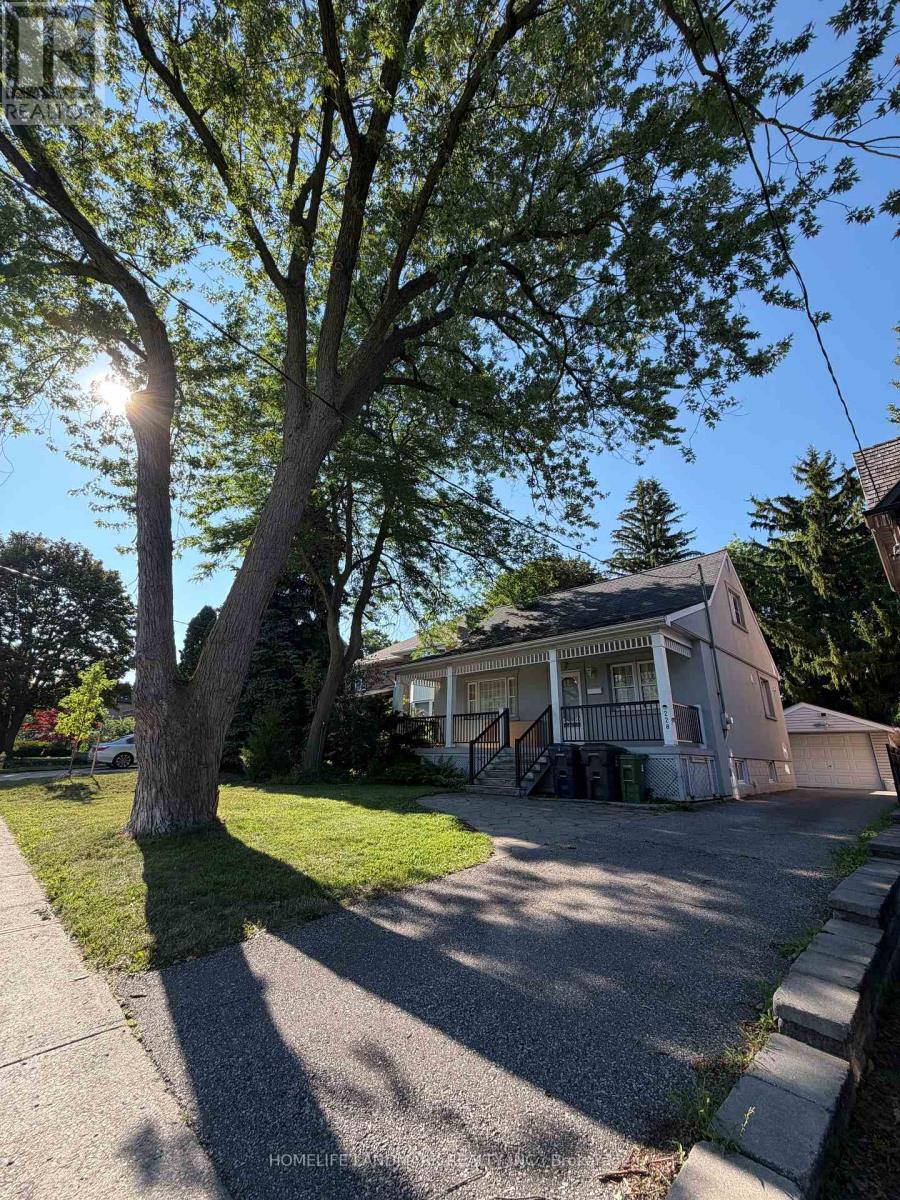
$1,508,000
228 Hollywood Avenue
Toronto (Willowdale East) · MLS # C13678216
5 bed · 4 bath
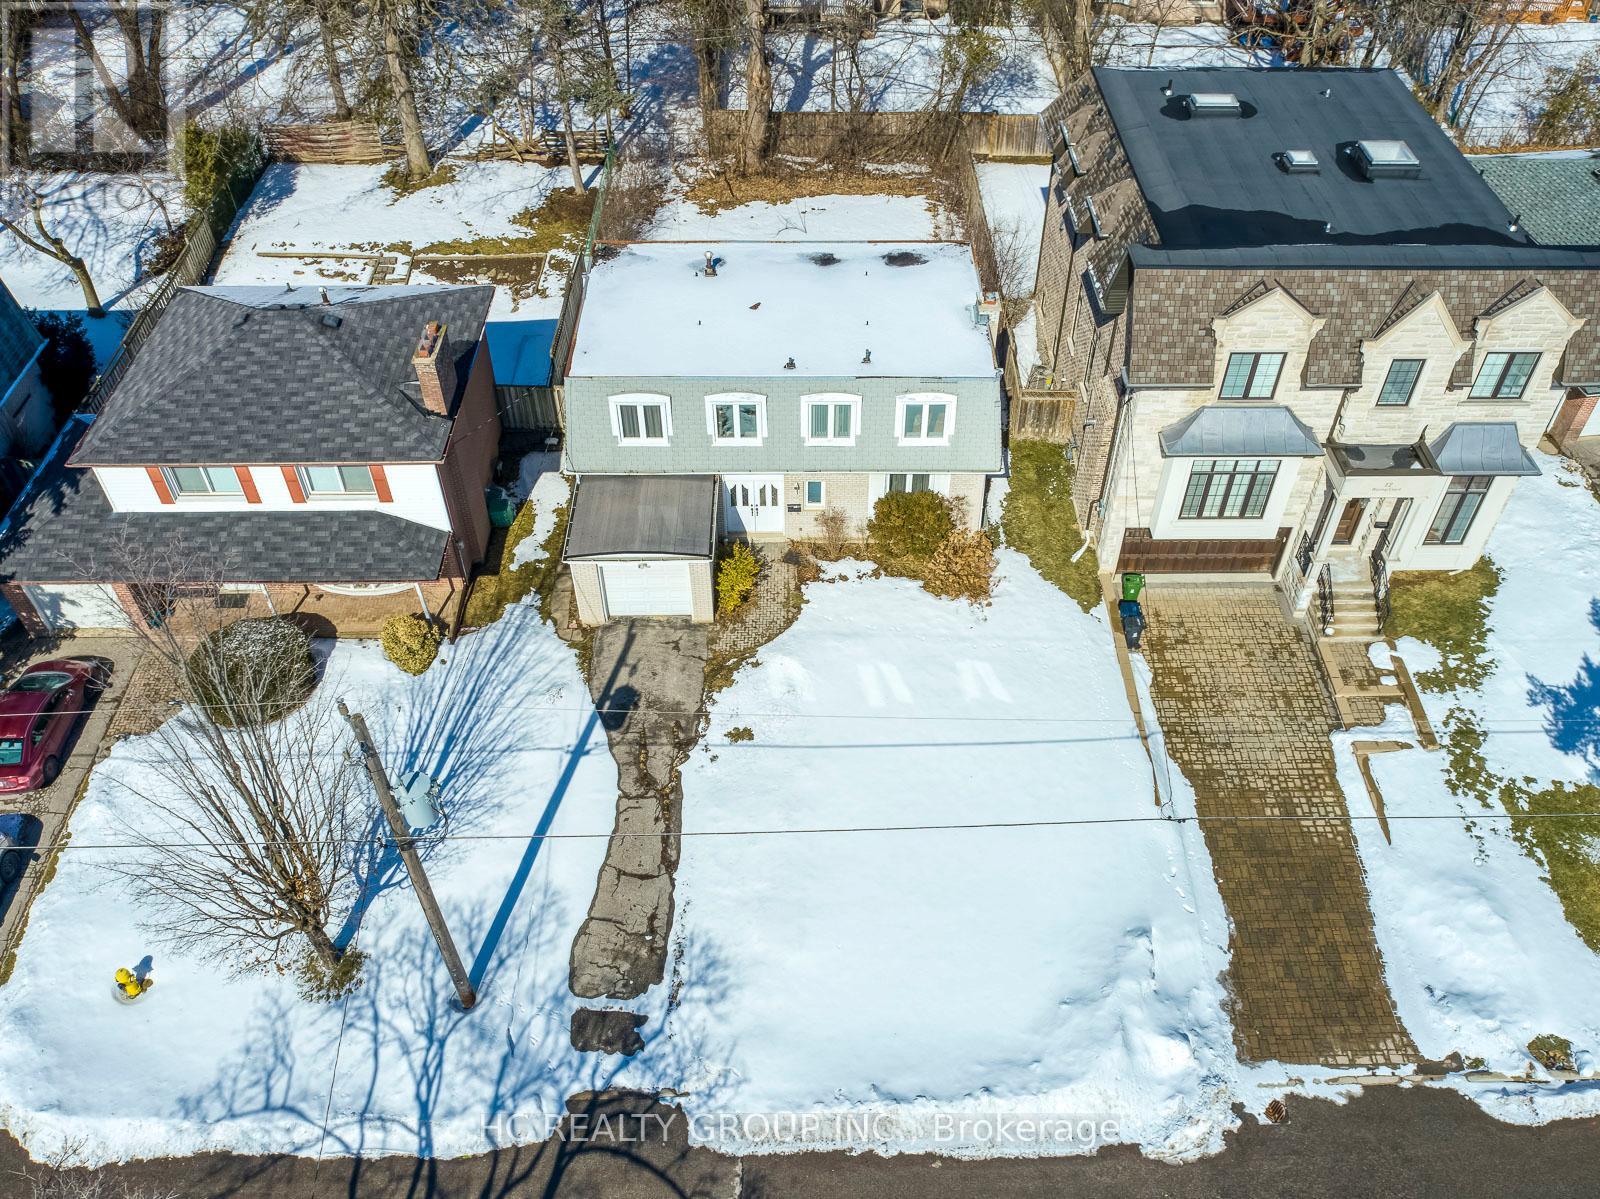
$1,500,000
10 Waring Court
Toronto (Willowdale East) · MLS # C13066096
5 bed · 3 bath
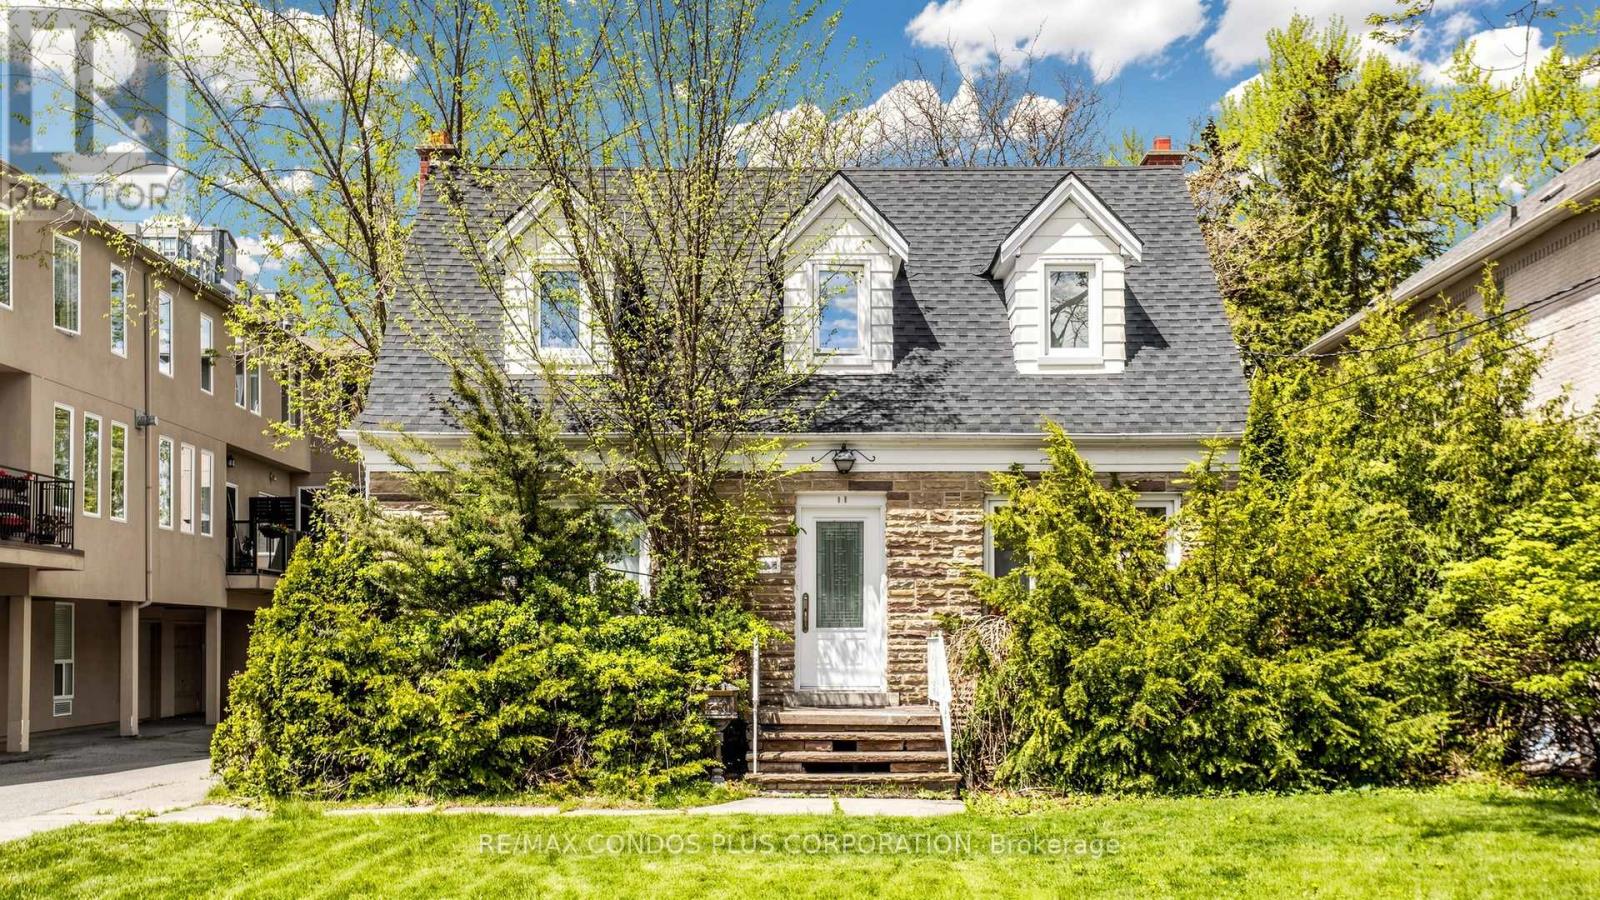
$1,499,000
78 Spring Garden Avenue
Toronto (Willowdale East) · MLS # C14090796
4 bed · 3 bath