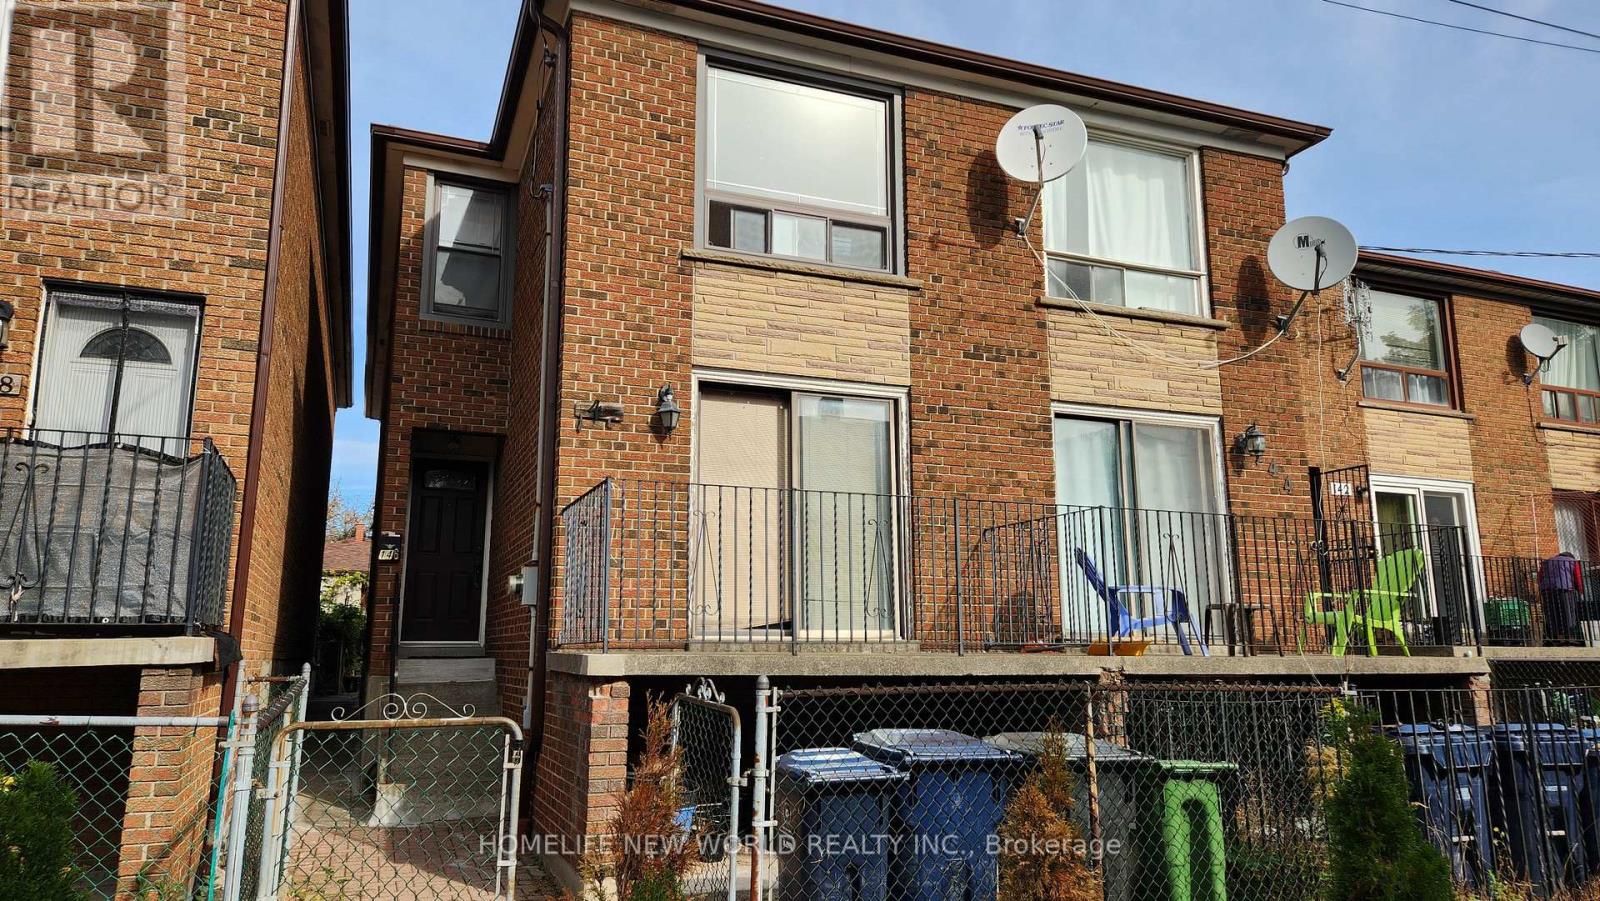
Videos & Virtual Tours
Open available video, 3D tour, or virtual-tour media for this listing.
146 Wolseley Street
Toronto (Trinity-Bellwoods), Ontario M6J3R4
MLS # C14085806
Property Details
Type
Semi-Detached
Beds
6
Baths
2
Status
For Sale
More homes like this
About this property
Location Location!! Steps to Queen St. W. and Bathurst shops and restaurants. The Queen and Bathurst streetcars are just steps away. Built in 1980, brick semi-detached in the community of Trinity-Bellwoods with a detached single garage. This home awaits your decorating touch to make it sparkle! Solid home with 4 bedrooms, all parquet floors, oak staircase, huge eat-in kitchen with a walkout to a patio, low maintance backyard, and detached garage. There is a separate main floor family room/den off the kitchen. The basement 2 bedroom apartment has a separate rear walk-up entrance with it's own kitchen and 4-pc bath, 7.5 ft ceiling. All windows and doors, gas furnace, central air conditioner are approx. 5 years or less new. This house has solid bones, newer windows and doors, newer HVAC. The garage door is "as is", does not open fully.
Mortgage Estimate
Estimated monthly payment
Calculating…
Estimate only. Taxes, insurance, condo fees, and lender terms are not included.
Monthly costs to verify
Property taxes: about $646/month based on listed annual taxes.
Estimate only. Confirm taxes, condo/maintenance fees, insurance, utilities, and lender terms before making decisions.
Rooms
| Room | Level | Dimensions |
|---|---|---|
| Living room | Main level | 5.98 x 3.15 |
| Bedroom | Basement | 3.3 x 3.1 |
| Den | Main level | 3.46 x 3.25 |
| Kitchen | Main level | 4.5 x 4.29 |
| Primary Bedroom | Second level | 3.59 x 3.69 |
| Bedroom 2 | Second level | 2.82 x 3.26 |
| Bedroom 3 | Second level | 2.48 x 3.27 |
| Bedroom 4 | Second level | 3.32 x 3.15 |
| Living room | Basement | 4.13 x 4.27 |
| Foyer | Basement | 2.47 x 2.6 |
| Bedroom | Basement | 2.75 x 3.18 |
Facts & Location
Parking
1 spaces
Lot Size
17 x 110 FT
Annual Taxes
$7,750
Listing data
Listing information is provided for personal, non-commercial use and should be independently verified before making real estate decisions.
Last refreshed: Oct 20, 2026 4:31 AM
Explore nearby searches
SEO-friendly searches for this area, property type, and nearby neighbourhoods.
Similar Properties
More nearby listings that may fit the same search.
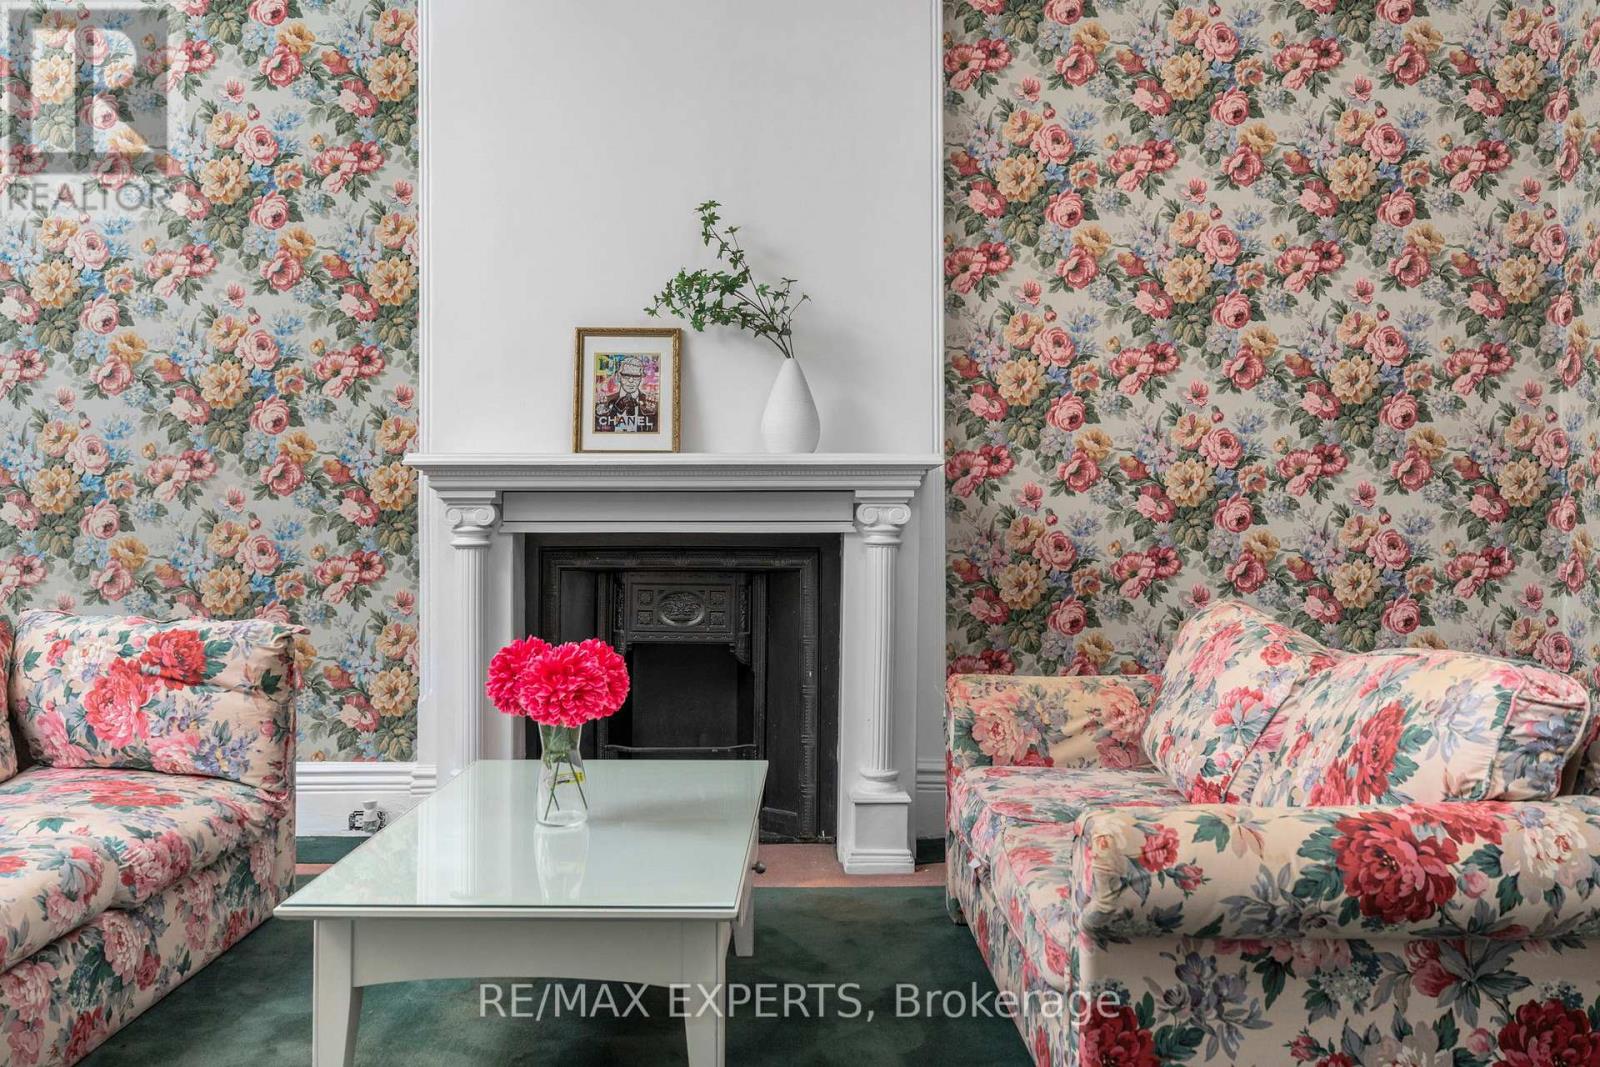
$1,499,900
382 Bathurst Street
Toronto (Trinity-Bellwoods) · MLS # C13820406
5 bed · 2 bath
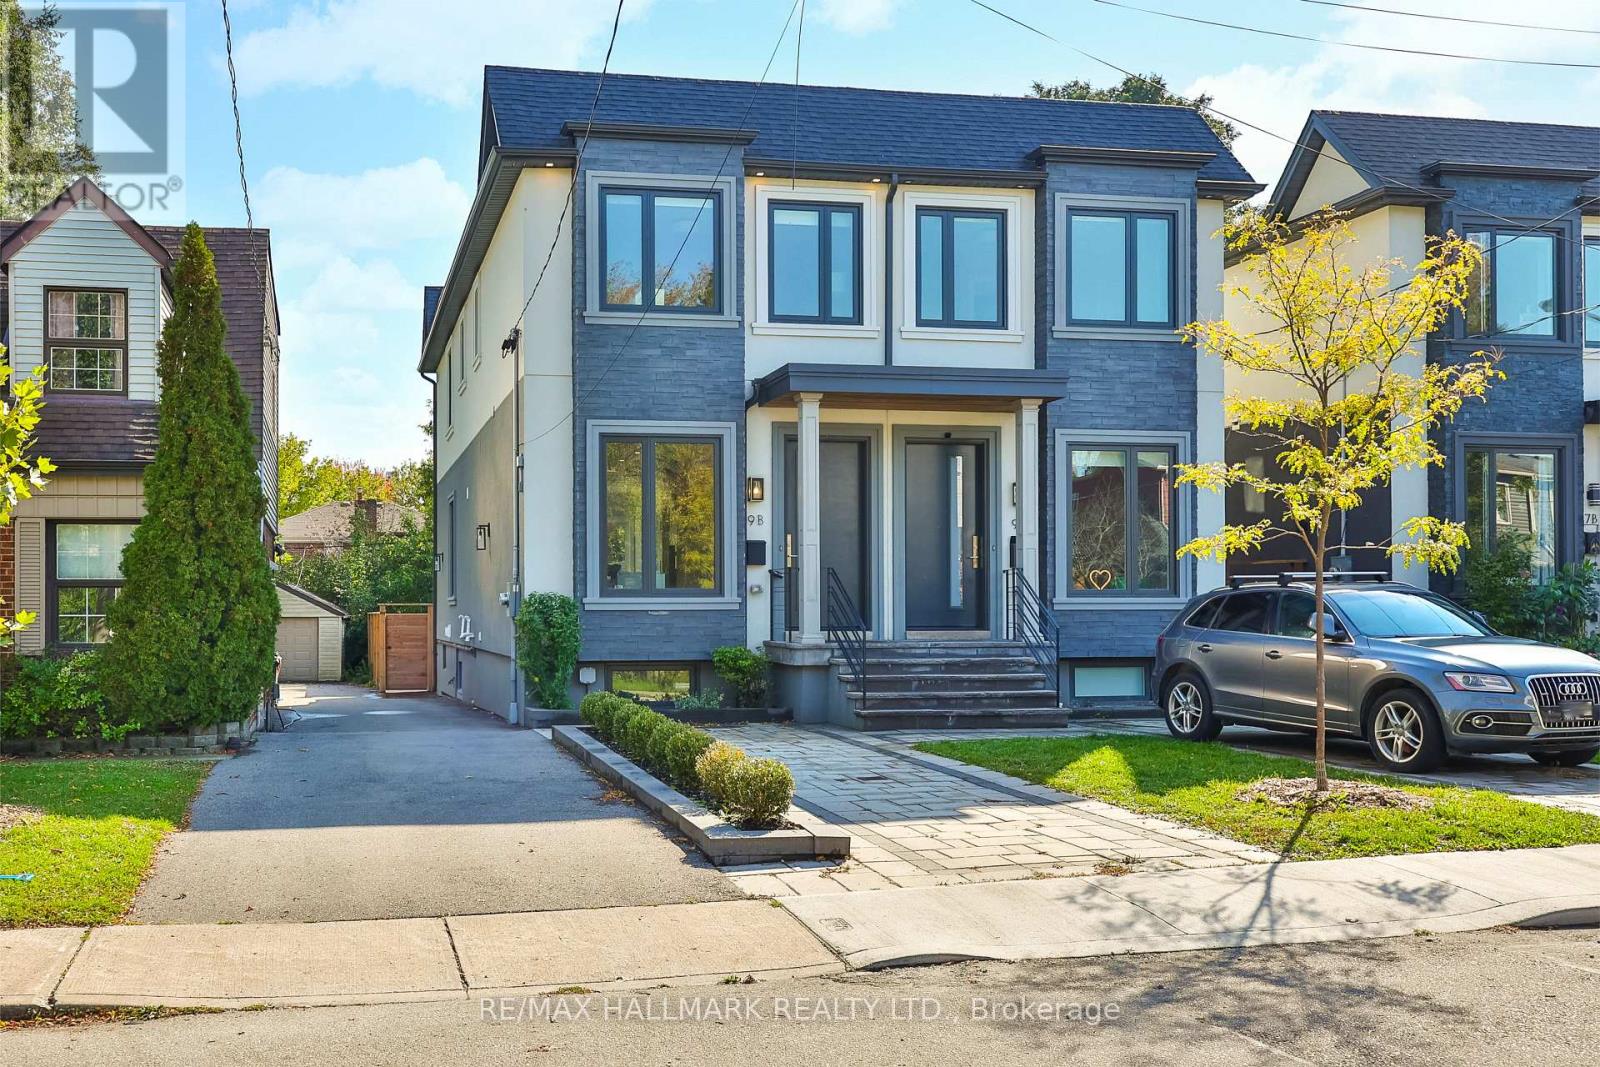
$1,599,000
9B Linton Avenue
Toronto (Birchcliffe-Cliffside) · MLS # E14080832
6 bed · 4 bath
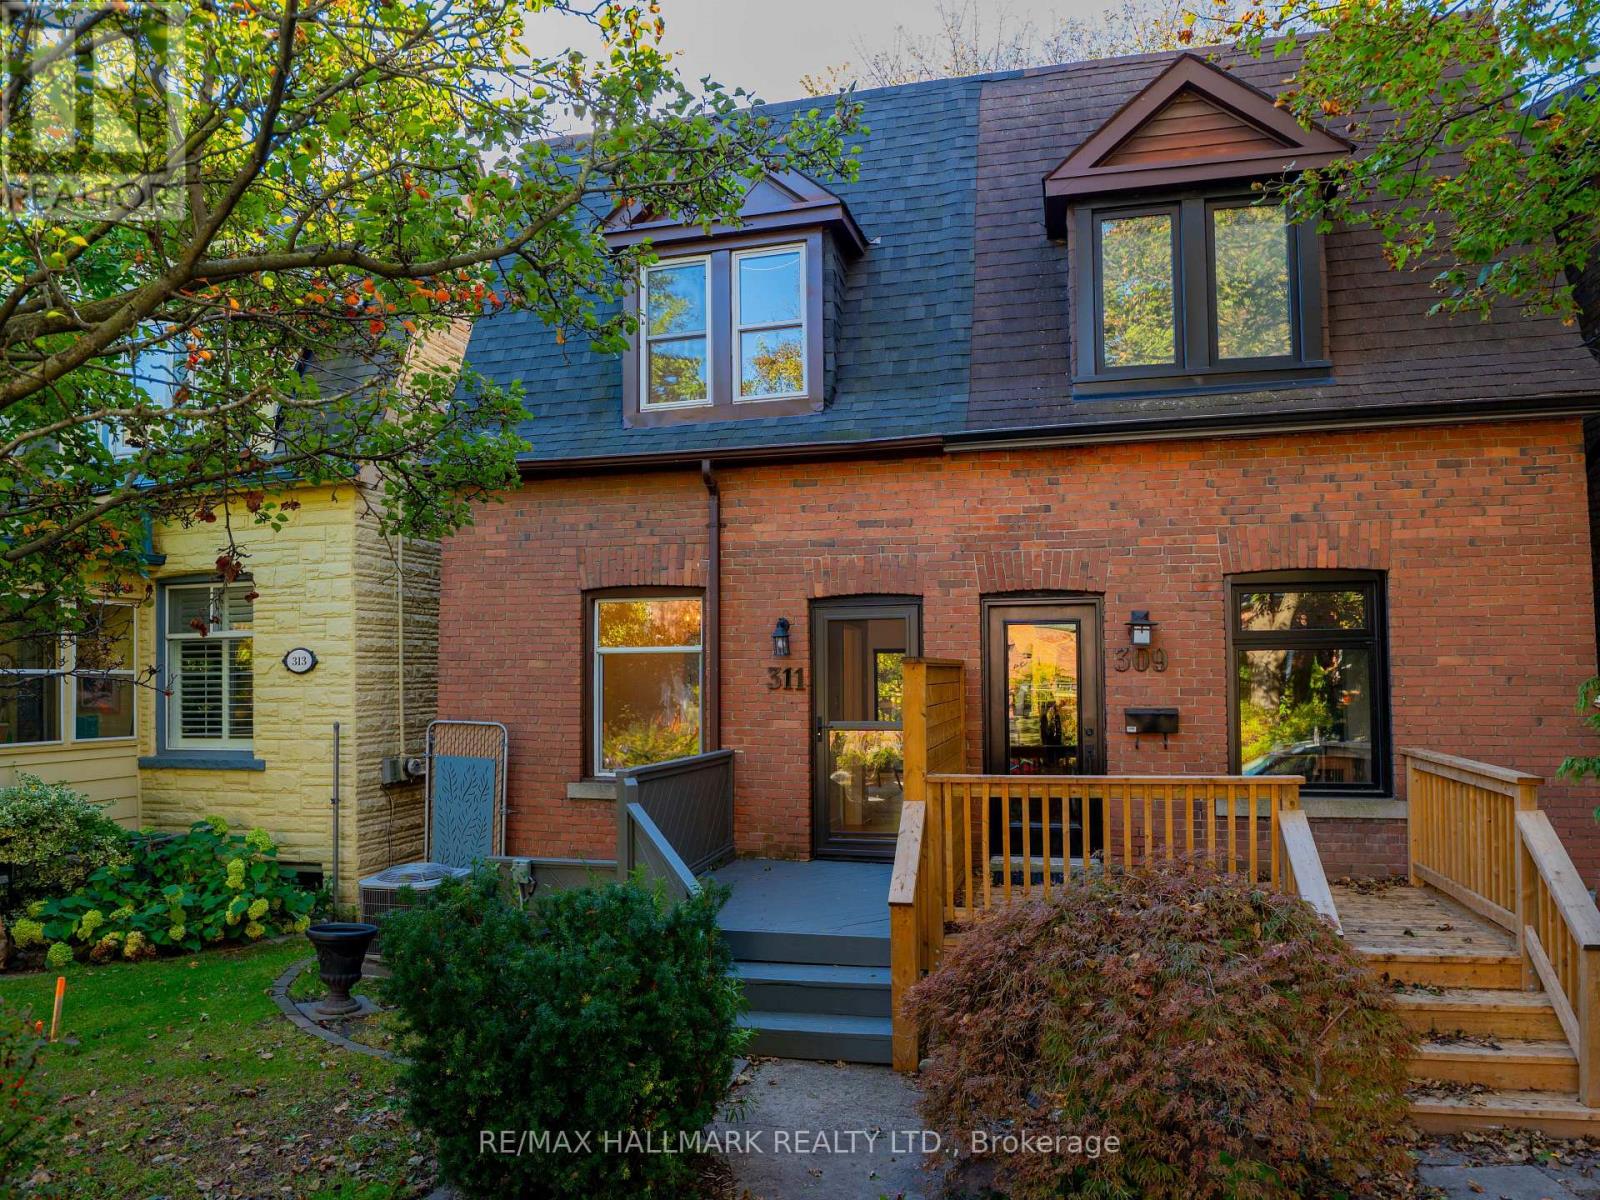
$699,000
311 Bain Avenue
Toronto (Blake-Jones) · MLS # E14097204
2 bed · 2 bath