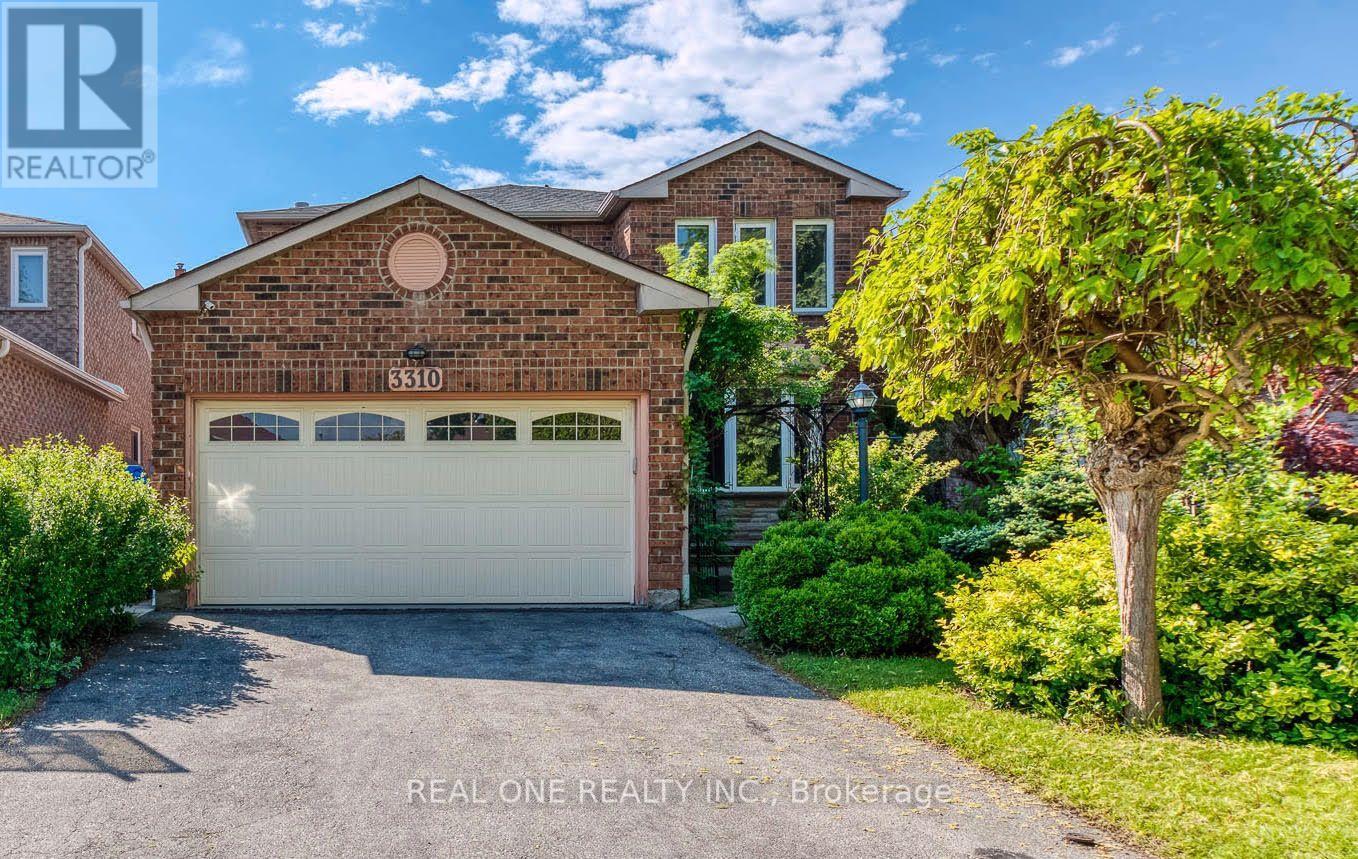
3310 Jackpine Road
Mississauga (Erin Mills), Ontario L5L4P2
MLS # W14085238
Property Details
Type
Detached
Beds
4
Baths
4
Status
For Sale
More homes like this
About this property
Welcome to this beautiful and spacious 4-bedroom, 4-bathroom home with an incredible private backyard retreat in prime Erin Mills! The eat-in kitchen features granite countertops and a walkout to the deck, along with a 2024 stove, refrigerator, and dishwasher. The living room boasts bamboo flooring, pot lights, and a bay window, while the family room offers fireplace and walkout to the deck. The spacious primary bedroom features his-and-hers closets and a 4-piece ensuite with heated floors. All bedrooms are generously sized. Convenient main-floor laundry includes a 2024 washer and dryer, with direct garage access. The property also offers a 4-car driveway. The spacious, open-concept basement provides additional living space, featuring a recreation room with fireplace, wet bar, and a spa room with a cedar sauna. Recent updates include a 2023 roof. Enjoy the beautifully manicured lawns and gardens; please refer to the summer photos to appreciate the outdoor space. Lovingly maintained and thoughtfully updated over the years, this move-in-ready home is ideally located in a sought-after, family-friendly neighborhood close to parks, schools, UOFT Campus, shopping, public transit, the community center, library, restaurants, Costco, T&T Supermarket and major highways. An exceptional opportunity offering space, comfort, and incredible value for a growing family. Don't miss out!
Mortgage Estimate
Estimated monthly payment
Calculating…
Estimate only. Taxes, insurance, condo fees, and lender terms are not included.
Monthly costs to verify
Property taxes: about $623/month based on listed annual taxes.
Estimate only. Confirm taxes, condo/maintenance fees, insurance, utilities, and lender terms before making decisions.
Rooms
| Room | Level | Dimensions |
|---|---|---|
| Living room | Main level | 3.33 x 4.47 |
| Other | Basement | 3.48 x 4.72 |
| Dining room | Main level | 3.33 x 3.02 |
| Kitchen | Main level | 3.51 x 3.07 |
| Eating area | Main level | 2.13 x 3.07 |
| Family room | Main level | 3.33 x 6.55 |
| Primary Bedroom | Second level | 3.33 x 5.99 |
| Bedroom 2 | Second level | 3.02 x 3.53 |
| Bedroom 3 | Second level | 3.45 x 3.07 |
| Bedroom 4 | Second level | 2.64 x 3.56 |
| Recreational, Games room | Basement | 5.33 x 5.36 |
Facts & Location
Parking
6 spaces
Lot Size
40 x 125 FT
Annual Taxes
$7,474
Listing data
Listing information is provided for personal, non-commercial use and should be independently verified before making real estate decisions.
Last refreshed: Oct 18, 2026 3:17 AM
Explore nearby searches
SEO-friendly searches for this area, property type, and nearby neighbourhoods.
Similar Properties
More nearby listings that may fit the same search.
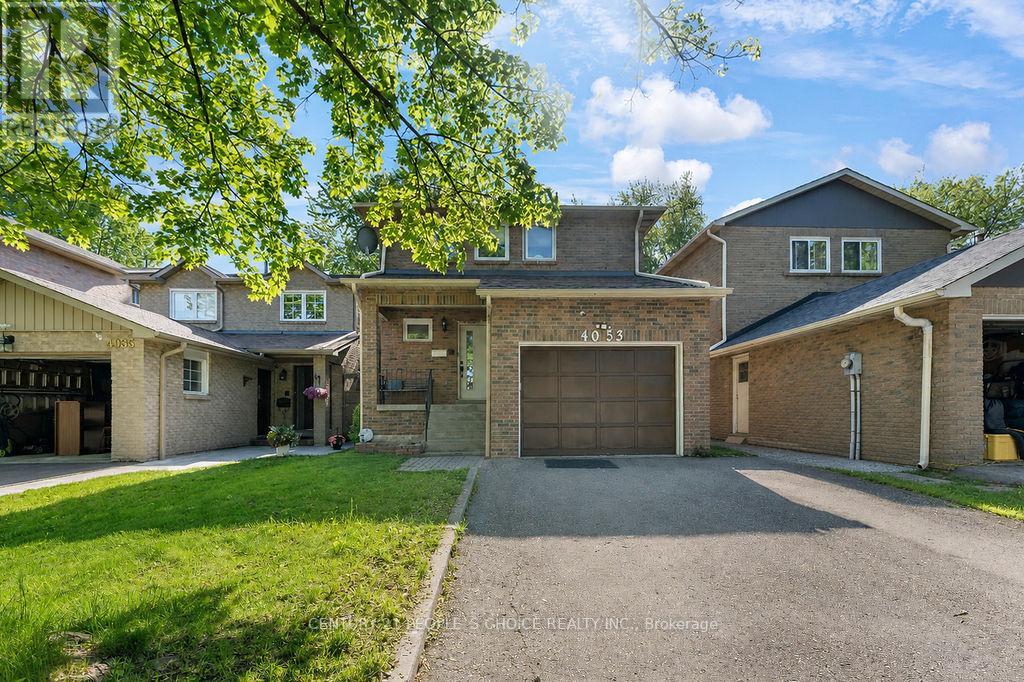
$999,900
4053 Trapper Crescent
Mississauga (Erin Mills) · MLS # W13824982
4 bed · 4 bath
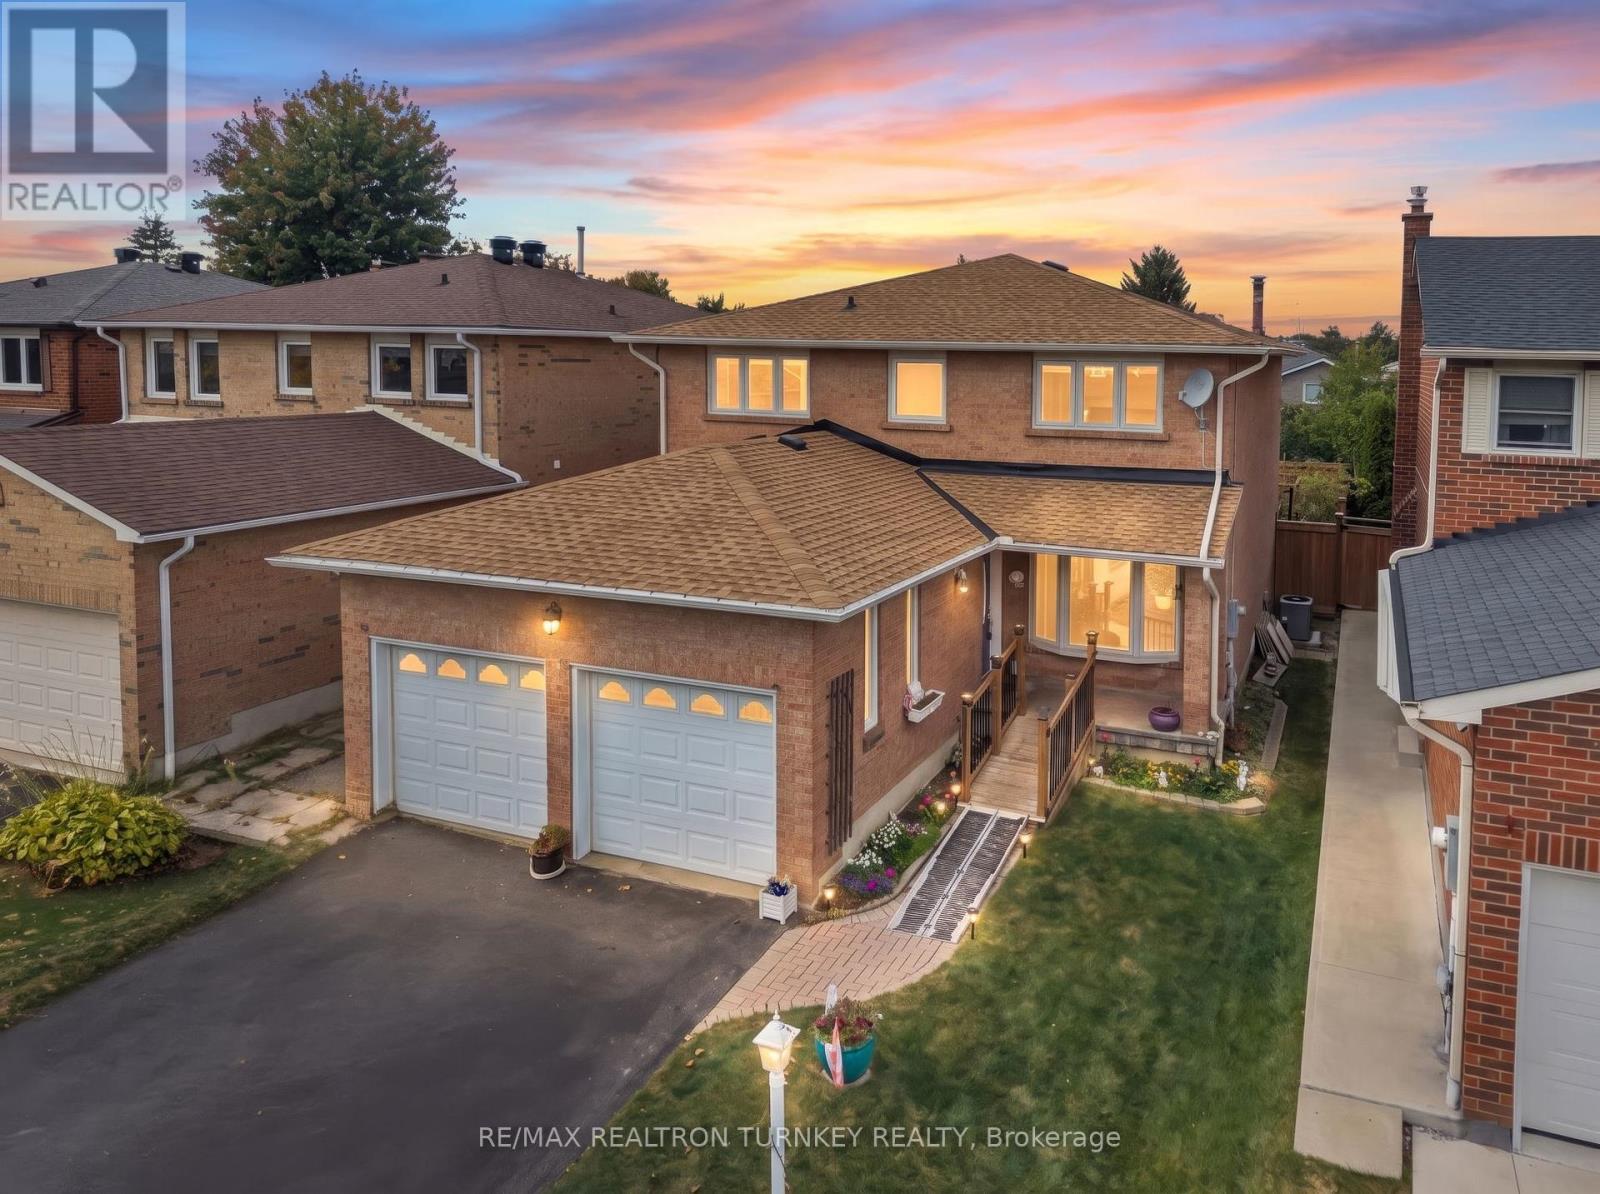
$1,019,000
3155 Barwell Road
Mississauga (Erin Mills) · MLS # W13856956
4 bed · 3 bath · 2,100 sq ft

$1,049,888
3154 Coldstream Road
Mississauga (Erin Mills) · MLS # W13796374
4 bed · 3 bath