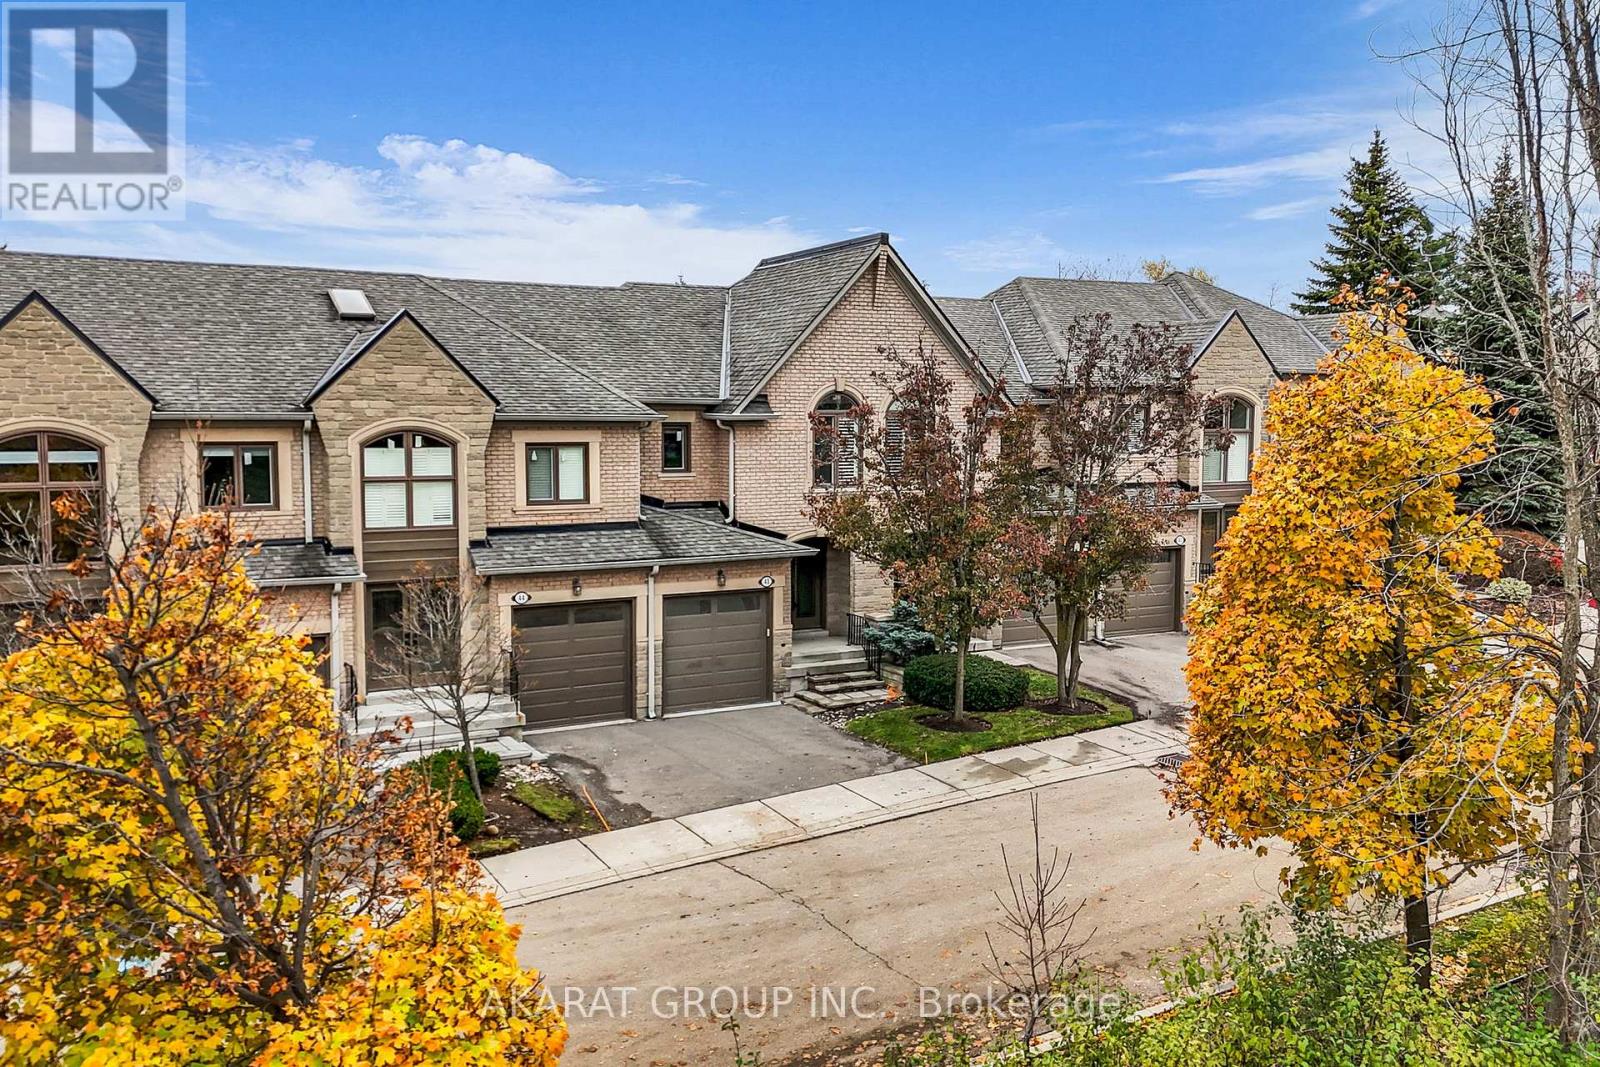
2250 Rockingham Drive
Oakville (JC Joshua Creek), Ontario L6H6J3
MLS # W14085144
Property Details
Type
Condo Townhouse
Beds
3
Baths
4
Status
For Rent
More homes like this
About this property
Client RemarksWelcome to a spacious 3-bedroom, 4-washroom townhouse + Brand New Finished Basmenet in the highly desirable Joshua Creek neighbourhood of Oakville, renowned for its top-rated schools and family-friendly setting.The home offers a functional layout with a bright living and dining space, hardwood flooring on the main level, and newly installed laminate flooring on the second floor and Basement. The kitchen features stainless steel appliances and flows seamlessly into the dining and living areas. Upstairs, the primary bedroom includes a double closet and a private ensuite bath with double sinks, while the second bedroom offers a spacious walk-in closet. Both second-floor washrooms feature upgraded glass bathtub doors, adding a sleek, modern touch.The brand-new finished basement with laminate flooring includes a full washroom and laundry area, offering flexible living space perfect for a family room, office, or recreation area. Additional upgrades include modern bathroom vanities and pot lights throughout. The property features a private garage with opener, driveway parking, and access to convenient guest parking.Nestled in a well-managed community with a secluded, compound-like feel, this townhouse combines privacy with modern living all in a prime Oakville location close to schools, parks, trails, and major amenities.
Rent Affordability
Affordability guide
Enter income
A common guideline is keeping rent near 30% of gross monthly income. This is an estimate only.
Rooms
| Room | Level | Dimensions |
|---|---|---|
| Foyer | Main level | 2.52 x 2.35 |
| Bathroom | Second level | 2.4 x 2.33 |
| Recreational, Games room | Basement | 5.52 x 5.24 |
| Bathroom | Basement | 3.11 x 1.64 |
| Laundry room | Basement | 3.94 x 2.43 |
| Family room | Ground level | 5.47 x 5.34 |
| Living room | Main level | 5.47 x 5.34 |
| Dining room | Main level | 2.76 x 2.53 |
| Kitchen | Main level | 3.2 x 2.94 |
| Partial bathroom | Main level | 1.82 x 1.34 |
| Primary Bedroom | Second level | 4.75 x 3.11 |
| Bathroom | Second level | 3.2 x 1.96 |
| Bedroom 2 | Second level | 4.83 x 3 |
| Bedroom 3 | Second level | 5.04 x 2.33 |
Facts & Location
Parking
2 spaces
Listing data
Listing information is provided for personal, non-commercial use and should be independently verified before making real estate decisions.
Last refreshed: Oct 18, 2026 3:20 AM
Explore nearby searches
SEO-friendly searches for this area, property type, and nearby neighbourhoods.
Similar Properties
More nearby listings that may fit the same search.
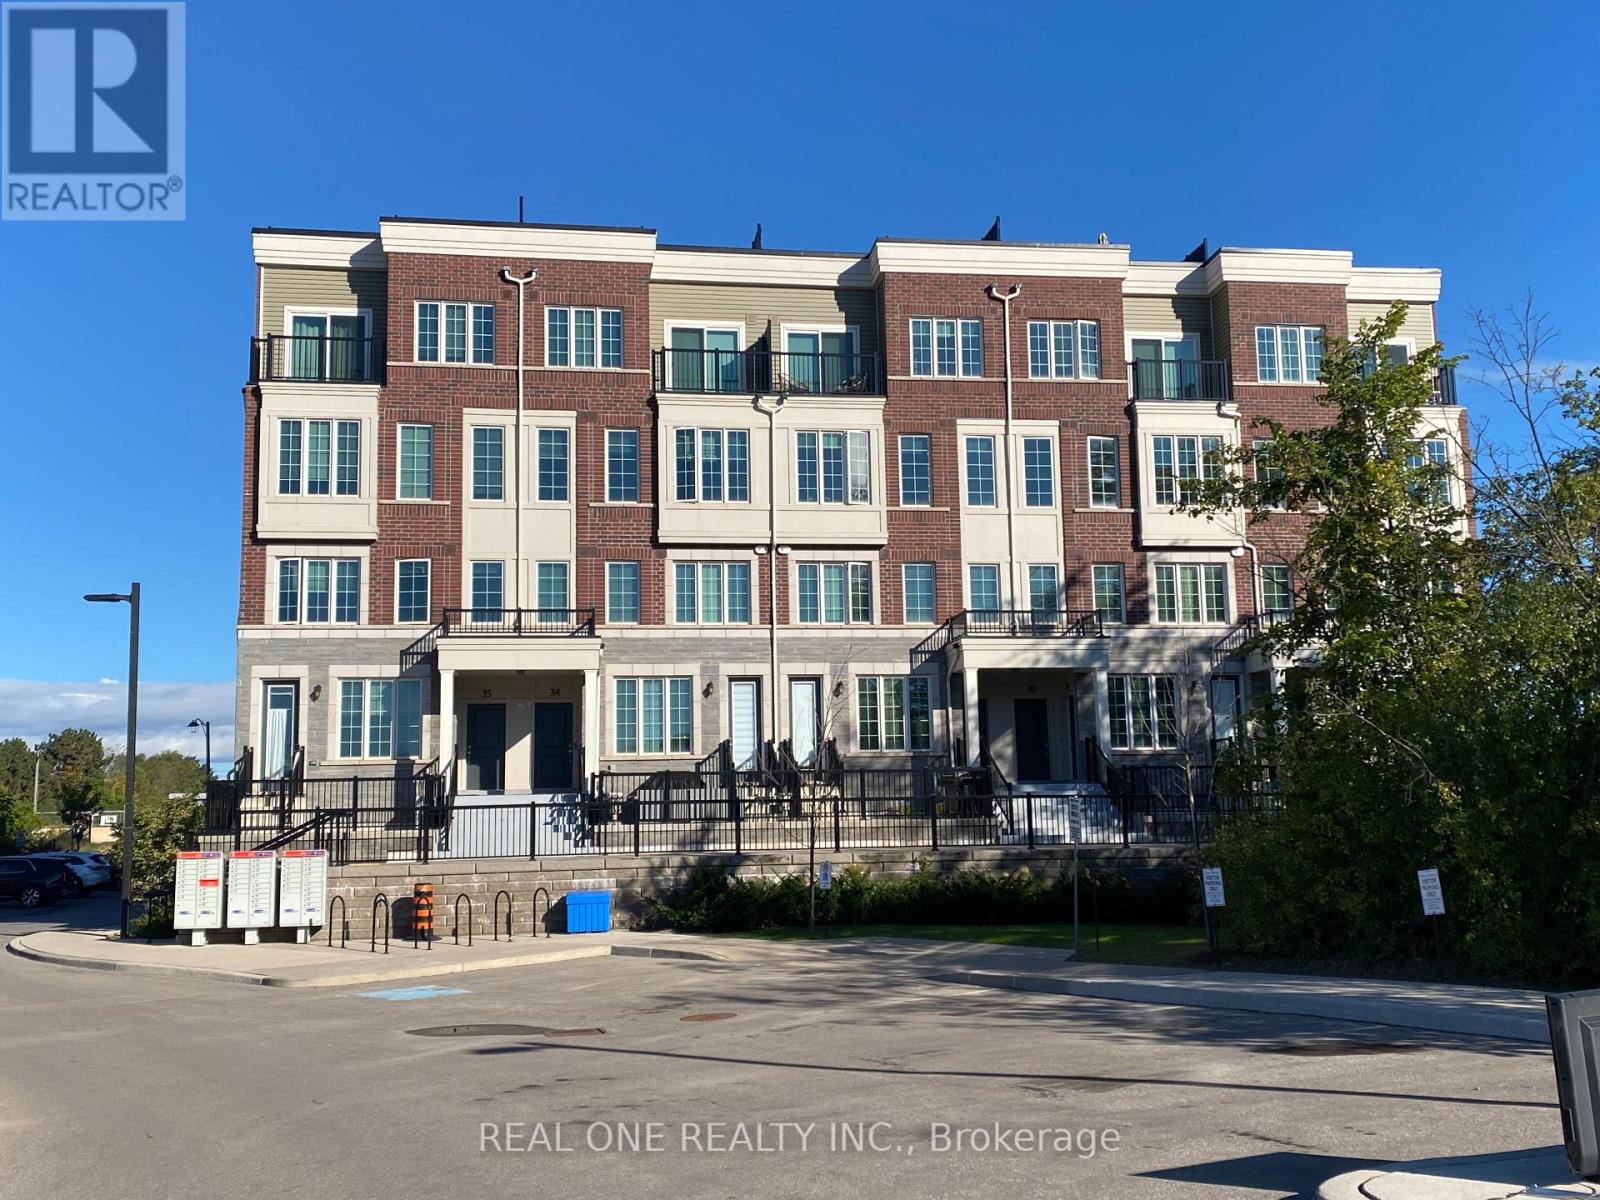
$2,900/mo
2199 Lillykin Street
Oakville (RO River Oaks) · MLS # W14092156
2 bed · 3 bath · 1,350 sq ft
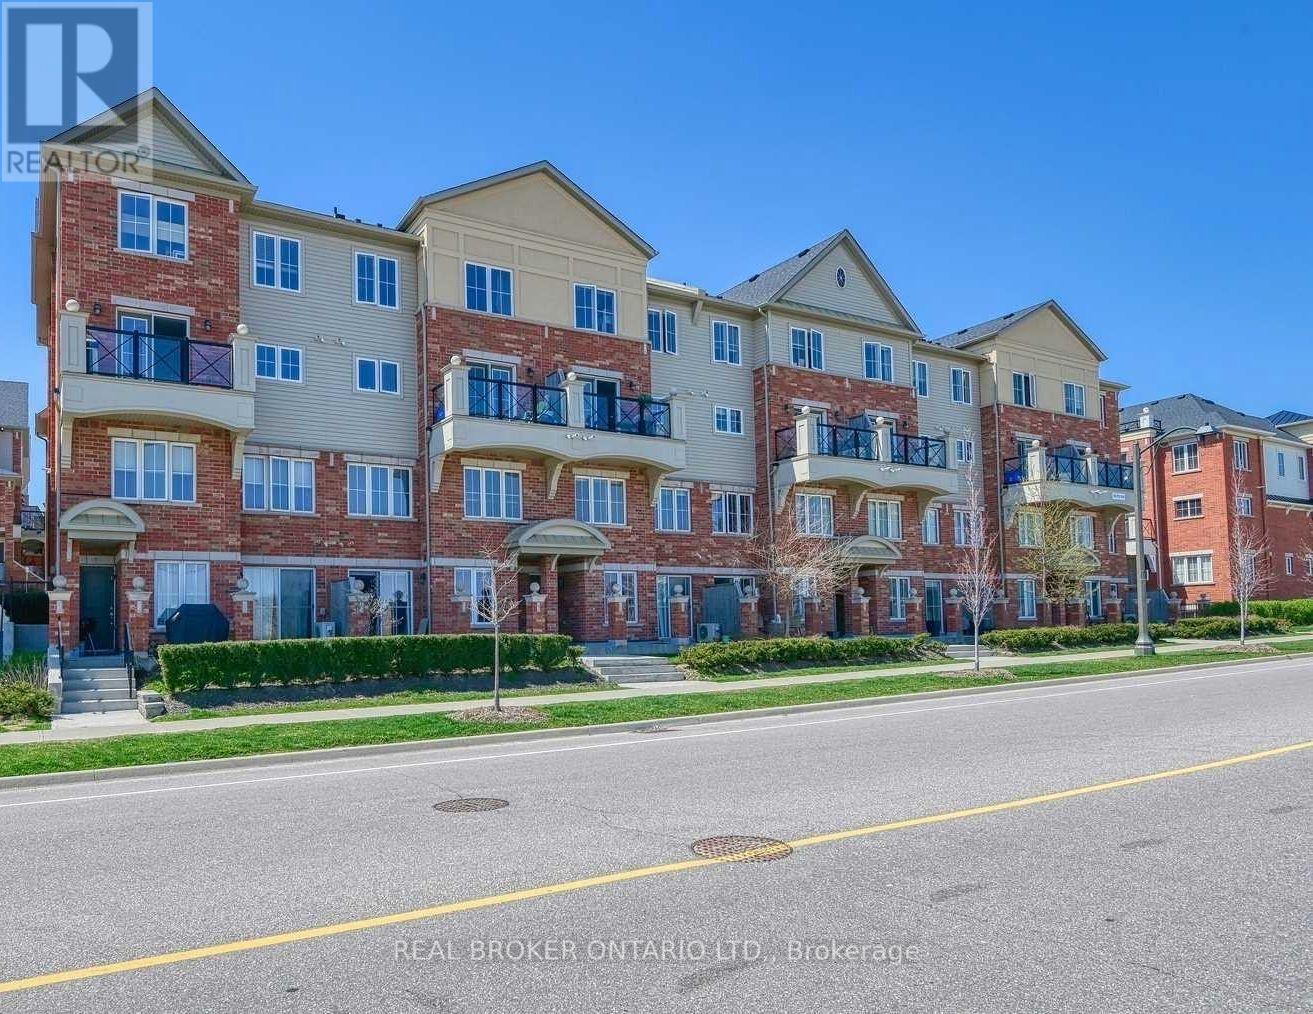
$2,850/mo
51 Hays Boulevard
Oakville (RO River Oaks) · MLS # W14085542
2 bed · 2 bath
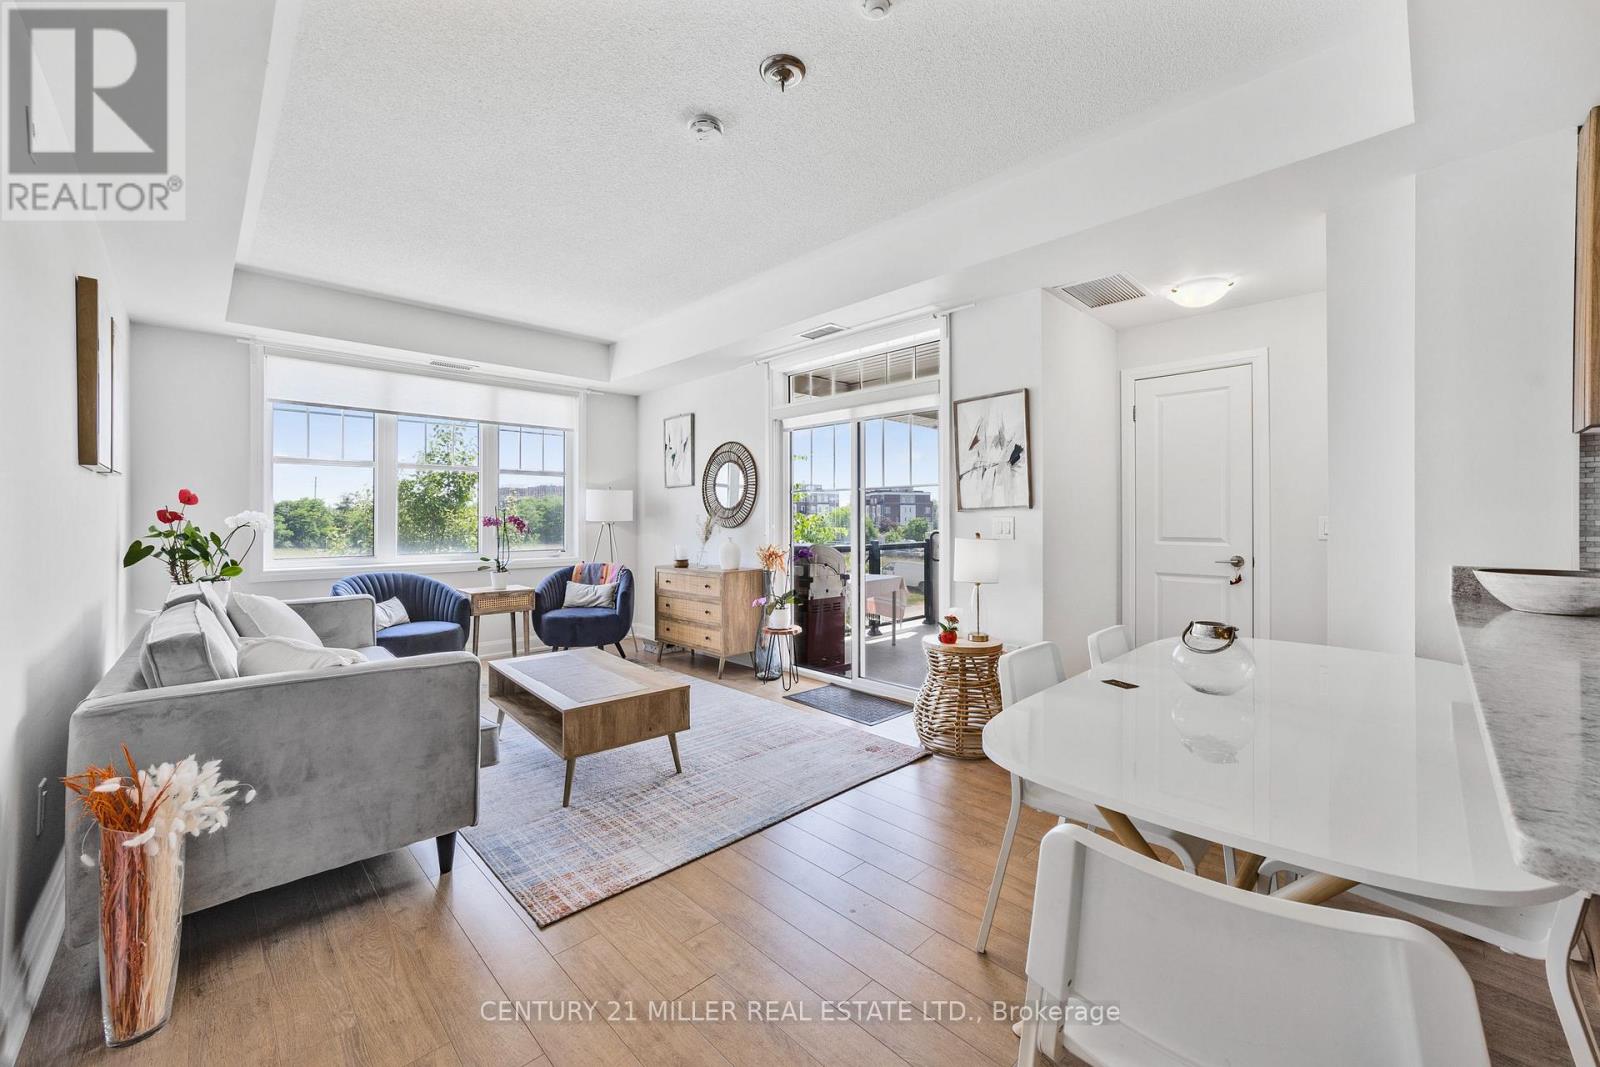
$2,900/mo
275 Roxton Road
Oakville (RO River Oaks) · MLS # W14083758
2 bed · 2 bath · 1,010 sq ft