Videos & Virtual Tours
Open available video, 3D tour, or virtual-tour media for this listing.
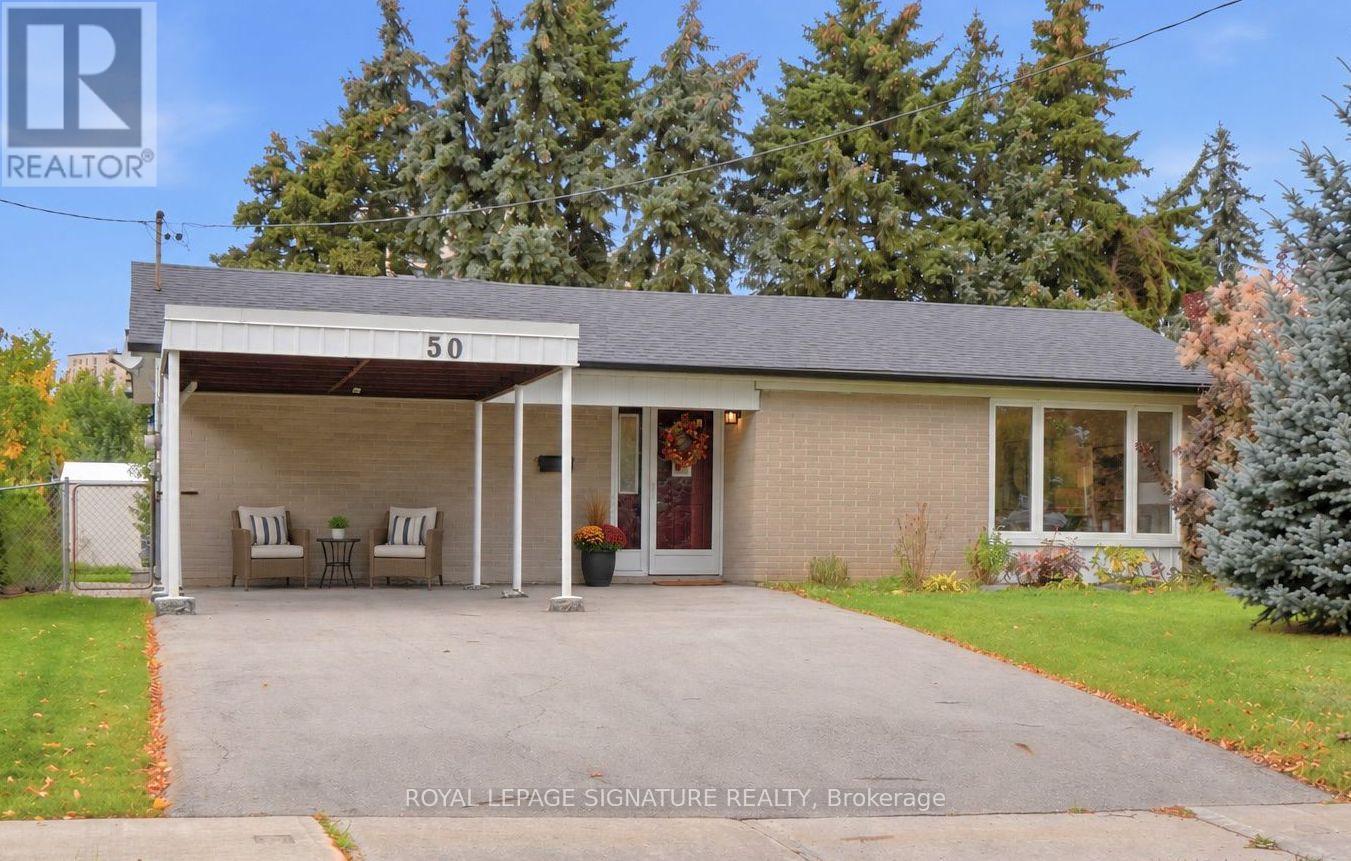
50 Killamarsh Drive
Toronto (York University Heights), Ontario M3J1J3
MLS # W14085112
Property Details
Type
Detached
Beds
4
Baths
2
Status
For Sale
More homes like this
About this property
Space, Location & Opportunity in Downsview! Discover this well-maintained, unique back-split nestled in the heart of Downsview's established residential community! Featuring 4 bedrooms, spacious principal rooms, an updated kitchen and a 4-piece bathroom, this home offers plenty of room for comfortable family living. Gardeners, take note! Enjoy an impressive 76-foot-wide rear garden, perfect for green thumbs, outdoor entertaining and creating your own backyard oasis. A large patio adds even more space to relax and enjoy the outdoors. Location is a 10! With Finch West Subway Station and the Finch West LRT nearby, enjoy convenient access to downtown Toronto, York University and Vaughan Metropolitan Centre. Highways 400 and 407 are also just minutes away. Whether you're a first-time buyer looking for space to grow, a family searching for a place to call home, or an investor seeking a rental opportunity near York University, this is an opportunity you won't want to miss! Ready to explore the possibilities?
Mortgage Estimate
Estimated monthly payment
Calculating…
Estimate only. Taxes, insurance, condo fees, and lender terms are not included.
Monthly costs to verify
Property taxes: about $359/month based on listed annual taxes.
Estimate only. Confirm taxes, condo/maintenance fees, insurance, utilities, and lender terms before making decisions.
Rooms
| Room | Level | Dimensions |
|---|---|---|
| Living room | Ground level | 5.51 x 3.29 |
| Dining room | Ground level | 2.84 x 3.01 |
| Kitchen | Ground level | 4.85 x 2.91 |
| Bedroom 4 | Ground level | 2.87 x 3.03 |
| Primary Bedroom | Upper Level | 2.93 x 4.04 |
| Bedroom 2 | Upper Level | 3.84 x 2.81 |
| Bedroom 3 | Upper Level | 2.8 x 2.72 |
| Recreational, Games room | Basement | 6.87 x 3.15 |
| Laundry room | Basement | 1.89 x 3.15 |
| Utility room | Basement | 3.84 x 3.15 |
Facts & Location
Parking
4 spaces
Lot Size
41 x 115.9 FT ; (Rear: 76.49 feet & West:127.04)
Annual Taxes
$4,305
Listing data
Listing information is provided for personal, non-commercial use and should be independently verified before making real estate decisions.
Last refreshed: Oct 21, 2026 3:30 PM
Explore nearby searches
SEO-friendly searches for this area, property type, and nearby neighbourhoods.
Similar Properties
More nearby listings that may fit the same search.
$1,000,000
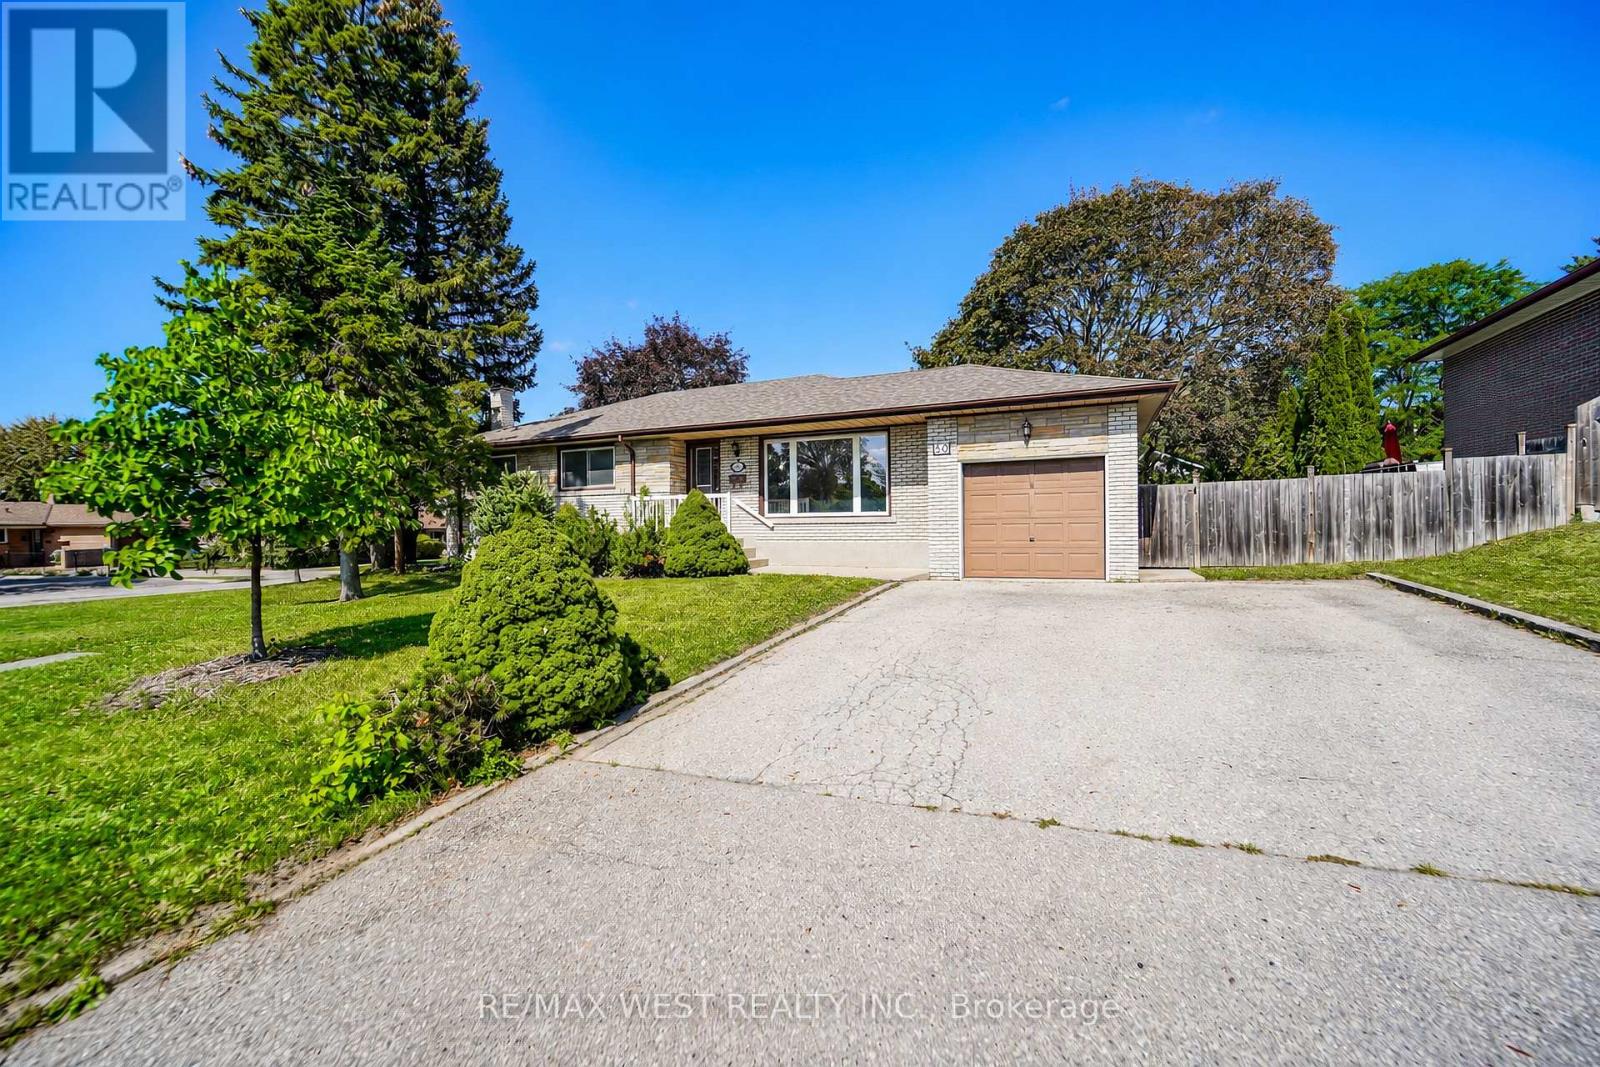
50 Roskell Crescent
Toronto (York University Heights) · MLS # W13785740
3 bed · 2 bath
$988,888
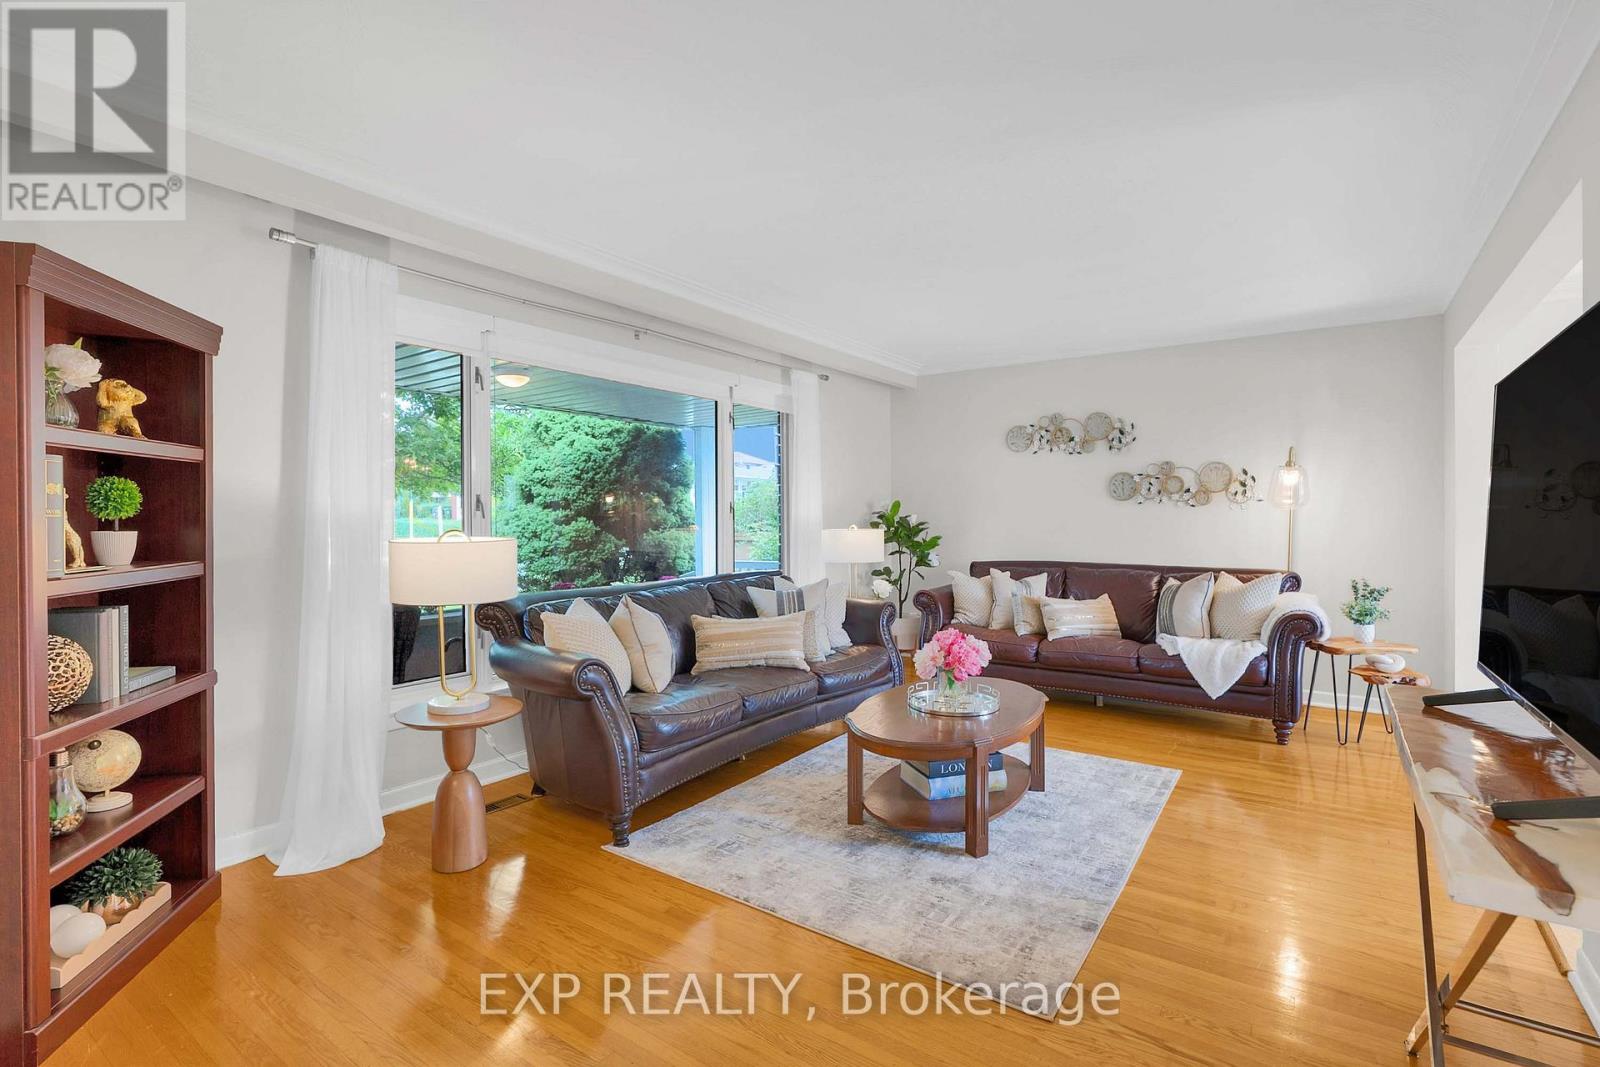
182 Derrydown Road
Toronto (York University Heights) · MLS # W13800590
4 bed · 2 bath
$975,000
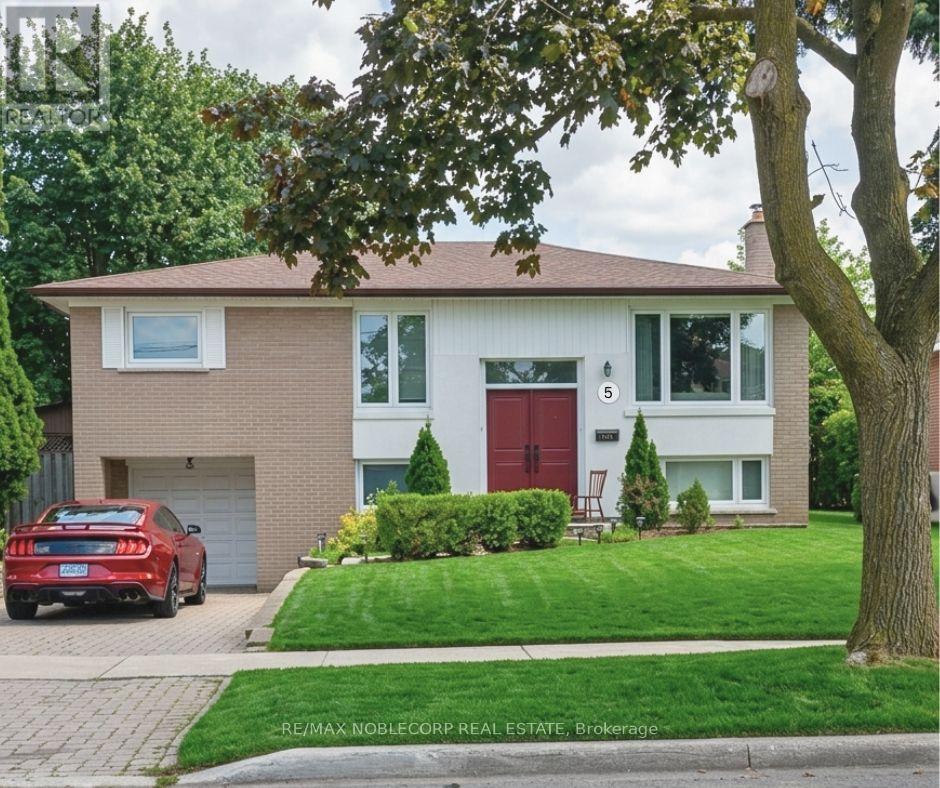
5 Conamore Crescent
Toronto (York University Heights) · MLS # W13866798
4 bed · 2 bath