215 Sherway Gardens Road
Toronto (Islington-City Centre West), Ontario M9C0A4
MLS # W14085076
Property Details
Type
Condo Apartment
Beds
1
Baths
1
Status
For Sale
More homes like this
About this property
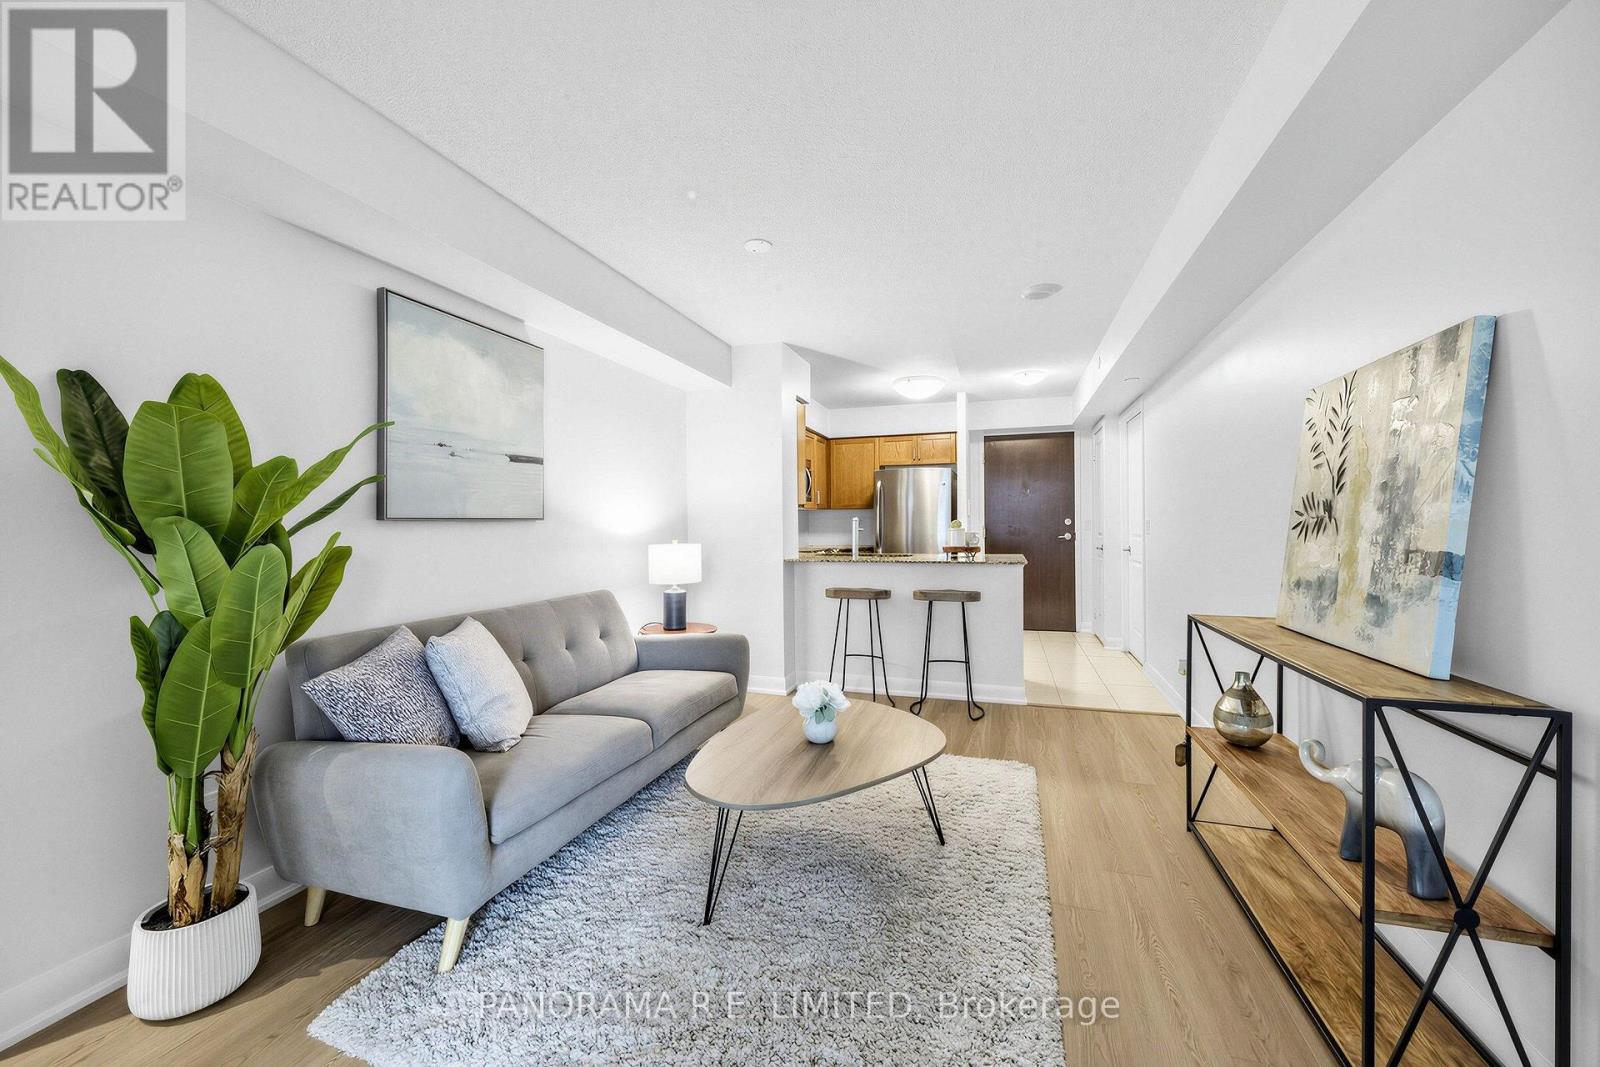
Suite 2006 is an incredible and meticulously maintained 1-Bedroom in highly desired One Sherway Tower 3. Featuring brand new vinyl flooring and freshly painted throughout. Upon entering you are greeted with a spacious Living and Dining Room with walk-out to private balcony. Your open Kitchen features granite counters, breakfast bar, and stainless steel appliances. The Primary Bedroom has two closets and a large west-facing window along with the new vinyl flooring. There's also a 4-Piece Bathroom and an open Balcony with southwest views. Also includes Parking Spot. Enjoy Resort-Style Amenities such as the Indoor Pool, Hot Tub, Steamroom, Gym, Games Room, Party Room, Guest Suites & More! Steps To TTC, Upscale Sherway Gardens. Quick Access To Major Hwys. Go Station, Parks, & Trails. Come see this Incredible unit today!
Mortgage Estimate
Estimated monthly payment
Calculating…
Estimate only. Taxes, insurance, condo fees, and lender terms are not included.
Monthly costs to verify
Property taxes: about $170/month based on listed annual taxes.
Condo / Maintenance Fee: $499.21/mo
Estimate only. Confirm taxes, condo/maintenance fees, insurance, utilities, and lender terms before making decisions.
Rooms
| Room | Level | Dimensions |
|---|---|---|
| Living room | Main level | 5.14 x 3.17 |
| Dining room | Main level | 5.14 x 3.17 |
| Kitchen | Main level | 3.16 x 2.98 |
| Primary Bedroom | Main level | 3.3 x 2.8 |
| Foyer | Main level | 2.18 x 1.22 |
Facts & Location
Parking
1 spaces
Annual Taxes
$2,044
Condo / Maintenance Fee
$499.21/mo
Listing data
Listing information is provided for personal, non-commercial use and should be independently verified before making real estate decisions.
Last refreshed: Oct 17, 2026 4:32 AM
Explore nearby searches
SEO-friendly searches for this area, property type, and nearby neighbourhoods.
Similar Properties
More nearby listings that may fit the same search.
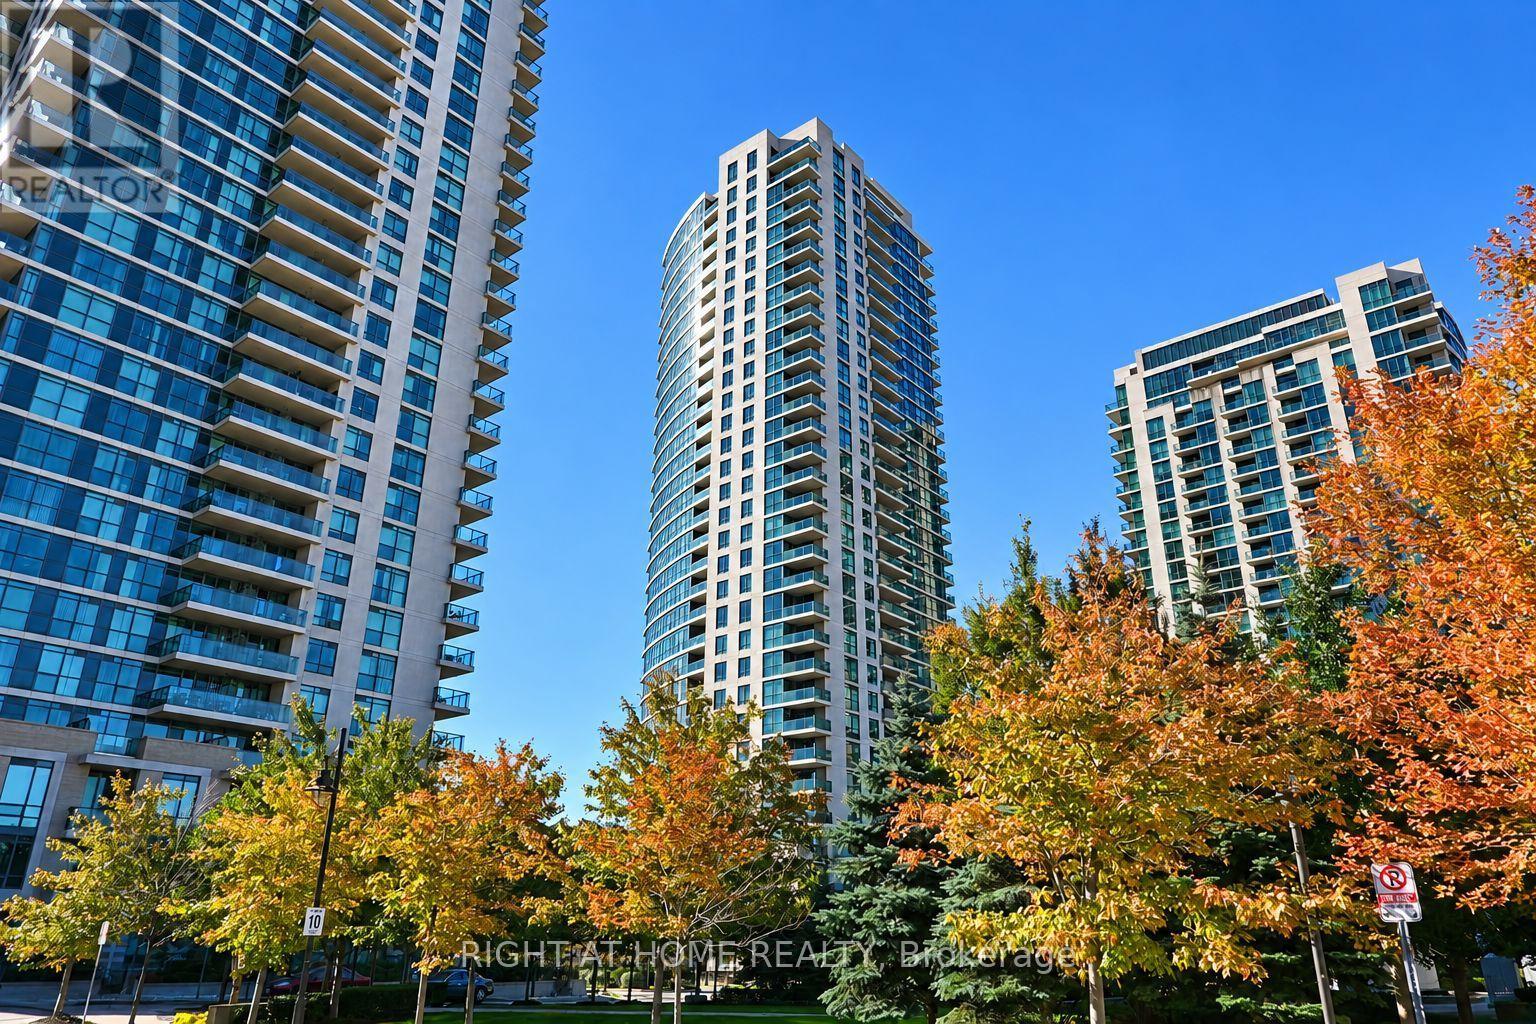
$439,900
225 Sherway Gardens Road
Toronto (Islington-City Centre West) · MLS # W13776690
1 bed · 1 bath · 591 sq ft
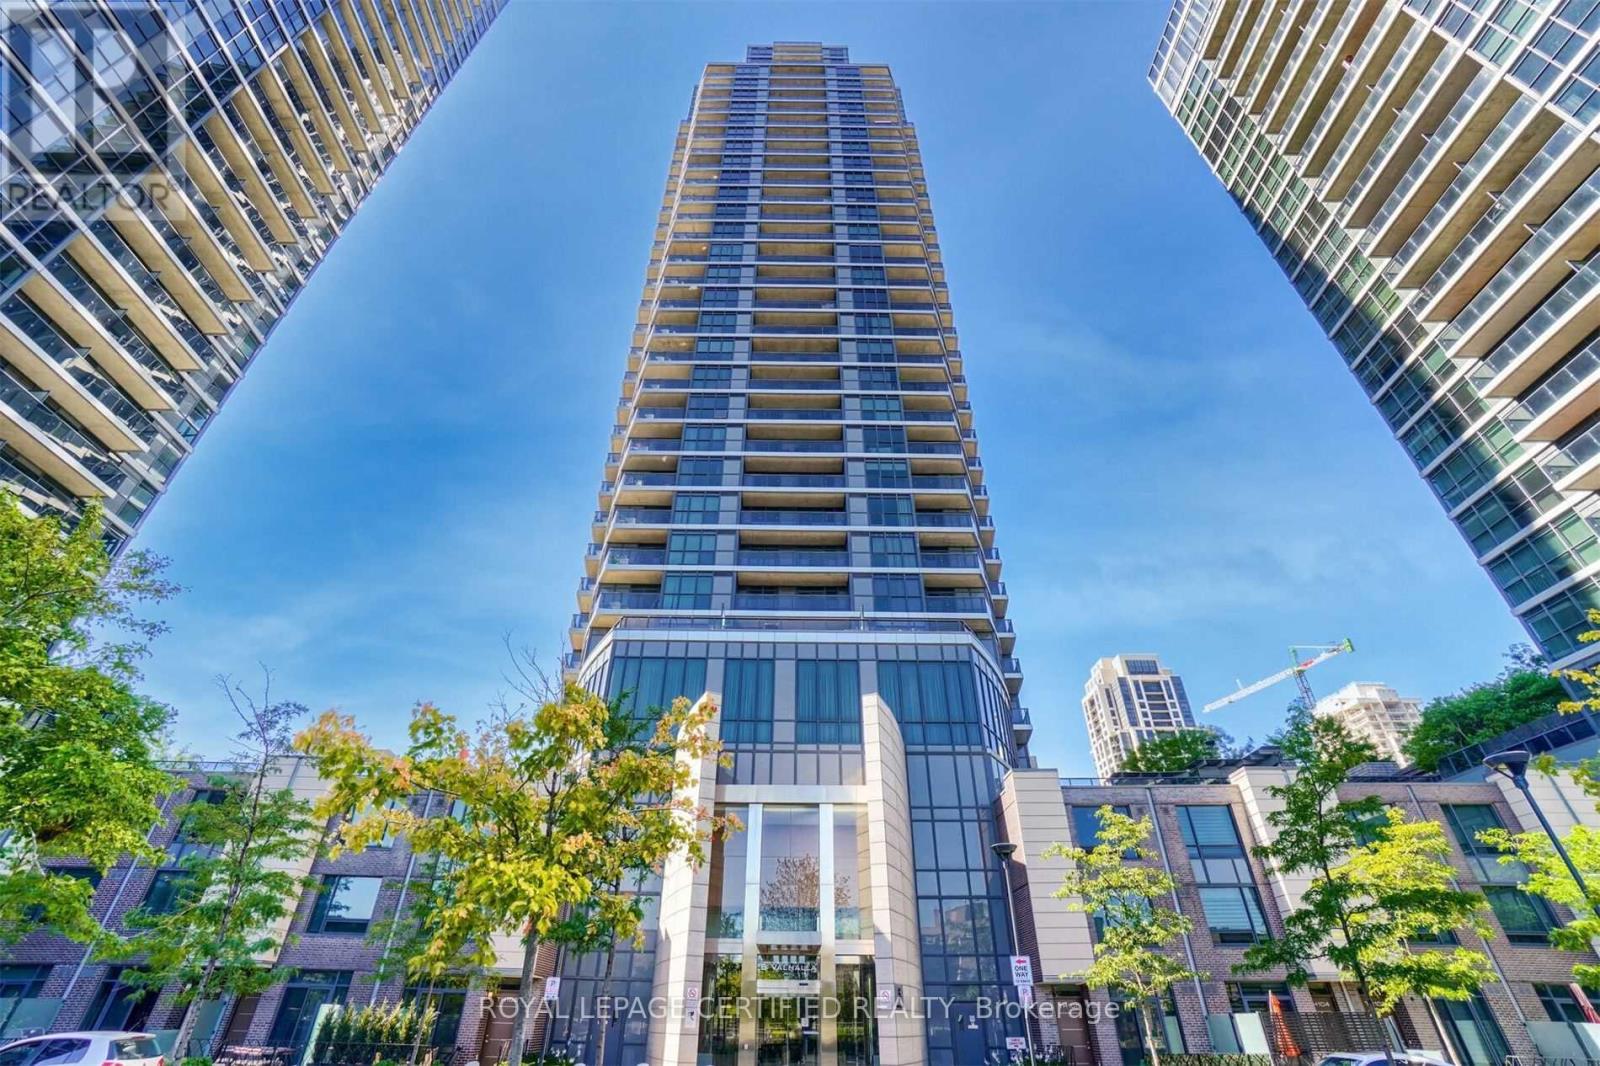
$439,900
5 Valhalla Inn Road
Toronto (Islington-City Centre West) · MLS # W13050546
1 bed · 1 bath
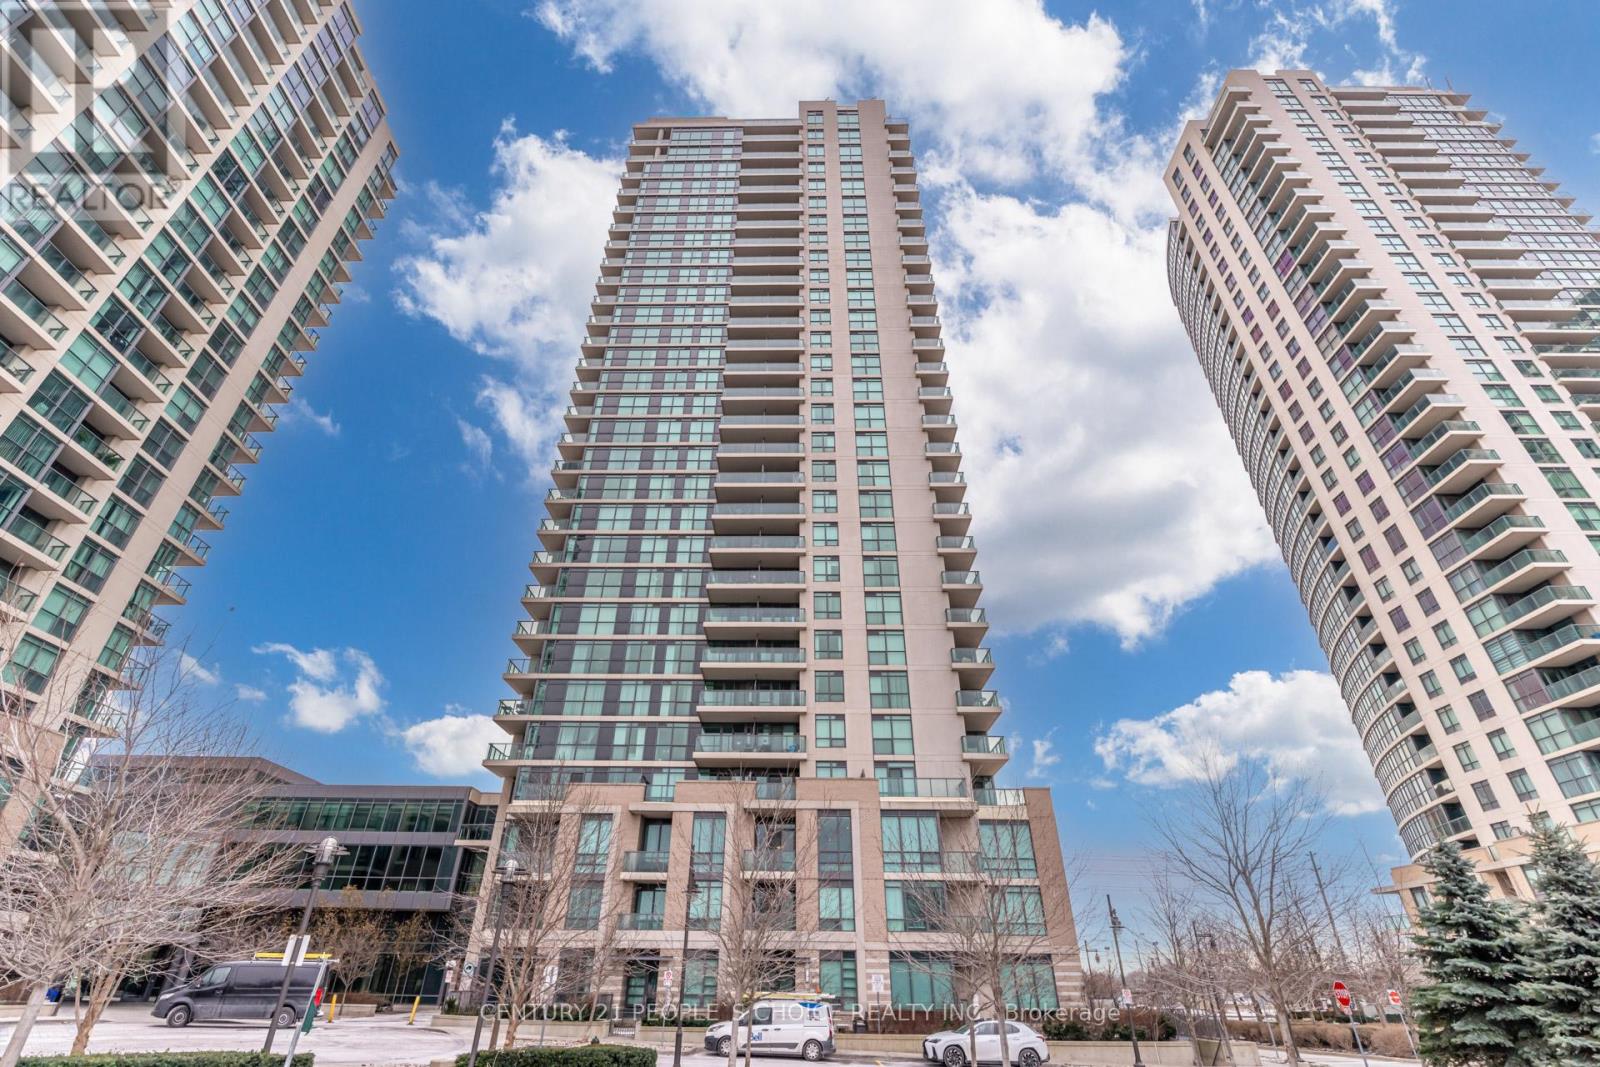
$439,999
215 Sherway Gardens Road
Toronto (Islington-City Centre West) · MLS # W13725164
1 bed · 1 bath