
Videos & Virtual Tours
Open available video, 3D tour, or virtual-tour media for this listing.
735 Karlsfeld Road
Waterloo, Ontario N2T2W4
MLS # X13552080
Property Details
Type
Detached
Beds
4
Baths
3
Status
For Rent
More homes like this
About this property
Nestled in the heart of Clair Hills, this bright and spacious home offers the perfect blend ofcomfort, nature, and community. Located just steps from scenic walking trails and a charmingneighbourhood park, the area is known for a very friendly, respectful atmosphere and top-ratedschools.This well-designed two-story home features an open-concept layout with 4 bedrooms, 3 bathrooms,and a 2-car garage plus a double driveway accommodating up to 4 vehicles.The main floor is ideal for both everyday living and entertaining. A generous living and diningarea flows seamlessly into a warm and inviting family room with large windows and a cozy gasfireplace. The kitchen offers ample cabinetry, an open connection to the family room, and apleasant view right from the kitchen sink window.Step outside to enjoy a southwest-facing deck overlooking the open area - perfect for relaxingevenings and sunsets.Upstairs, you'll find four spacious bedrooms, each with a good size closets. The primary suite features abundant natural light, a walk-in closet, and a private ensuite bathroom complete with a tub, separate shower, and oversized vanity.Unfinished basement has big windows and walk-in backyard entry, good for storage or as afitness equipment room.Conveniently located just minutes from major amenities including Costco and T&T Supermarket, as well as top institutions such as University of Waterloo and Wilfrid Laurier University.This home is ideal for families seeking space, comfort, and a peaceful, nature-connected lifestyle.
Rent Affordability
Affordability guide
Enter income
A common guideline is keeping rent near 30% of gross monthly income. This is an estimate only.
Rooms
| Room | Level | Dimensions |
|---|---|---|
| Living room | Main level | 5.28 x 3.81 |
| Laundry room | Basement | 0 x 0 |
| Dining room | Main level | 5.28 x 3.81 |
| Family room | Main level | 5.24 x 4.11 |
| Kitchen | Main level | 3.84 x 3.33 |
| Bedroom | Second level | 5.89 x 4.52 |
| Bedroom 2 | Second level | 3.91 x 2.87 |
| Bedroom 3 | Second level | 3.94 x 2.84 |
| Bedroom 4 | Second level | 3.78 x 3.35 |
| Bathroom | Second level | 0 x 0 |
| Recreational, Games room | Basement | 0 x 0 |
Facts & Location
Parking
4 spaces
Lot Size
34 x 128 FT
Listing data
Listing information is provided for personal, non-commercial use and should be independently verified before making real estate decisions.
Last refreshed: Oct 18, 2026 3:36 AM
Explore nearby searches
SEO-friendly searches for this area, property type, and nearby neighbourhoods.
Similar Properties
More nearby listings that may fit the same search.
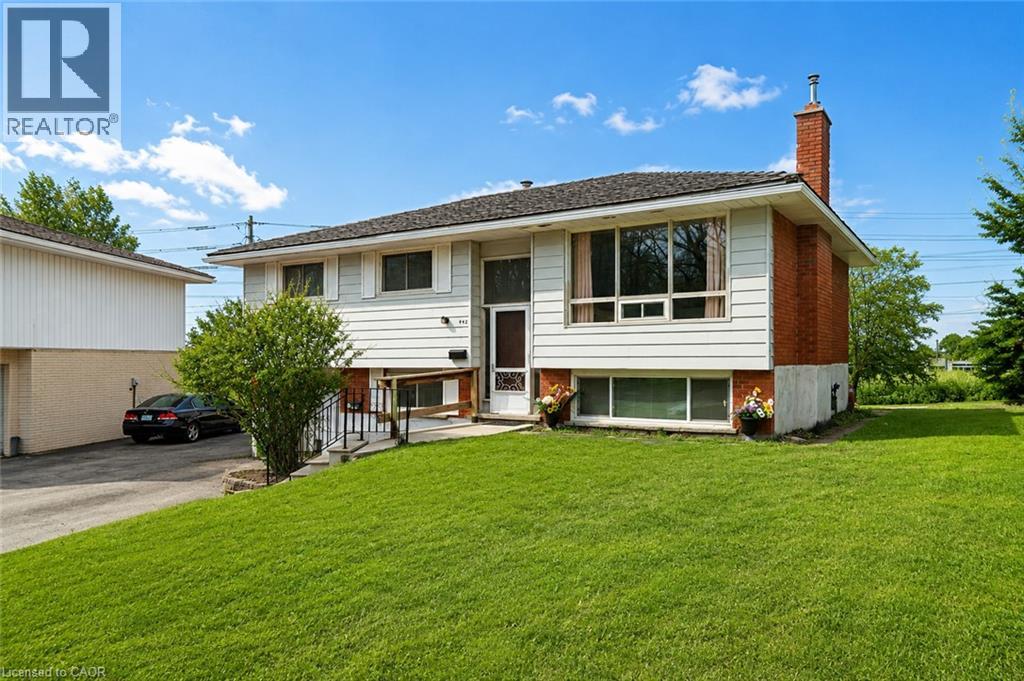
$2,000/mo
442 BLYTHWOOD Place
Waterloo · MLS # 40847520
3 bed · 1 bath · 930 sq ft
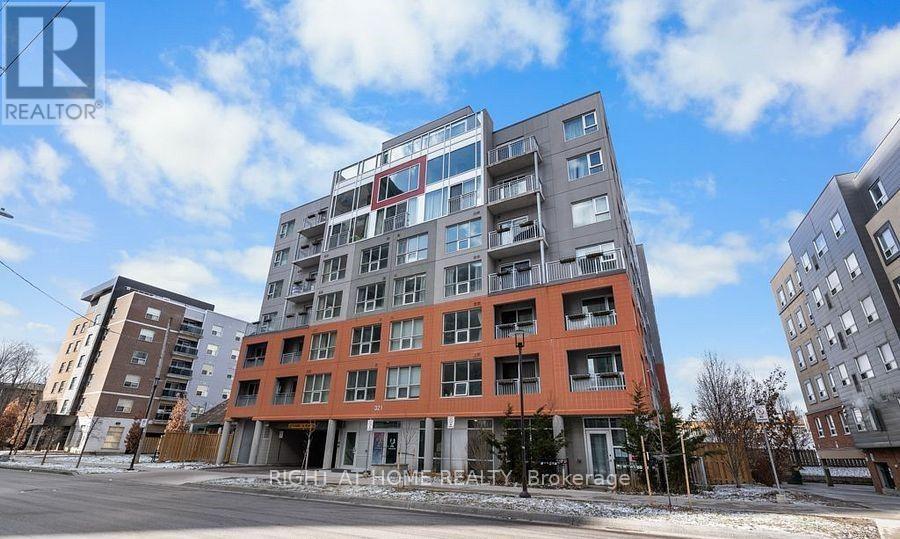
$1,900/mo
321 Spruce Street
Waterloo · MLS # X13541488
2 bed · 1 bath
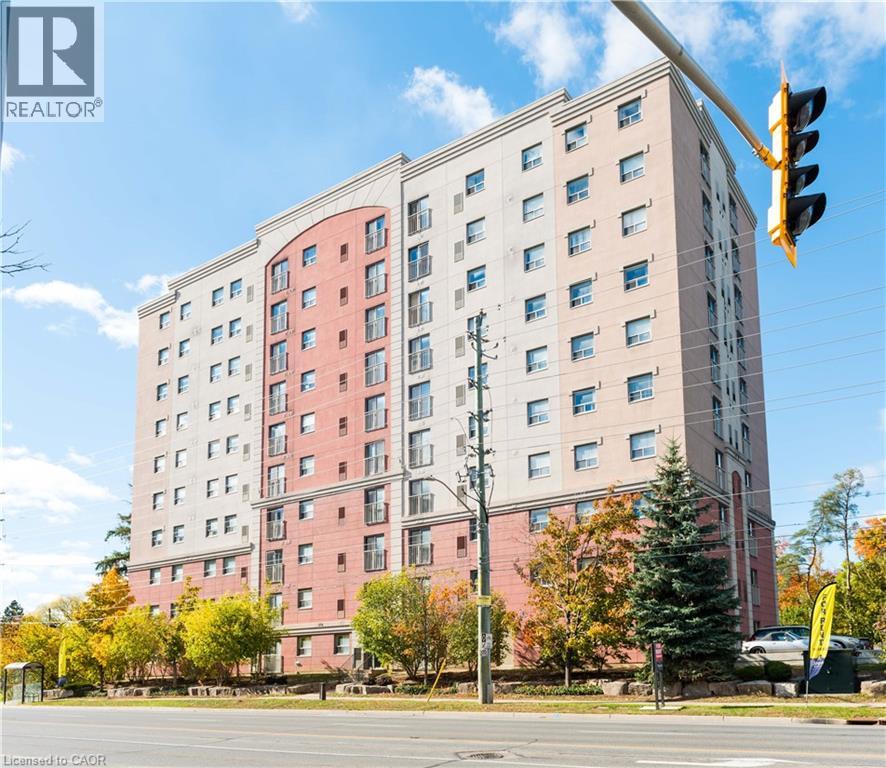
$2,055/mo
274 ERB Street
Waterloo · MLS # 40846246
2 bed · 1 bath · 766 sq ft