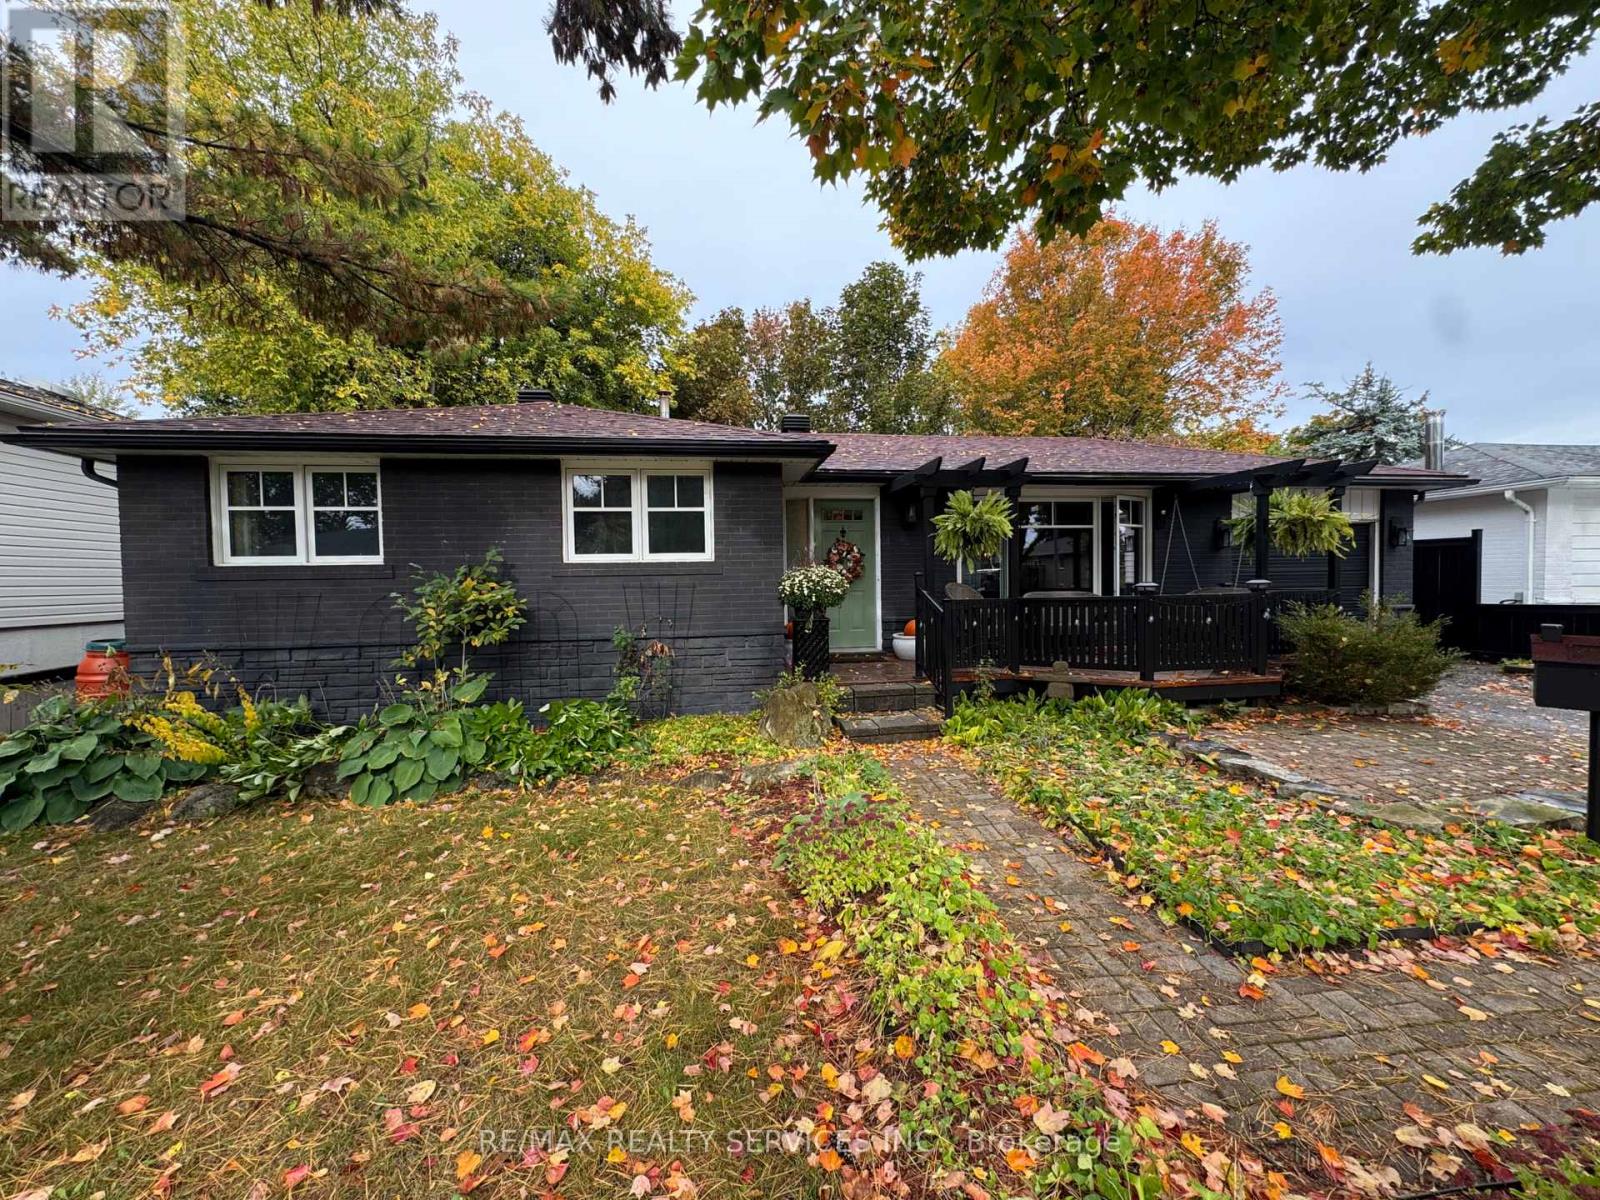
82 Edelwild Drive
Orangeville, Ontario L9W2Y7
MLS # W13858862
Property Details
Type
Detached
Beds
4
Baths
2
Status
For Sale
More homes like this
About this property
Welcome to 82 Edelwild Drive, a beautifully maintained 3+1 bedroom bungalow set on a generous 60 x 100 ft lot in the heart of Orangeville. Ideally located close to schools, parks, shopping, recreation and downtown, with convenient access to Highways 9 and 10 for commuters. Pride of ownership is evident throughout this impeccably cared-for home. The bright main level features hardwood flooring, a spacious living room with a large picture window, separate dining room with built-in cabinetry, and a well-appointed kitchen offering plenty of cabinetry and counter space, stainless steel appliances and a convenient pass-through to the living area. Three main-floor bedrooms and a 3-piece bathroom complete the level. The finished basement provides fantastic additional living and entertaining space, featuring a large recreation room with wet bar and wood-burning stove. A spacious fourth bedroom offers a walk-in closet and its own 3-piece ensuite with jetted tub, creating an ideal private retreat for guests or extended family. Outside is where this property truly sets itself apart. The mature, private backyard has been thoughtfully designed for entertaining, with multiple decks and patio areas, pergolas, a covered hot tub area, extensive landscaping and mature trees creating a beautiful canopy. Add a beautifully finished single-car garage and generous driveway, and you have a home offering exceptional space, character and versatility inside and out. A truly unique Orangeville property that has been lovingly maintained and is ready for its next chapter.
Mortgage Estimate
Estimated monthly payment
Calculating…
Estimate only. Taxes, insurance, condo fees, and lender terms are not included.
Monthly costs to verify
Property taxes: about $434/month based on listed annual taxes.
Estimate only. Confirm taxes, condo/maintenance fees, insurance, utilities, and lender terms before making decisions.
Rooms
| Room | Level | Dimensions |
|---|---|---|
| Kitchen | Other | 3.868 x 2.85 |
| Living room | Other | 3.244 x 4.554 |
| Dining room | Other | 3.219 x 2.43 |
| Primary Bedroom | Other | 3.035 x 3.526 |
| Bedroom 2 | Other | 2.46 x 3.173 |
| Bedroom 3 | Other | 2.84 x 2.96 |
| Recreational, Games room | Other | 6.015 x 5.943 |
| Bedroom 4 | Other | 3.407 x 4.517 |
Facts & Location
Parking
3 spaces
Lot Size
60.1 x 100.1 FT
Annual Taxes
$5,205
Listing data
Listing information is provided for personal, non-commercial use and should be independently verified before making real estate decisions.
Last refreshed: Oct 21, 2026 3:24 AM
Explore nearby searches
SEO-friendly searches for this area, property type, and nearby neighbourhoods.
Similar Properties
More nearby listings that may fit the same search.
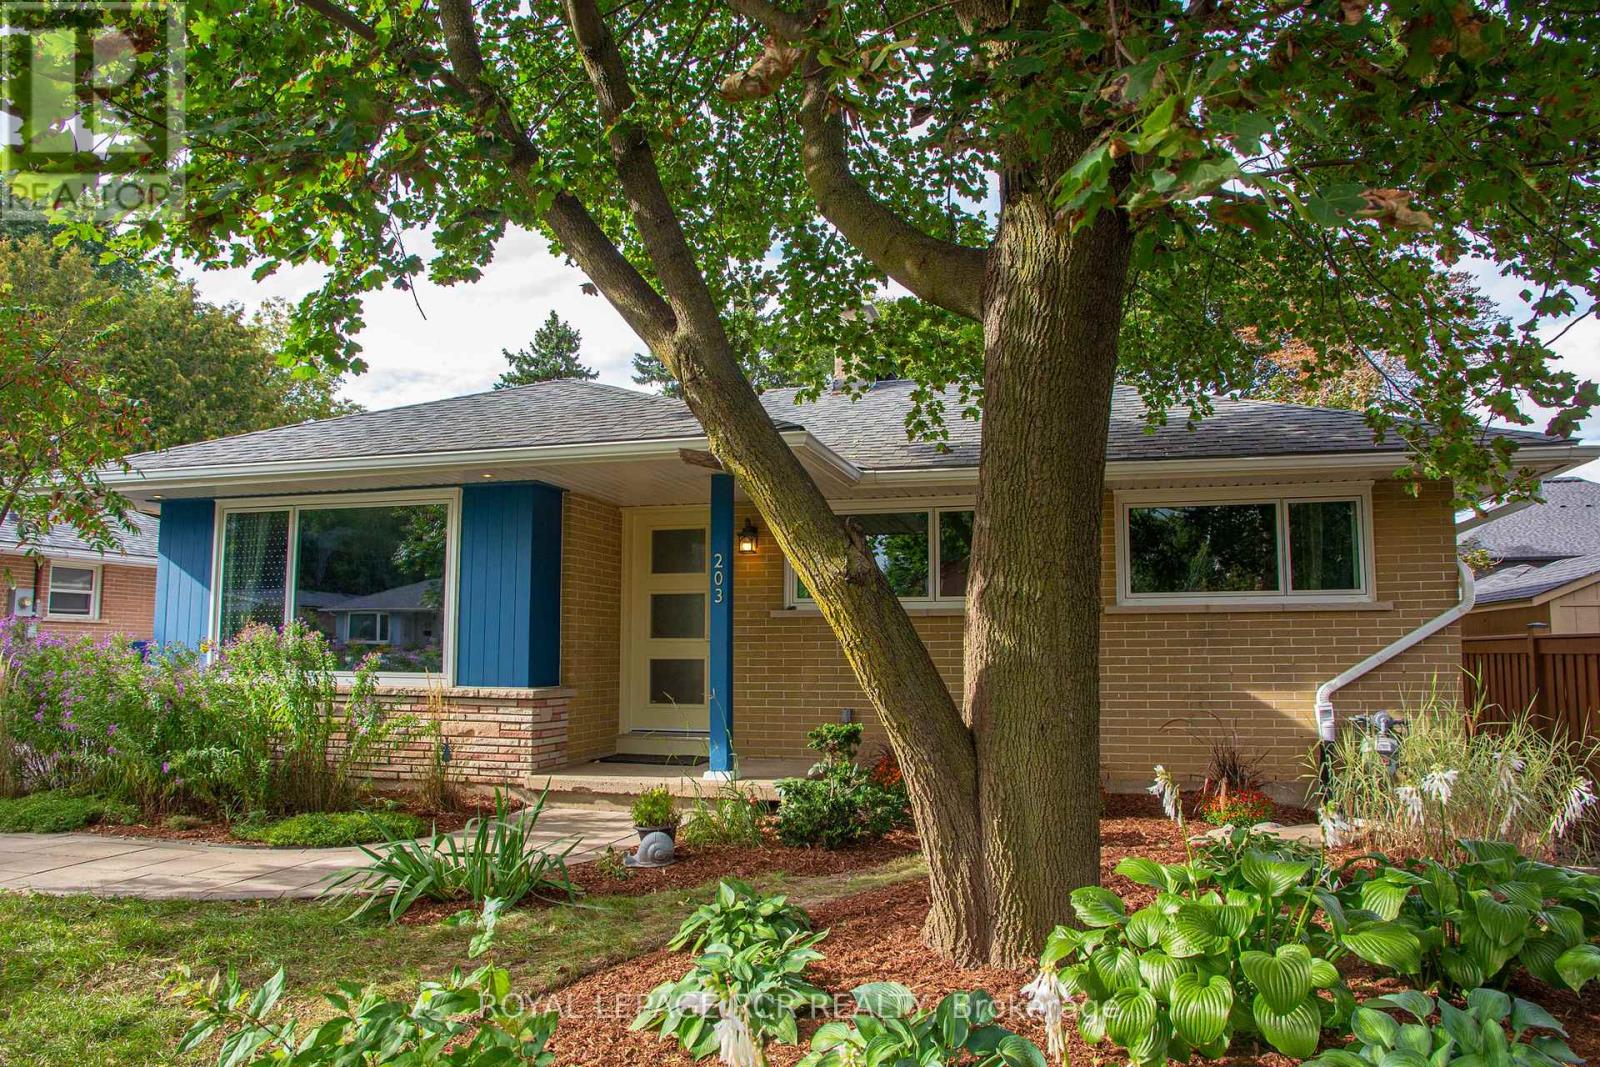
$699,900
203 Zina Street
Orangeville · MLS # W13834934
4 bed · 2 bath
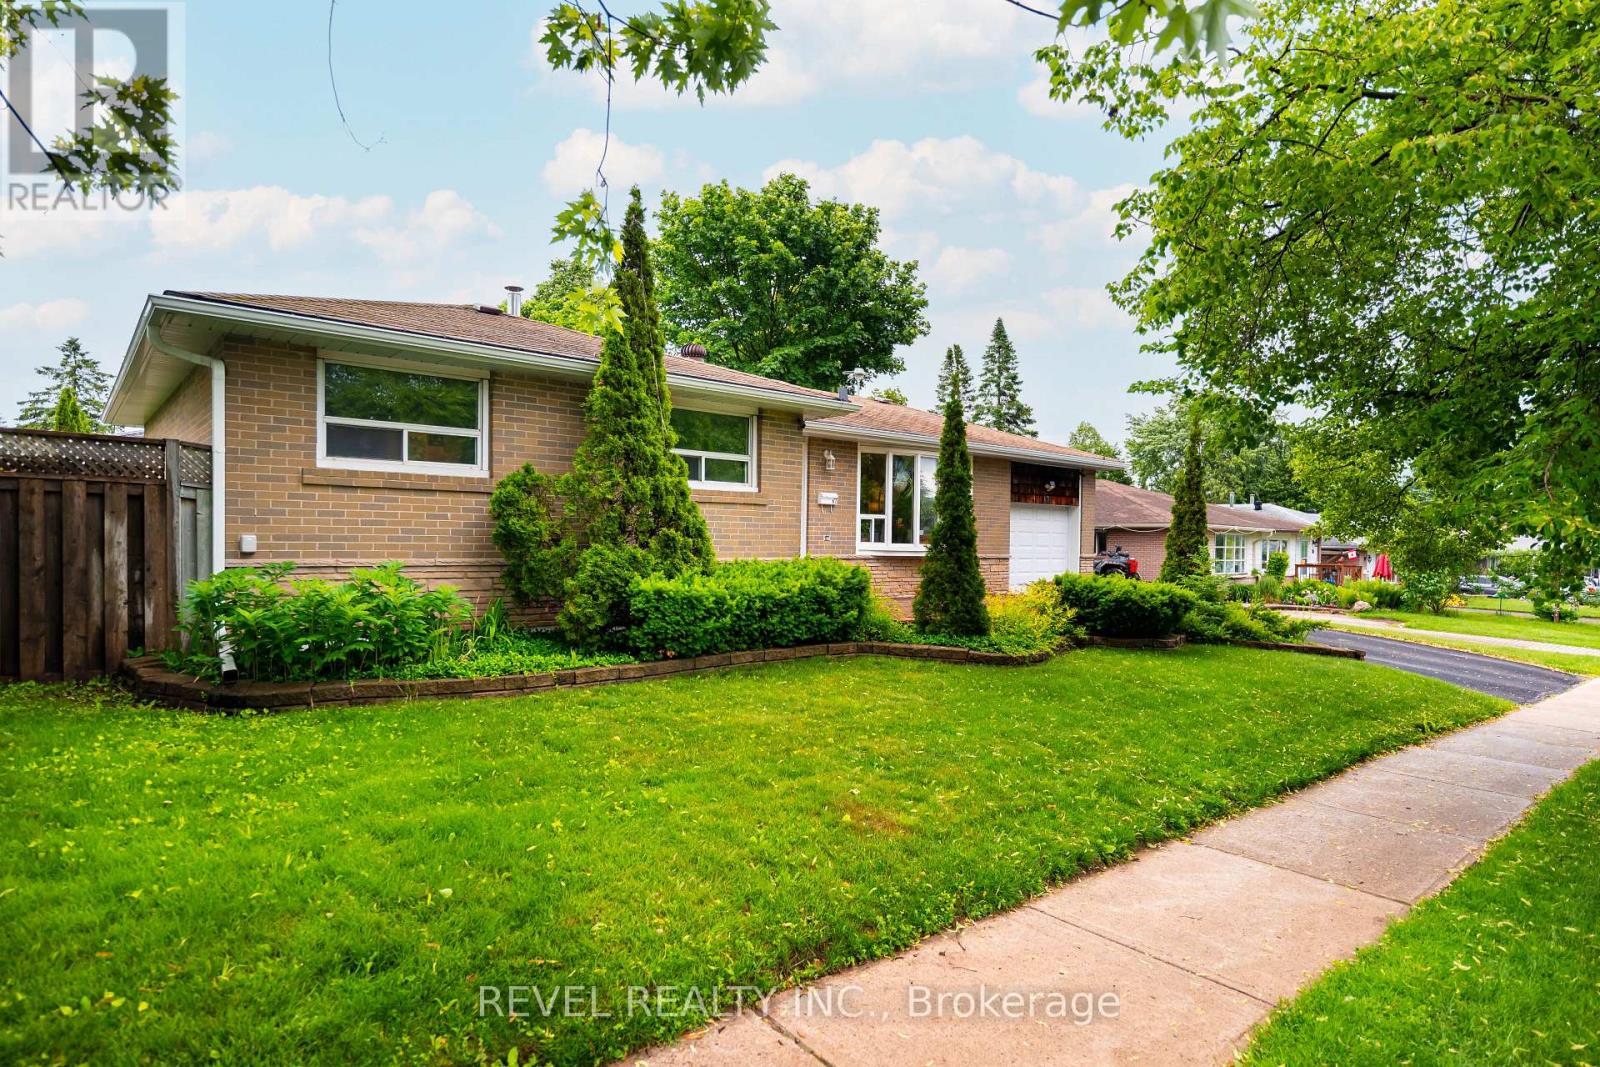
$699,900
67 Carlton Drive
Orangeville · MLS # W13714366
4 bed · 2 bath
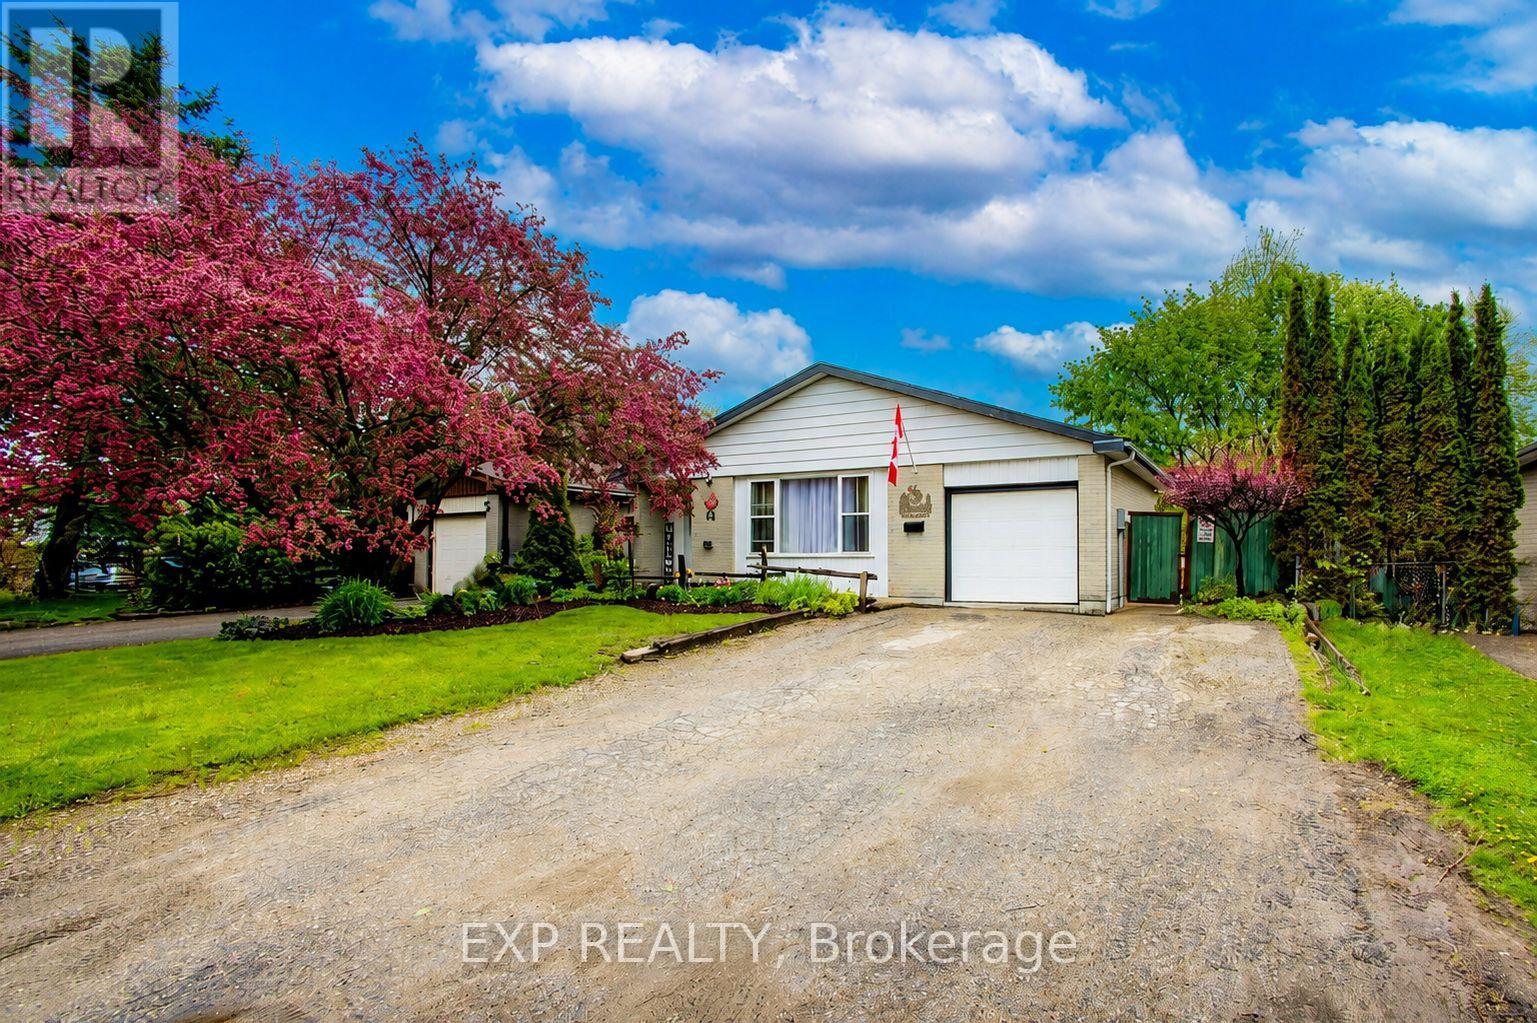
$718,000
44 Madison Avenue
Orangeville · MLS # W13206198
4 bed · 2 bath