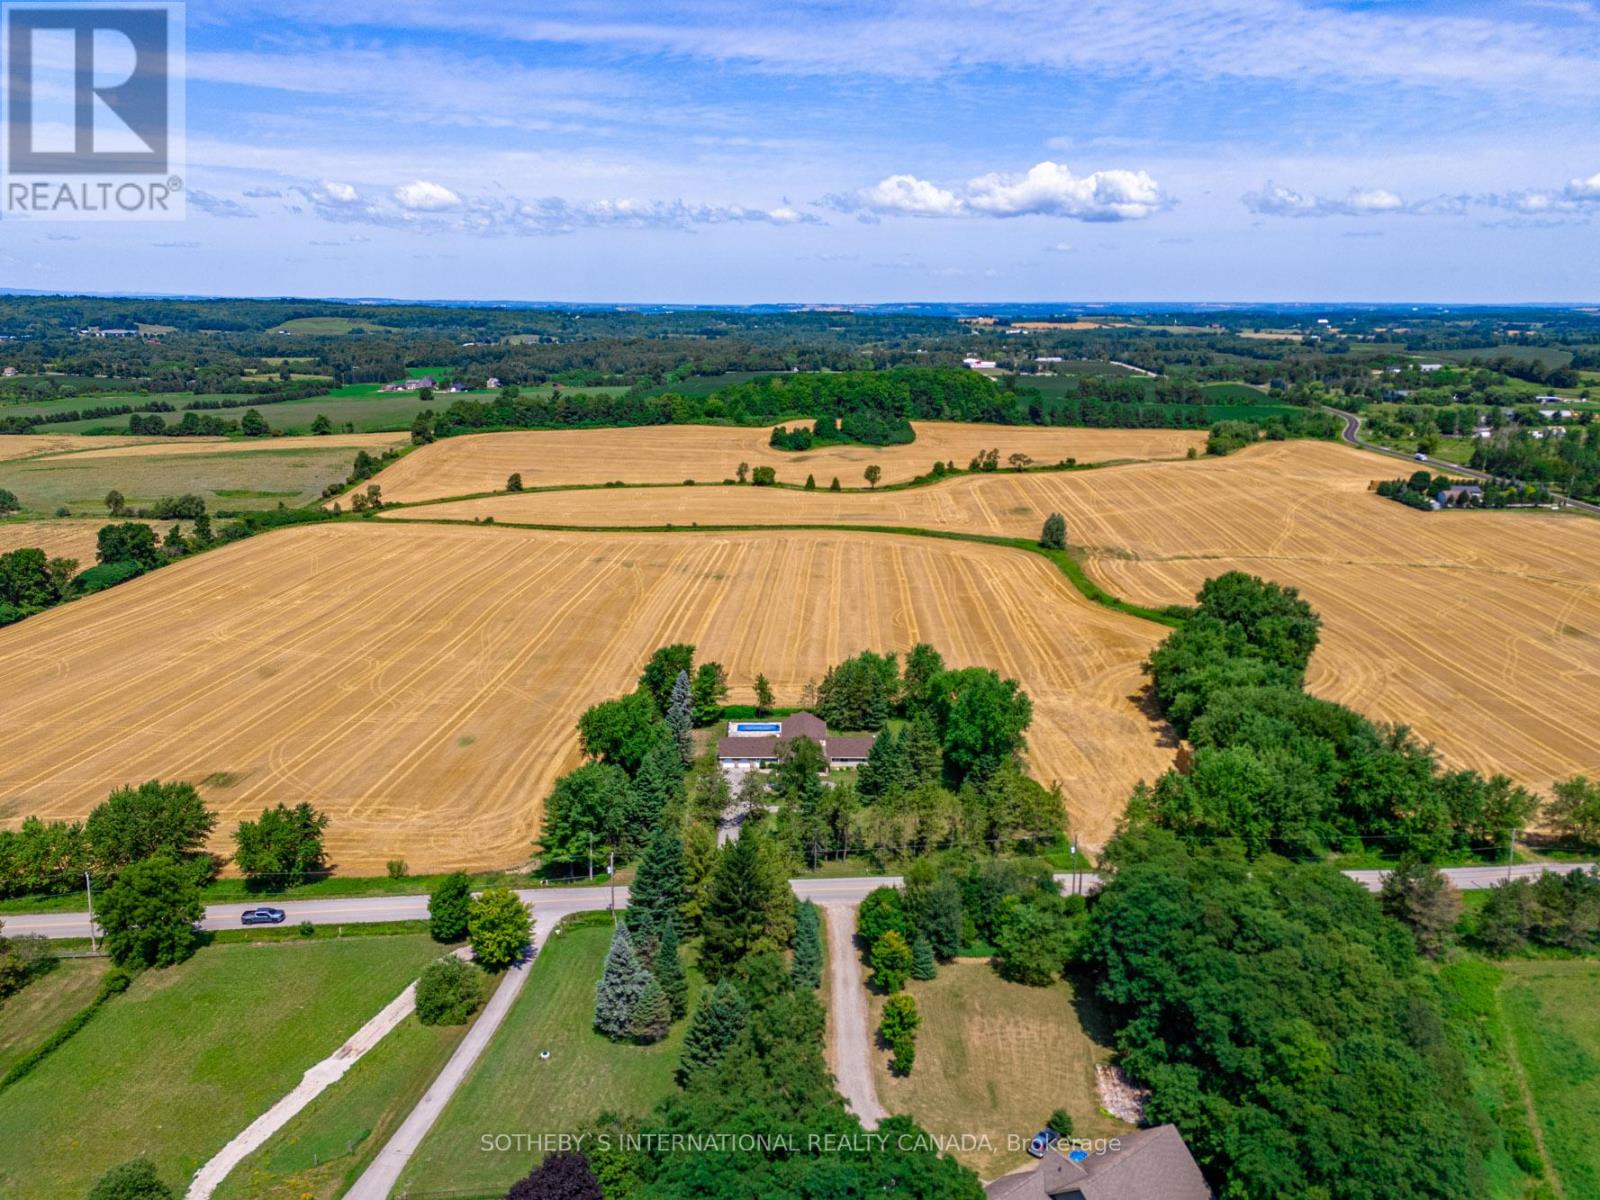
5512 3rd Line
New Tecumseth, Ontario L0G1W0
MLS # N13786040
Property Details
Type
Detached
Beds
5
Baths
4
Status
For Sale
More homes like this
About this property
Just north of Schomberg and east of Tottenham sits this 50+ acre parcel that is ideal for those wanting to add land to their real estate portfolio or live in a peaceful country setting. The home is perfectly situated in amongst mature trees and hedges and is recently renovated for someone to move in or lease. Fenced in-ground pool and pool house for warm summer days. Private patio overlooks the pool and property. A floor plan that is spacious and could easily lend itself to extended family. All renovations recent and very nicely done including all bathrooms, kitchen, floors and windows. Living area with a fabulous curved stone fireplace beneath 16' beamed cathedral ceiling. Open concept areas to accommodate any number of layouts. Kitchen includes breakfast area and walks out to patio and pool. Laundry ideally situated in room adjacent to garage and includes storage. Primary with double closet, en suite and a wall of south-facing windows. Main floor separate den could be private office. Lower level is very bright with several deep windows. This parcel of land is of high quality and is currently being farmed by a local farmer. Bucolic, big open sky views bring you back to quieter times. Natural gas on property. Generator. Shed with pool equipment and separate panel. New liner and pool cover.
Mortgage Estimate
Estimated monthly payment
Calculating…
Estimate only. Taxes, insurance, condo fees, and lender terms are not included.
Monthly costs to verify
Property taxes: about $374/month based on listed annual taxes.
Estimate only. Confirm taxes, condo/maintenance fees, insurance, utilities, and lender terms before making decisions.
Rooms
| Room | Level | Dimensions |
|---|---|---|
| Kitchen | Main level | 3.78 x 2.69 |
| Bedroom 3 | Main level | 3.4 x 3.23 |
| Eating area | Main level | 4.19 x 3.81 |
| Bedroom | Main level | 3.61 x 2.39 |
| Recreational, Games room | Lower level | 5.46 x 4.04 |
| Bedroom | Lower level | 4.27 x 2.41 |
| Dining room | Main level | 4.22 x 4.04 |
| Living room | Main level | 8.1 x 5.46 |
| Family room | Main level | 8.13 x 7.77 |
| Office | Main level | 4.29 x 3.25 |
| Laundry room | Main level | 3.96 x 2.64 |
| Den | Main level | 2.84 x 2.69 |
| Primary Bedroom | Main level | 4.45 x 3.4 |
| Bedroom 2 | Main level | 4.78 x 4.17 |
Facts & Location
Parking
14 spaces
Lot Size
1830 x 1158 FT
Annual Taxes
$4,493
Listing data
Listing information is provided for personal, non-commercial use and should be independently verified before making real estate decisions.
Last refreshed: Oct 16, 2026 3:26 AM
Explore nearby searches
SEO-friendly searches for this area, property type, and nearby neighbourhoods.
Similar Properties
More nearby listings that may fit the same search.
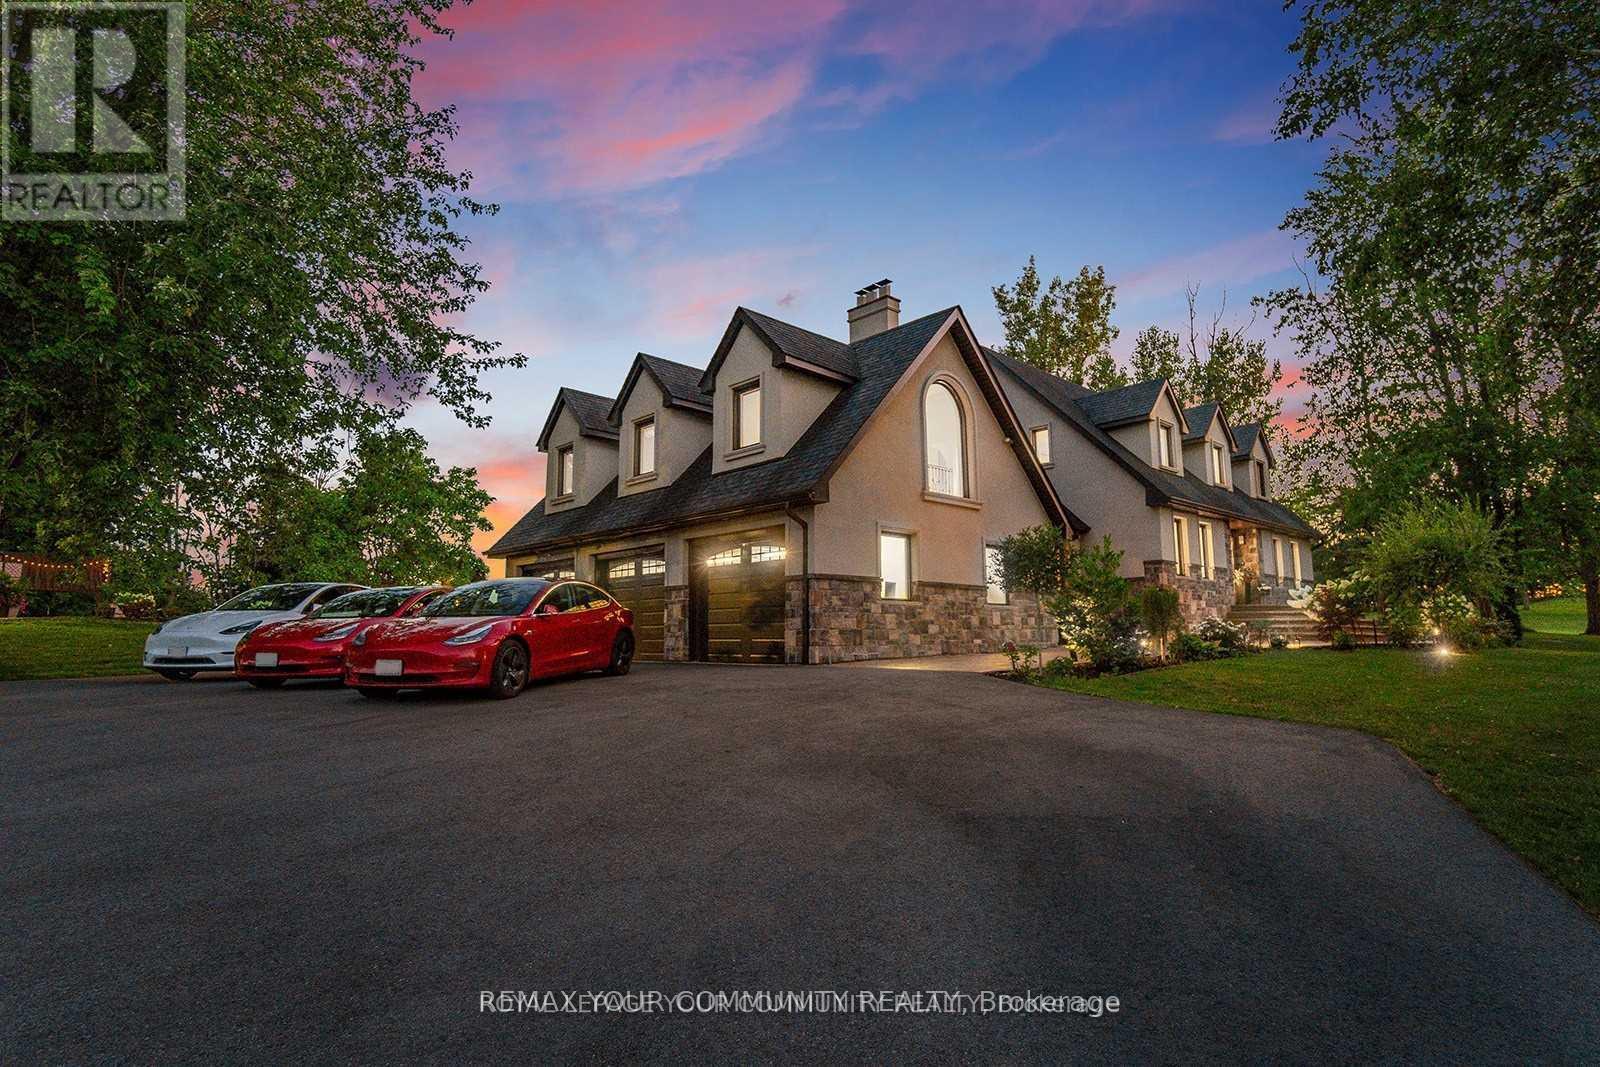
$2,799,000
6743 3rd Line
New Tecumseth · MLS # N12996412
5 bed · 4 bath · 5,000 sq ft
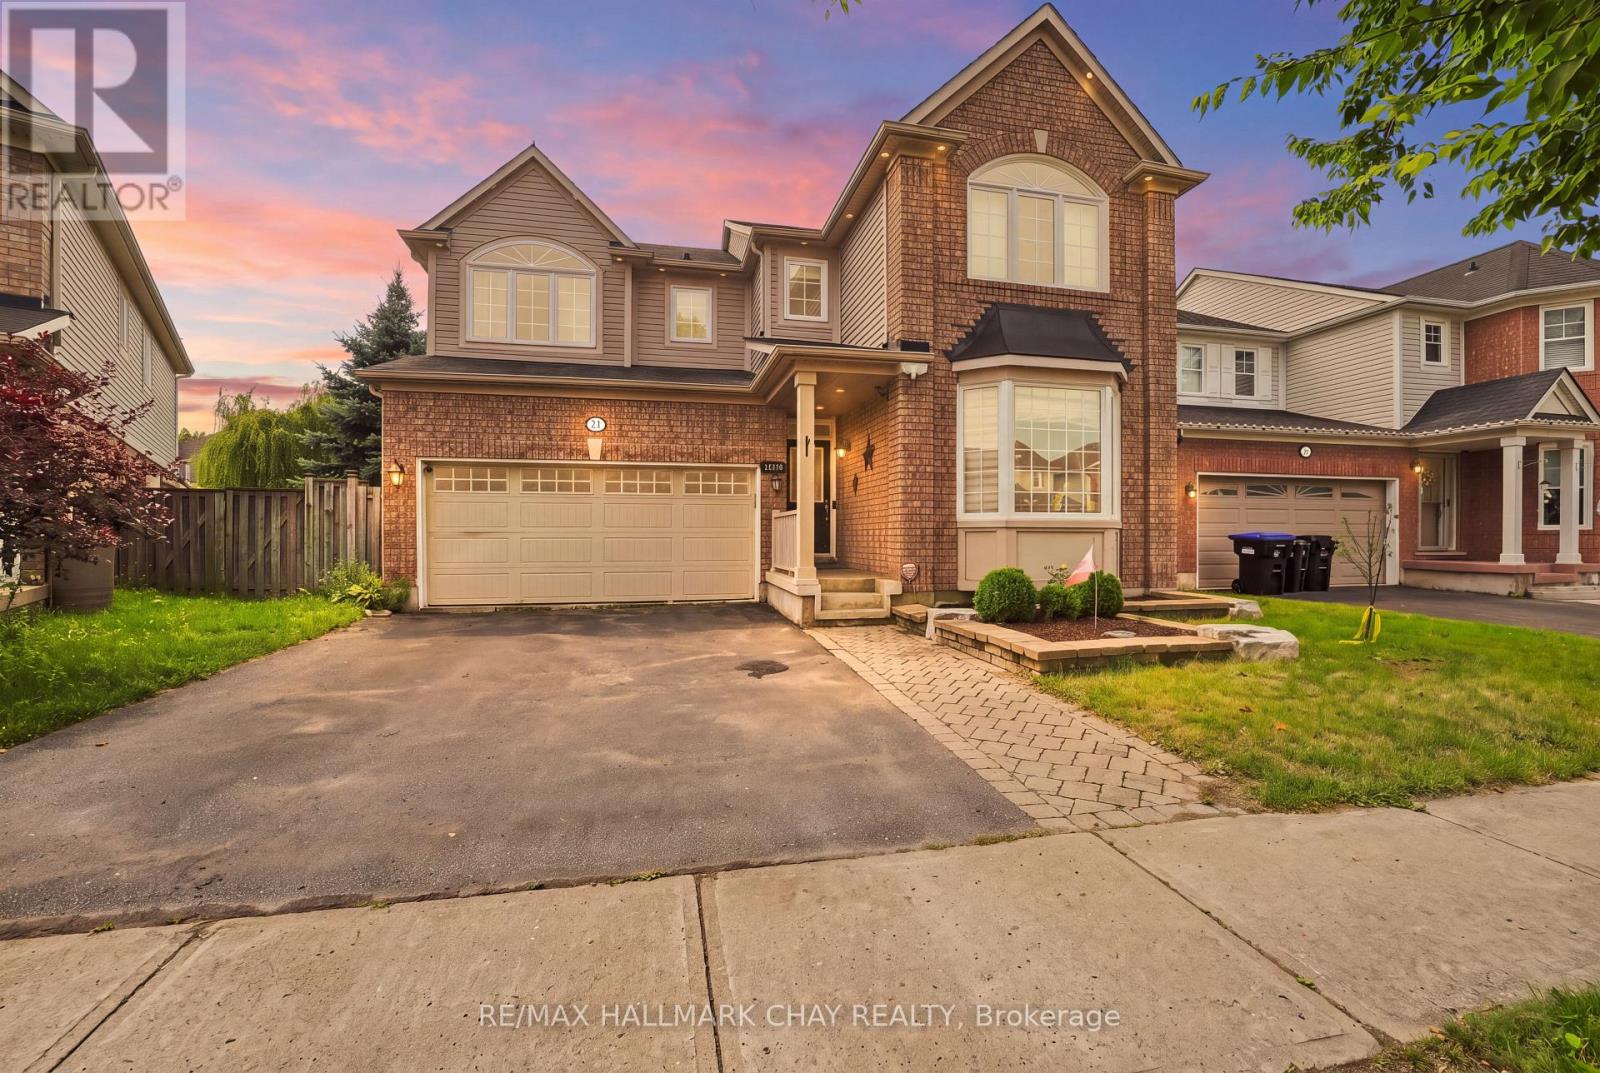
$969,000
29 Dunning Drive
New Tecumseth (Alliston) · MLS # N13665528
4 bed · 4 bath
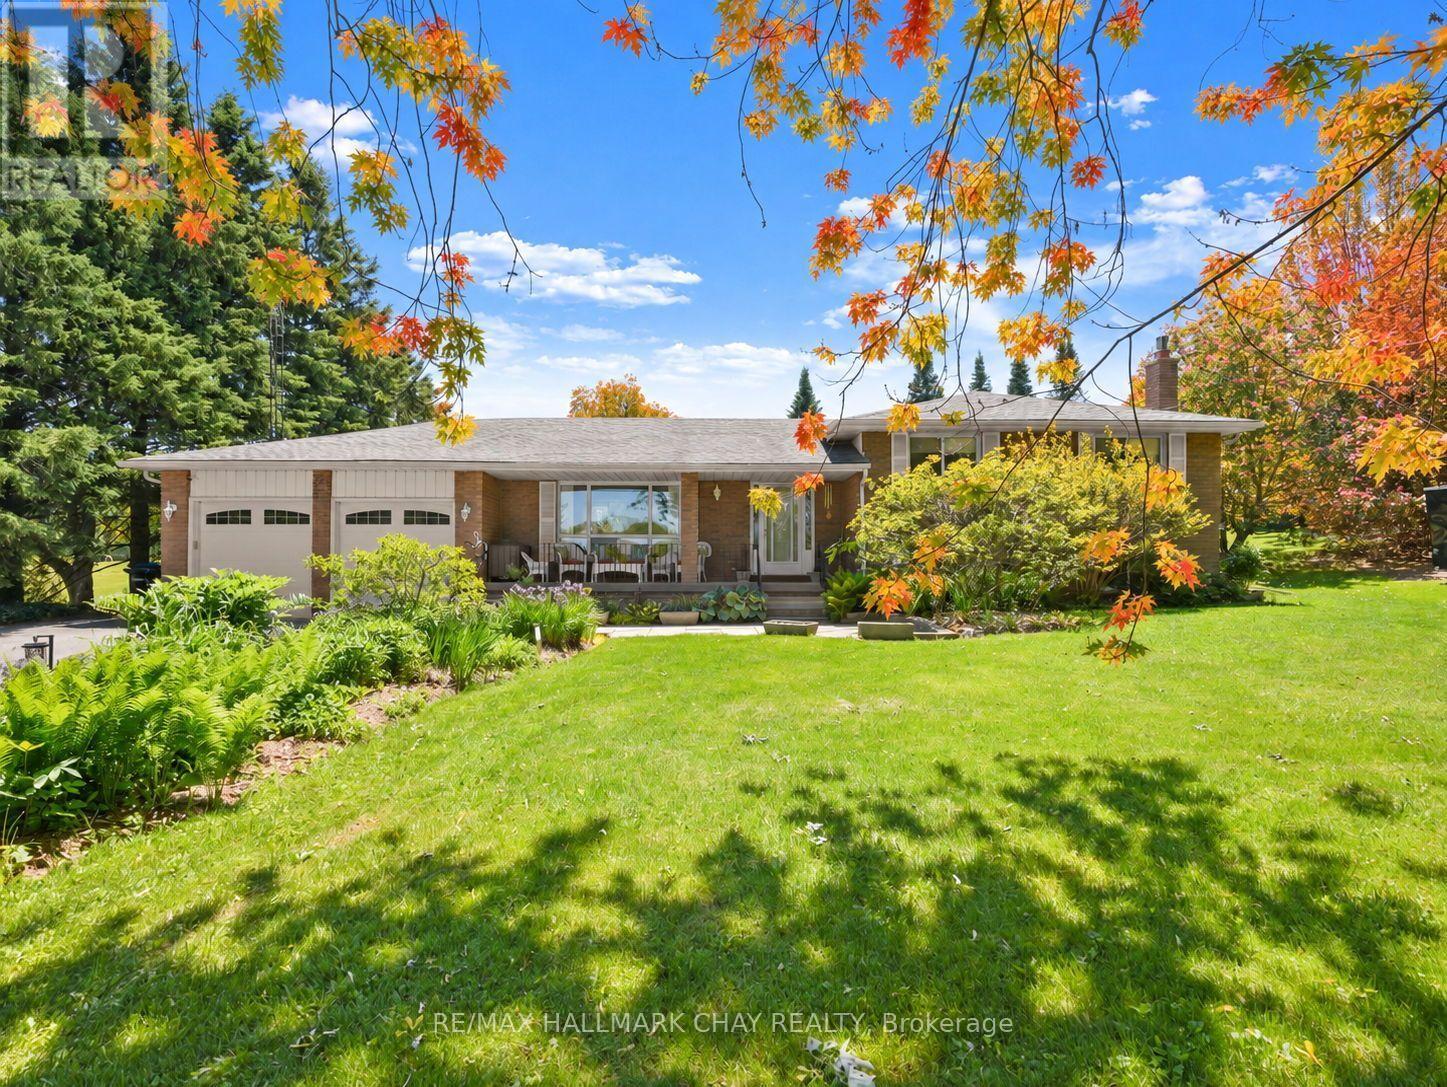
$979,900
6815 4th Line
New Tecumseth · MLS # N13665928
4 bed · 2 bath