Videos & Virtual Tours
Open available video, 3D tour, or virtual-tour media for this listing.
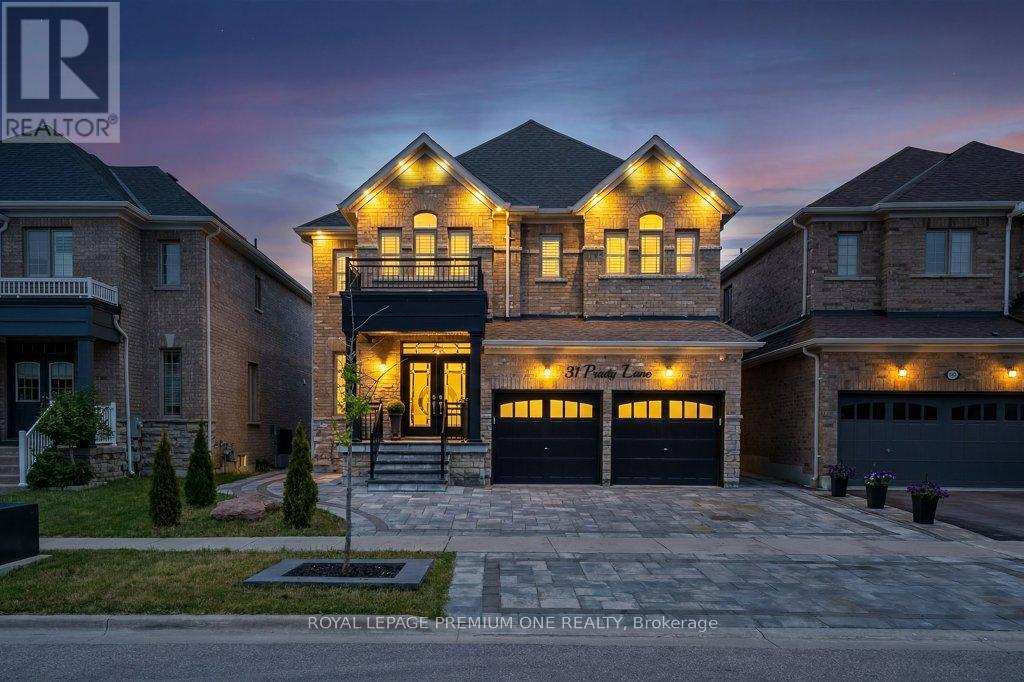
31 Prady Lane
New Tecumseth (Tottenham), Ontario L0G1W0
MLS # N13775850
Property Details
Type
Detached
Beds
4
Baths
3
Status
For Sale
More homes like this
About this property
Welcome to 31 Prady Lane, where stylish interiors and resort-inspired outdoor living come together in one of Tottenham's most sought-after family neighbourhoods. This beautifully upgraded 4-bedroom, 3-bathroom detached home offers approximately 2,450 sq. ft. of thoughtfully designed living space, featuring 9-foot smooth ceilings, generous principal rooms and refined finishes throughout. At the heart of the home, the modern kitchen impresses with quartz countertops and a matching quartz backsplash, opening seamlessly to an inviting living area anchored by a striking porcelain feature wall and sleek linear fireplace. Outside, the professionally landscaped backyard feels like a private retreat, complete with a heated saltwater inground pool, cascading waterfall and expansive interlock patio-perfect for entertaining, family fun or quiet afternoons by the water. Meticulously maintained and completely move-in ready, this exceptional home delivers the space, comfort and elevated lifestyle today's family is looking for.
Mortgage Estimate
Estimated monthly payment
Calculating…
Estimate only. Taxes, insurance, condo fees, and lender terms are not included.
Monthly costs to verify
Property taxes: about $458/month based on listed annual taxes.
Estimate only. Confirm taxes, condo/maintenance fees, insurance, utilities, and lender terms before making decisions.
Rooms
| Room | Level | Dimensions |
|---|---|---|
| Laundry room | Second level | 1.77 x 1.75 |
| Dining room | Main level | 3.19 x 4.9 |
| Bedroom 3 | Second level | 3.67 x 3.25 |
| Bedroom 2 | Second level | 4.59 x 4.18 |
| Eating area | Main level | 2.13 x 4.26 |
| Kitchen | Main level | 3.14 x 4.26 |
| Living room | Main level | 4.57 x 4.26 |
| Bedroom 4 | Second level | 3.73 x 4.38 |
| Primary Bedroom | Second level | 4.97 x 4.43 |
Facts & Location
Interior Size
2,450 sq ft
Parking
5 spaces
Lot Size
43 x 111.6 FT
Annual Taxes
$5,497
Listing data
Listing information is provided for personal, non-commercial use and should be independently verified before making real estate decisions.
Last refreshed: Oct 16, 2026 3:26 AM
Explore nearby searches
SEO-friendly searches for this area, property type, and nearby neighbourhoods.
Similar Properties
More nearby listings that may fit the same search.

$1,188,000
48 Hawke Crescent
New Tecumseth (Tottenham) · MLS # N13766978
5 bed · 4 bath
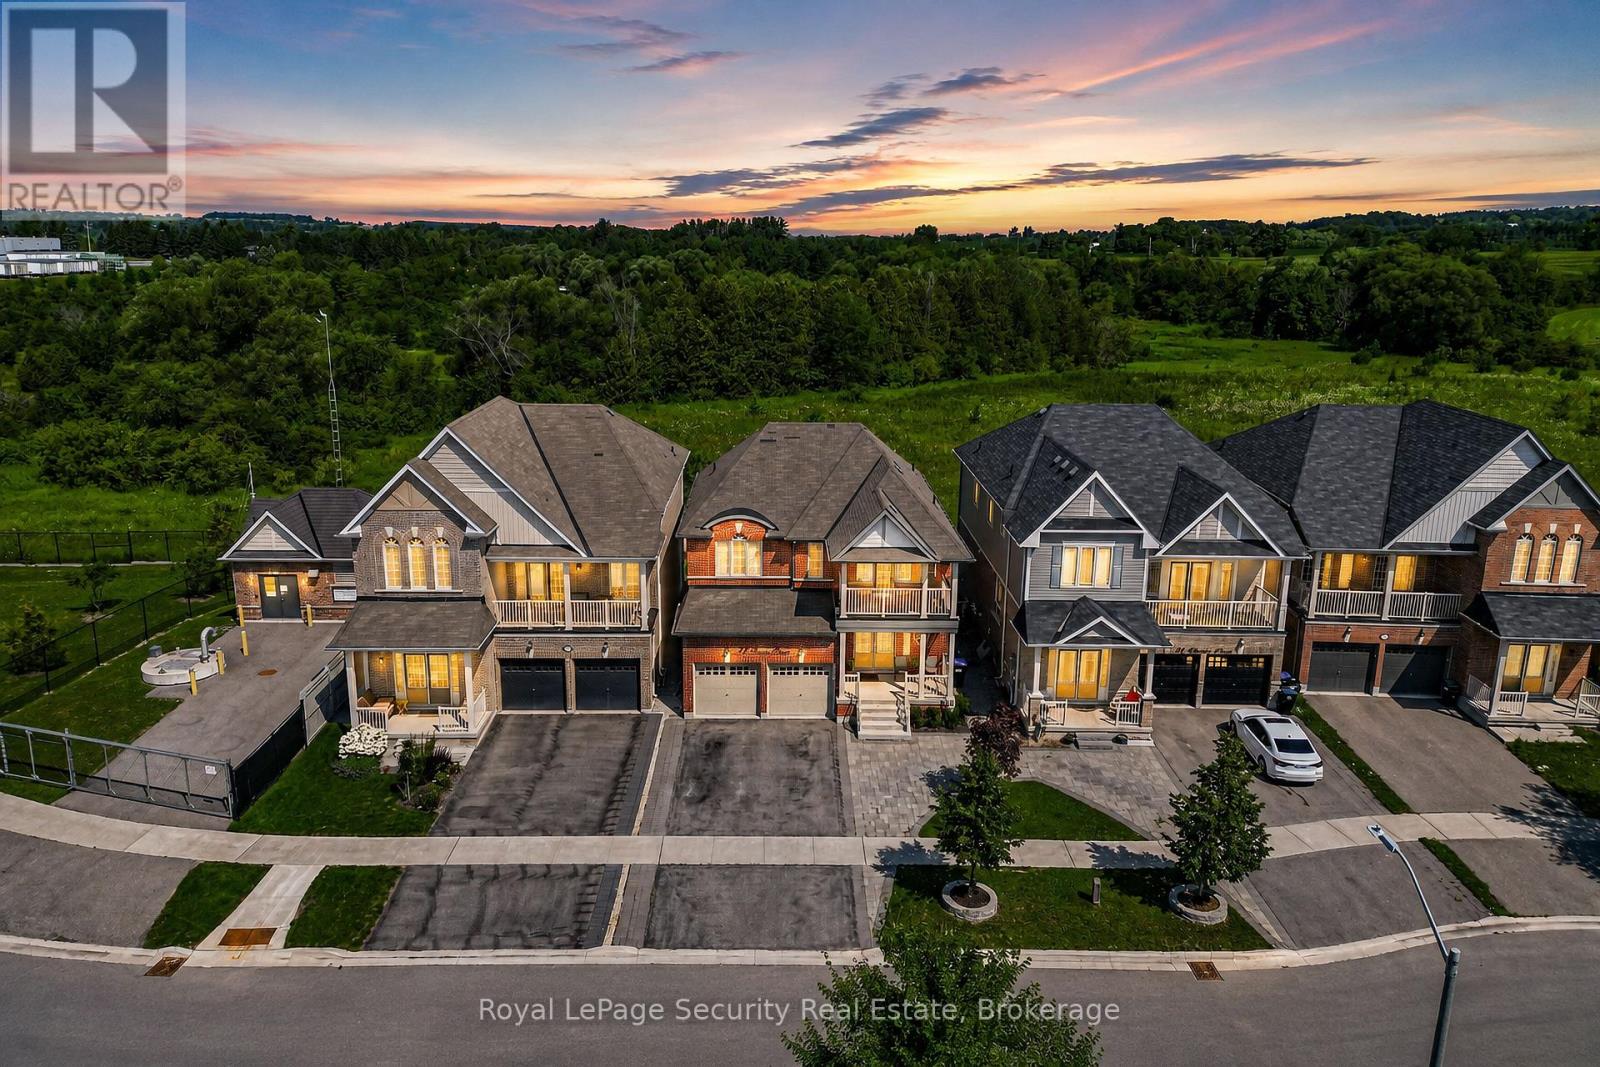
$1,119,000
77 Pierce Place
New Tecumseth (Tottenham) · MLS # N13771176
4 bed · 3 bath
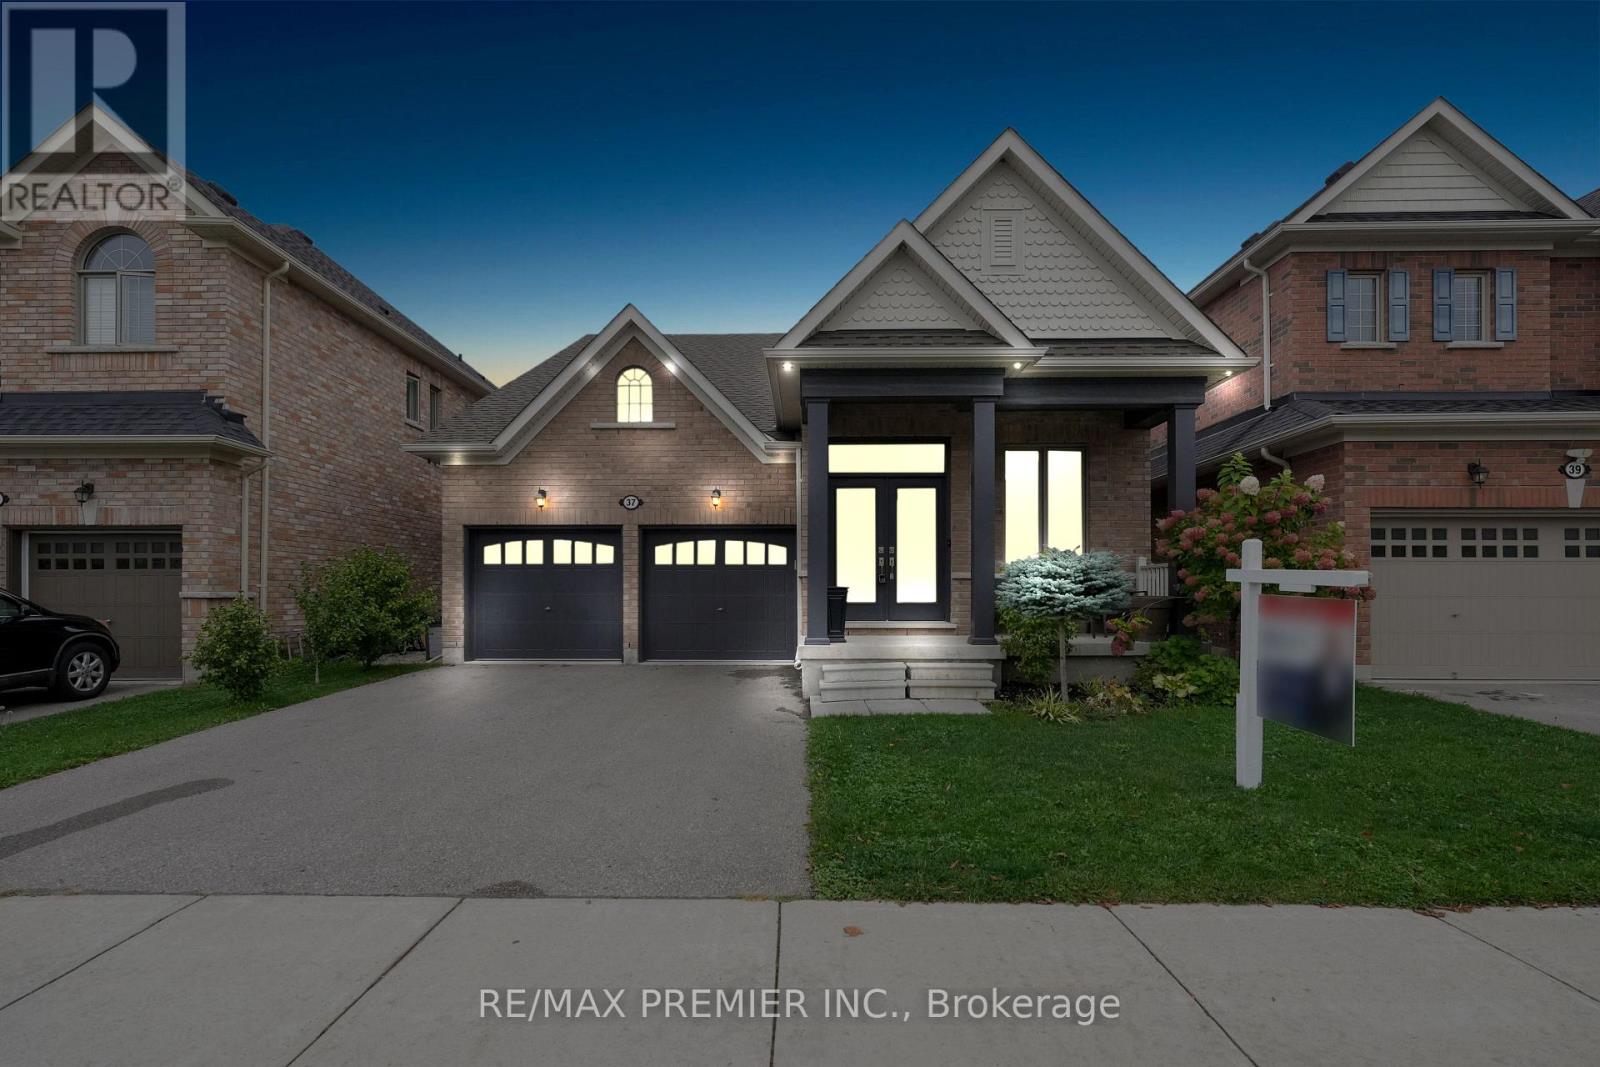
$1,288,800
37 Walls Crescent
New Tecumseth (Tottenham) · MLS # N13650616
4 bed · 4 bath · 2,500 sq ft