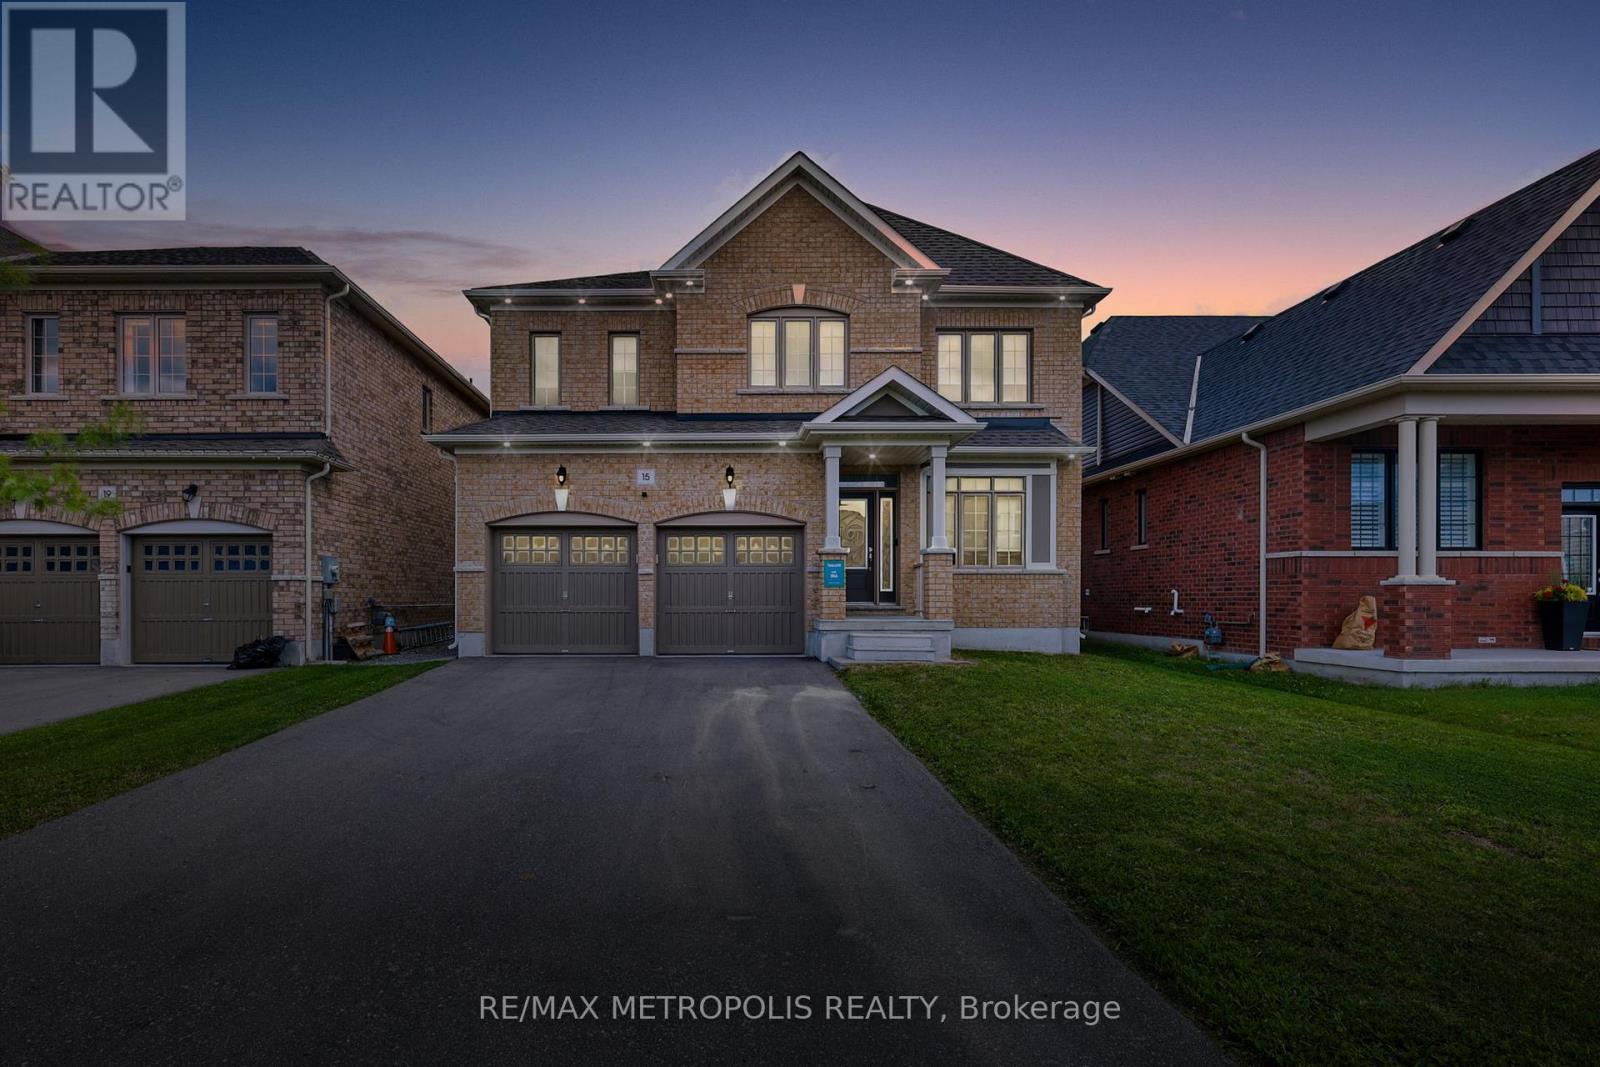
15 Douglas Kemp Crescent
Clarington (Bowmanville), Ontario L1C7E3
MLS # E13692778
Property Details
Type
Detached
Beds
4
Baths
4
Status
For Rent
More homes like this
About this property
Welcome to this elegant **fully furnished 4-bedroom, 4-bathroom** full-brick home located in the prestigious and family-friendly Northglen community of Bowmanville. Built by Treasure Hill, this modern home offers a bright and spacious open-concept layout with quality finishes and thoughtful upgrades throughout, making it an ideal turnkey rental for families, professionals, or those seeking a flexible-term furnished home. The main floor features hardwood flooring, a spacious family room with a built-in fireplace, and a beautifully upgraded kitchen complete with granite countertops, extended cabinetry, custom backsplash, double stainless steel sink, centre island with breakfast bar, and stainless steel appliances. Walk out from the kitchen to the huge fenced backyard, offering plenty of space to relax, entertain, and enjoy the outdoors. A built-in central vacuum system adds everyday convenience. Upstairs, the spacious primary suite features two walk-in closets and a luxurious 5-piece ensuite with double sinks, bathtub, and enclosed shower. Three additional generously sized bedrooms and well-appointed bathrooms provide plenty of space for the entire family. Enjoy the added convenience of an upper-level laundry room. Offered fully furnished with flexible 6-month or 1-year lease options available, providing a convenient, move-in-ready living experience. Located in the highly sought-after family friendly Northglen community, steps to parks, trails, schools, and community amenities. Everyday essentials including FreshCo, Metro, Shoppers Drug Mart, TD Bank, Canadian Tire, Home Depot, Staples, Walmart, restaurants, coffee shops, and more are just minutes away. An exceptional opportunity to lease a spacious, upgraded and fully furnished family home in one of Bowmanville's desirable newer communities.
Rent Affordability
Affordability guide
Enter income
A common guideline is keeping rent near 30% of gross monthly income. This is an estimate only.
Rooms
| Room | Level | Dimensions |
|---|---|---|
| Living room | Main level | 3.19 x 5.28 |
| Bedroom 4 | Second level | 3.67 x 3.29 |
| Mud room | Main level | 2.04 x 1.89 |
| Kitchen | Main level | 3.1 x 4.4 |
| Eating area | Main level | 3.1 x 4.4 |
| Dining room | Main level | 2.59 x 4.4 |
| Family room | Main level | 4.62 x 4.4 |
| Laundry room | Second level | 2.13 x 0.86 |
| Primary Bedroom | Second level | 7.23 x 3.91 |
| Bedroom 2 | Second level | 3.74 x 3.33 |
| Bedroom 3 | Second level | 3.74 x 3.33 |
Facts & Location
Parking
3 spaces
Lot Size
44.3 x 105.5 FT
Listing data
Listing information is provided for personal, non-commercial use and should be independently verified before making real estate decisions.
Last refreshed: Oct 18, 2026 3:00 AM
Explore nearby searches
SEO-friendly searches for this area, property type, and nearby neighbourhoods.
Similar Properties
More nearby listings that may fit the same search.
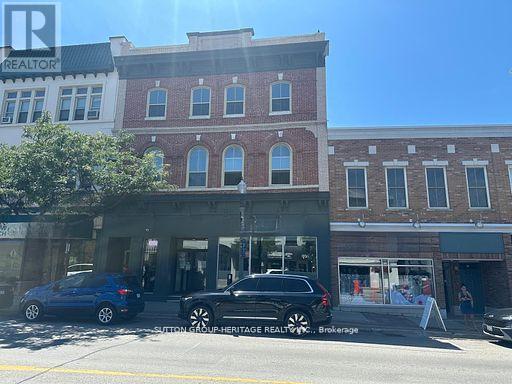
$1,900/mo
19.5 King Street
Clarington (Bowmanville) · MLS # E13624244
1 bed · 1 bath
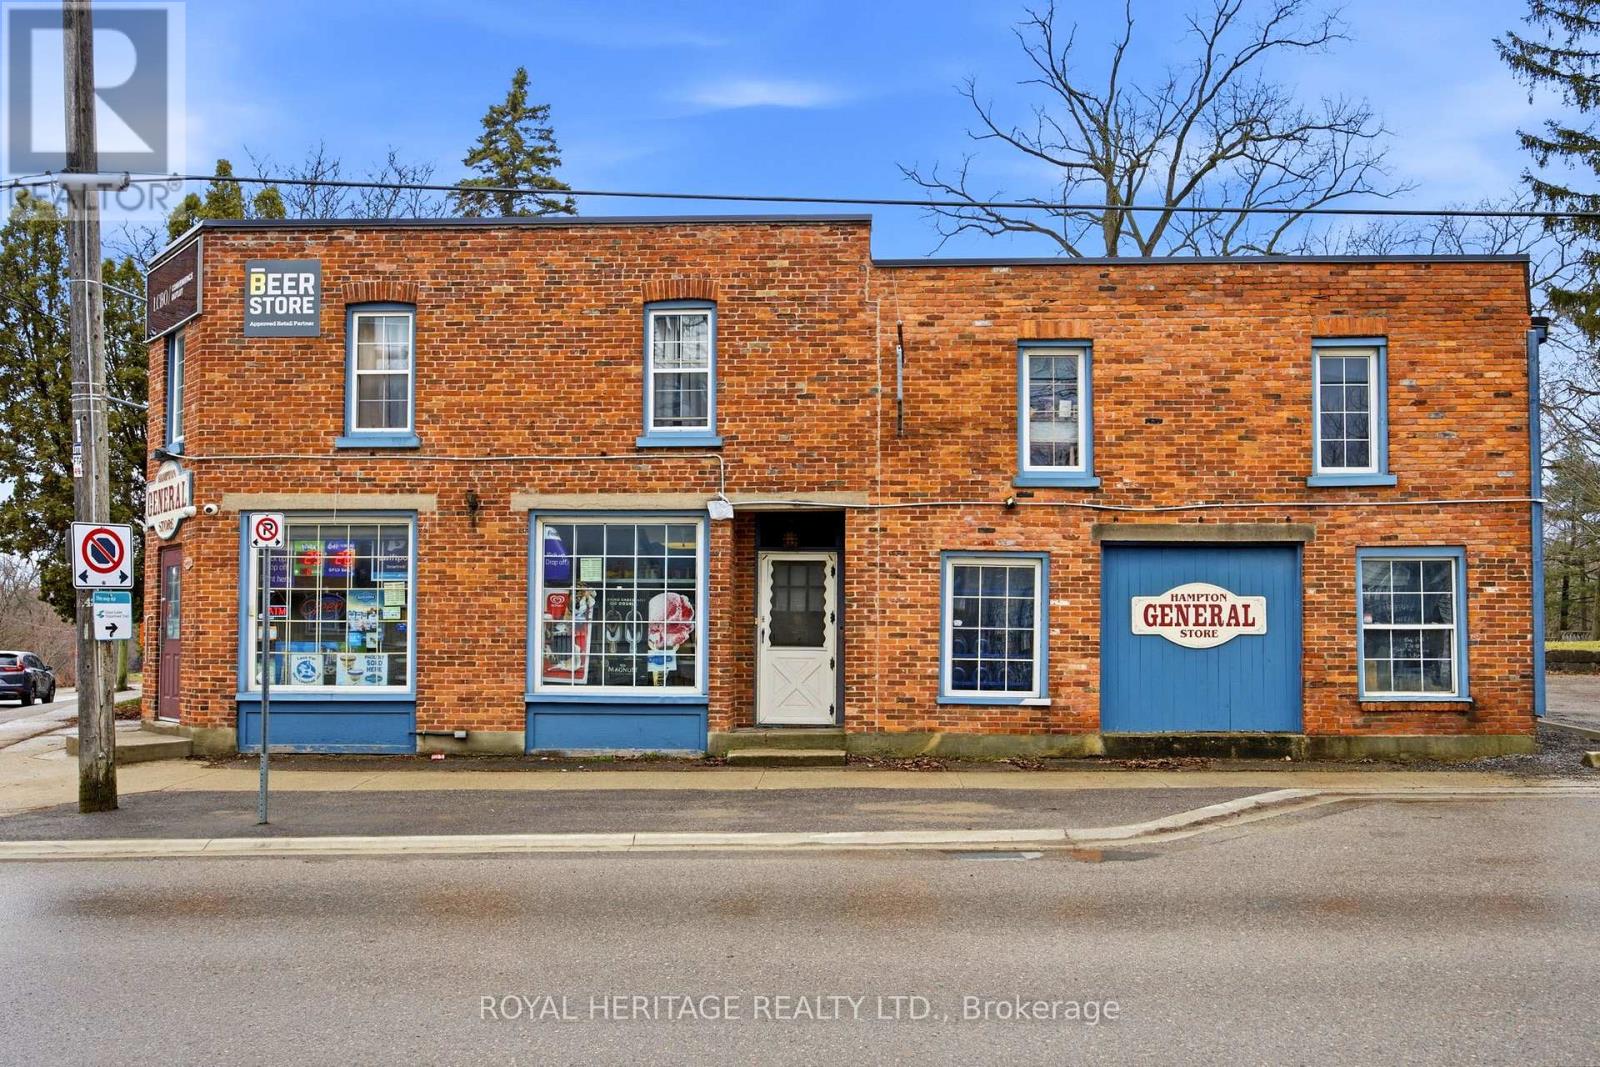
$2,200/mo
A - 5480 Old Scugog Road
Clarington · MLS # E13473652
3 bed · 1 bath
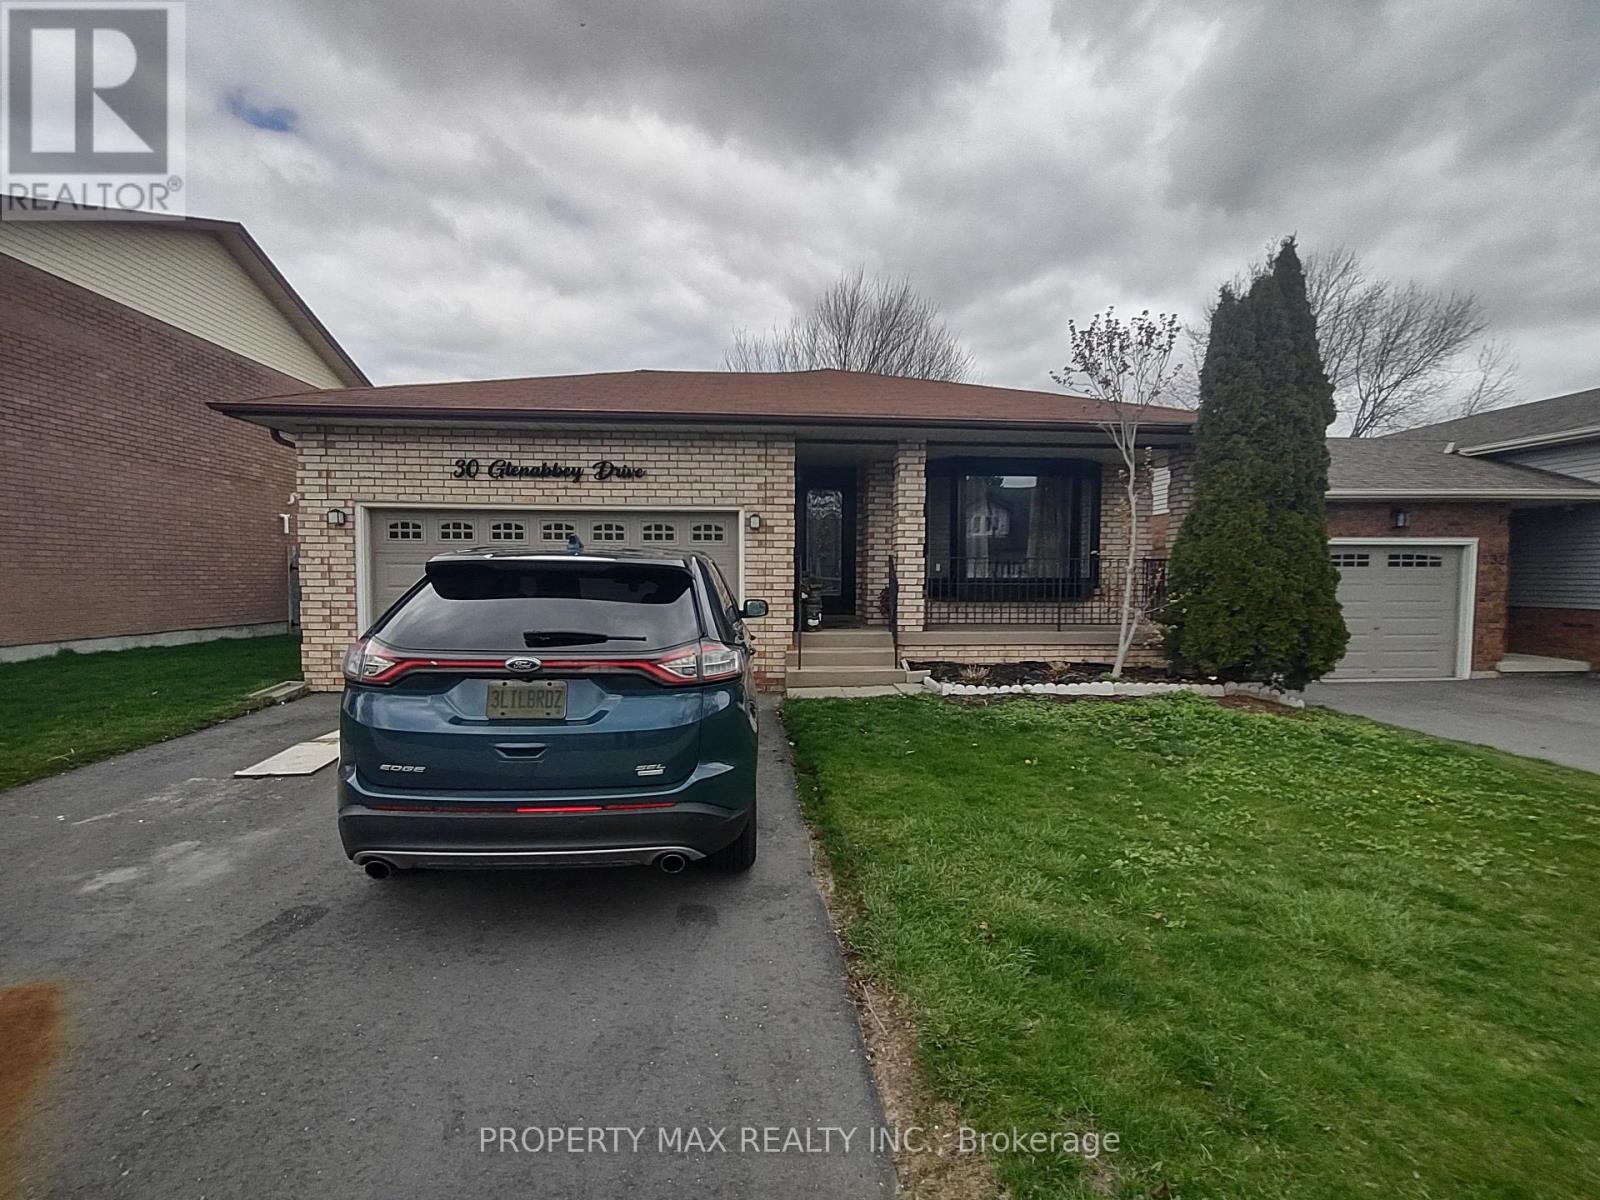
$1,850/mo
30 Glenabbey Drive
Clarington (Courtice) · MLS # E13690208
2 bed · 2 bath