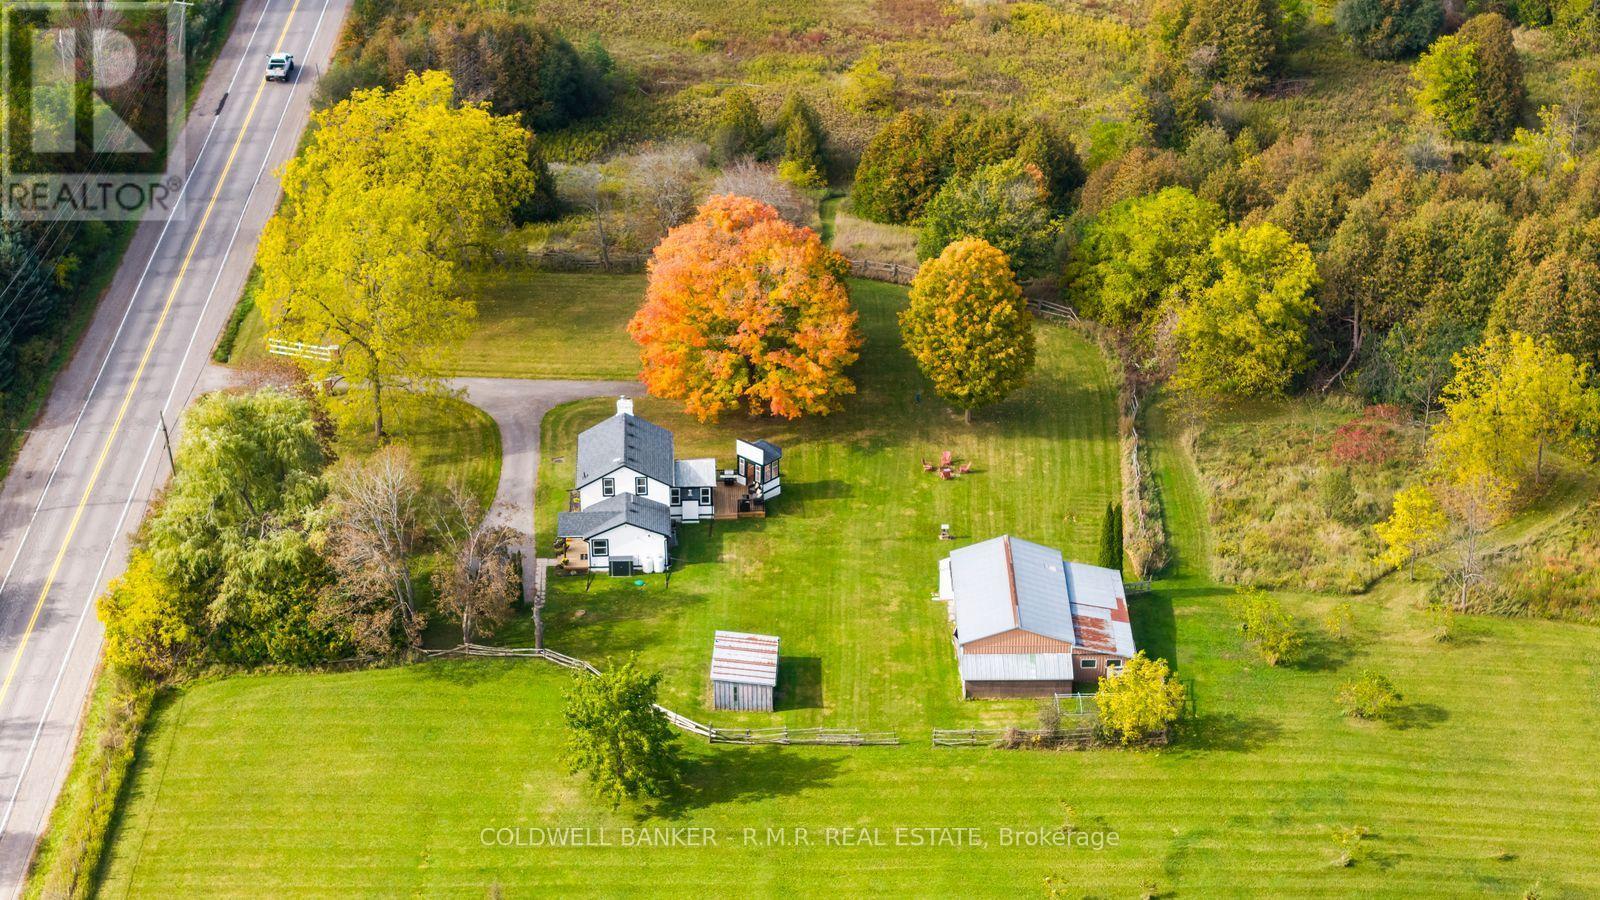
728 Regional Road 13 Road
Uxbridge, Ontario L0C1C0
MLS # N14080254
Property Details
Type
Detached
Beds
2
Baths
2
Status
For Sale
More homes like this
About this property
RARE 19.5-ACRE COUNTRY PROPERTY! Discover the perfect blend of character, privacy, and natural beauty with this stunning, recently updated century home set on 19.5 acres in a peaceful country setting. Thoughtfully renovated from top to bottom, this charming 2-bedroom, 2-bathroom home offers modern comfort while preserving the timeless appeal of a century property. The bright and inviting dining room is filled with natural light and provides beautiful views of the surrounding landscape. Step outside and enjoy everything this exceptional property has to offer, including a private pond, winding trail system, rear deck, plus a separate detached sitting area ideal for a, creative space, or peaceful retreat. Approximately 2.5 acres of open grass provide plenty of usable space for gardens, recreation, animals, or a hobby farm, while approximately 17 acres of mixed bush and wetland with a picturesque stream running through the property create a private natural sanctuary teeming with wildlife and nature. The property also features a 2-bay detached drive shed, an extra parking bay on the rear and an adjoining workshop. A new drilled well adds further peace of mind. Whether you're looking for a hobby farm, a private country retreat, or simply a beautiful place to call home surrounded by nature, this property offers an incredible opportunity. Located just 13 minutes from Uxbridge, you can enjoy the tranquility of rural living while remaining close to town amenities. A truly rare property offering privacy, character, beautiful views, and an exceptional natural setting.
Mortgage Estimate
Estimated monthly payment
Calculating…
Estimate only. Taxes, insurance, condo fees, and lender terms are not included.
Monthly costs to verify
Property taxes: about $531/month based on listed annual taxes.
Estimate only. Confirm taxes, condo/maintenance fees, insurance, utilities, and lender terms before making decisions.
Rooms
| Room | Level | Dimensions |
|---|---|---|
| Foyer | Main level | 3.46 x 1.43 |
| Laundry room | Main level | 2.32 x 2.1 |
| Bathroom | Main level | 2.53 x 2.1 |
| Kitchen | Main level | 3.32 x 3.24 |
| Living room | Main level | 4.37 x 5.82 |
| Dining room | Main level | 3.49 x 3.1 |
| Bedroom | Second level | 4.31 x 2.79 |
| Bedroom 2 | Second level | 4.31 x 2.92 |
| Bathroom | Second level | 2.08 x 2.63 |
Facts & Location
Parking
11 spaces
Lot Size
1038 x 645.5 FT
Annual Taxes
$6,367
Listing data
Listing information is provided for personal, non-commercial use and should be independently verified before making real estate decisions.
Last refreshed: Oct 18, 2026 2:30 AM
Explore nearby searches
SEO-friendly searches for this area, property type, and nearby neighbourhoods.
Similar Properties
More nearby listings that may fit the same search.
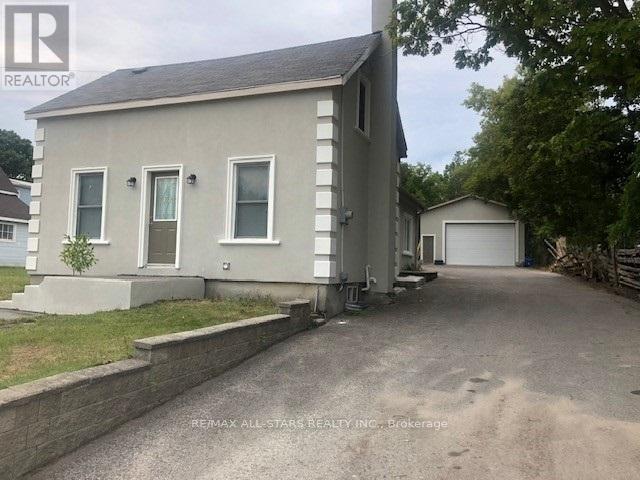
$969,000
116 Main Street
Uxbridge · MLS # N13753640
3 bed · 1 bath
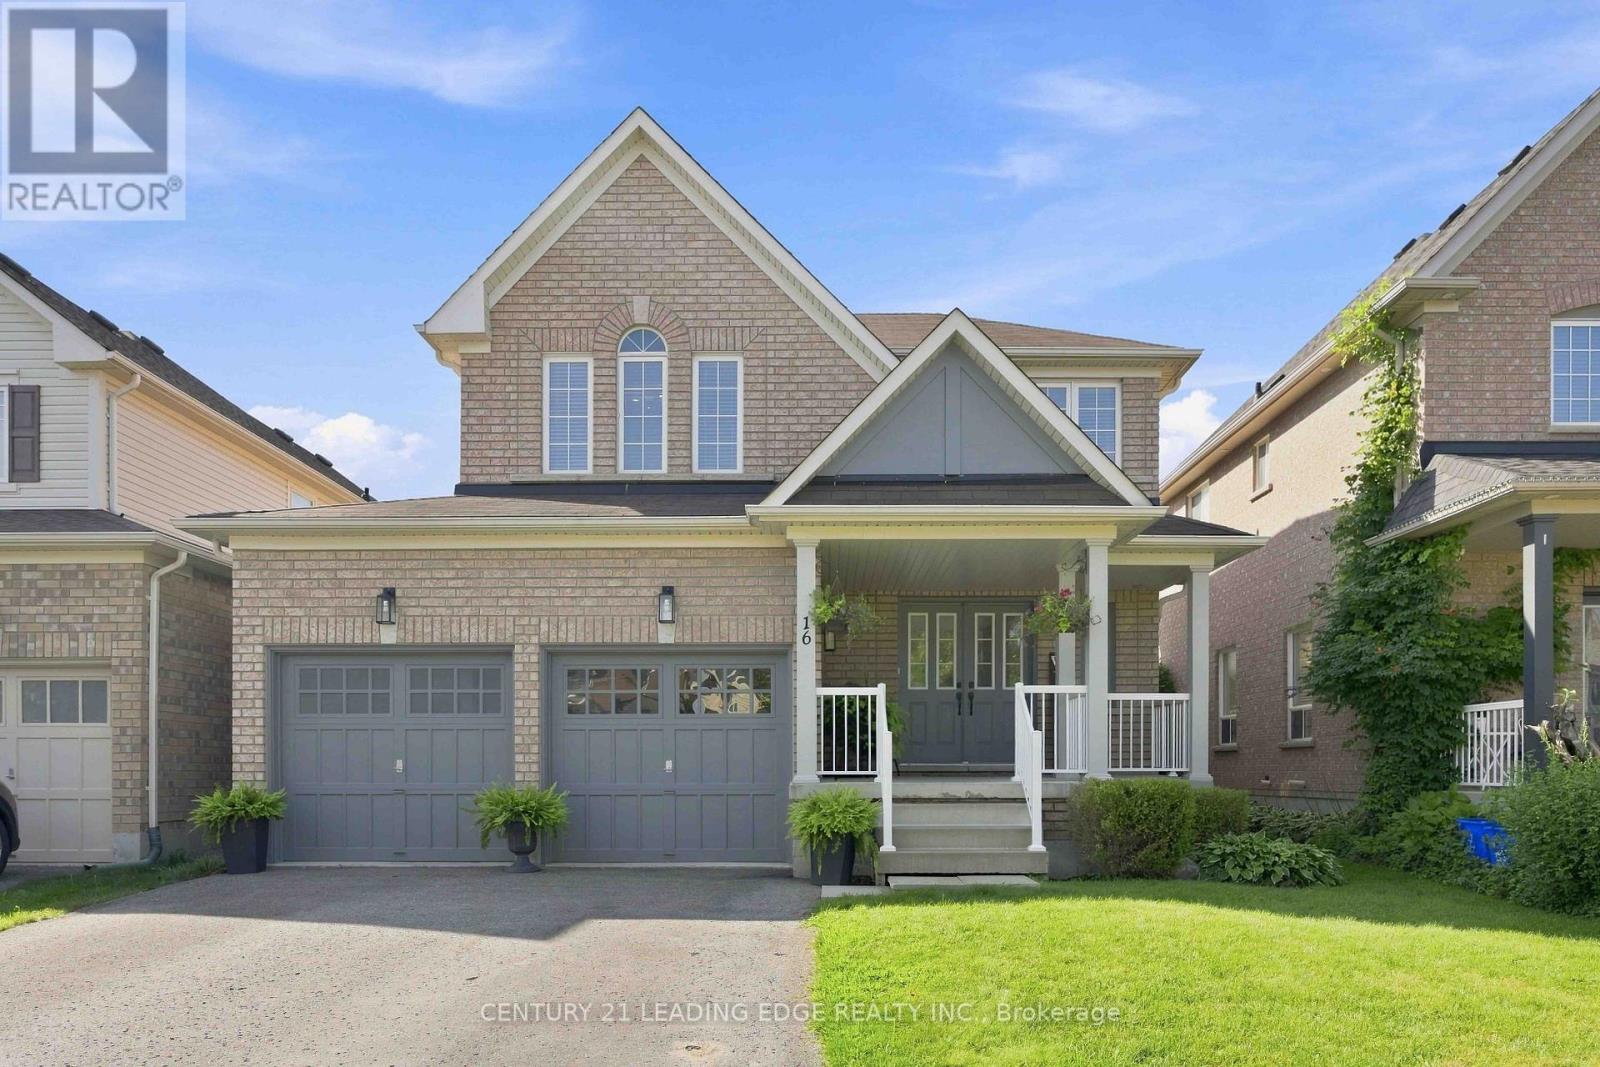
$965,000
16 Bolster Lane
Uxbridge · MLS # N13696450
3 bed · 3 bath
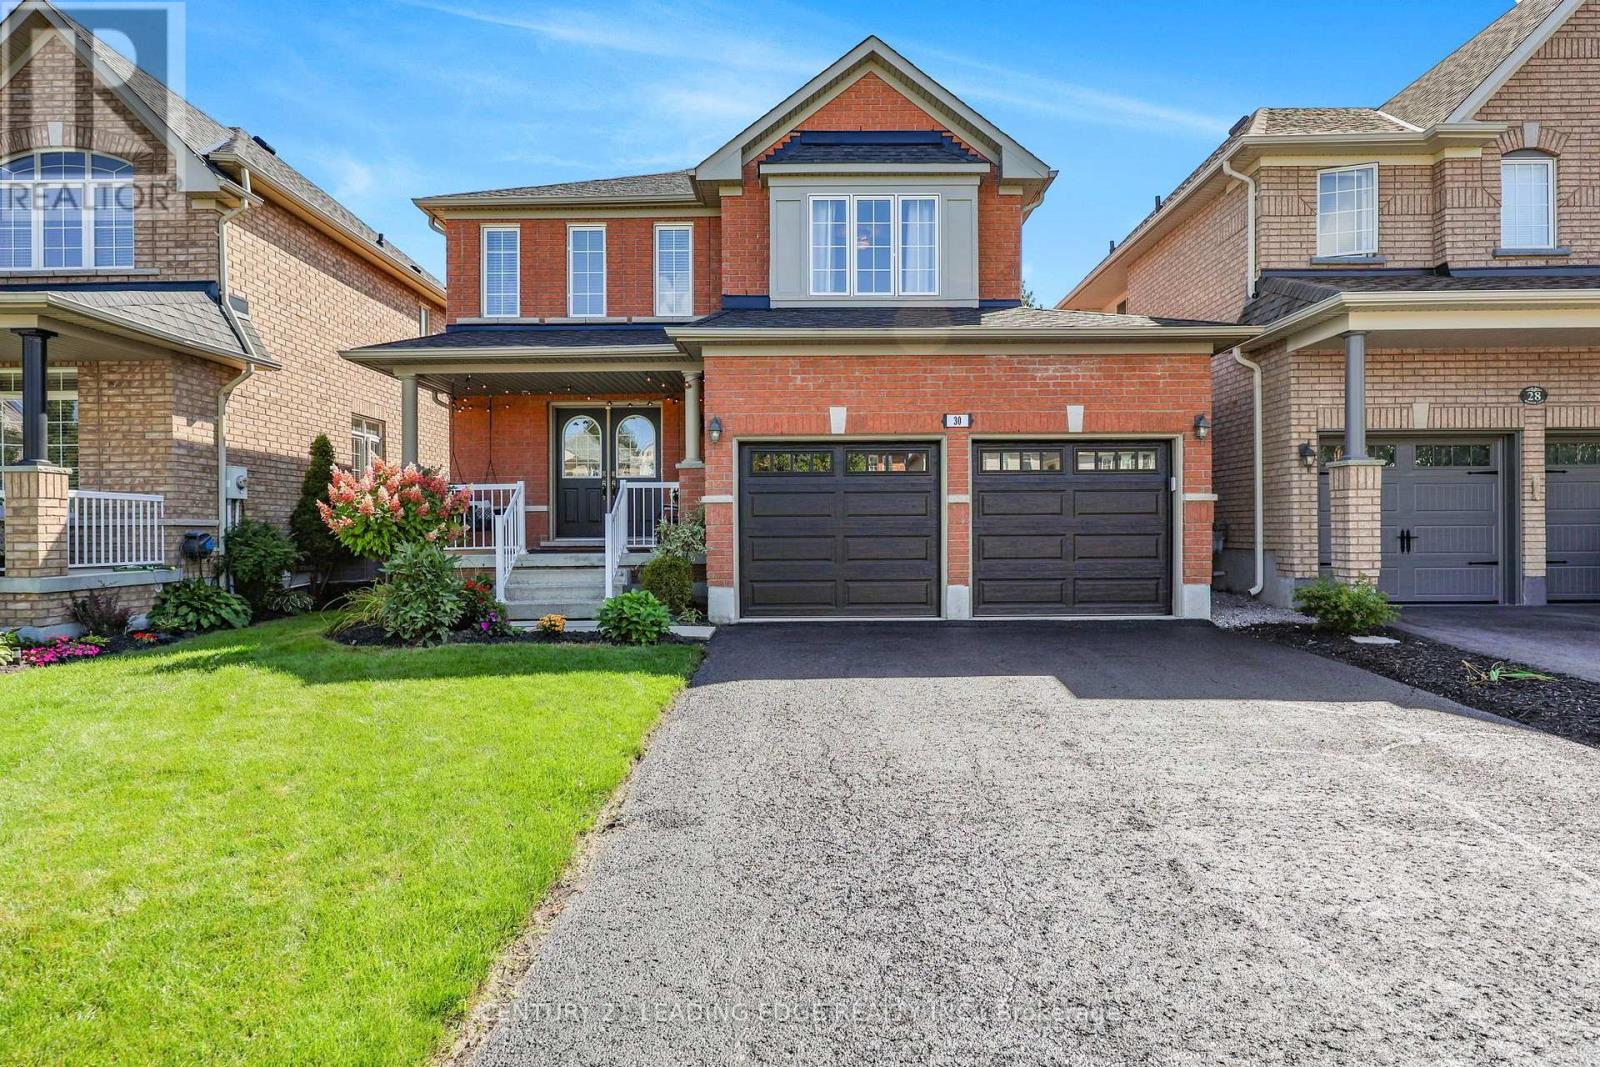
$1,039,000
30 Bolster Lane
Uxbridge · MLS # N13788642
3 bed · 3 bath · 1,870 sq ft