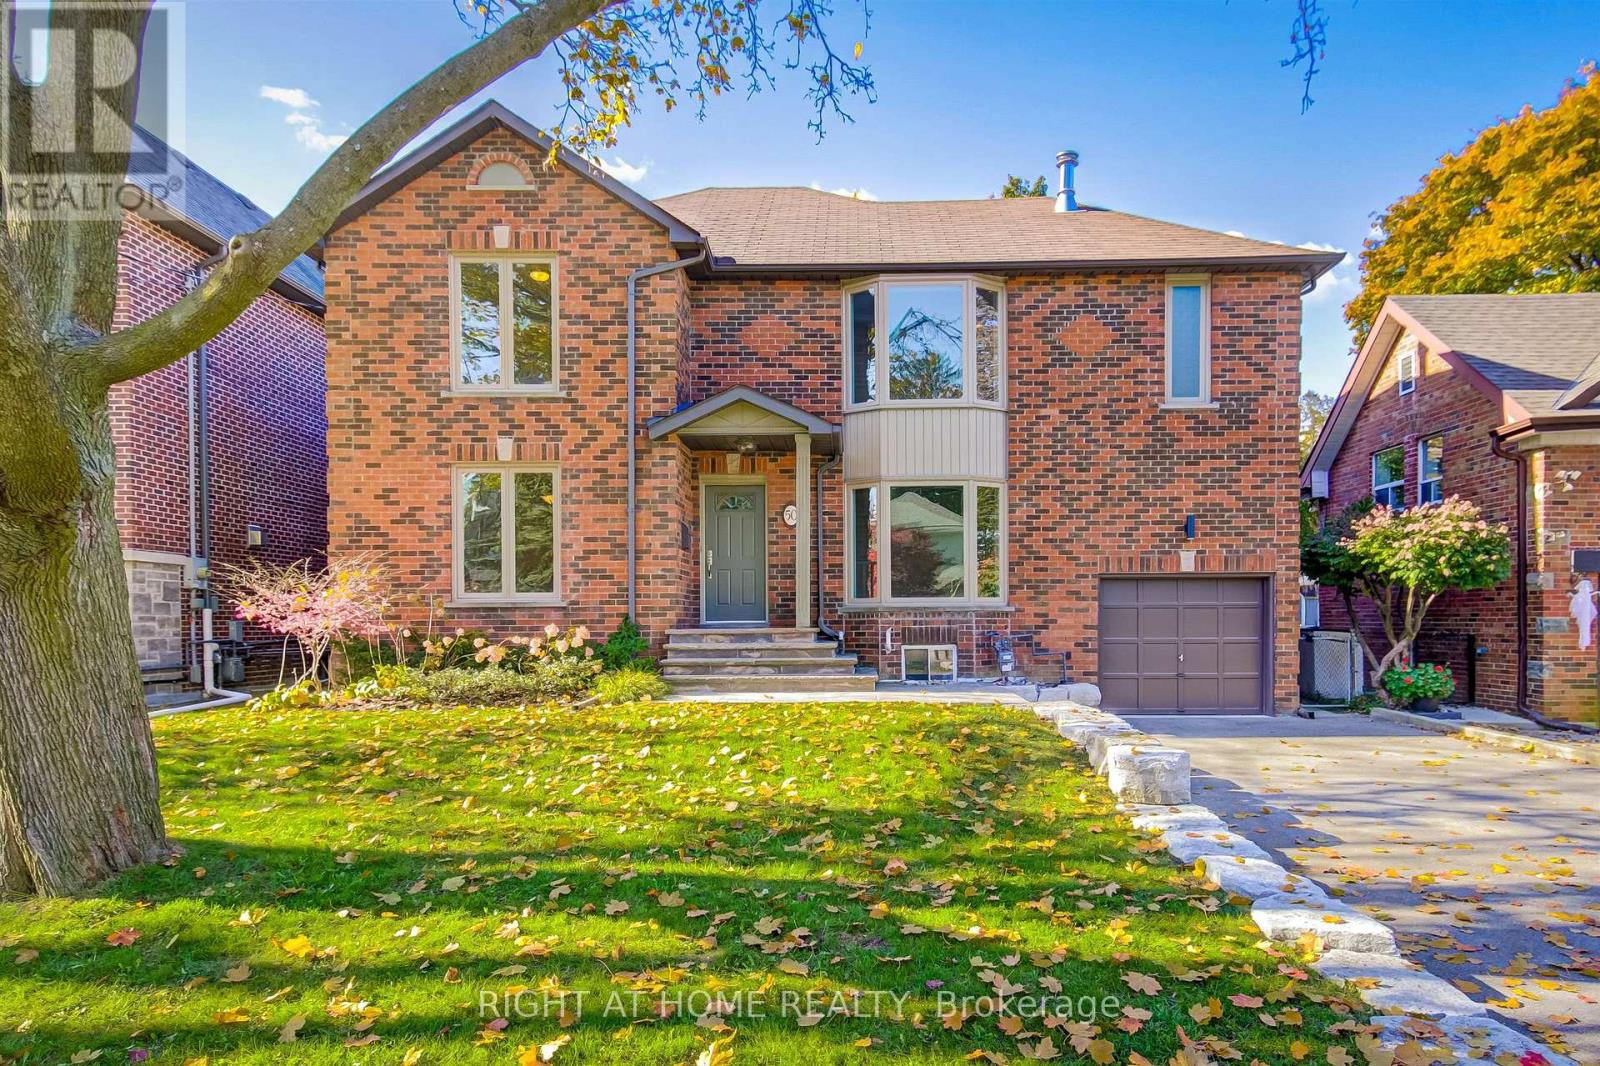
50 Gardenvale Road
Toronto (Stonegate-Queensway), Ontario M8Z4C3
MLS # W14084916
Property Details
Type
Detached
Beds
4
Baths
4
Status
For Rent
More homes like this
About this property
Welcome to 50 Gardenvale Rd.Experience premium executive living in this beautifully renovated ,2Storey family home ,perfectly nestled on a quiet tree lined street in the highly coveted Springbrook Gardens neighborhood in Etobicoke. Set on an expansive lot framed by mature trees and lush gardens, this family residence welcomes you via an elegant flagstone walkway. Boasting 3,036 sq. ft. of total living space,the exceptionally functional floor plan features a Large Living Room and formal Dining Room , built for entertaining. Both the bright spacious Eat-In Kitchen & family room feature walkouts to a an impressive backyard Deck with a beautiful west exposure, blending indoor comfort with outdoor leisure. On the second floor , 3 large bedrooms, a 5pc Bathroom and a secluded Primary retreat including an exquisite 6pc Ensuite and walk-In closet.Natural sunlight cascades throughout the entire family home via a grand central skylight on the second floor . Fully finished basement with a 3pc. Bathroom , Laundry room and large rec room,plus a bonus rec room / office /Gym. Just a five minute walk to Islington Station.Top ranked and rated schools , parks, trails and all the amazing amenities of The Kingsway!!!
Rent Affordability
Affordability guide
Enter income
A common guideline is keeping rent near 30% of gross monthly income. This is an estimate only.
Rooms
| Room | Level | Dimensions |
|---|---|---|
| Living room | Main level | 3.91 x 3.82 |
| Office | Basement | 5.48 x 3.72 |
| Laundry room | Basement | 4.05 x 1.54 |
| Dining room | Main level | 3.94 x 3.61 |
| Kitchen | Main level | 3.41 x 2.59 |
| Eating area | Main level | 4.83 x 3.57 |
| Family room | Main level | 5.36 x 3.89 |
| Primary Bedroom | Second level | 5.01 x 4.86 |
| Bedroom 2 | Second level | 3.9 x 3.7 |
| Bedroom 3 | Second level | 2.93 x 3.5 |
| Bedroom 4 | Second level | 3.74 x 3.12 |
| Recreational, Games room | Basement | 6.49 x 4.94 |
Facts & Location
Interior Size
3,036 sq ft
Parking
5 spaces
Lot Size
50 x 120 FT
Listing data
Listing information is provided for personal, non-commercial use and should be independently verified before making real estate decisions.
Last refreshed: Oct 21, 2026 4:31 AM
Explore nearby searches
SEO-friendly searches for this area, property type, and nearby neighbourhoods.
Similar Properties
More nearby listings that may fit the same search.
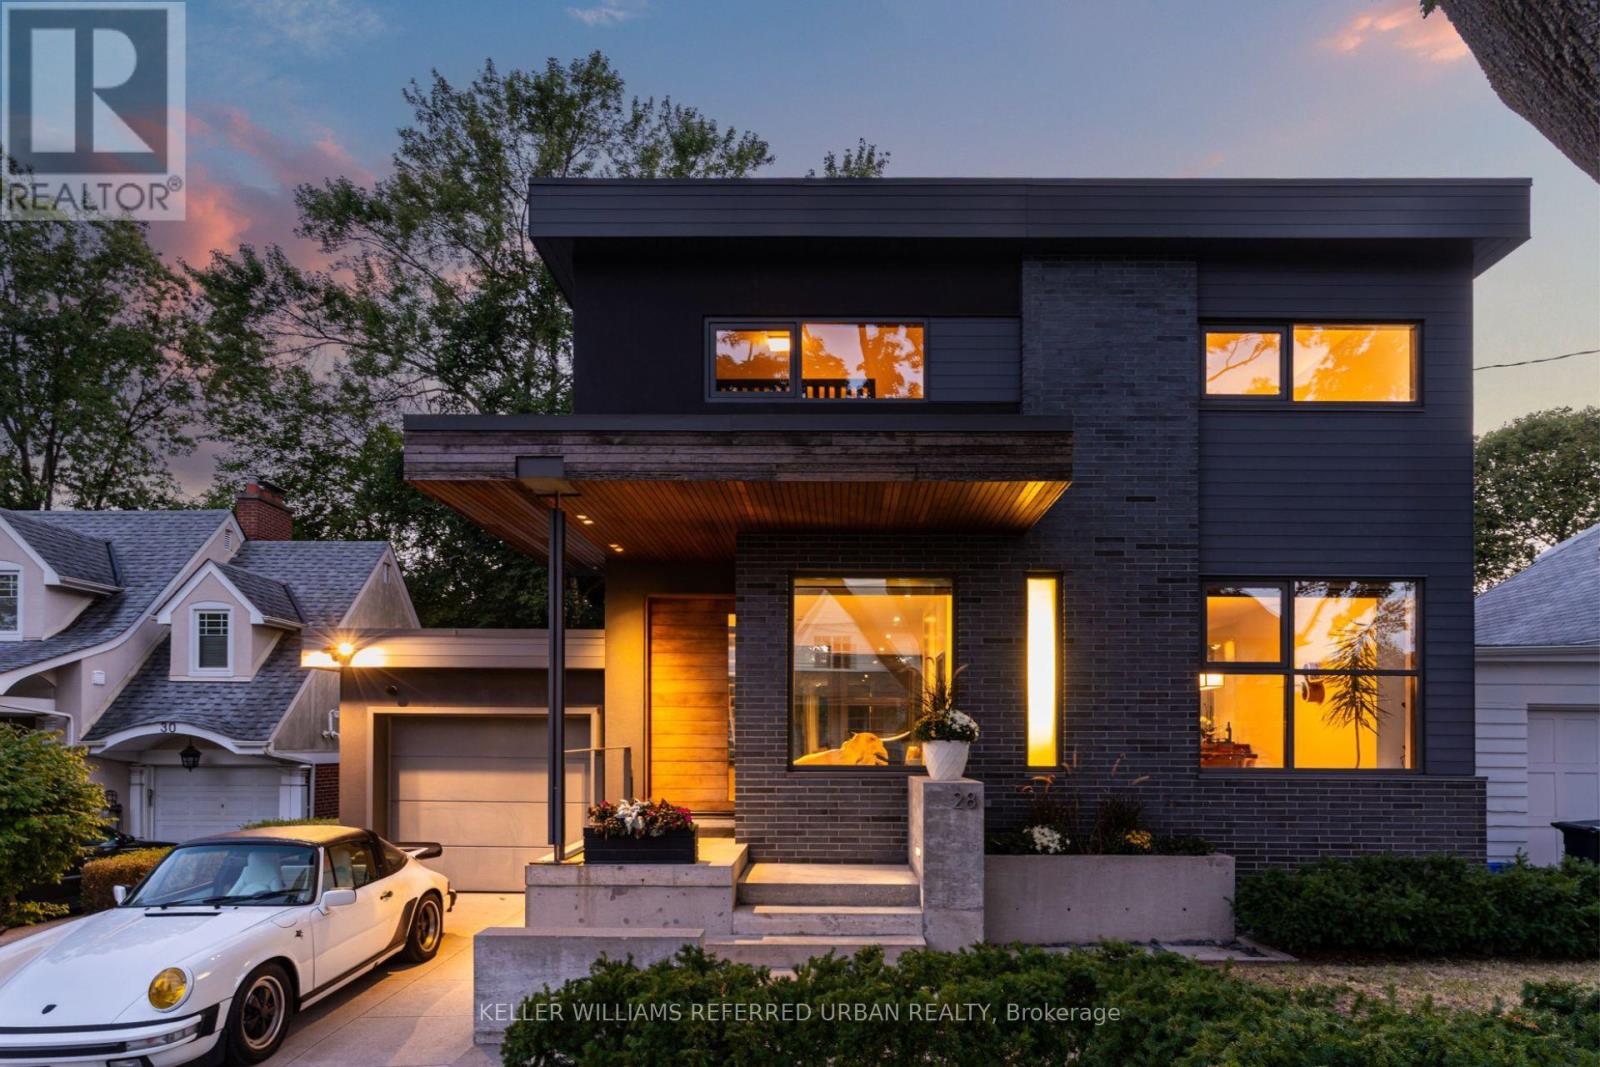
$9,000/mo
28 Beaucourt Road
Toronto (Stonegate-Queensway) · MLS # W13803362
3 bed · 3 bath · 2,660 sq ft
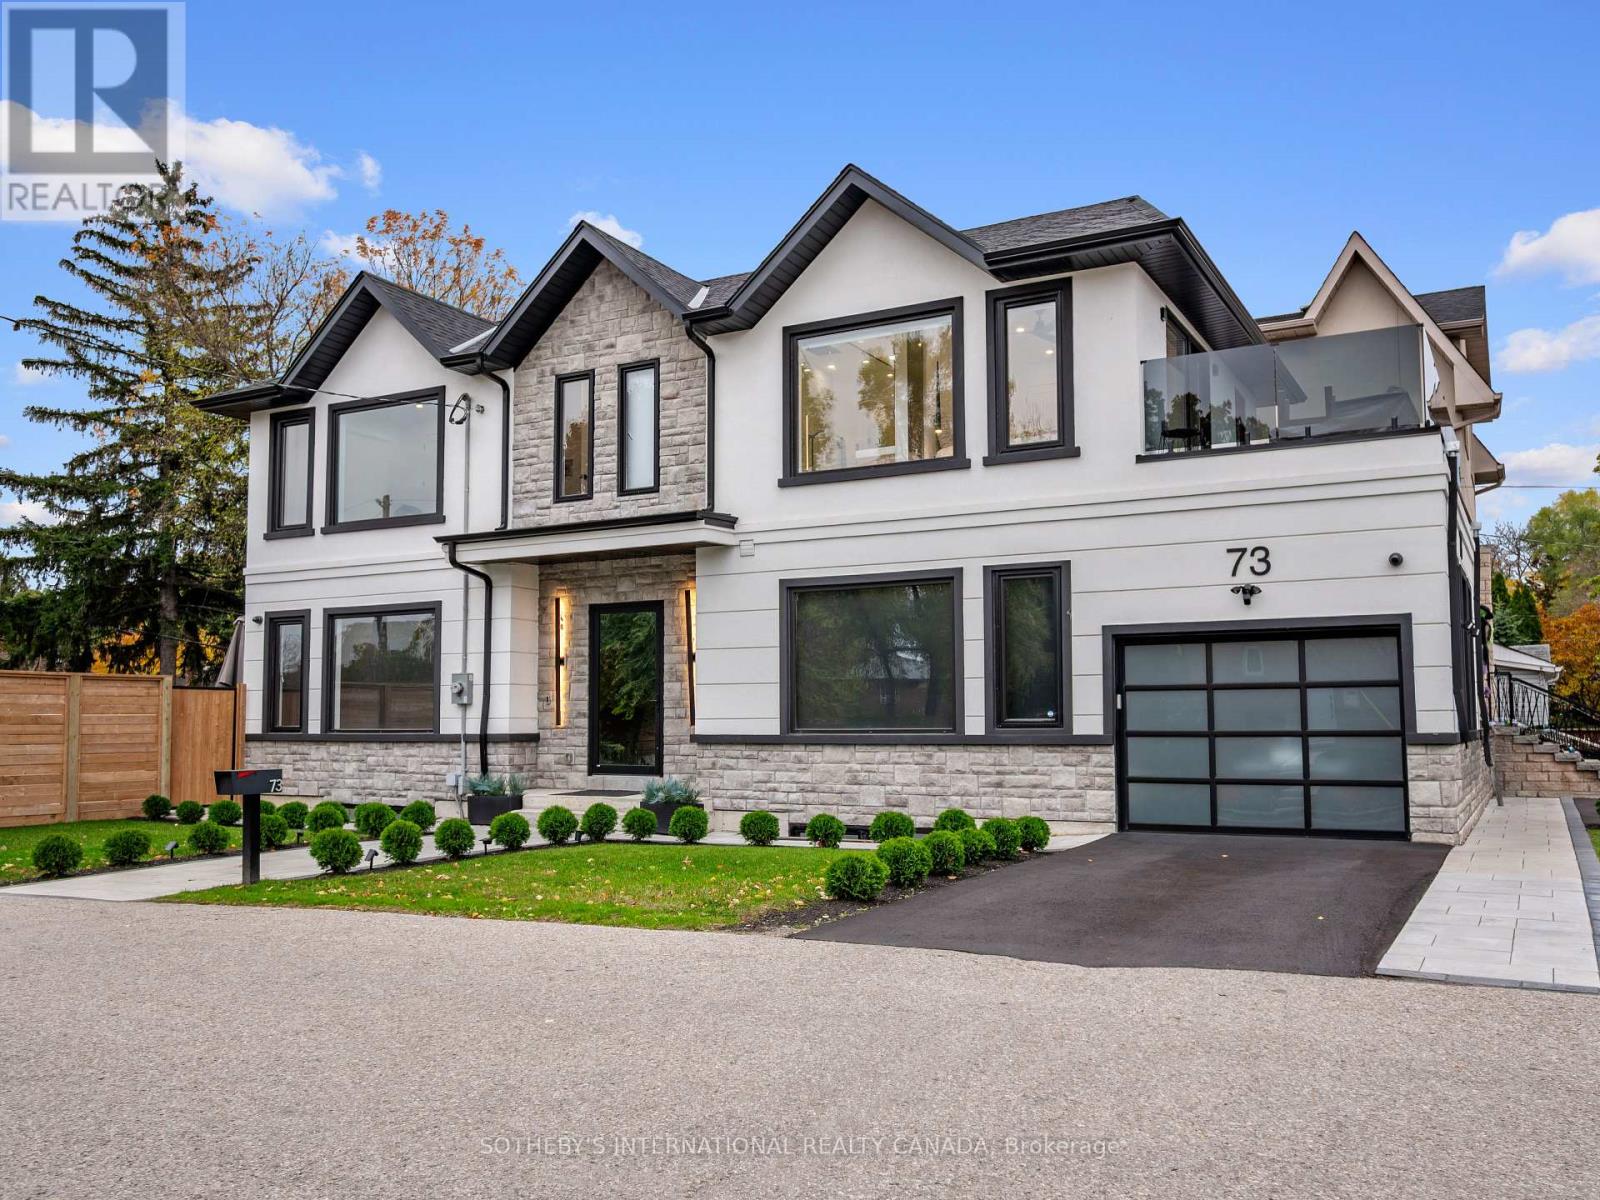
$6,900/mo
73 Guthrie Avenue
Toronto (Stonegate-Queensway) · MLS # W14102914
3 bed · 3 bath
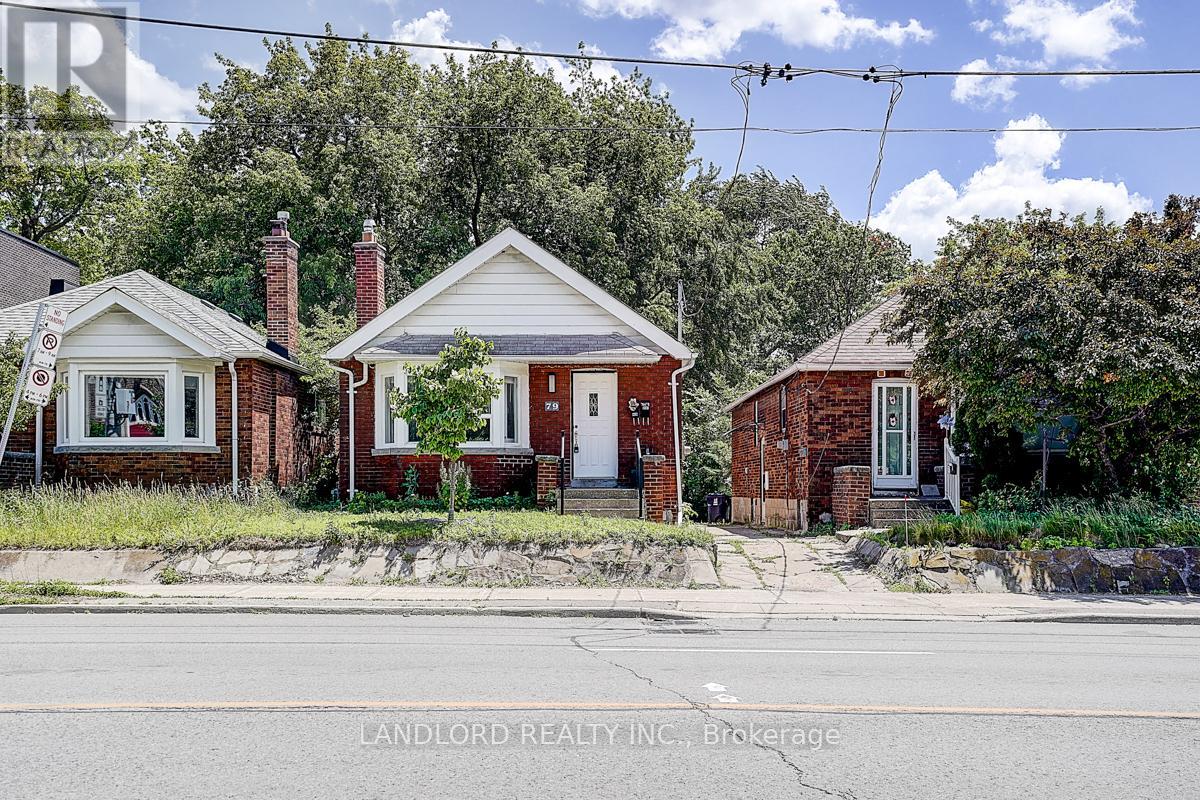
$1,695/mo
79 O'Connor Drive
Toronto (Broadview North) · MLS # E14103564
2 bed · 1 bath