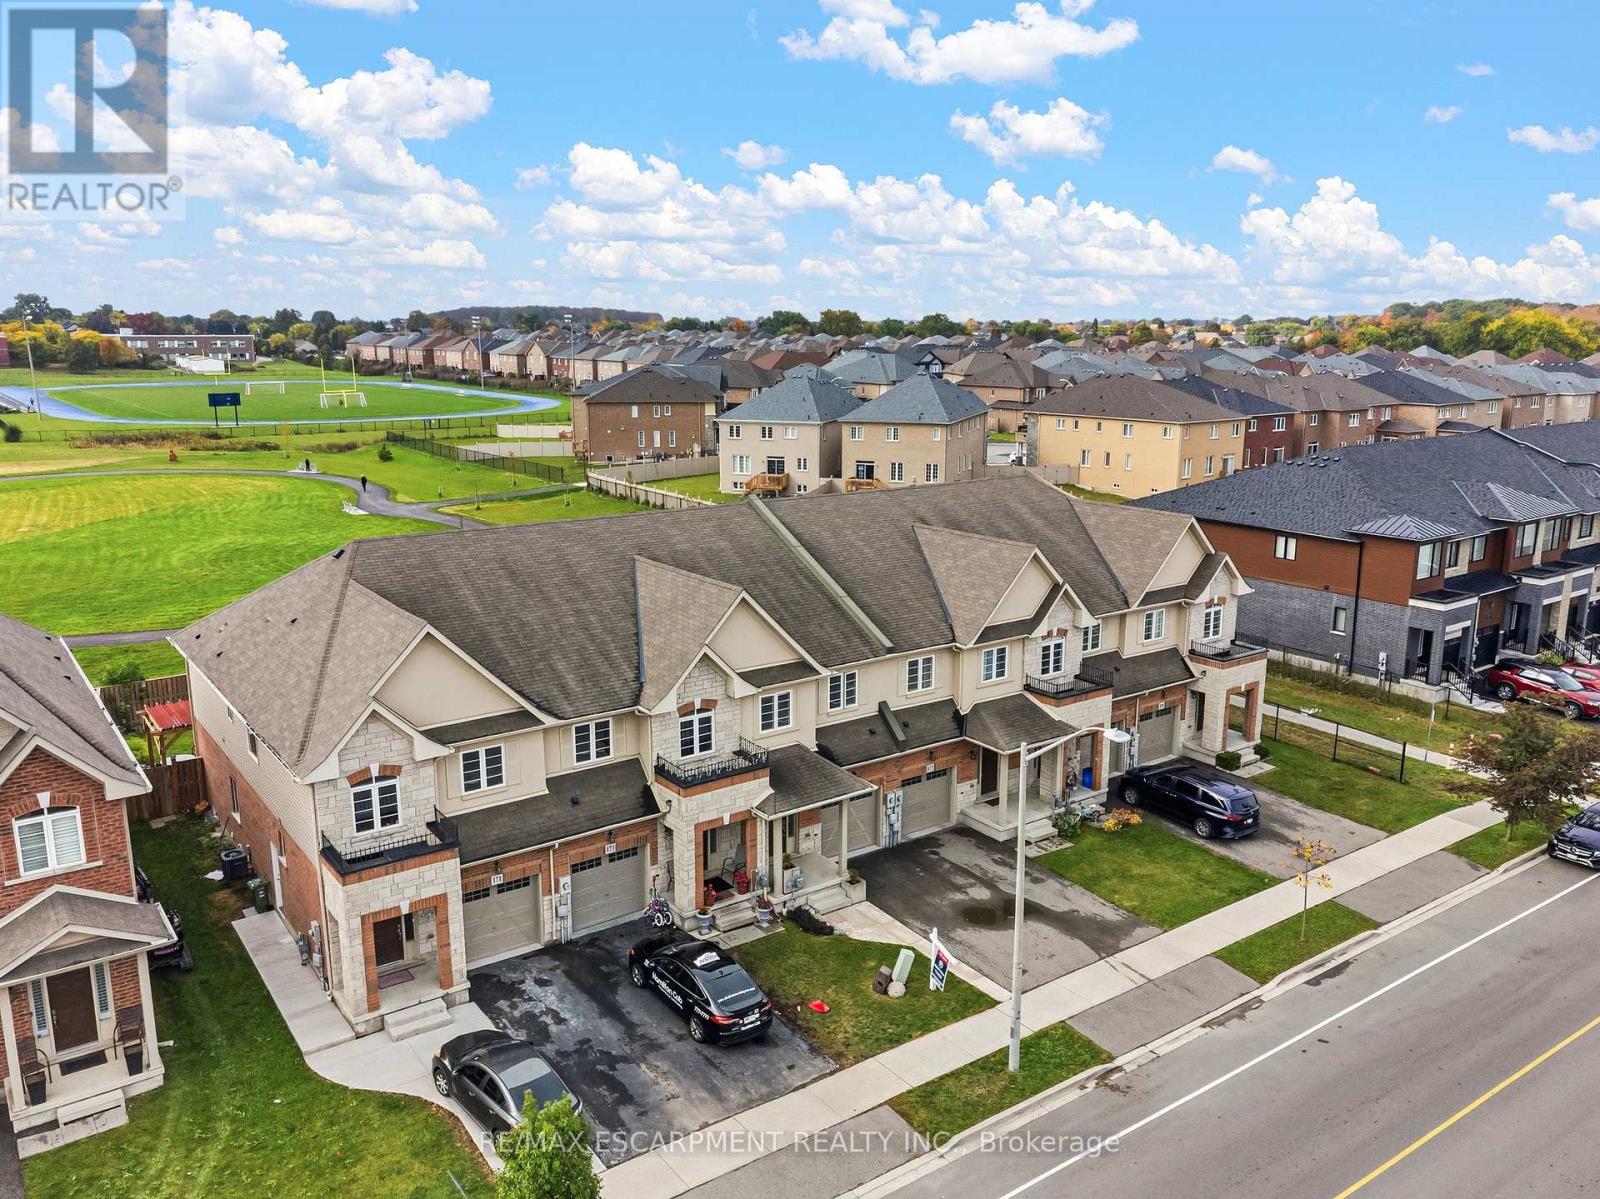
175 Lormont Boulevard
Hamilton (Stoney Creek Mountain), Ontario L8J0K2
MLS # X14084790
Property Details
Type
Townhouse
Beds
3
Baths
3
Status
For Sale
More homes like this
About this property
Backing onto greenspace, a brand new park, walking path and running track, this beautiful, spacious, freshly painted and functional, townhome by Desantis, located in the highly desirable Felker neighbourhood offers the interior and exterior space most townhomes don't. This comfortable residence features 1,840 square feet of open-concept living space, enhanced by black stainless steel appliances, and a breakfast peninsula. The living room is filled with natural light, and the home boasts a thoughtfully designed layout. Additional highlights include a fenced yard with, no rear neighbours, second-floor laundry, and generously sized bedrooms, including a master ensuite with 4pc bathroom and walk-in closet. The property showcases beautiful, neutral finishes and an unspoiled basement, providing a perfect canvas for personal customization. It is conveniently situated just steps from Saltfleet Secondary School and minutes from elementary schools, grocery stores, restaurants, amenities, recreation centre, and access to the Red Hill/Link Parkways and QEW.
Mortgage Estimate
Estimated monthly payment
Calculating…
Estimate only. Taxes, insurance, condo fees, and lender terms are not included.
Monthly costs to verify
Property taxes: about $437/month based on listed annual taxes.
Estimate only. Confirm taxes, condo/maintenance fees, insurance, utilities, and lender terms before making decisions.
Rooms
| Room | Level | Dimensions |
|---|---|---|
| Foyer | Main level | 2.29 x 2.29 |
| Laundry room | Second level | 2.74 x 1.22 |
| Other | Basement | 10.97 x 3.05 |
| Bathroom | Main level | 2.44 x 1.52 |
| Living room | Main level | 5.74 x 3.56 |
| Kitchen | Main level | 5.74 x 3.56 |
| Dining room | Main level | 3.56 x 2.95 |
| Primary Bedroom | Second level | 5.18 x 3.68 |
| Bathroom | Second level | 2.74 x 1.52 |
| Bedroom 2 | Second level | 4.27 x 3.02 |
| Bedroom 3 | Second level | 3.96 x 2.62 |
| Bathroom | Second level | 3.05 x 2.13 |
Facts & Location
Interior Size
1,840 sq ft
Parking
3 spaces
Lot Size
19.7 x 113.4 FT
Annual Taxes
$5,248
Listing data
Listing information is provided for personal, non-commercial use and should be independently verified before making real estate decisions.
Last refreshed: Oct 17, 2026 3:32 AM
Explore nearby searches
SEO-friendly searches for this area, property type, and nearby neighbourhoods.
Similar Properties
More nearby listings that may fit the same search.
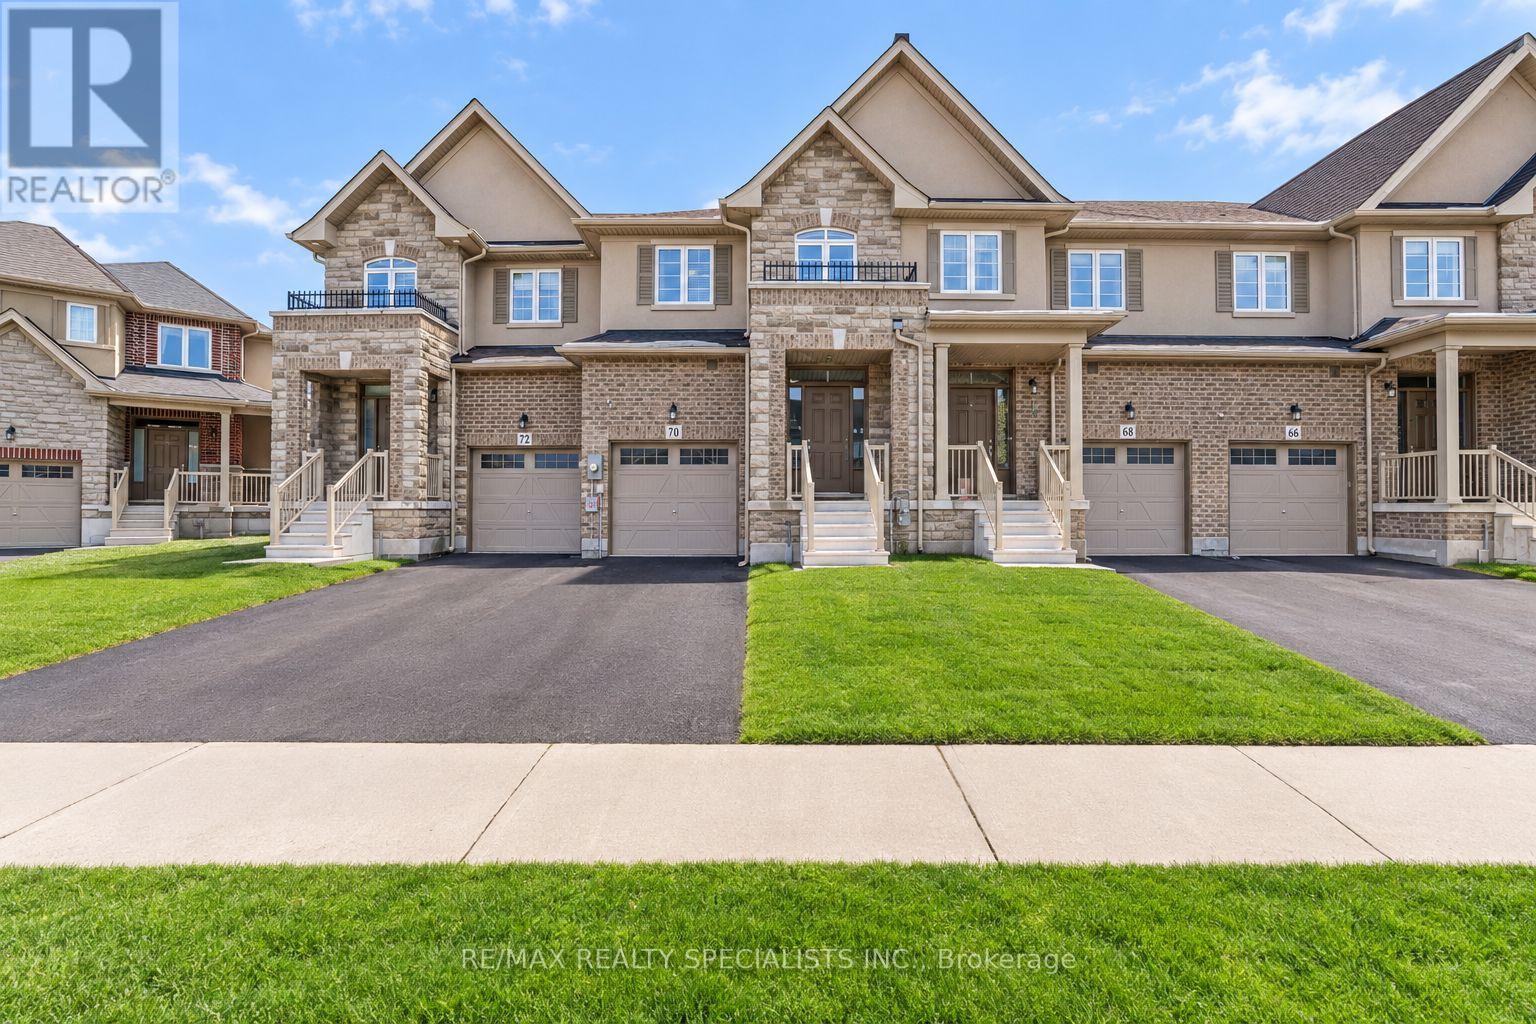
$699,900
70 Bradbury Road
Hamilton (Stoney Creek Mountain) · MLS # X14033950
3 bed · 3 bath · 2,000 sq ft
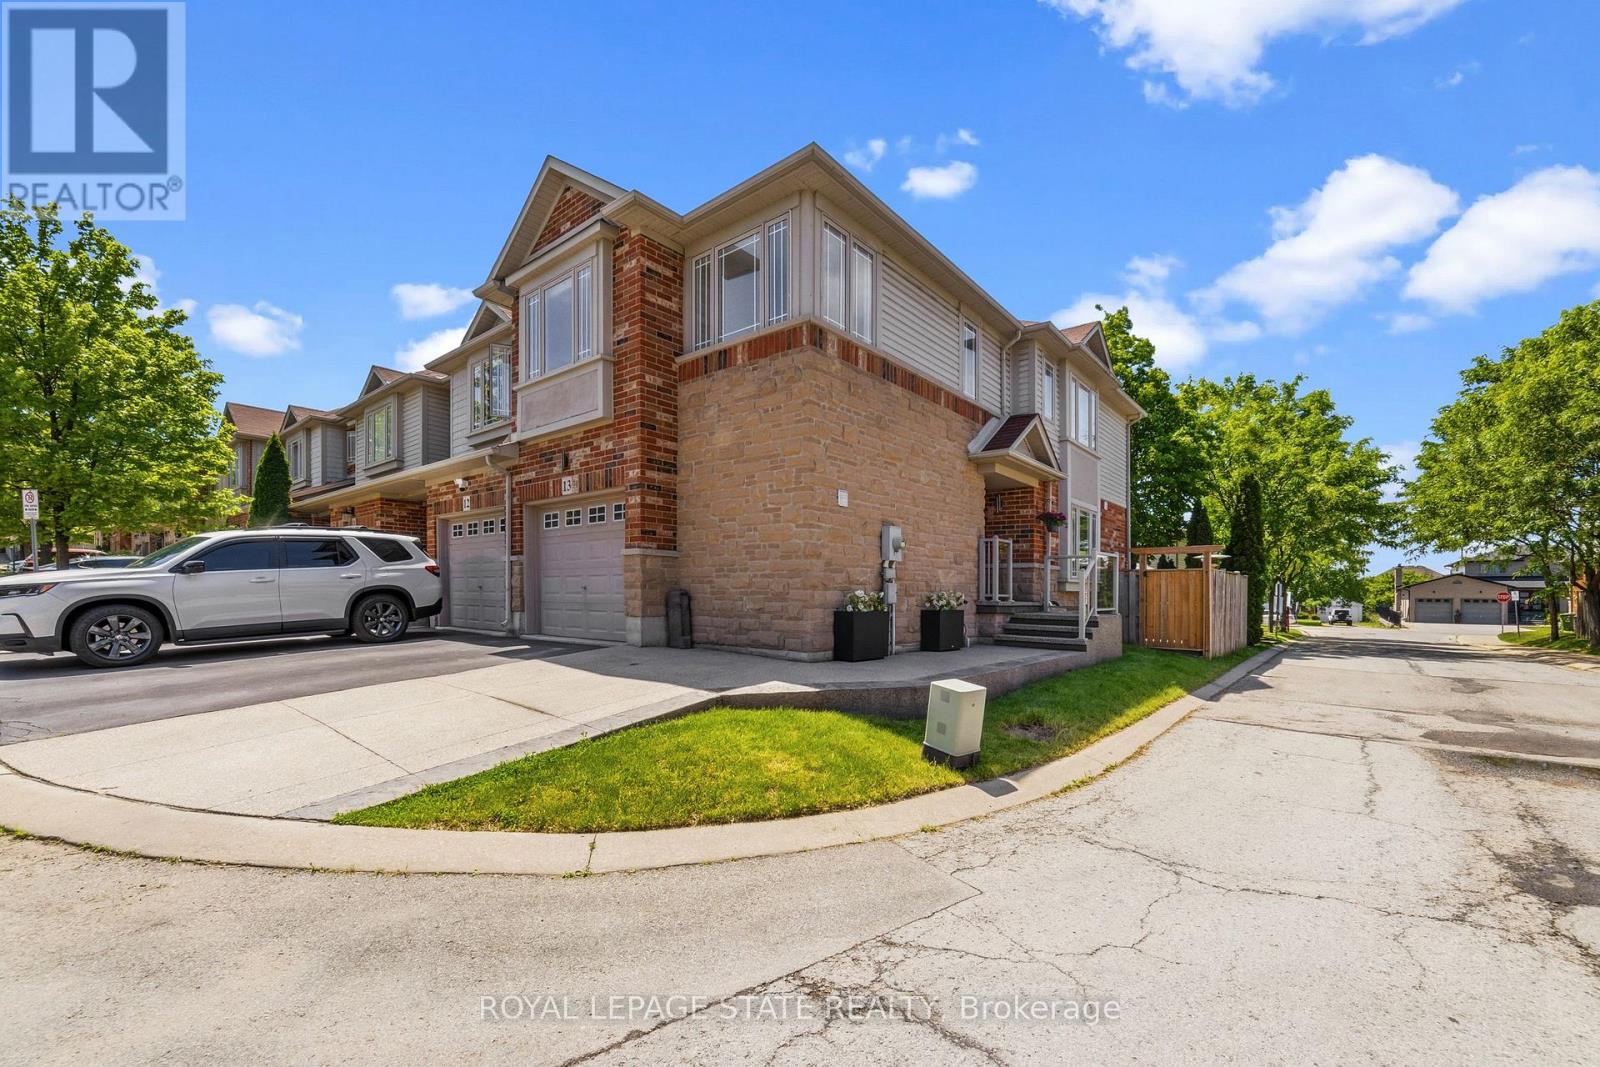
$699,900
242 Upper Mount Albion Road
Hamilton (Stoney Creek Mountain) · MLS # X13875482
3 bed · 3 bath
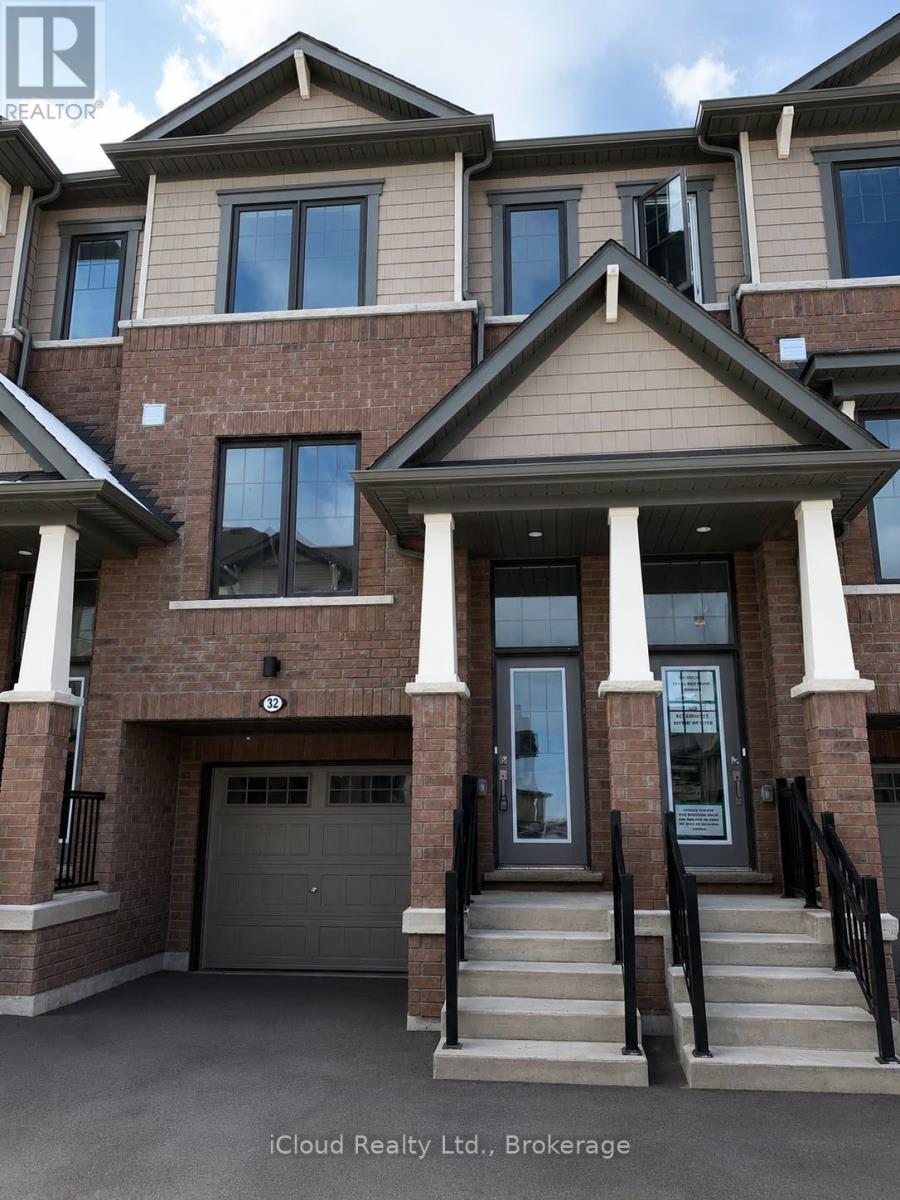
$699,999
185 Bedrock Drive
Hamilton (Stoney Creek Mountain) · MLS # X13531086
3 bed · 3 bath