
471 WILLIS Drive
Oakville, Ontario L6L4V6
MLS # 40871819
Property Details
Type
Detached
Beds
6
Baths
5
Status
For Sale
More homes like this
About this property
A STATEMENT IN CUSTOM LUXURY. Timeless architecture and bespoke craftsmanship define this Oakville residence, offering 3,527 sqft above grade plus an expansive finished lower level. Landscaped gardens and an extended driveway w/ interlocking borders lead to a soaring covered porch. A grand open-to-above foyer introduces interiors with 10-ft main-floor ceilings. At the home's heart, a dramatic circular architectural feature crowned by a domed skylight fills the interior with natural light. Tiles imported from Spain, intricate wainscotting and custom millwork reflect attention to detail. A private office features library cabinetry, while a coffered ceiling elevates formal dining. The two-tone kitchen showcases illuminated glass-front cabinetry, a contrasting island, coordinated counters and backsplash, Wolf, Sub-Zero and Miele appliances, and Waterstone fixtures. A spacious butler's pantry w/ prep sink supports effortless entertaining. Soaring ceilings, expansive windows and a gas fireplace define the great room. An illuminated staircase leads to the skylit upper gallery. Four bedrooms enjoy 9-ft ceilings, including a primary retreat w/ fireplace, W/I closet and spa-inspired ensuite w/ heated floors, freestanding tub, glass shower and double vanity. A second bedroom has a private ensuite; upper laundry adds convenience. The lower level offers 9-ft ceilings, large windows, two bedrooms, a rec area and living space w/ the third gas fireplace, plus heated bathroom floors. A walk-up opens to a fenced backyard w/ patio stonework and a covered patio featuring a wood-finished ceiling, pot lights and gas BBQ connection. A high-ceiling garage offers rear vehicle access; a custom mudroom adds built-in storage. Built-in Sonos speakers, cameras, Ring doorbell, biometric entry, irrigation and EV charging add comfort and convenience. Close to Downtown Oakville, Lake Ontario, Bronte Harbour, Coronation Park, Glen Abbey Golf Club, schools, shopping, dining, GO, QEW, 403 & 407.
Mortgage Estimate
Estimated monthly payment
Calculating…
Estimate only. Taxes, insurance, condo fees, and lender terms are not included.
Monthly costs to verify
Property taxes: about $1,325/month based on listed annual taxes.
Estimate only. Confirm taxes, condo/maintenance fees, insurance, utilities, and lender terms before making decisions.
Rooms
| Room | Level | Dimensions |
|---|---|---|
| Utility room | Basement | 7'8'' x 13'3'' |
| Bonus Room | Basement | 5'3'' x 9'10'' |
| Recreation room | Basement | 16'7'' x 37'6'' |
| Bedroom | Basement | 10'9'' x 13'2'' |
| 4pc Bathroom | Basement | x |
| Bedroom | Basement | 9'5'' x 16'2'' |
| Primary Bedroom | Second level | 15'10'' x 13'10'' |
| Laundry room | Second level | 8'4'' x 5'9'' |
| Bedroom | Second level | 10'6'' x 11'3'' |
| Bedroom | Second level | 12'4'' x 13'10'' |
| Bedroom | Second level | 9'10'' x 9'9'' |
| 5pc Bathroom | Second level | 16'9'' x 8'2'' |
| 5pc Bathroom | Second level | 7'6'' x 9'9'' |
| 3pc Bathroom | Second level | 8'10'' x 4'11'' |
| 2pc Bathroom | Main level | 4'9'' x 5'4'' |
| Breakfast | Main level | 17'0'' x 9'3'' |
| Dining room | Main level | 16'4'' x 15'8'' |
| Kitchen | Main level | 15'9'' x 15'3'' |
| Living room | Main level | 16'8'' x 15'3'' |
| Mud room | Main level | 5'11'' x 9'0'' |
Facts & Location
Interior Size
3,527 sq ft
Parking
8 spaces
Annual Taxes
$15,896
Listing data
Listing information is provided for personal, non-commercial use and should be independently verified before making real estate decisions.
Last refreshed: Nov 9, 2026 3:19 AM
Explore nearby searches
SEO-friendly searches for this area, property type, and nearby neighbourhoods.
Similar Properties
More nearby listings that may fit the same search.
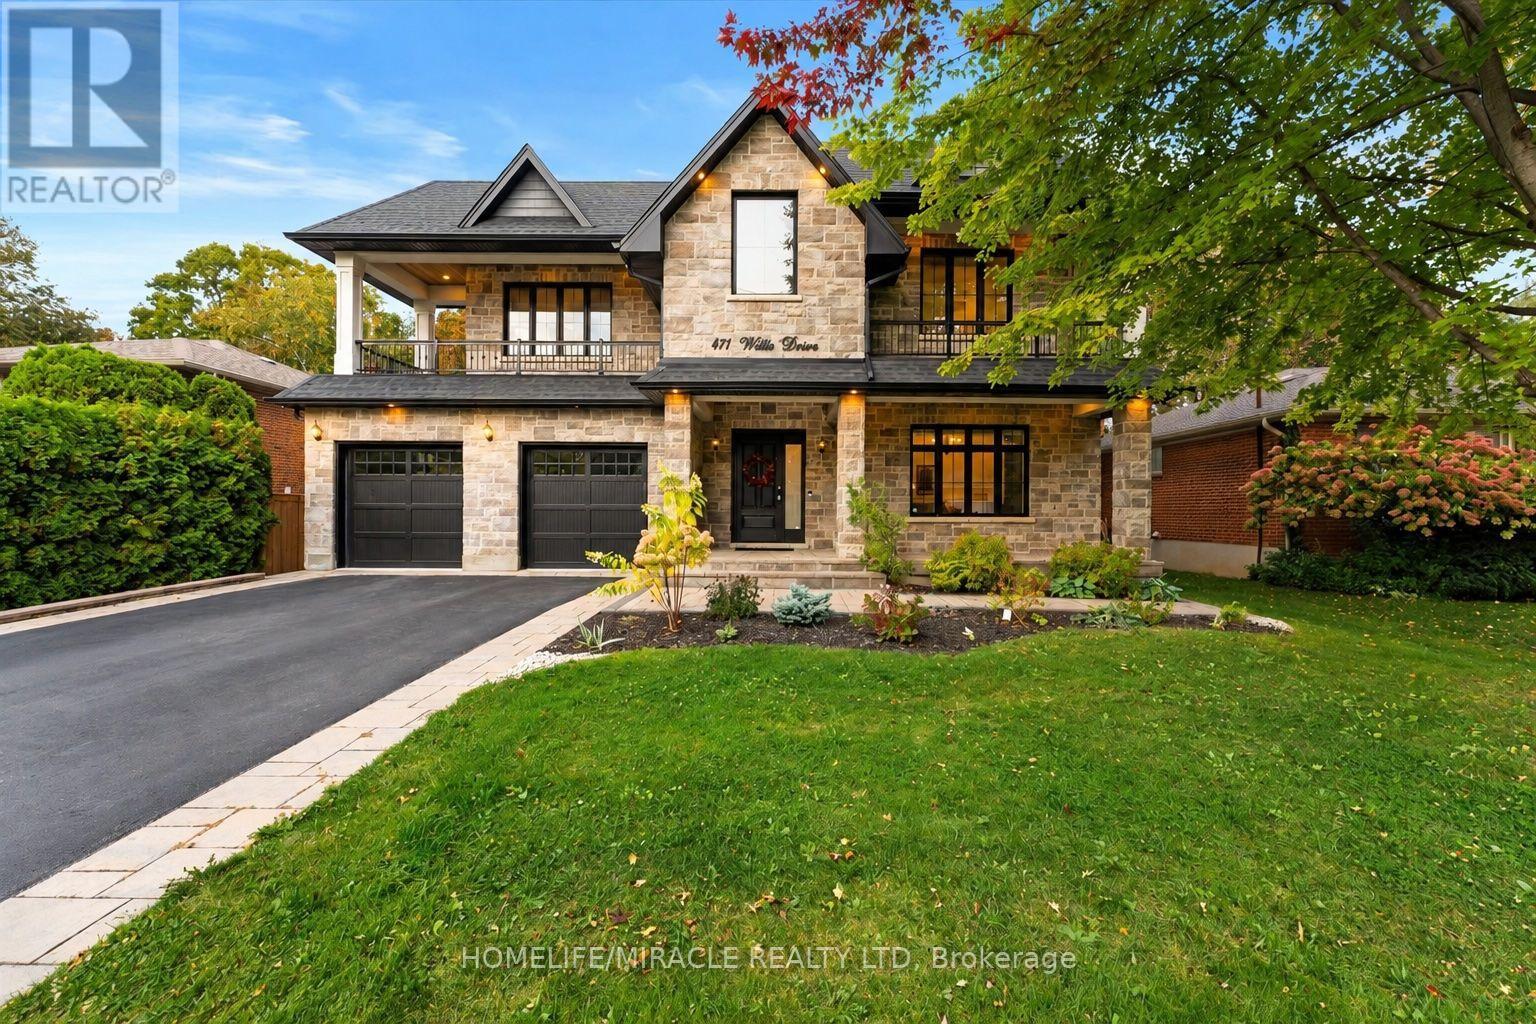
$3,275,000
471 Willis Drive
Oakville (WO West) · MLS # W14084648
6 bed · 5 bath · 3,527 sq ft
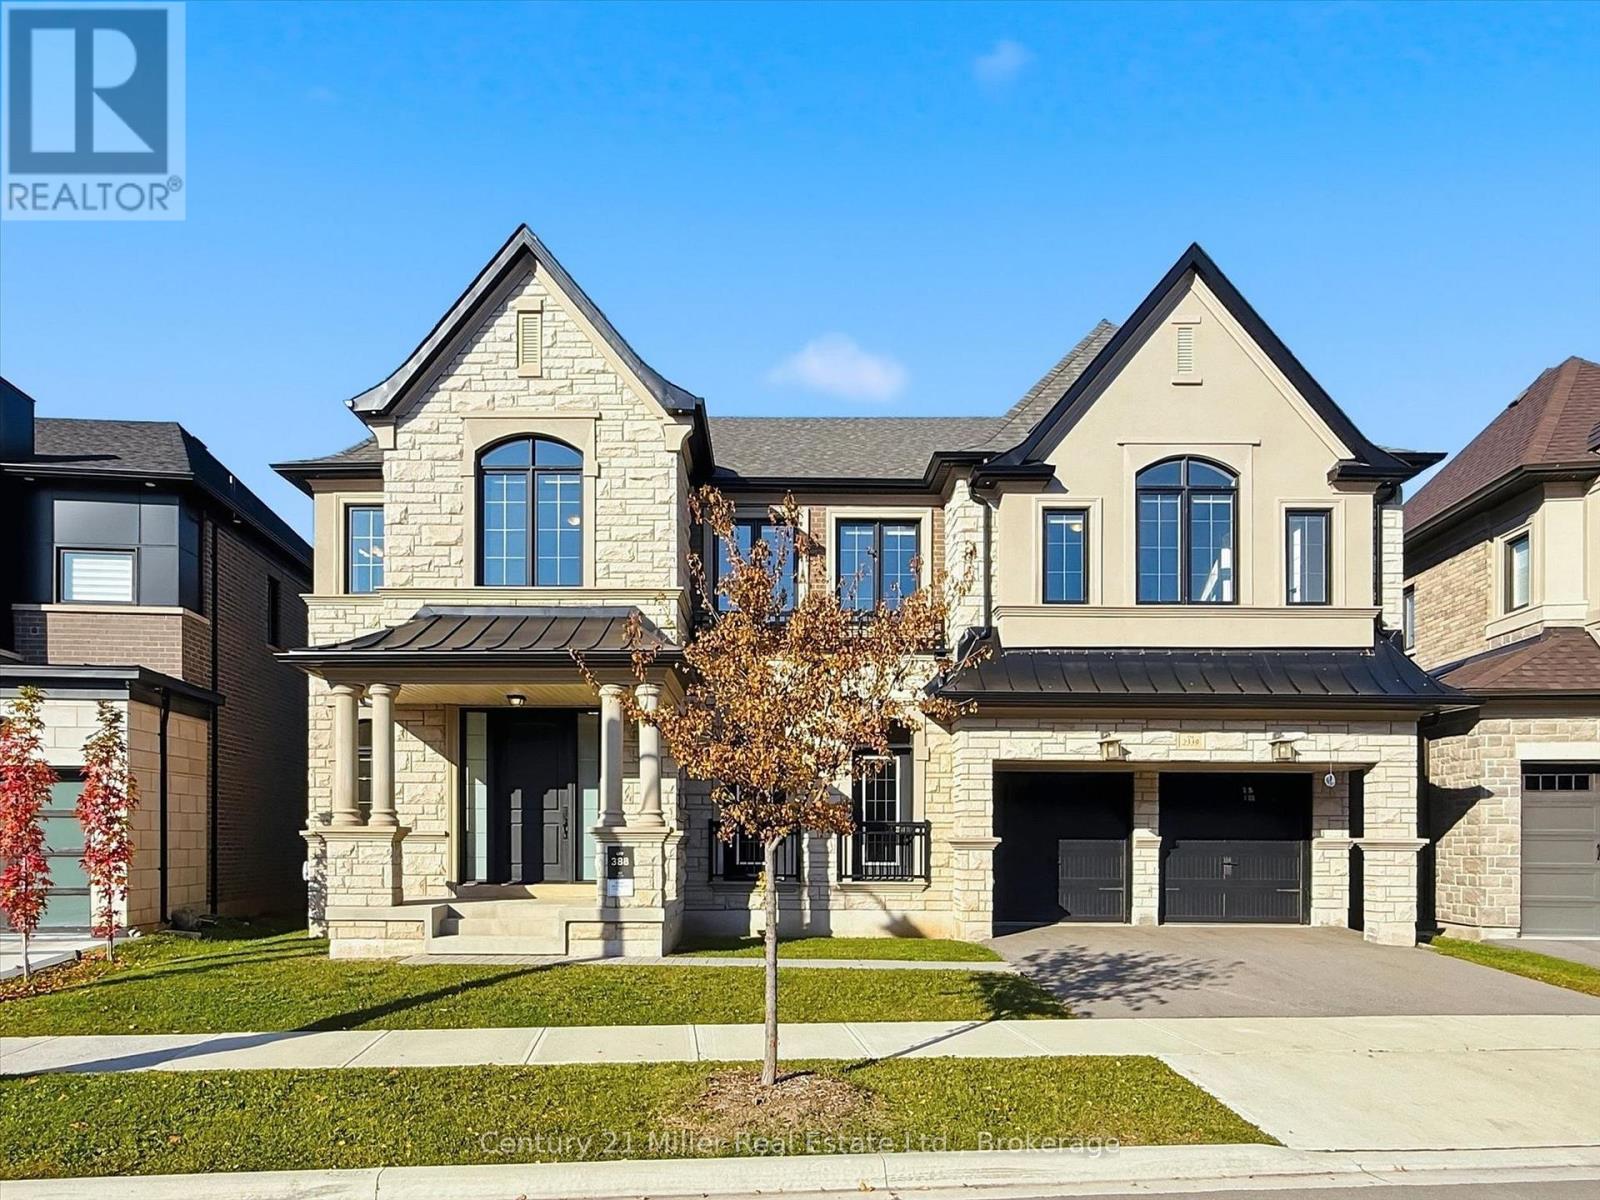
$3,275,000
2339 Hyacinth Crescent
Oakville (GA Glen Abbey) · MLS # W14111822
5 bed · 6 bath
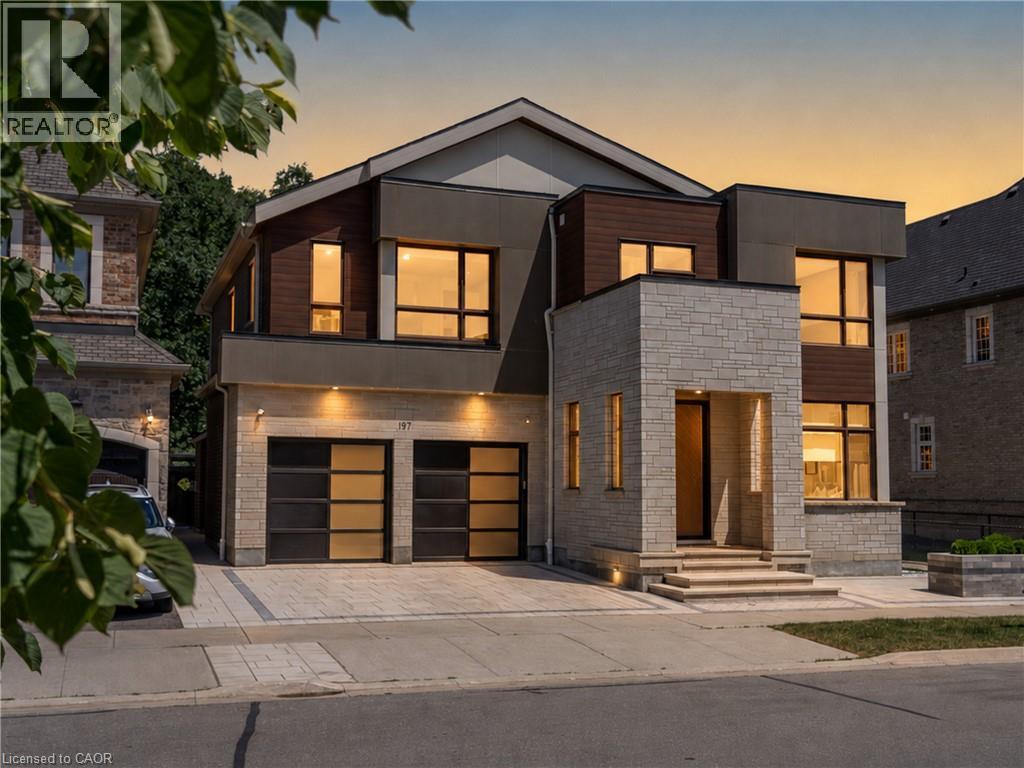
$3,258,000
197 POLLY Drive
Oakville · MLS # 40853392
6 bed · 6 bath · 5,600 sq ft