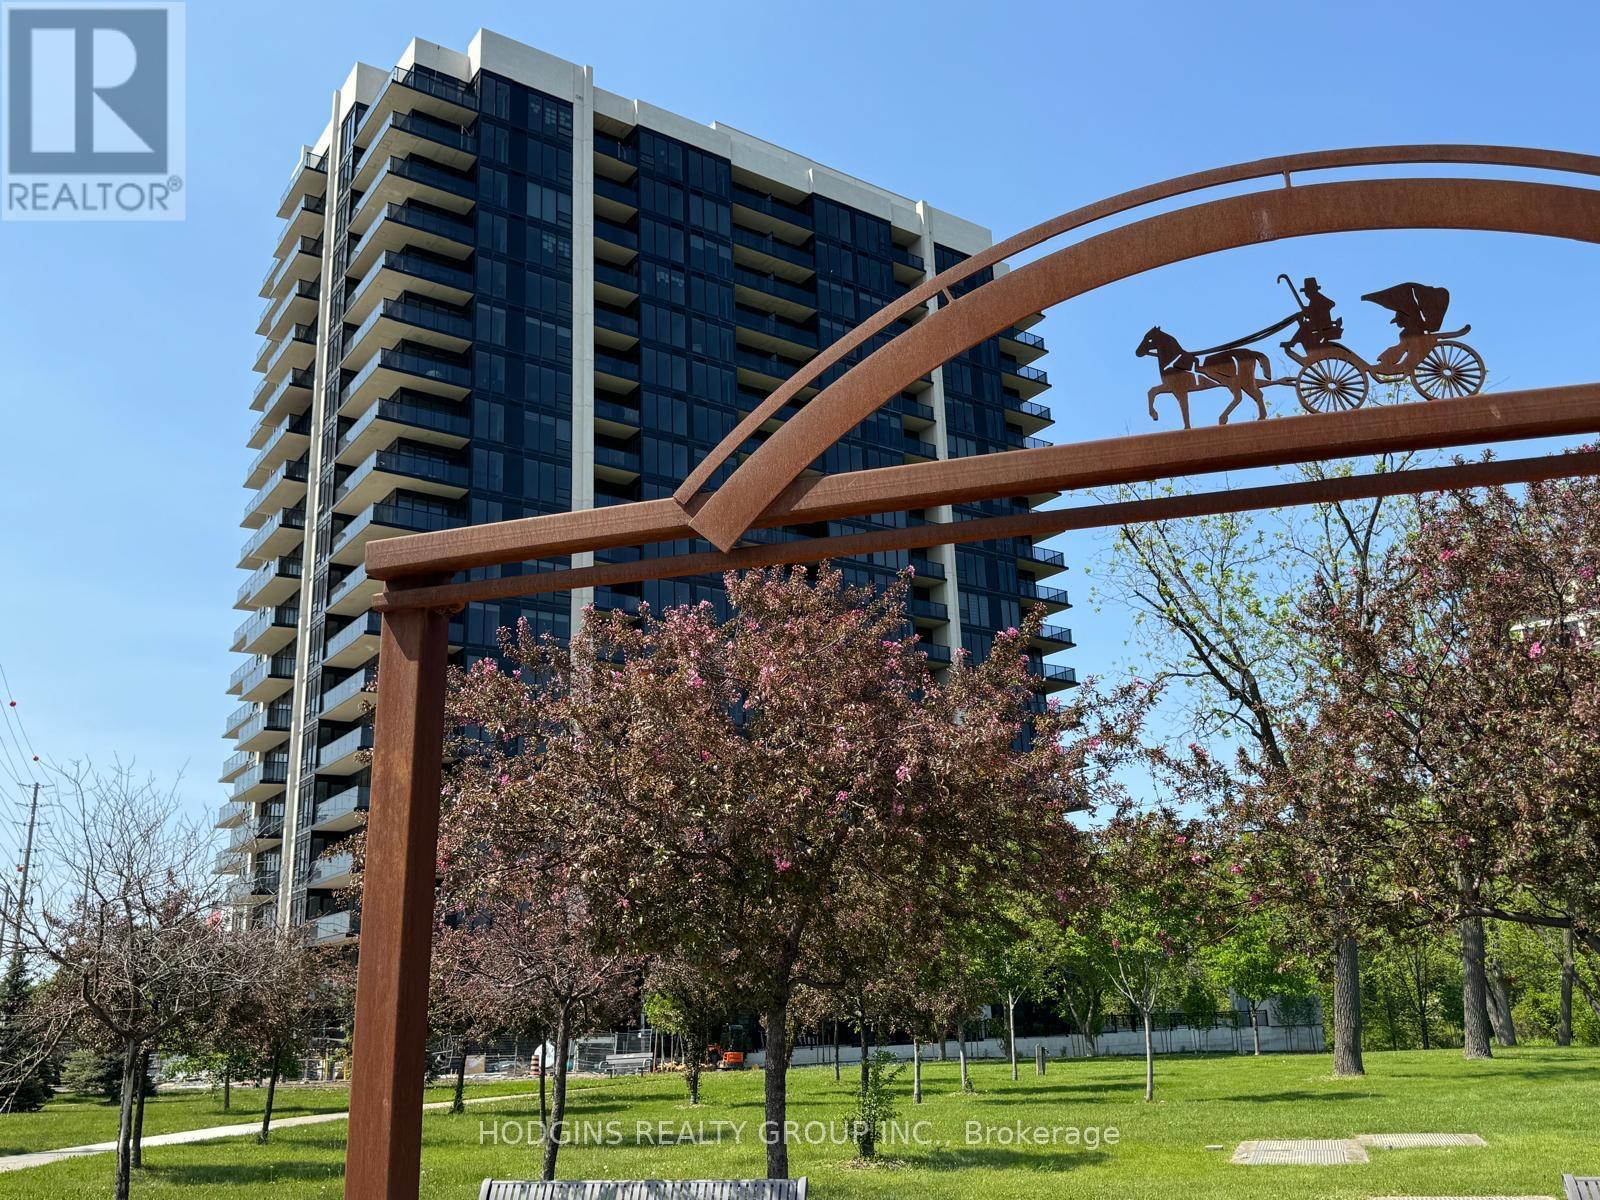
1035 Southdown Road
Mississauga (Clarkson), Ontario L5J0A2
MLS # W14084424
Property Details
Type
Condo Apartment
Beds
2
Baths
1
Status
For Rent
More homes like this
About this property
Enjoy this brand new, sought after GROUND floor unit featuring 1 Bed + Den and a private seclued balcony with priovate south side park vioews. Designed with modern elegance, the unit features premium 10-foot ceilings, floor to ceiling windows with an abundance of natural light . The contemporary kitchen is outfitted with stainless steel full-sized appliances, convenient central island for bar seating and ample storage, sleek quartz countertops and a b/i integrated microwave. The bedroom offers ample storage space with two closets, and a spacious semi-ensuite. The versatile den offers the perfect setting for a home office, creative studio, or guest area. Many luxurious upgrades including frameless glass shower, sleek upgraded baseboards, doors, and trim, EV car charger rough-in at the designated parking spot further elevates the space. S2 is designed with cutting-edge features, incorporating smart technology both inside and out. Residents enjoy modern conveniences such as a state-of-the-art fitness retreat complete with showers, lockers, and a sauna, an indoor pool, a multipurpose room, a pet spa, guest suites, and 24-hr concierge service for seamless living. The iconic rooftop patio and Sky Club lounge provide a spectacular setting with breathtaking city and lake views, along with an outdoor terrace featuring patio seating and BBQs, perfect for relaxation and social gatherings. Perfectly positioned at Lakeshore Rd & Southdown Rd, you're within a short walking distance to Clarkson GO Station, grocery stores, restaurants, banking, and boutique shopping. Enjoy lakeside living with scenic waterfront trails, parks, and the renowned Rattray Marsh Conservation Area just minutes away.
Rent Affordability
Affordability guide
Enter income
A common guideline is keeping rent near 30% of gross monthly income. This is an estimate only.
Rooms
| Room | Level | Dimensions |
|---|---|---|
| Living room | Flat | 3.58 x 6.07 |
| Kitchen | Flat | 3.5 x 6.07 |
| Bedroom | Flat | 2.9 x 4.11 |
| Den | Flat | 2.9 x 2.1 |
Facts & Location
Parking
1 spaces
Listing data
Listing information is provided for personal, non-commercial use and should be independently verified before making real estate decisions.
Last refreshed: Oct 16, 2026 1:45 AM
Explore nearby searches
SEO-friendly searches for this area, property type, and nearby neighbourhoods.
Similar Properties
More nearby listings that may fit the same search.
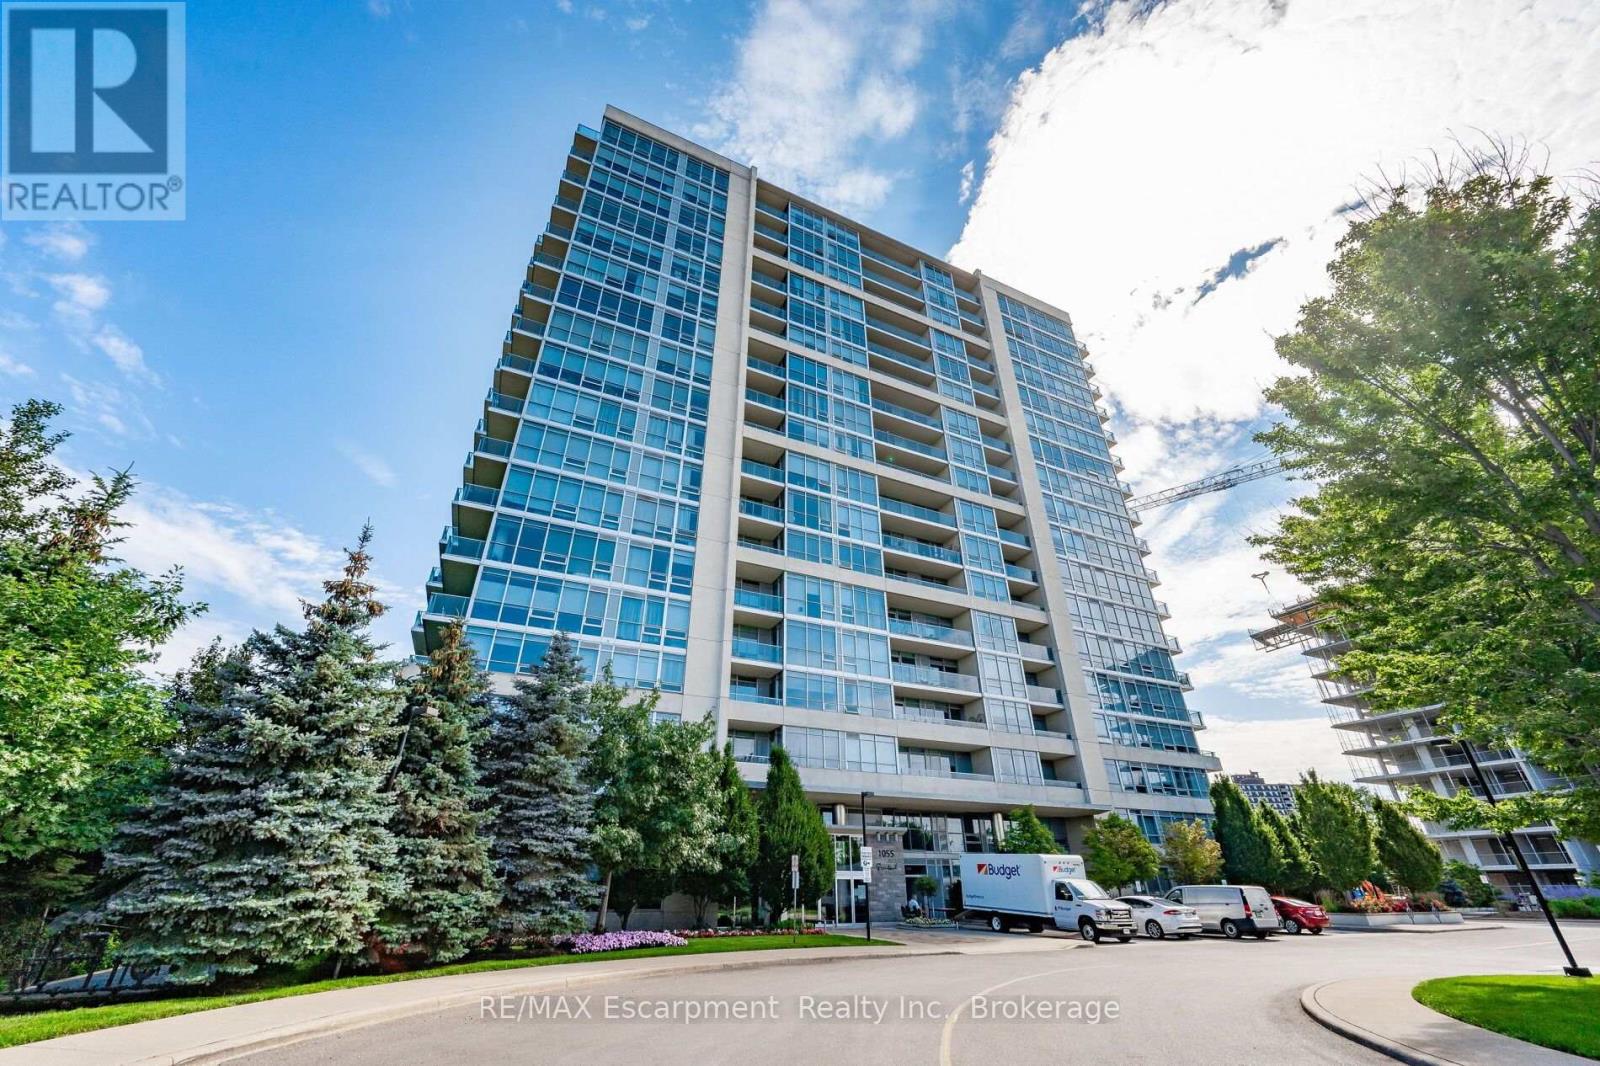
$2,500/mo
1055 Southdown Road
Mississauga (Clarkson) · MLS # W14083496
2 bed · 1 bath · 732 sq ft
$2,590/mo
1575 Lakeshore Road
Mississauga (Clarkson) · MLS # W13884654
2 bed · 1 bath · 728 sq ft
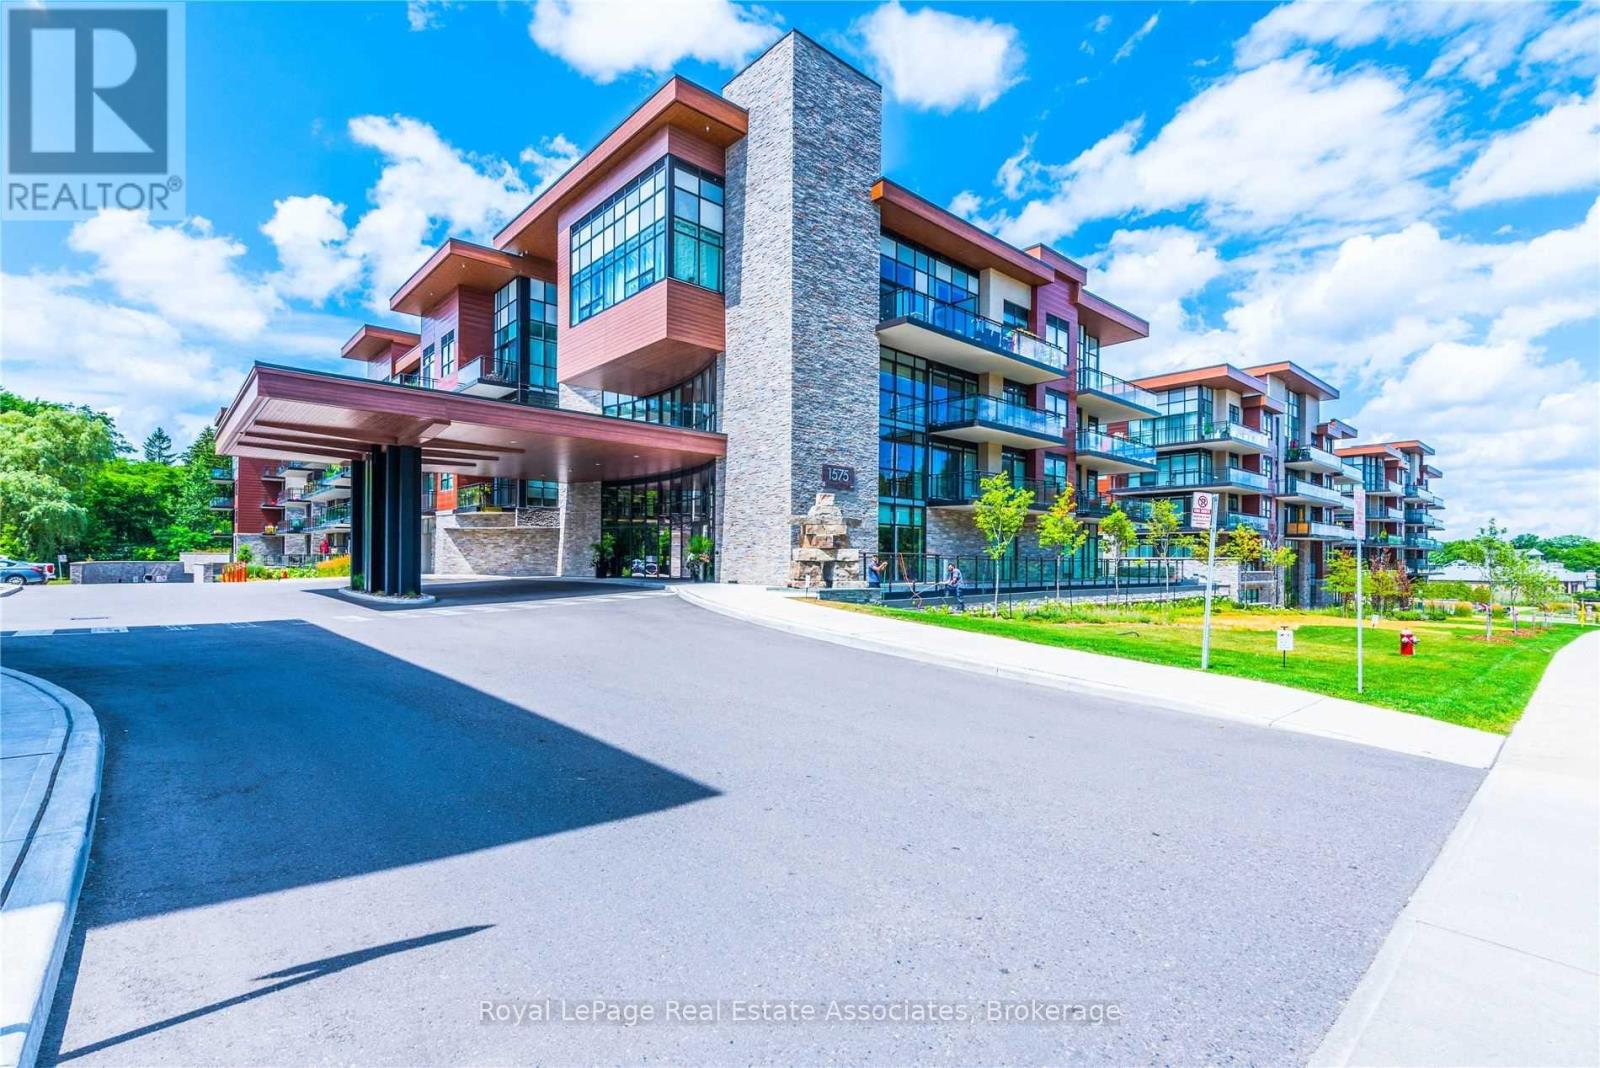
$2,300/mo
1575 Lakeshore Road
Mississauga (Clarkson) · MLS # W13862416
1 bed · 1 bath