15 Skyridge Drive
Brampton (Bram East), Ontario L6P4S3
MLS # W14084390
Property Details
Type
Condo Apartment
Beds
2
Baths
2
Status
For Rent
More homes like this
About this property
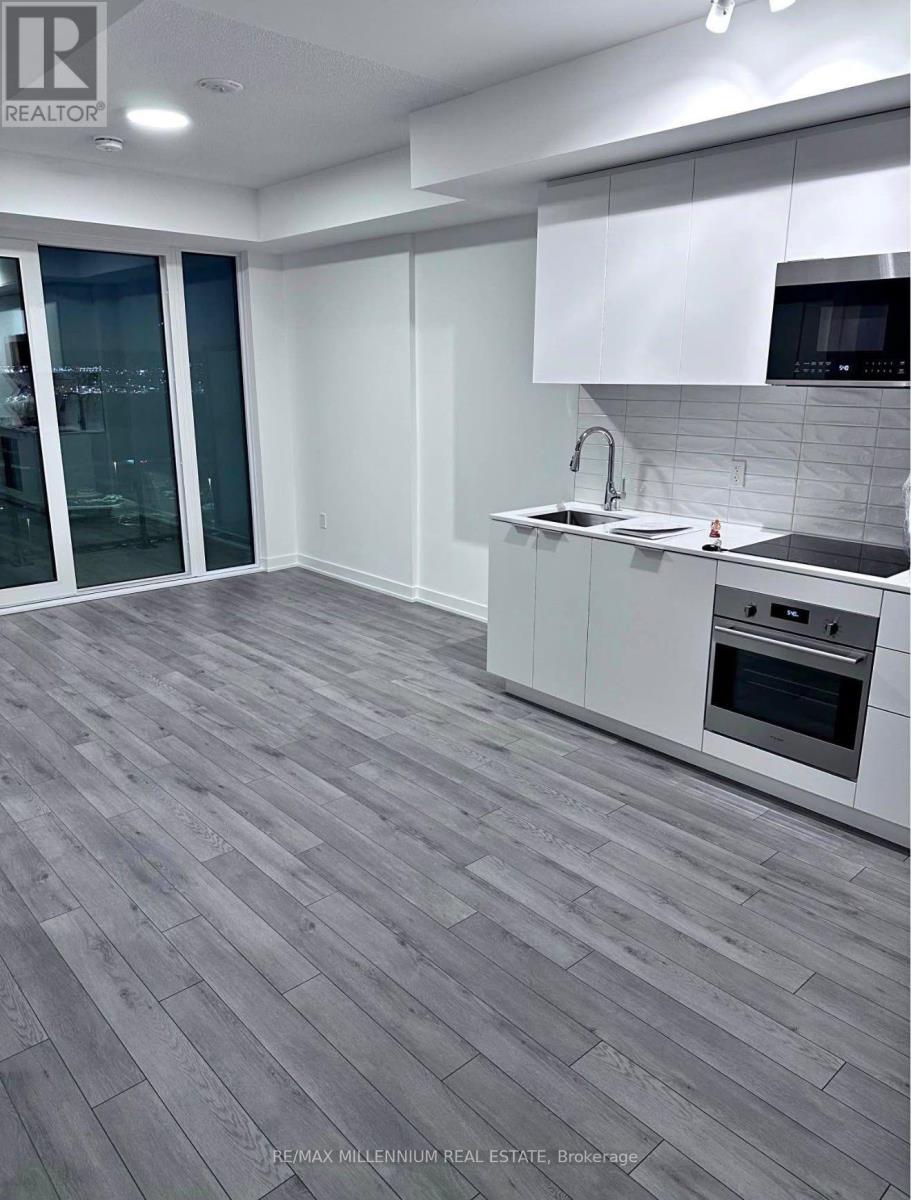
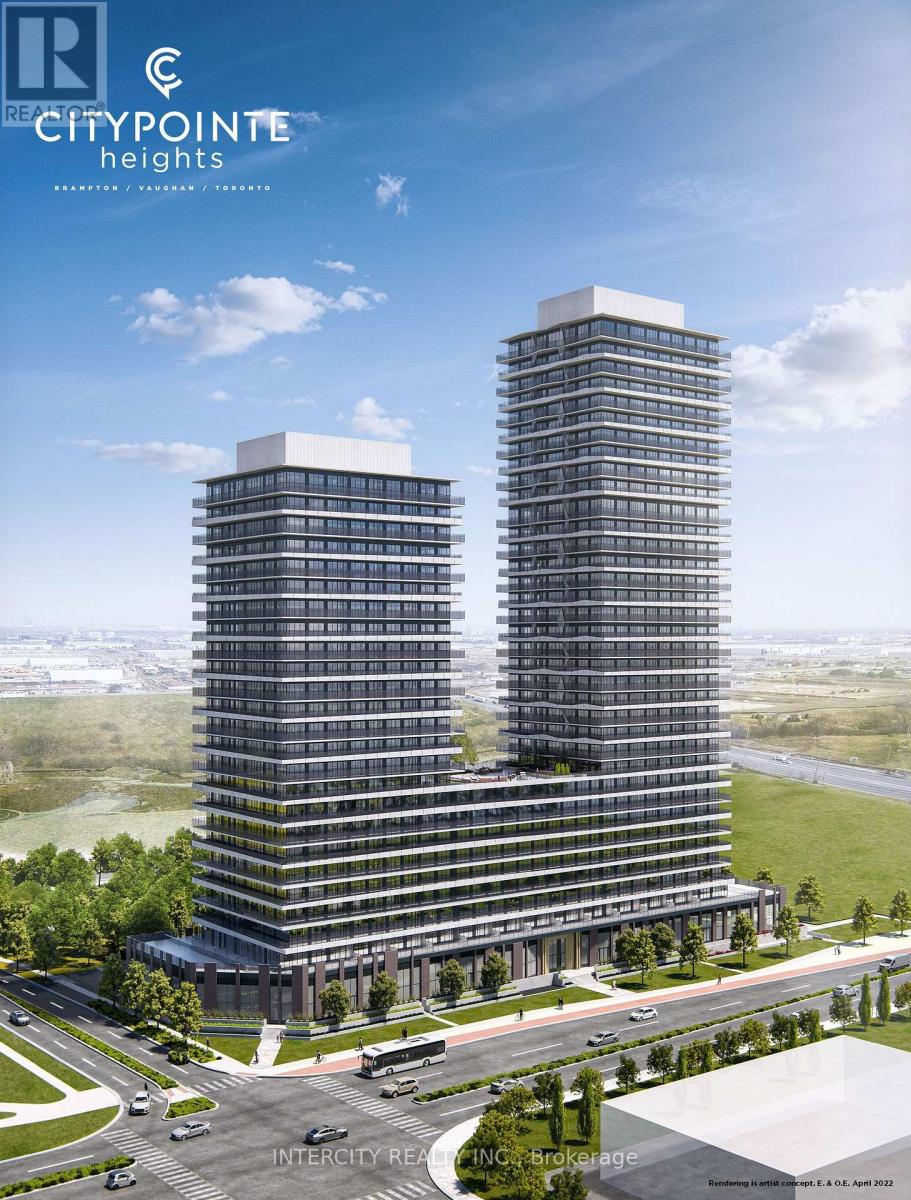
Welcome to City Pointe Heights! Bright and modern 2-bedroom, 2-bath suite with approx. 700 sq. ft. of functional living space in one of Brampton's most connected communities. Open-concept layout filled with natural light, featuring a contemporary kitchen, spacious bedrooms, and two full bathrooms for added convenience. Steps to Costco, grocery stores, restaurants, cafes, Gurudwara, Mandirs, parks, and walking trails. Quick access to Hwy 427, public transit, and major roads with easy connections to Woodbridge, Vaughan, and the GTA. Includes 1 parking space. Perfect blend of comfort, style, and urban convenience.
Rent Affordability
Affordability guide
Enter income
A common guideline is keeping rent near 30% of gross monthly income. This is an estimate only.
Rooms
| Room | Level | Dimensions |
|---|---|---|
| Kitchen | Flat | 3.38 x 3.48 |
| Primary Bedroom | Flat | 2.83 x 2.8 |
| Bedroom 2 | Flat | 2.59 x 2.43 |
Facts & Location
Interior Size
700 sq ft
Parking
1 spaces
Listing data
Listing information is provided for personal, non-commercial use and should be independently verified before making real estate decisions.
Last refreshed: Oct 15, 2026 11:45 PM
Explore nearby searches
SEO-friendly searches for this area, property type, and nearby neighbourhoods.
Similar Properties
More nearby listings that may fit the same search.
$2,600/mo
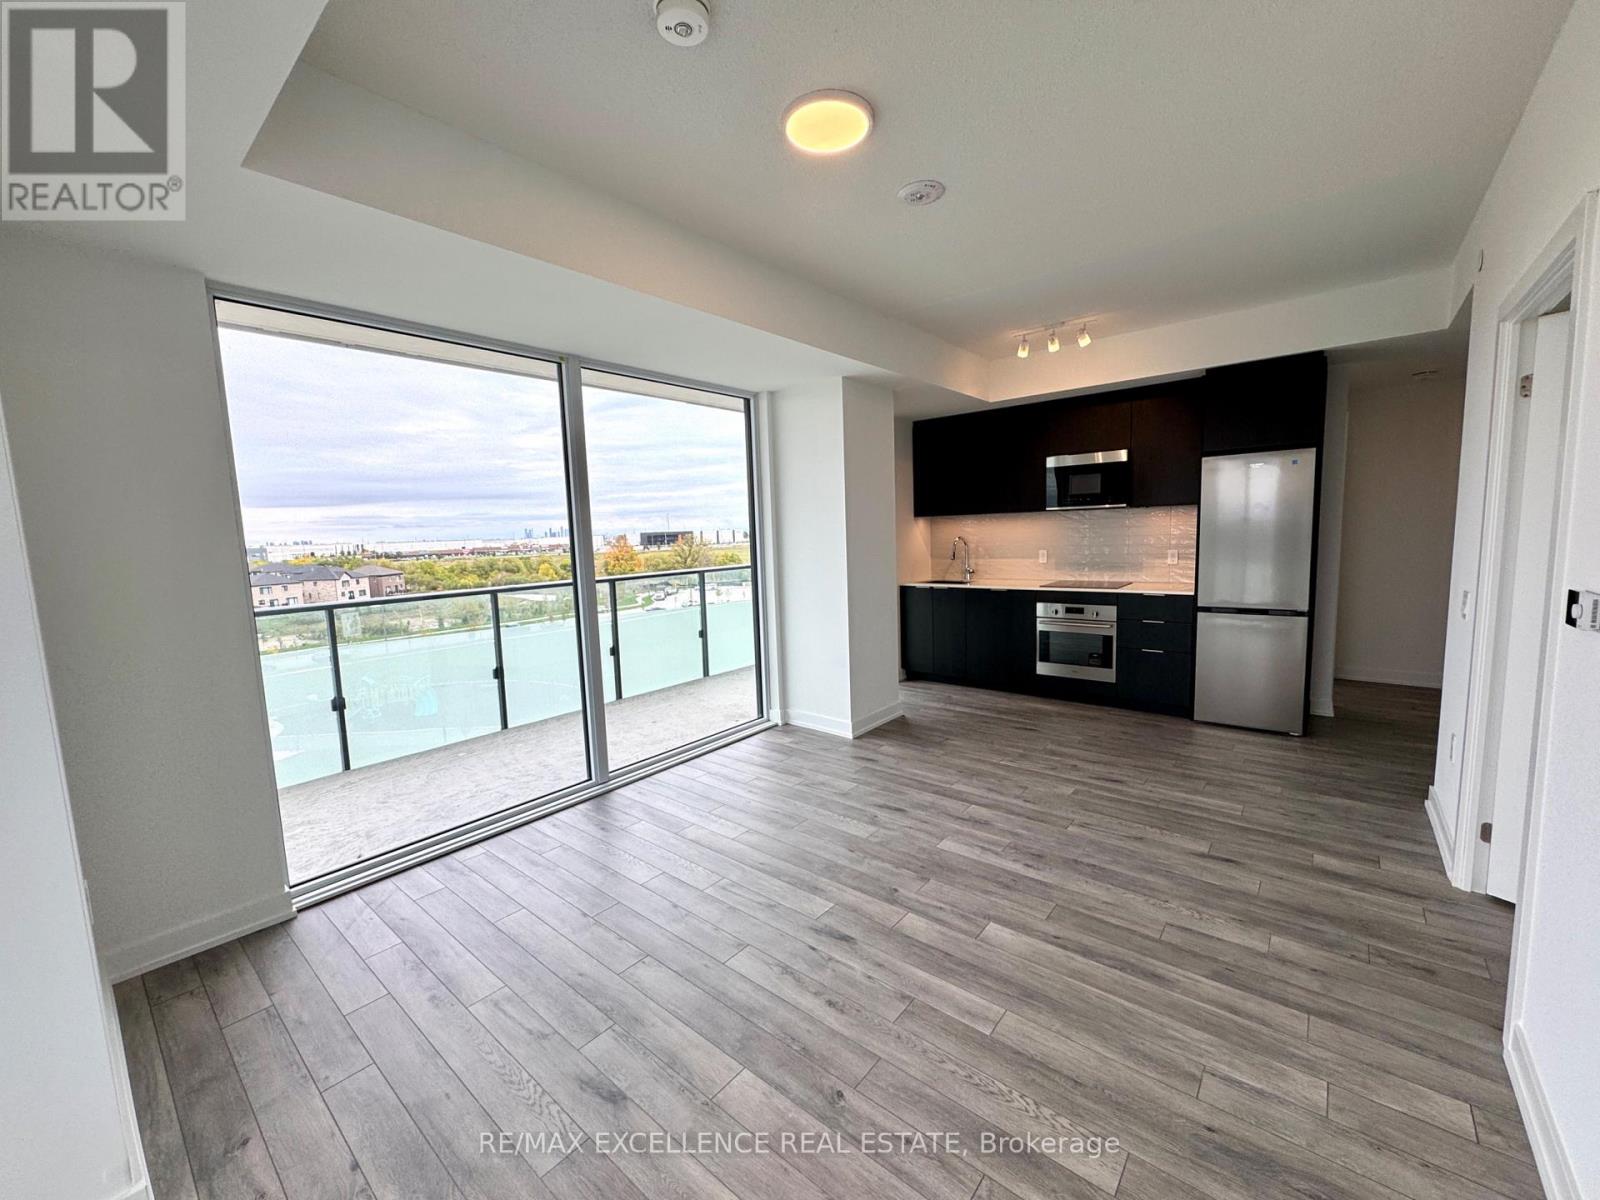
15 Skyridge Drive
Brampton (Bram East) · MLS # W13881810
2 bed · 2 bath · 766 sq ft

$2,600/mo
15 Skyridge Drive
Brampton (Bram East) · MLS # W13763874
2 bed · 2 bath
$2,600/mo
15 Skyridge Drive
Brampton (Bram East) · MLS # W14080308
3 bed · 2 bath