8010 Derry Road
Milton (CO Coates), Ontario L9T9N3
MLS # W14084316
Property Details
Type
Condo Townhouse
Beds
3
Baths
3
Status
For Rent
More homes like this
About this property
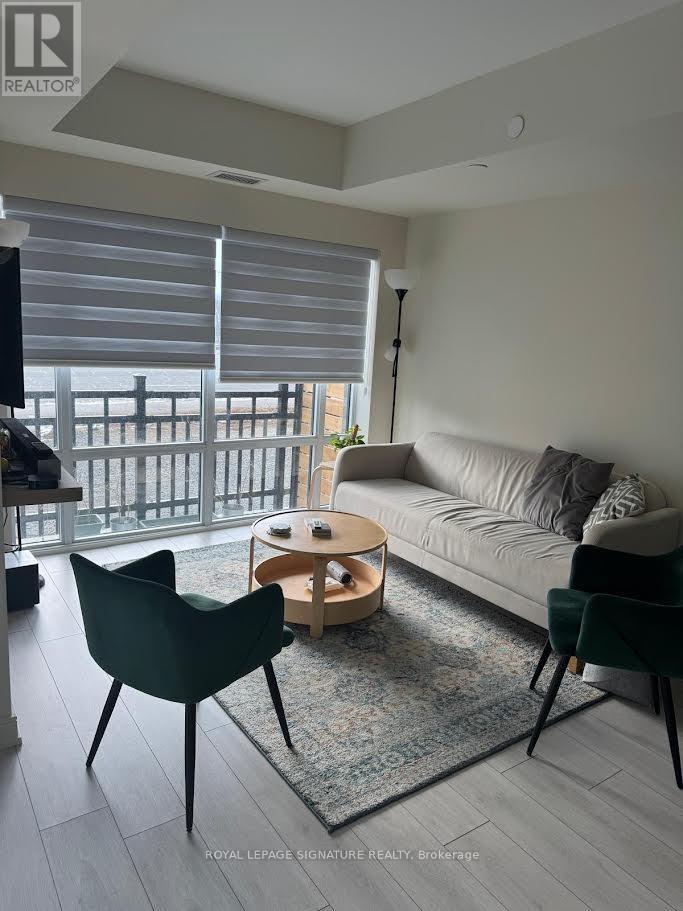
Welcome to unit 102 at CONNECTT! - A Brand-New, Ready to Move in Condo Town!Step into this stunning condo town home in a brand-new building, where modern design and thoughtful layouts createthe perfect blend of style and comfort. With easy access to the Milton Go Station featuring both the GoTrain and Go Bus services, Minutes To Hwy 401 & 407 for Travels Throughout The GTA, Easy AccessTO Local Amenities, you'll enjoy a seamless connection to the outdoors, perfect for morning coffees or evening relaxation. Located in a vibrant and convenient neighborhood, this condo town offers a fresh startin an unbeatable location.You'll love the bright, open layout, designed to cater to your needs and style. Whether you're entertaining guests or enjoying quiet nights in this condo town is designed to impress. With its beautiful layout this Condo Town(1193 sq feet of interior space) has a bright open concept kitchen, a dining space, anExclusive Patio space on the main floor. The second level offers Two spacious Bedrooms and 2 full baths along with a large Den that can be used as an Office or a Bedroom Perfect For Working From Home. Wide Plank Hardwood Flooring throughout the unit, Quartz Kitchen Counter tops, Stainless Steel Kitchen Appliances W/Backsplash,Don't miss this opportunity to experience the luxury of a fresh, modern living space in one of the most convenient and accessible communities in Milton. Book your showing today and see why this is theperfect place to call home!
Rent Affordability
Affordability guide
Enter income
A common guideline is keeping rent near 30% of gross monthly income. This is an estimate only.
Rooms
| Room | Level | Dimensions |
|---|---|---|
| Living room | Main level | 14 x 9 |
| Dining room | Main level | 10 x 5.6 |
| Primary Bedroom | Second level | 10 x 10 |
| Bedroom 2 | Second level | 10 x 10 |
| Den | Second level | 9.11 x 5.3 |
| Kitchen | Main level | 7.4 x 9 |
| Partial bathroom | Main level | 0 x 0 |
| Bathroom | Second level | 0 x 0 |
| Bathroom | Second level | 0 x 0 |
| Laundry room | Second level | 0 x 0 |
Facts & Location
Parking
1 spaces
Listing data
Listing information is provided for personal, non-commercial use and should be independently verified before making real estate decisions.
Last refreshed: Oct 18, 2026 3:22 AM
Explore nearby searches
SEO-friendly searches for this area, property type, and nearby neighbourhoods.
Similar Properties
More nearby listings that may fit the same search.
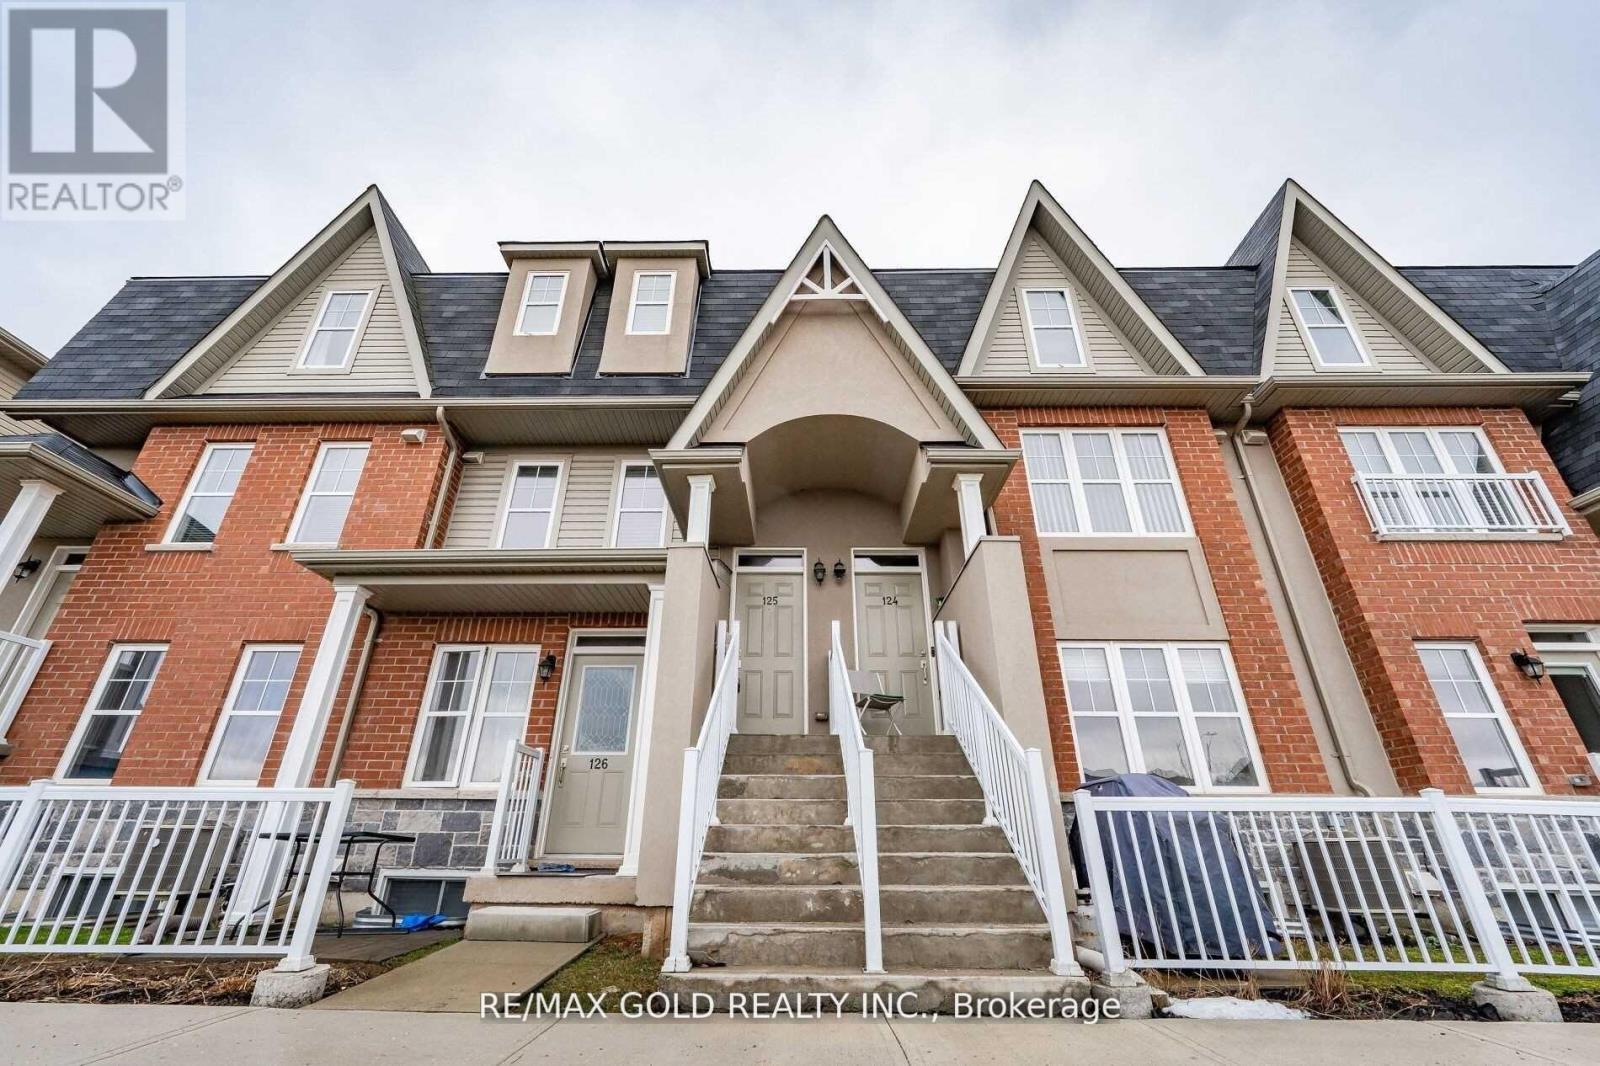
$2,800/mo
1380 Costigan Road
Milton (CL Clarke) · MLS # W14004194
2 bed · 3 bath
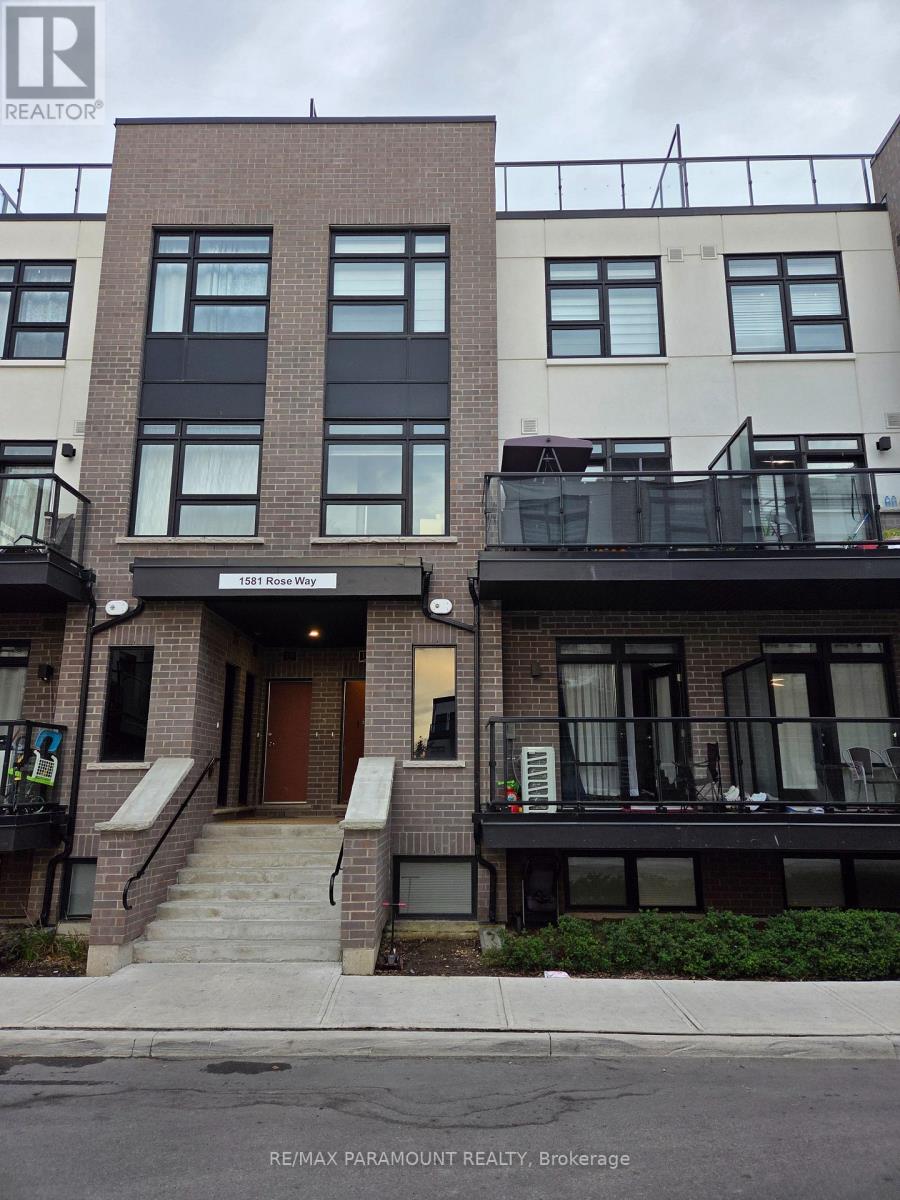
$2,950/mo
1581 Rose Way
Milton (CB Cobban) · MLS # W13874038
3 bed · 2 bath
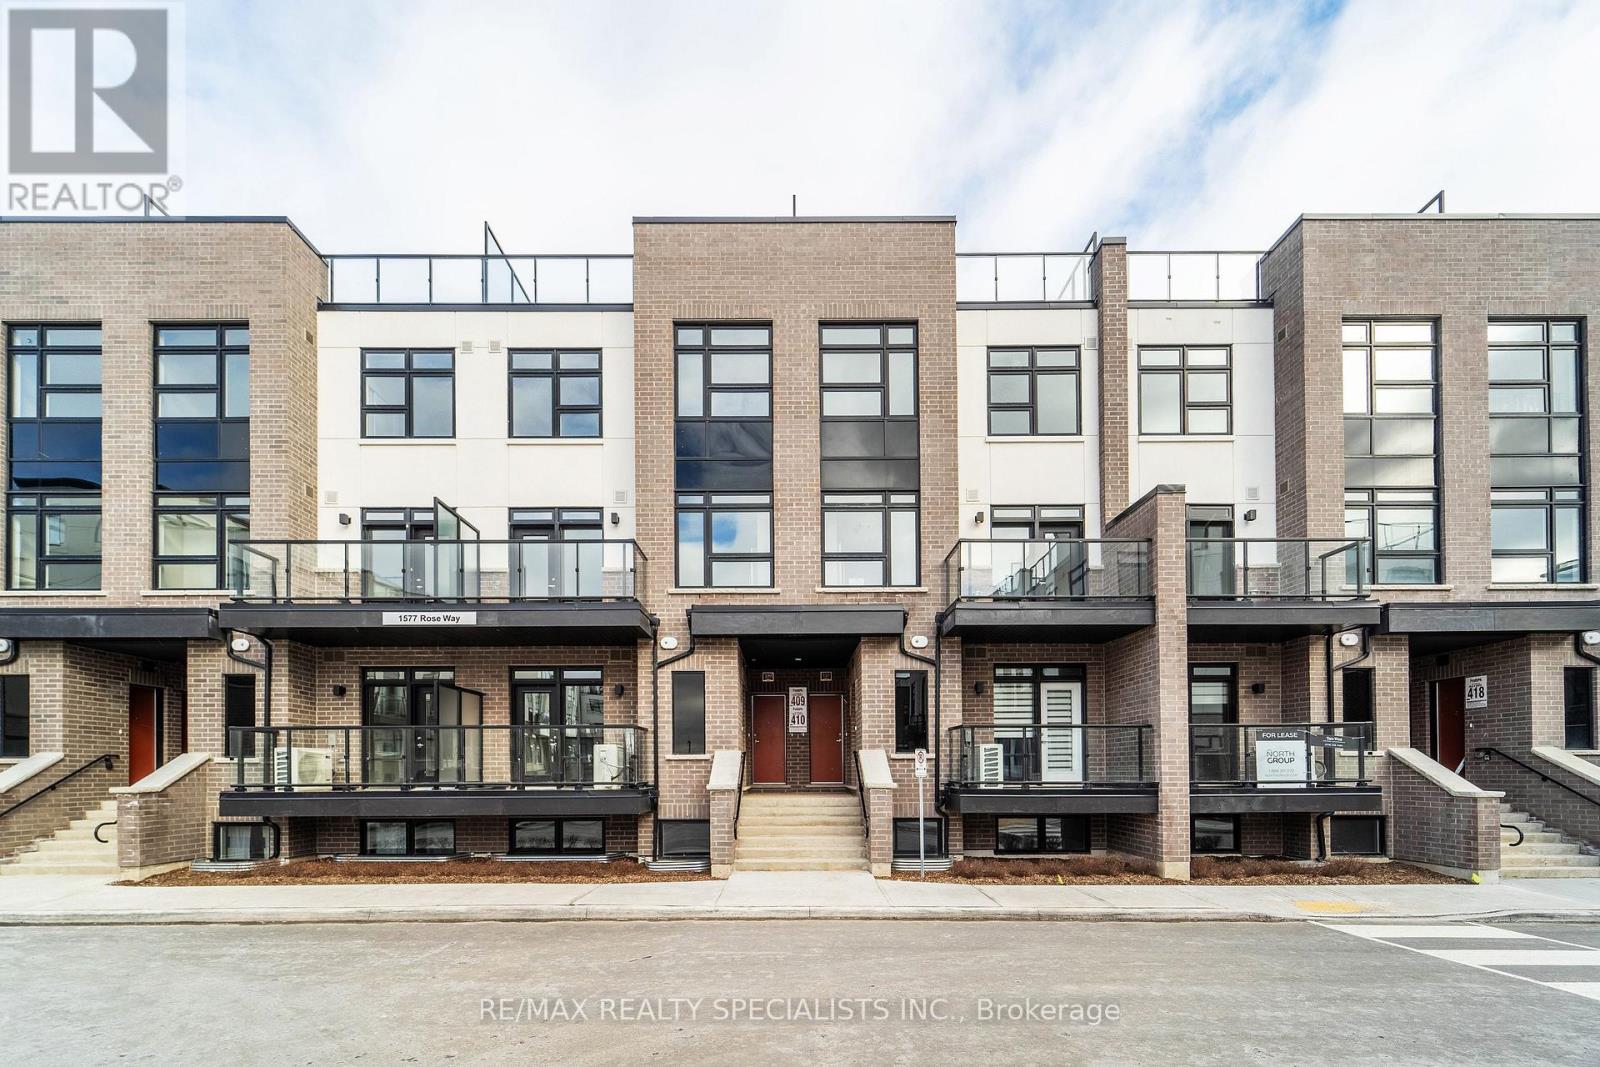
$2,800/mo
1577 Rose Way
Milton (CB Cobban) · MLS # W13839388
2 bed · 2 bath