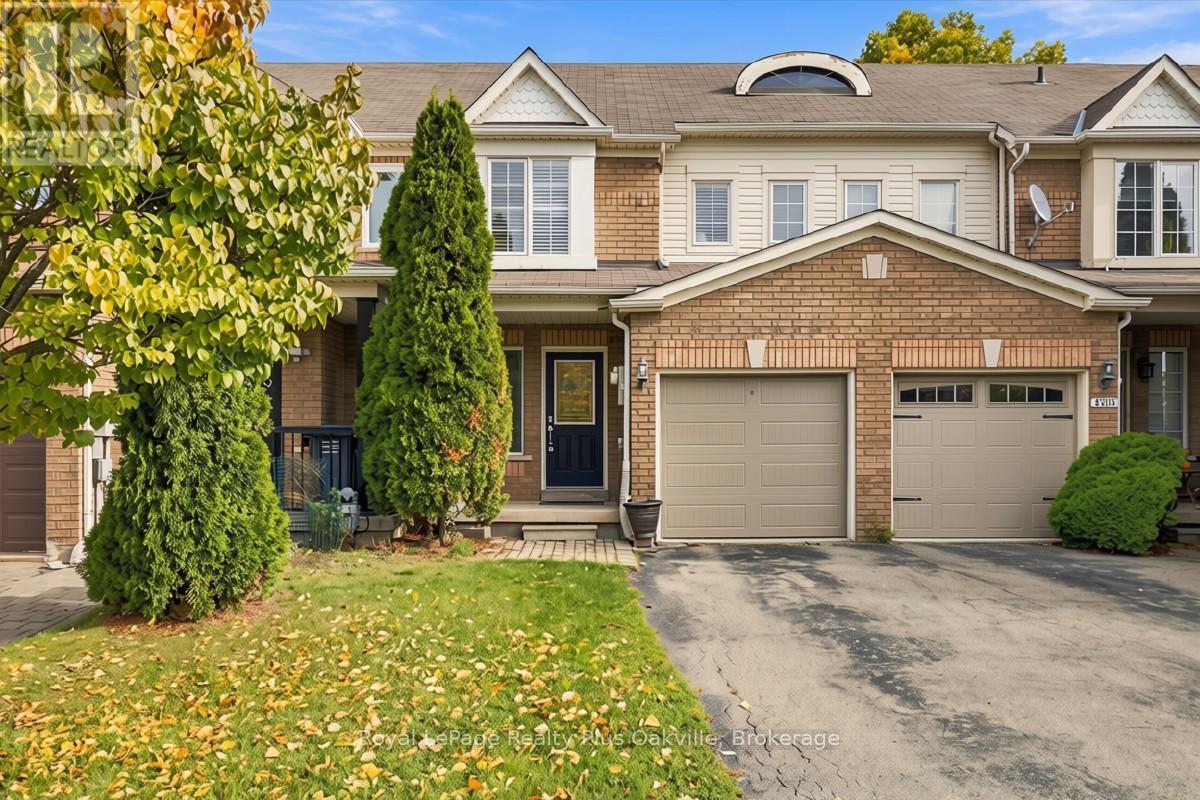
5537 Linwell Place
Mississauga (Churchill Meadows), Ontario L5M6L7
MLS # W14084446
Property Details
Type
Townhouse
Beds
3
Baths
2
Status
For Sale
More homes like this
About this property
Welcome to this well-maintained family home in the heart of Churchill Meadows, one of Mississauga's desirable and family-friendly neighbourhoods. Offering a functional layout and inviting living spaces throughout, this move-in-ready home is perfect for growing families and professionals alike.The main floor features hardwood flooring, hardwood stairs to the second level, and a bright, updated kitchen complete with granite countertops, updated appliances, pot lights, and a spacious eat-in area. A convenient main-floor powder room adds everyday functionality, while the open-concept living areas provides the perfect setting for both relaxing and entertaining.Upstairs, you'll find three generously sized bedrooms, including a spacious primary bedroom with a walk-in closet. The large 5-piece bathroom features double sinks, making busy mornings a breeze.The finished basement extends the living space with a versatile recreation area, utility space with laundry room, offering flexibility for a home office, gym, or family room.Step outside to enjoy the large deck, ideal for summer gatherings, along with a natural gas BBQ hookup for effortless outdoor entertaining. The exterior showcases a charming blend of brick, wood, and vinyl finishes, while the single-car garage features a brand-new garage door.Ideally located near top-rated schools, parks, shopping, restaurants, transit, and major highways, this home offers an exceptional opportunity in the heart of Churchill Meadows. Furnace & air conditioner (July 2026), Garage Door (Sept. 2026)
Mortgage Estimate
Estimated monthly payment
Calculating…
Estimate only. Taxes, insurance, condo fees, and lender terms are not included.
Monthly costs to verify
Property taxes: about $418/month based on listed annual taxes.
Estimate only. Confirm taxes, condo/maintenance fees, insurance, utilities, and lender terms before making decisions.
Rooms
| Room | Level | Dimensions |
|---|---|---|
| Foyer | Ground level | 2.22 x 1.4 |
| Living room | Ground level | 3.68 x 3.18 |
| Kitchen | Ground level | 4.54 x 2.52 |
| Bathroom | Ground level | 1.72 x 1.55 |
| Primary Bedroom | Second level | 4.22 x 3.68 |
| Bedroom 2 | Second level | 2.95 x 2.66 |
| Bedroom 3 | Second level | 2.97 x 2.42 |
| Bathroom | Second level | 3.43 x 2.66 |
| Recreational, Games room | Basement | 8.91 x 2.92 |
| Utility room | Basement | 4.54 x 2.71 |
Facts & Location
Parking
2 spaces
Lot Size
20 x 110.2 FT
Annual Taxes
$5,015
Listing data
Listing information is provided for personal, non-commercial use and should be independently verified before making real estate decisions.
Last refreshed: Oct 16, 2026 6:30 AM
Explore nearby searches
SEO-friendly searches for this area, property type, and nearby neighbourhoods.
Similar Properties
More nearby listings that may fit the same search.
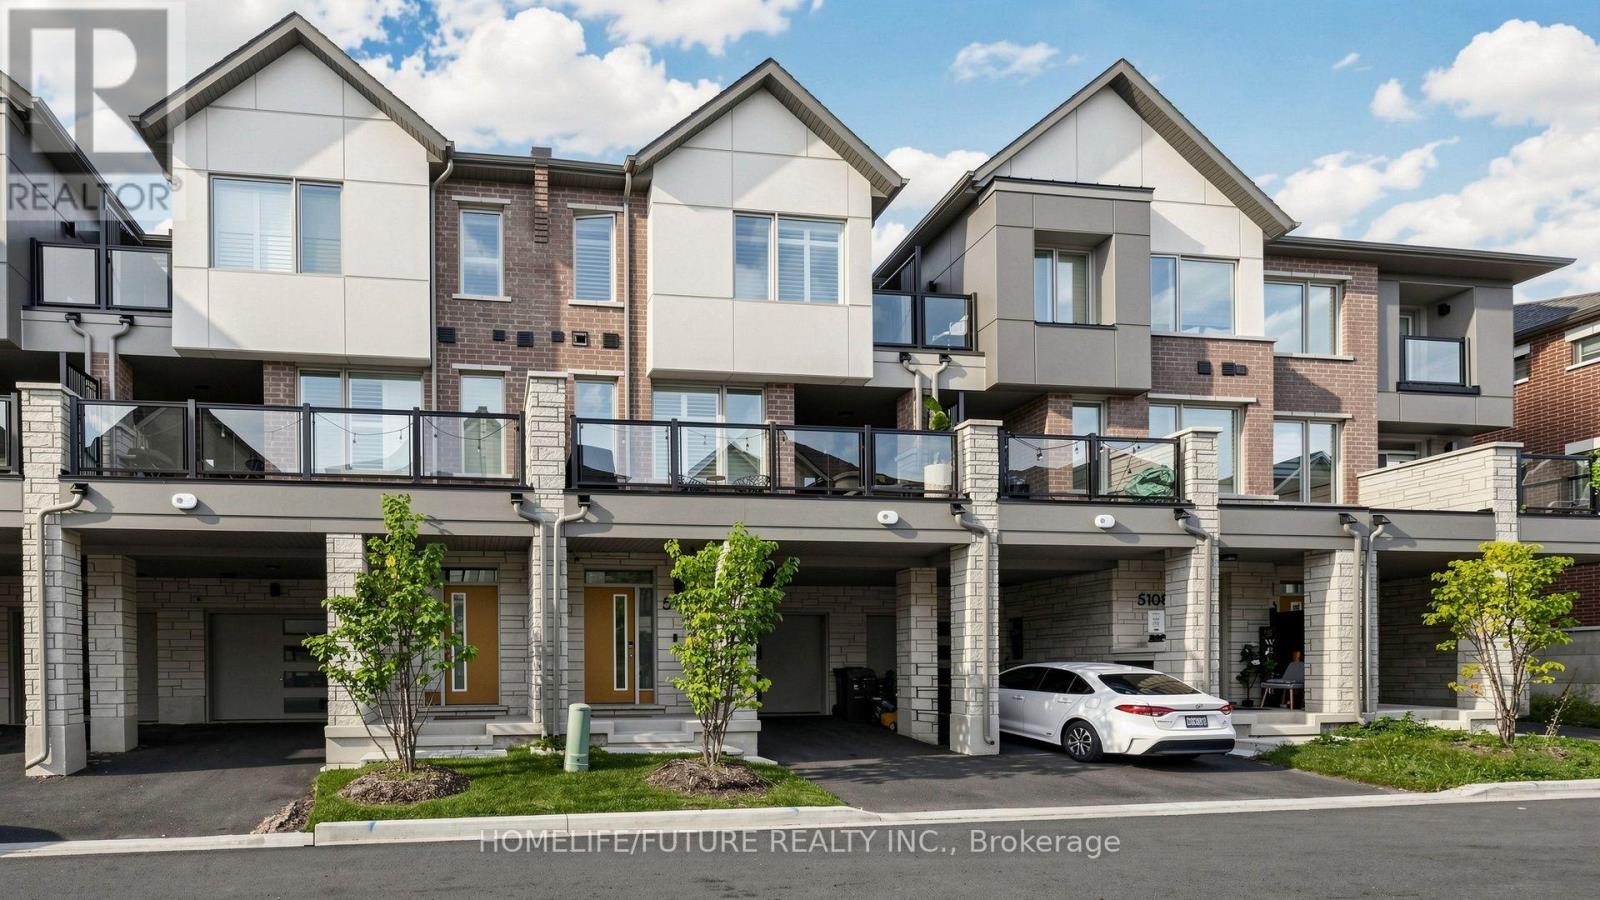
$849,800
5106 Vetere Street
Mississauga (Churchill Meadows) · MLS # W13786020
3 bed · 3 bath
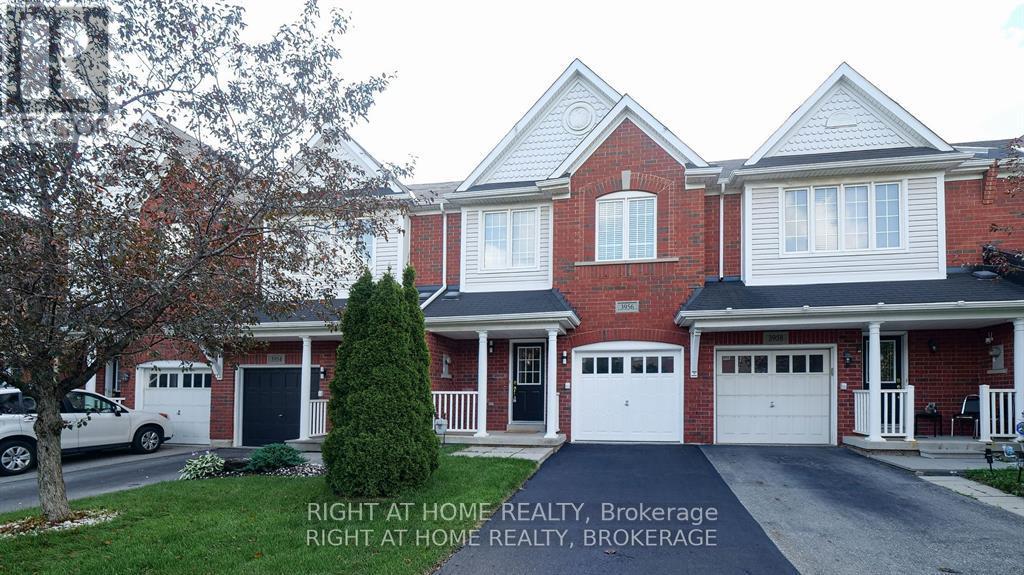
$877,000
3956 Stardust Drive
Mississauga (Churchill Meadows) · MLS # W13751538
3 bed · 3 bath
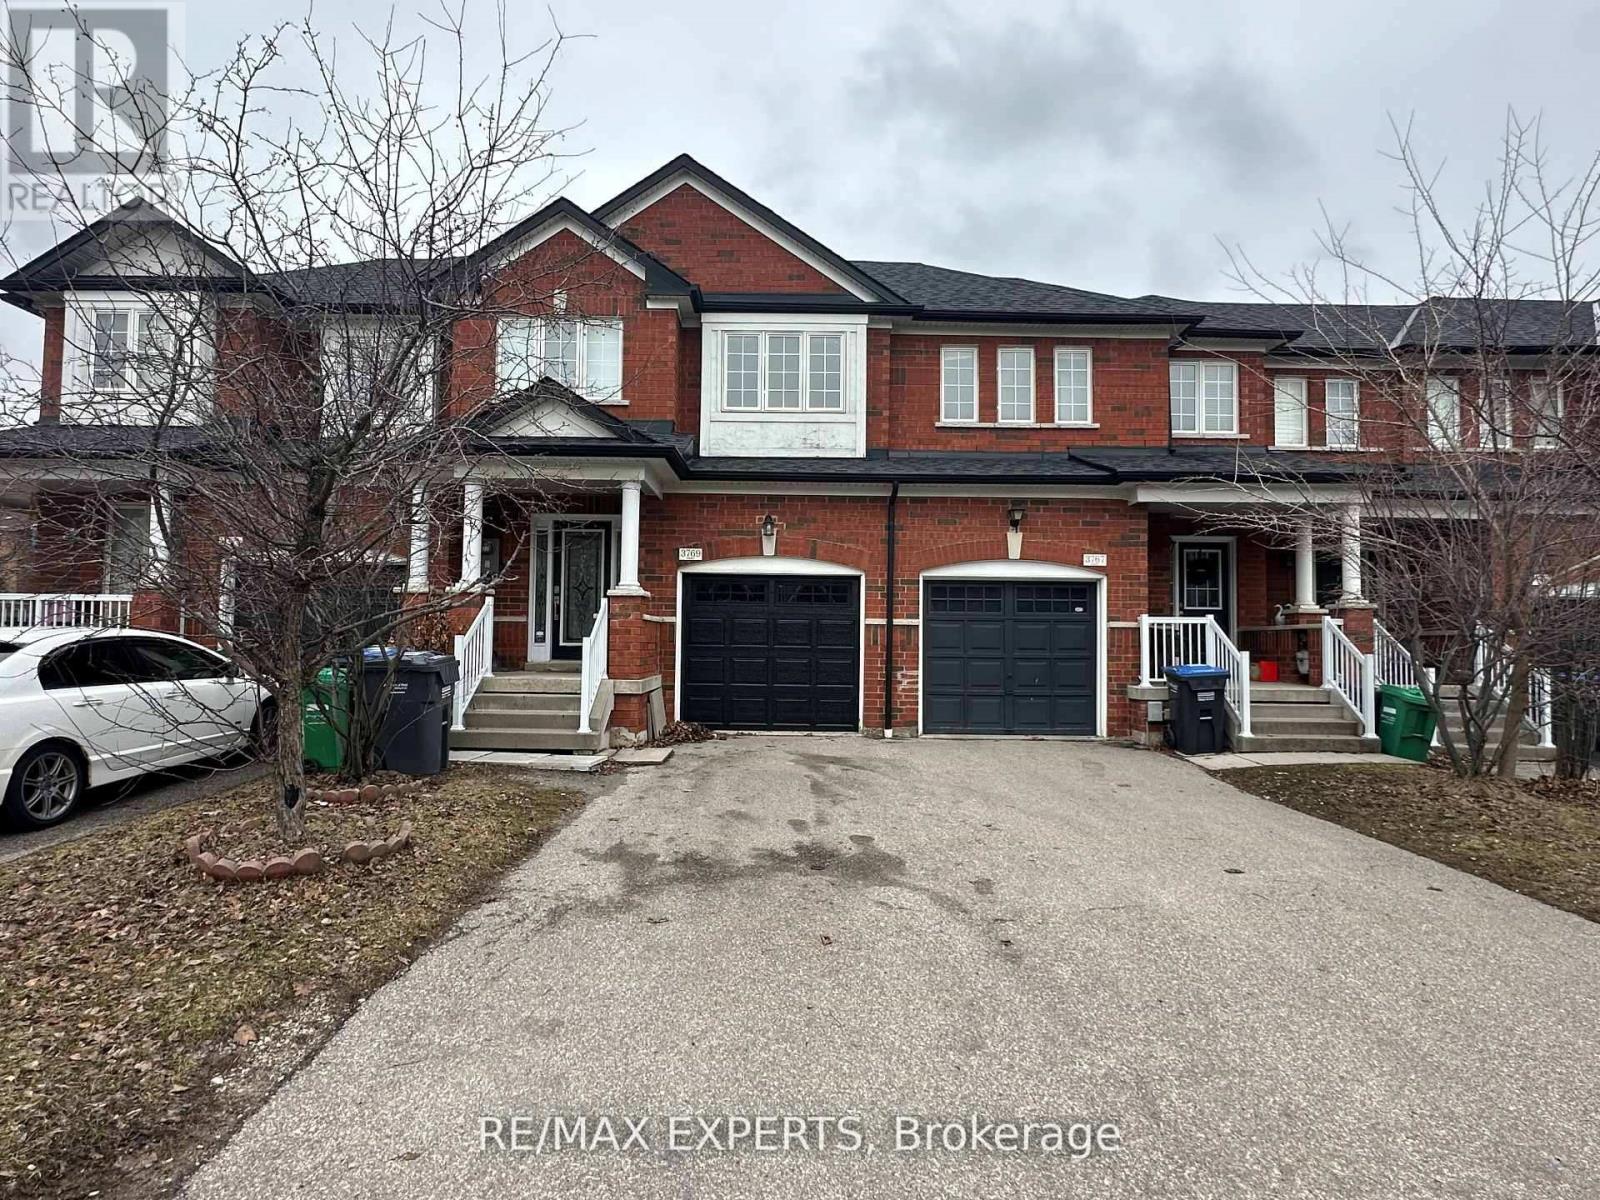
$888,000
3769 Nightstar Drive
Mississauga (Churchill Meadows) · MLS # W13464776
3 bed · 3 bath