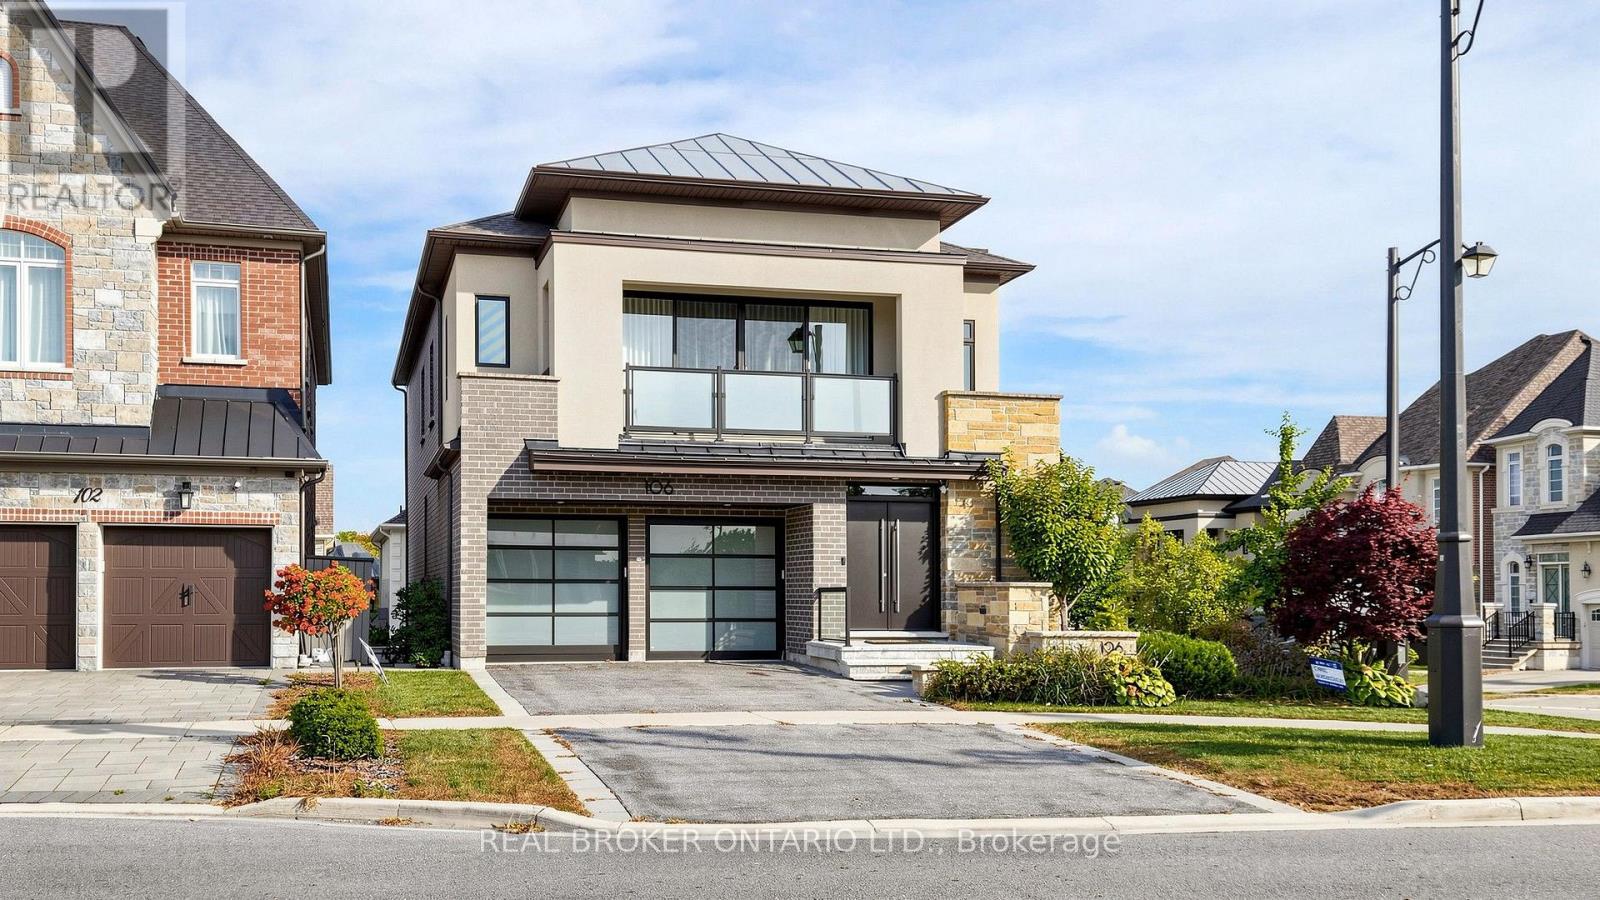
106 Via Romano Boulevard
Vaughan (Patterson), Ontario L6A4X1
MLS # N14084338
Property Details
Type
Basement Apartment
Beds
6
Baths
5
Status
For Rent
More homes like this
About this property
A Truly Exceptional Luxury Residence, Meticulously Designed And Upgraded With An Uncompromising Attention To Detail. No Corner Has Been Overlooked In This Stunning Home, Offering Approximately 5,100 Sq. Ft. Of Sophisticated Living Space, Including A Spectacular Finished Walkout Lower Level. An Entertainer's Dream, Featuring An Expansive Open-Concept Layout, Soaring Ceilings, Oversized Windows Flooding The Home With Natural Light, And Three Balconies. A Breathtaking 10-Ft Carrara Marble Fireplace Creates A Striking Architectural Centrepiece, While The Gourmet Kitchen Boasts Premium Built-In Sub-Zero And Wolf Appliances. The Fully Finished Walkout Lower Level Features Impressive 9-Ft Ceilings, A Complete Second Kitchen, And Two Additional Bedrooms, Offering Exceptional Space And Versatility. Enjoy A Luxurious Beautifully Landscaped Backyard Sanctuary Complete With Smart Irrigation. Thoughtfully Integrated Smart Home Features And Exquisite Designer Finishes Elevate Every Corner Of This Remarkable Property. Ideally Situated Steps From Beautiful Parks And An Elementary School. An Extraordinary Home For The Most Discerning Individuals Who Appreciate Refined Living, Timeless Elegance, And The Finer Things In Life. A Rare Opportunity To Lease A Residence Of This Calibre.
Rent Affordability
Affordability guide
Enter income
A common guideline is keeping rent near 30% of gross monthly income. This is an estimate only.
Rooms
| Room | Level | Dimensions |
|---|---|---|
| Kitchen | Main level | 4.58 x 3.41 |
| Bedroom | Basement | 3.35 x 3.35 |
| Bedroom 2 | Basement | 3.35 x 3.35 |
| Eating area | Main level | 3.72 x 3.65 |
| Family room | Main level | 5.55 x 4 |
| Living room | Main level | 3.77 x 7.1 |
| Office | Main level | 3.29 x 3.35 |
| Primary Bedroom | Second level | 5.8 x 3.65 |
| Bedroom 2 | Second level | 5.8 x 3.65 |
| Bedroom 3 | Second level | 4.17 x 3.4 |
| Bedroom 4 | Second level | 3.35 x 3.35 |
| Great room | Second level | 5.76 x 3.99 |
Facts & Location
Interior Size
5,100 sq ft
Parking
6 spaces
Lot Size
60.5 x 101.3 FT
Listing data
Listing information is provided for personal, non-commercial use and should be independently verified before making real estate decisions.
Last refreshed: Oct 16, 2026 7:00 AM
Explore nearby searches
SEO-friendly searches for this area, property type, and nearby neighbourhoods.
Similar Properties
More nearby listings that may fit the same search.
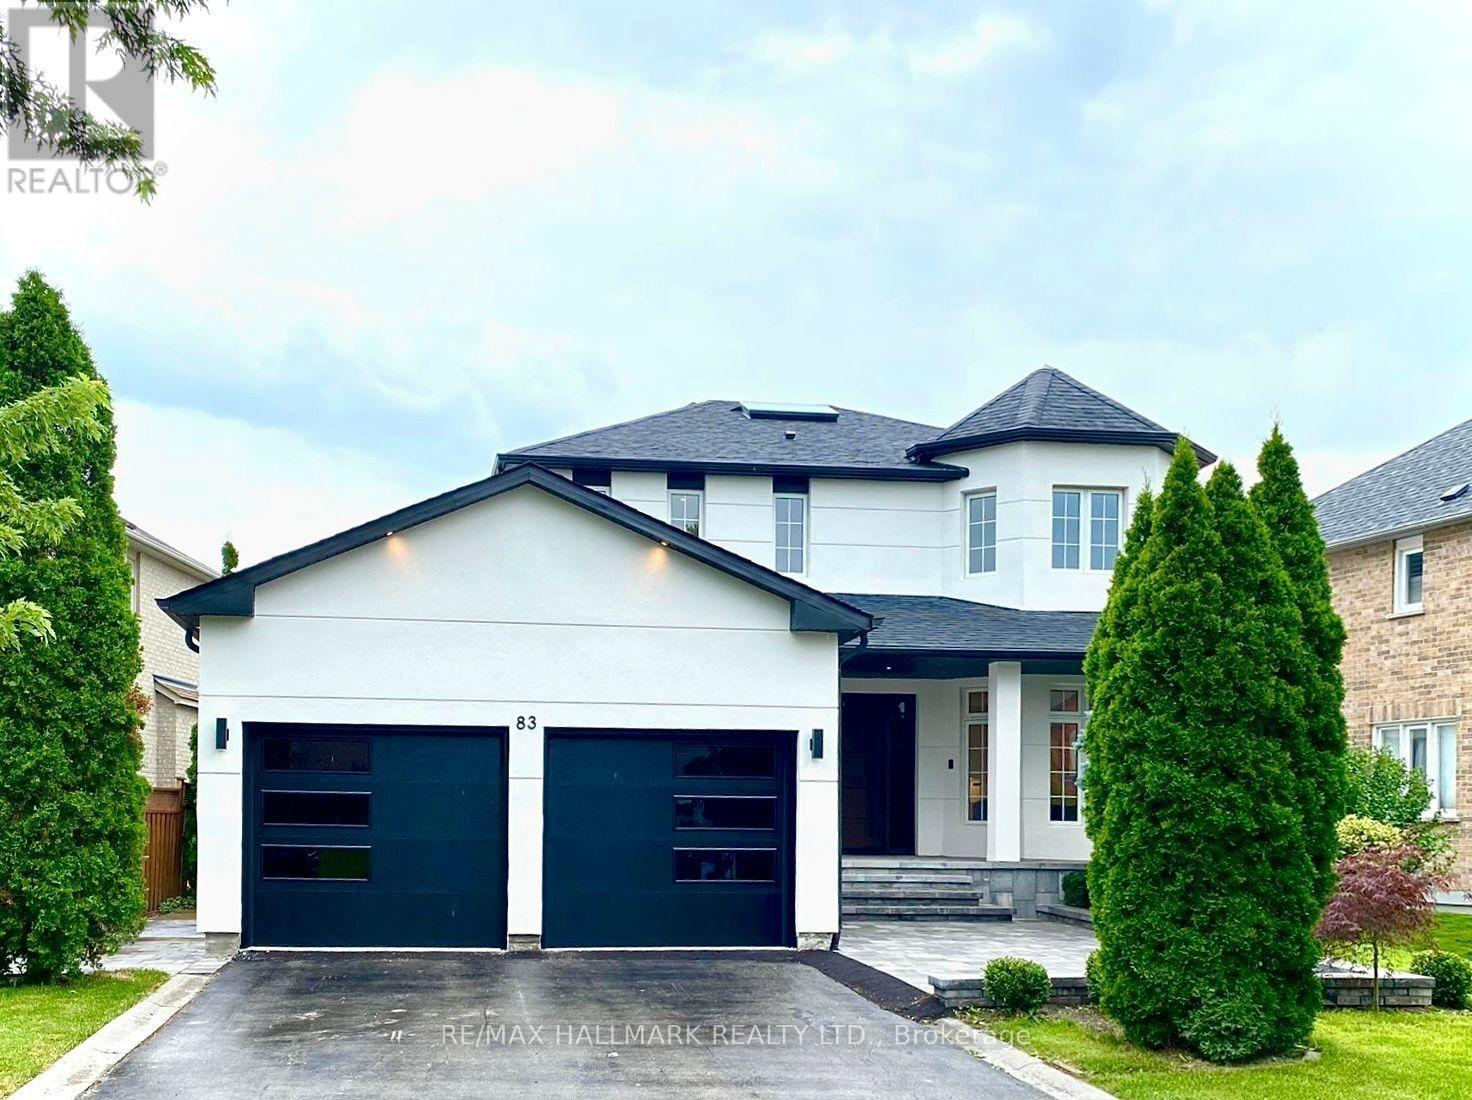
$2,200/mo
83 Gladstone Avenue
Vaughan (Maple) · MLS # N14082058
2 bed · 1 bath
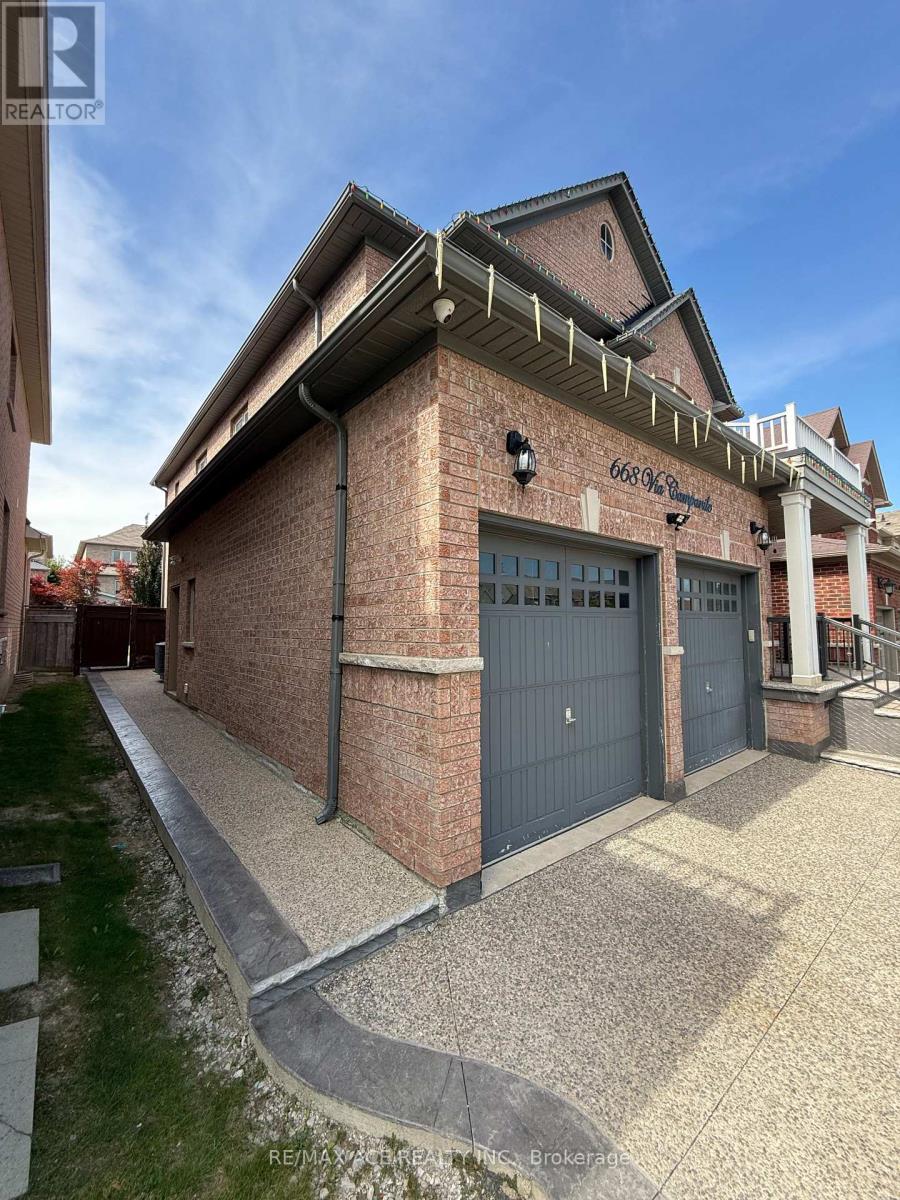
$1,800/mo
668 Via Campanile Avenue
Vaughan (Vellore Village) · MLS # N13777228
2 bed · 1 bath
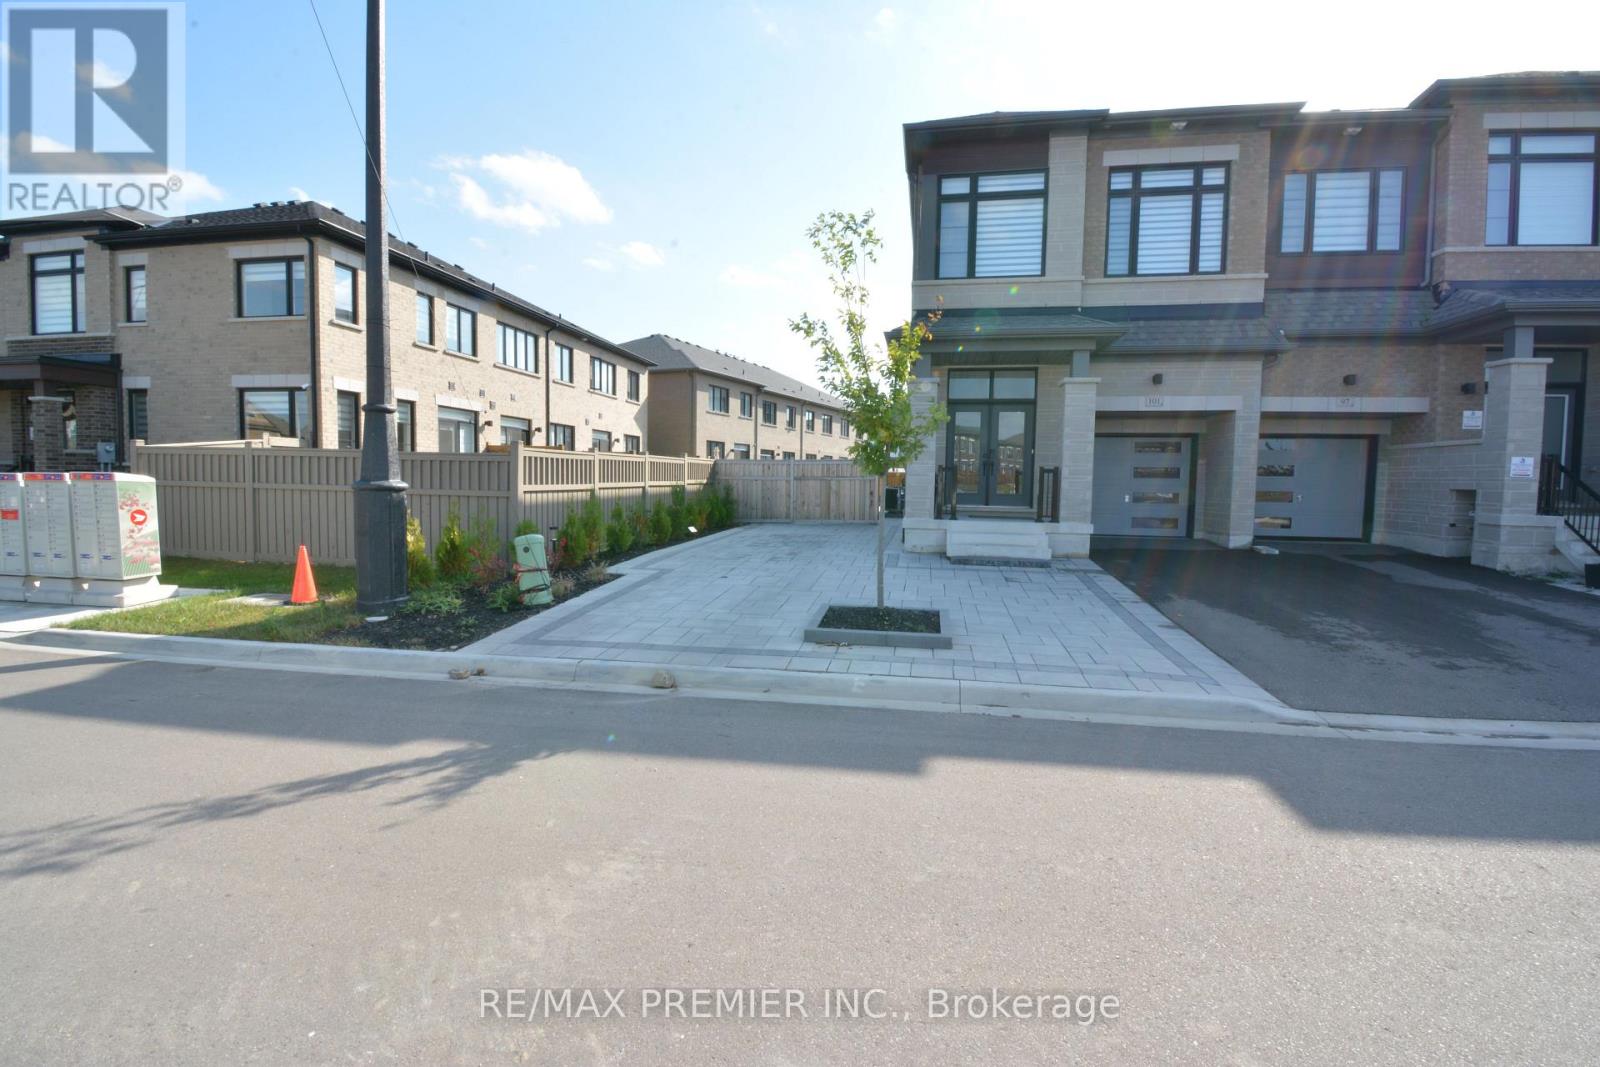
$4,295/mo
101 Kinloss Street
Vaughan (Kleinburg) · MLS # N14032558
4 bed · 4 bath · 2,427 sq ft