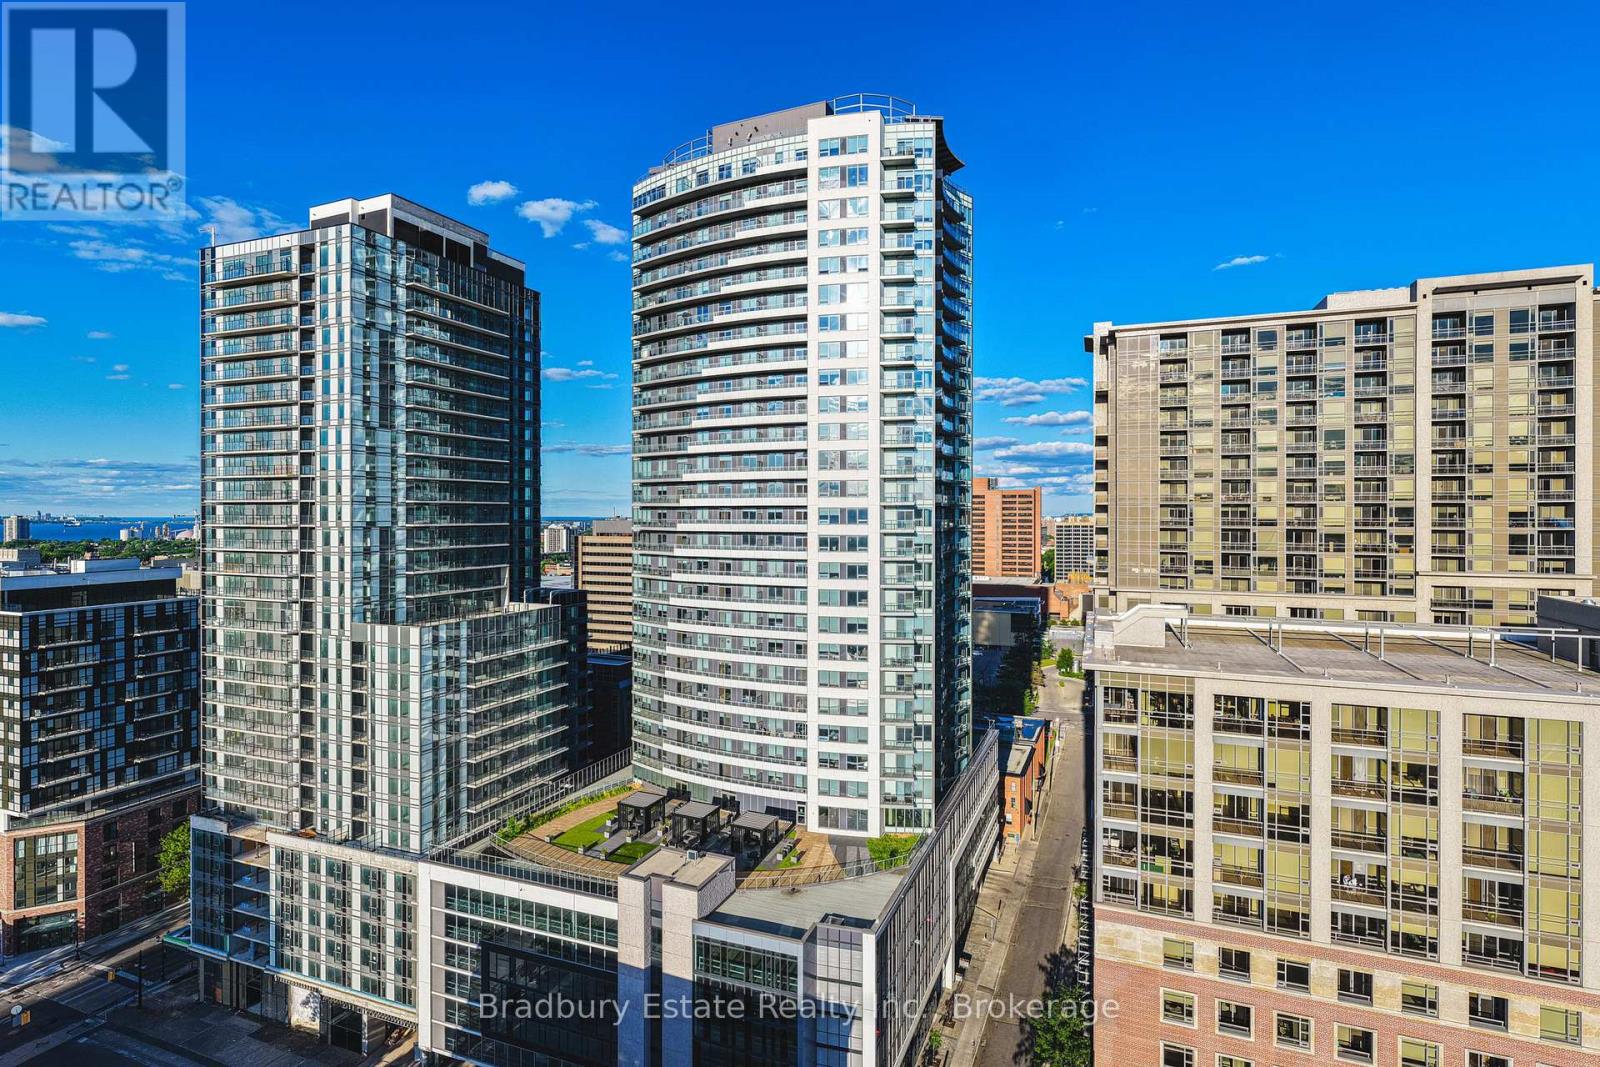
20 George Street
Hamilton (Central), Ontario L8P0C4
MLS # X14084186
Property Details
Type
Condo Apartment
Beds
2
Baths
2
Status
For Rent
More homes like this
About this property
Welcome to Unit 1207 at Marquee Residence, a beautifully designed two-bedroom, two-bathroom rental suite in the heart of downtown Hamilton. Offering a spacious layout, expansive windows, and two private balconies, this residence combines modern comfort with exceptional urban convenience.The contemporary kitchen features stainless steel appliances, stone countertops, modern cabinetry, and generous preparation space, flowing into a bright, open-concept living area perfect for relaxing or entertaining. Large windows invite natural light throughout, while two private balconies, including one stretching approximately 22 feet, provide inviting outdoor spaces to enjoy the surrounding city atmosphere.Both bedrooms offer impressive proportions and versatile layouts, ideal for comfortable living, guests, or a home office. Two bathrooms, a dedicated in-suite laundry room, a welcoming entry foyer, and convenient storage add everyday functionality.Residents enjoy access to a fully equipped fitness centre, yoga studio, expansive eighth-floor outdoor terrace, and two party rooms featuring lounge seating and billiards. Controlled building access, on-site security, and professional property management provide additional convenience. Parking and storage lockers are available upon request.Ideally situated at 20 George Street, you're moments from Hess Village, Jackson Square, restaurants, cafés, shopping, and downtown entertainment. Hamilton GO Centre, MacNab Transit Terminal, and Highway 403 are also conveniently accessible.Discover spacious downtown living with two private balconies and exceptional amenities at Marquee Residence.
Rent Affordability
Affordability guide
Enter income
A common guideline is keeping rent near 30% of gross monthly income. This is an estimate only.
Rooms
| Room | Level | Dimensions |
|---|---|---|
| Bedroom | Main level | 2.97 x 5.18 |
| Living room | Main level | 4.7 x 3.48 |
| Kitchen | Main level | 3.38 x 3.48 |
| Primary Bedroom | Main level | 4.01 x 4.06 |
Facts & Location
Listing data
Listing information is provided for personal, non-commercial use and should be independently verified before making real estate decisions.
Last refreshed: Oct 24, 2026 3:32 AM
Explore nearby searches
SEO-friendly searches for this area, property type, and nearby neighbourhoods.
Similar Properties
More nearby listings that may fit the same search.
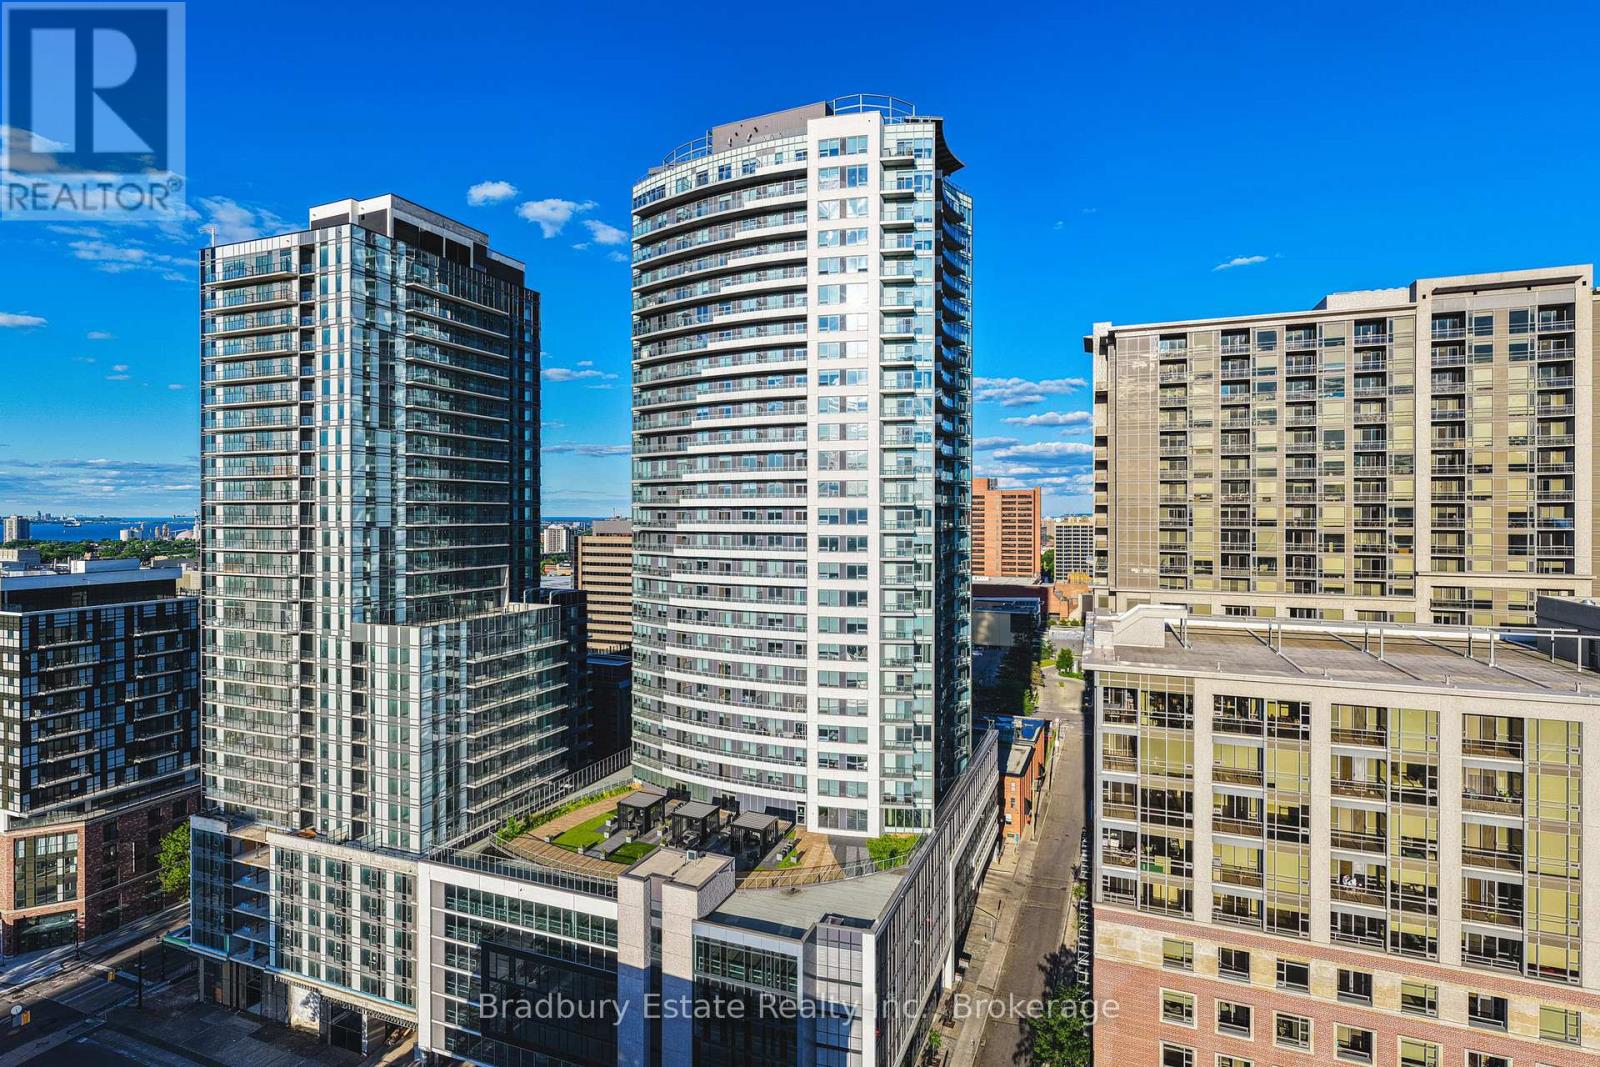
$2,625/mo
20 George Street
Hamilton (Central) · MLS # X14084180
2 bed · 2 bath · 1,003 sq ft
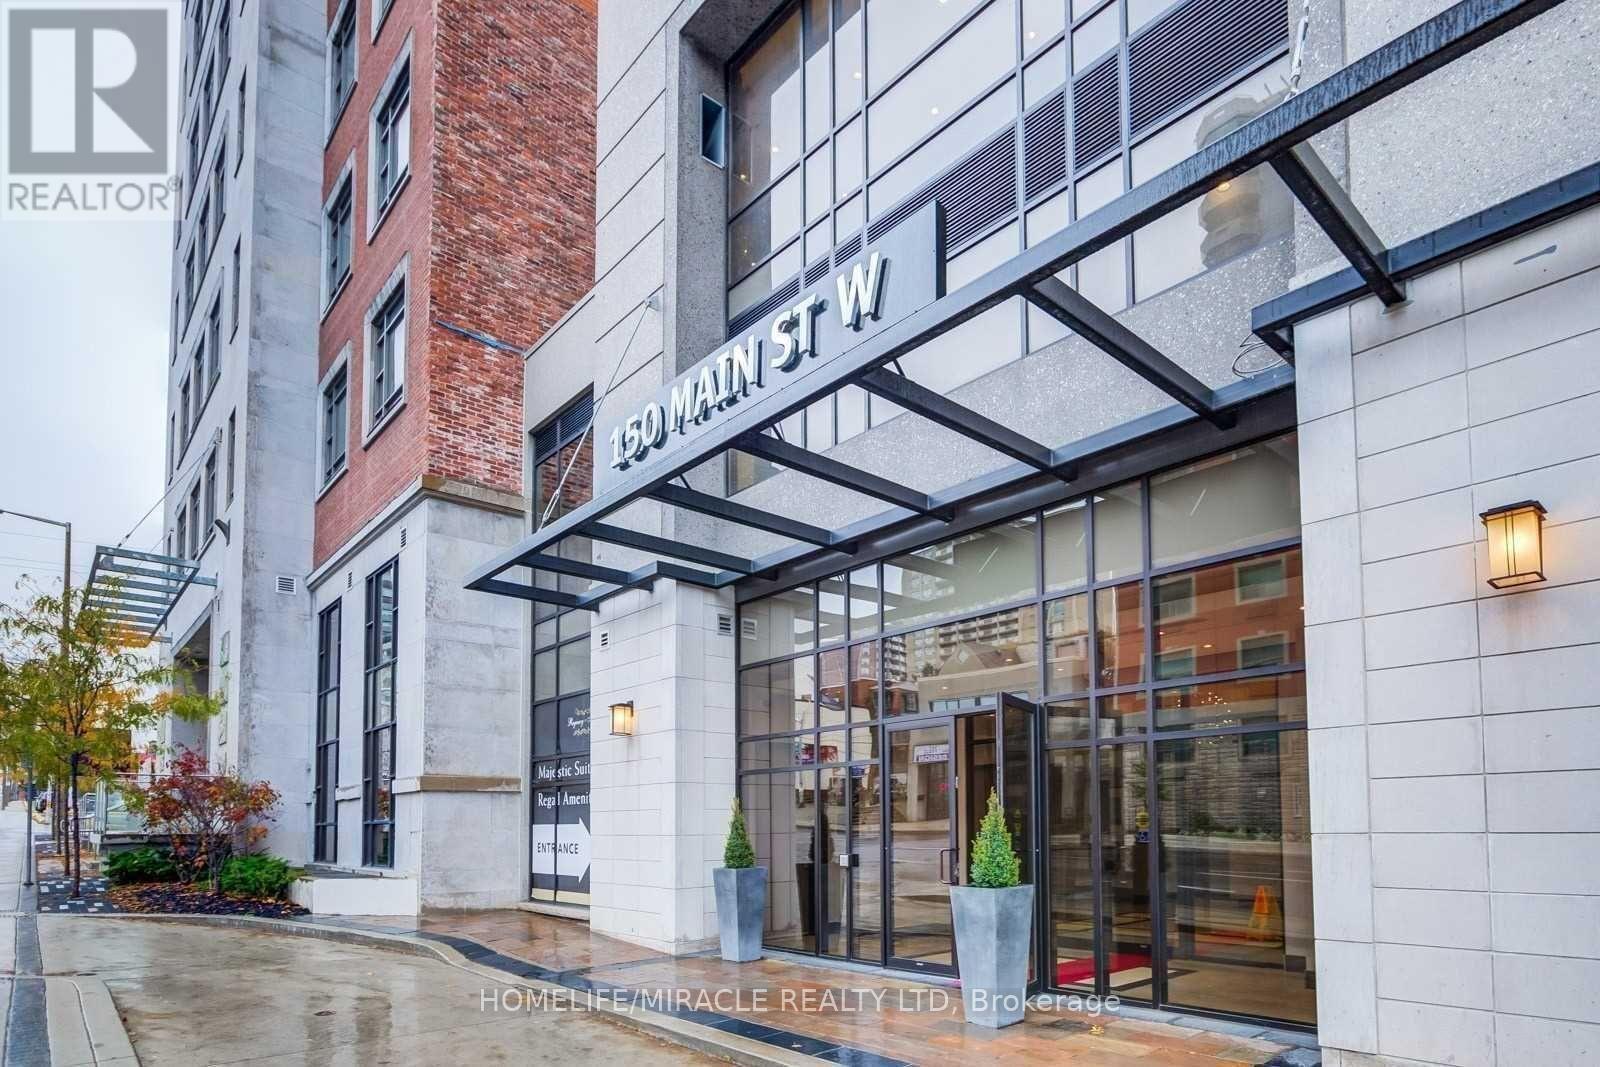
$2,650/mo
150 Main Street
Hamilton (Central) · MLS # X14113106
2 bed · 2 bath
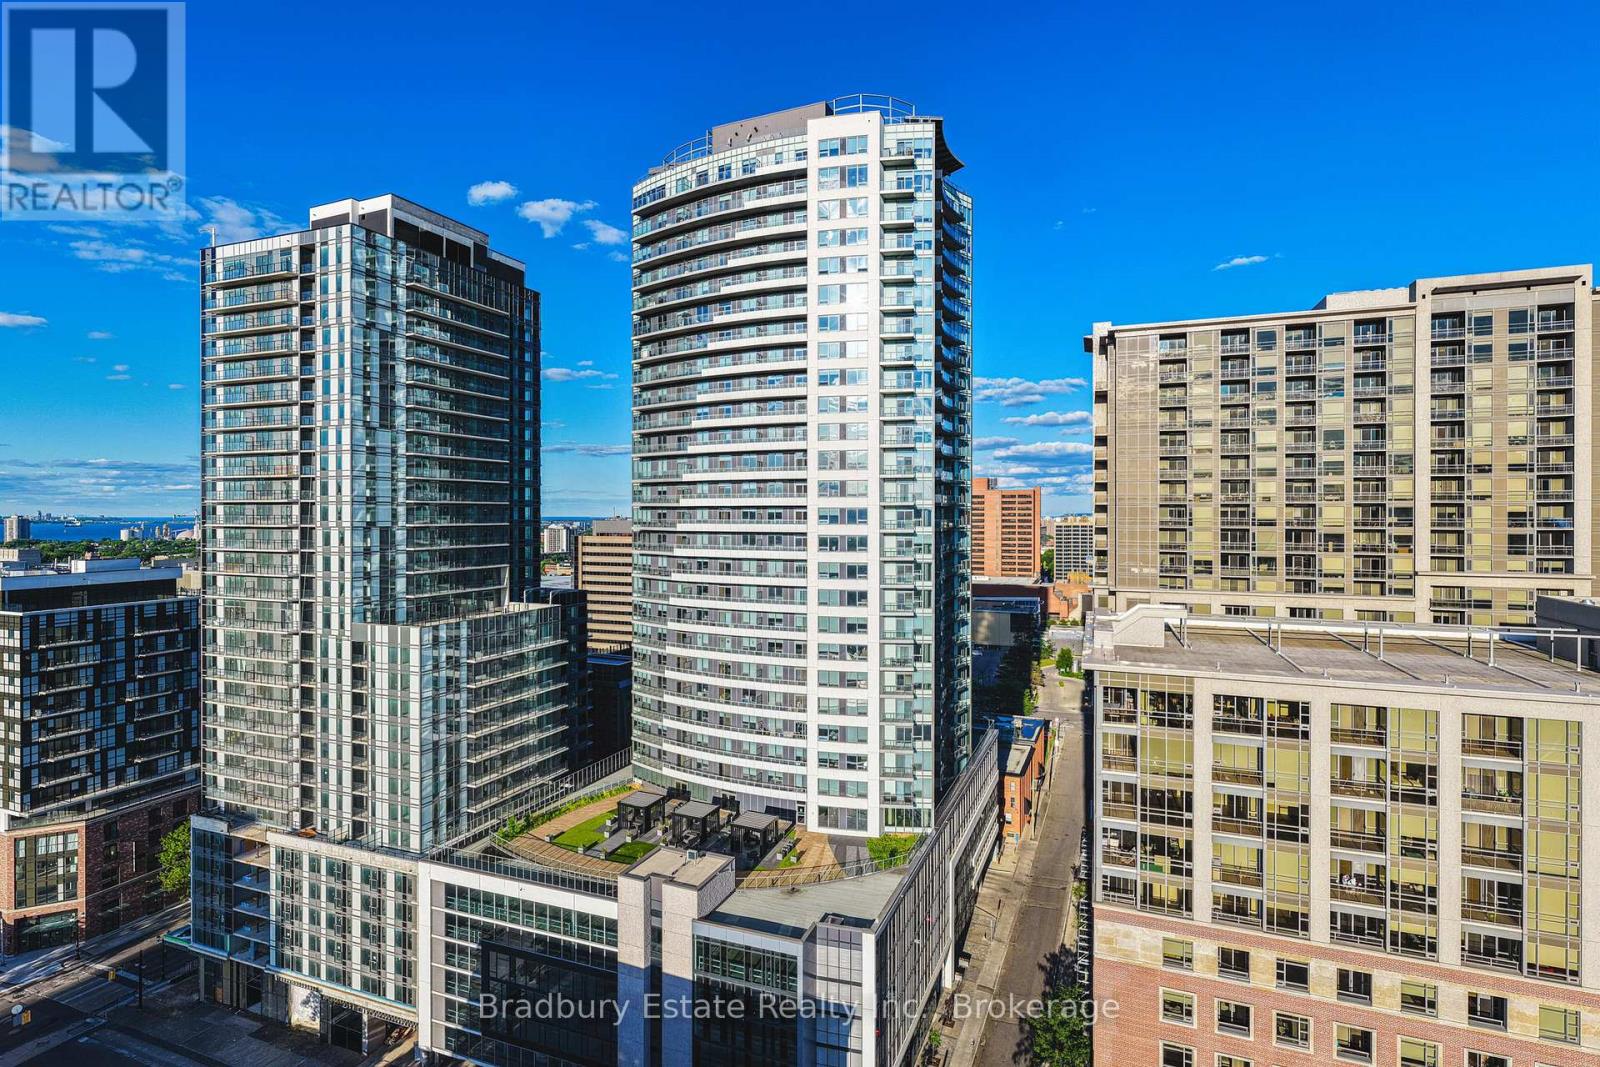
$2,650/mo
20 George Street
Hamilton (Central) · MLS # X14084184
2 bed · 2 bath · 1,071 sq ft