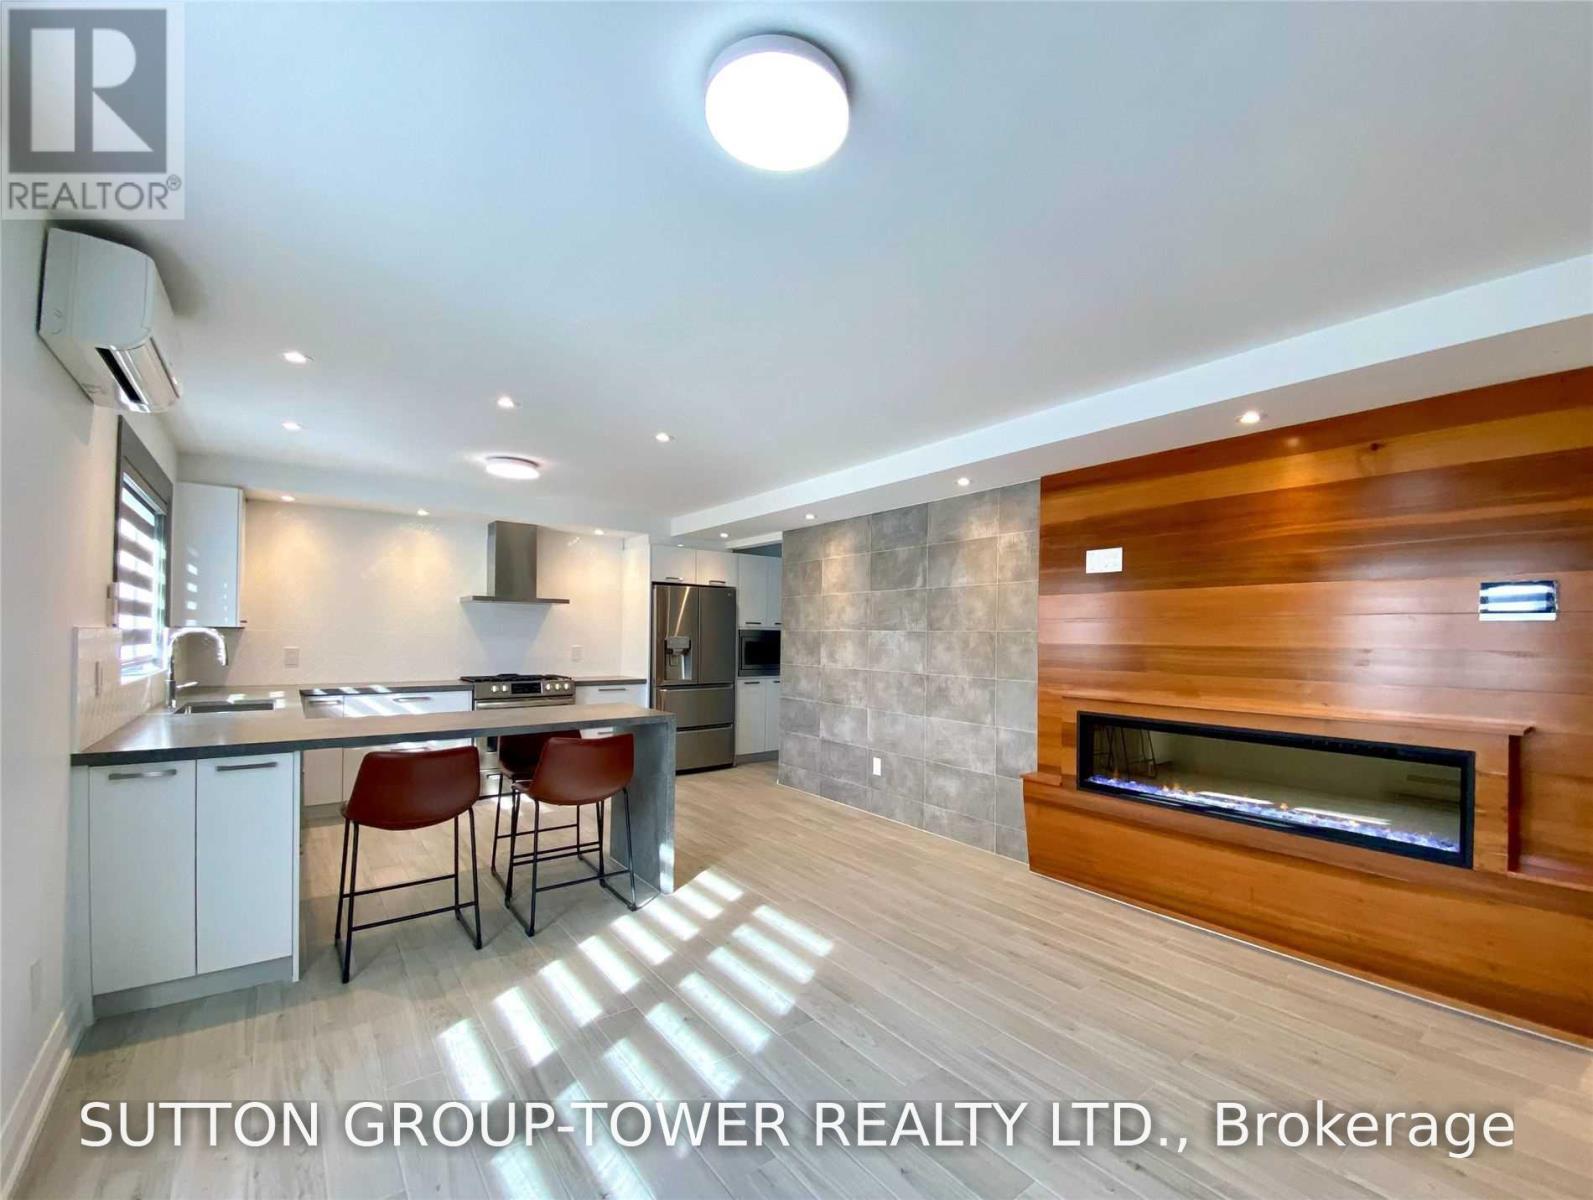
2036 Davenport Road
Toronto (Weston-Pellam Park), Ontario M6N1C6
MLS # W14084104
Property Details
Type
Fourplex
Beds
2
Baths
1
Status
For Rent
More homes like this
About this property
South Western Exposure! Welcome To 2036 Davenport. No Expenses Spared In This Sun-Drenched 2-Bedroom Suite Featuring A 160 Sq. Ft. Private Patio. Top Quality Materials And Methods Used To Insure Comfort And Serenity. Chefs' Kitchen With Gas Stove, Dishwasher, And Extra-Large Island. Oasis Bathroom With Multi-Spray Luxury Glass Shower. Large Bedrooms & Massive Southwest Facing Windows Throughout. Plentiful Storage And Closet Organizers. Independent Control Of Heating And Air Conditions.
Rent Affordability
Affordability guide
Enter income
A common guideline is keeping rent near 30% of gross monthly income. This is an estimate only.
Rooms
| Room | Level | Dimensions |
|---|---|---|
| Kitchen | Main level | 3.6 x 3.7 |
| Dining room | Main level | 7.2 x 3.7 |
| Living room | Main level | 7.2 x 3.7 |
| Bedroom | Main level | 3.65 x 3.65 |
| Bedroom 2 | Main level | 3.5 x 3.5 |
Facts & Location
Parking
1 spaces
Lot Size
.
Listing data
Listing information is provided for personal, non-commercial use and should be independently verified before making real estate decisions.
Last refreshed: Oct 15, 2026 8:00 PM
Explore nearby searches
SEO-friendly searches for this area, property type, and nearby neighbourhoods.
Similar Properties
More nearby listings that may fit the same search.
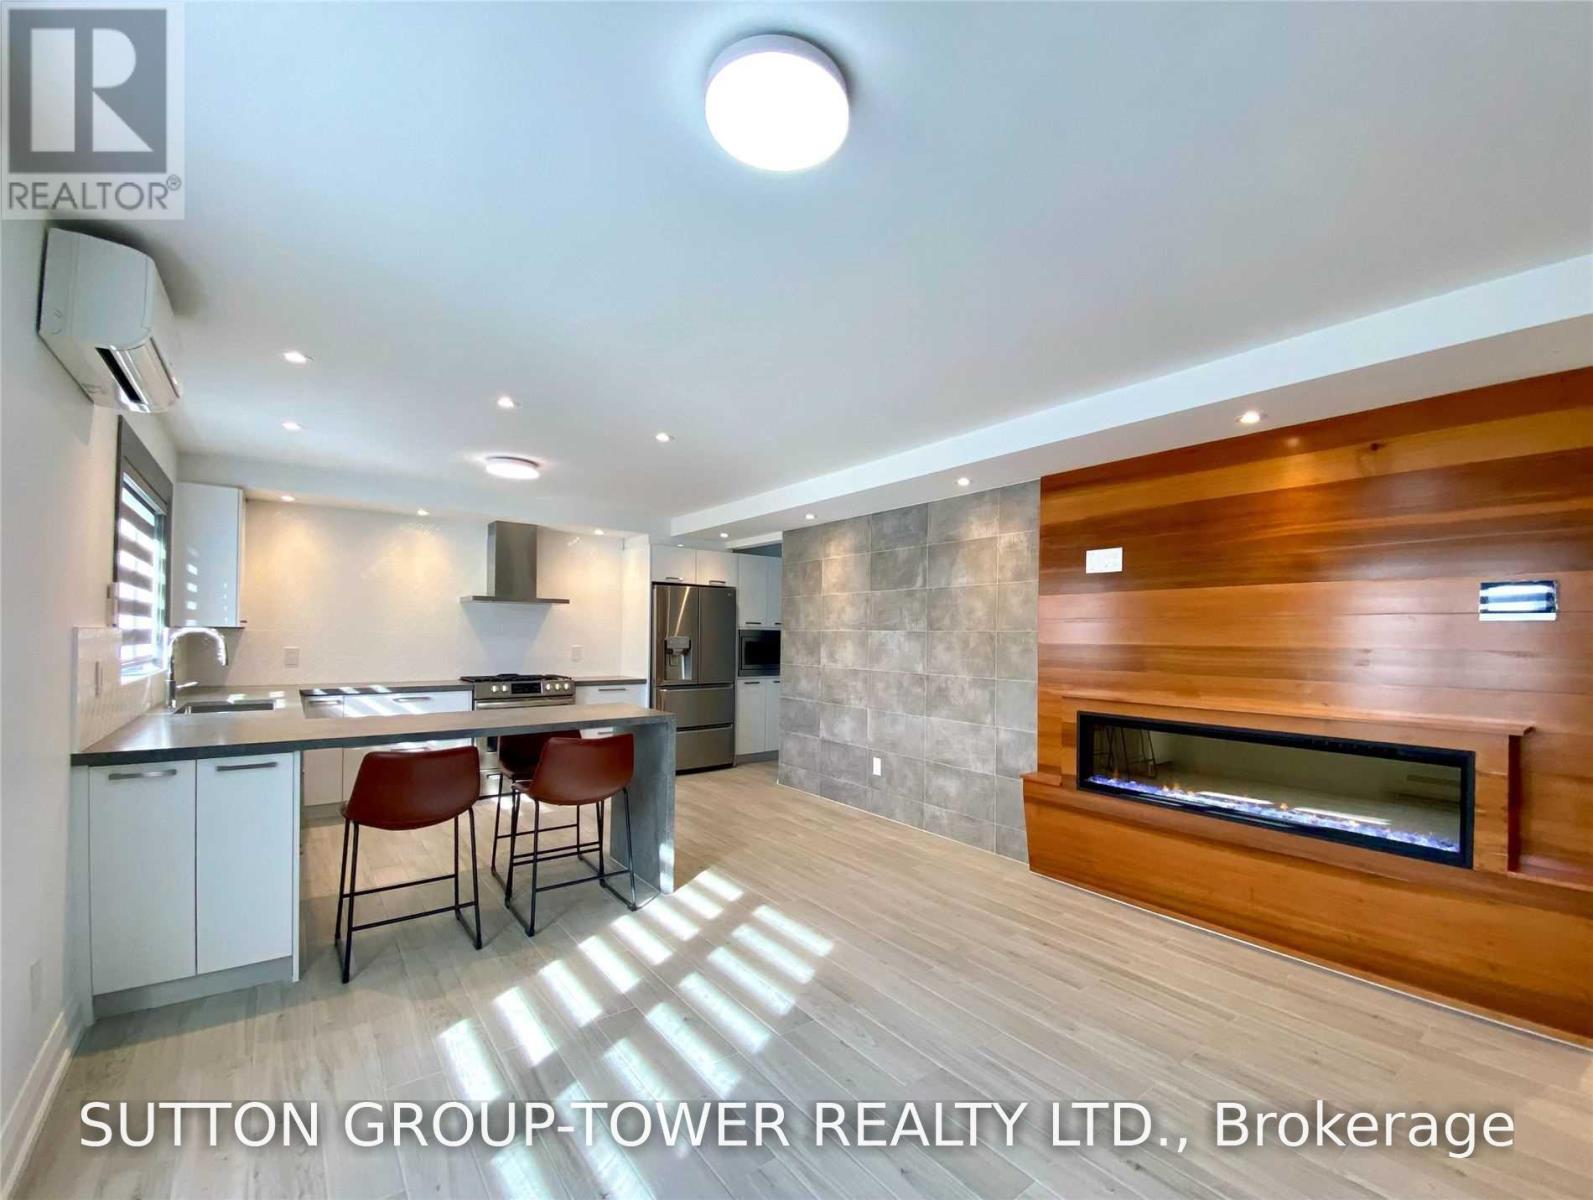
$2,950/mo
2036 Davenport Road
Toronto (Weston-Pellam Park) · MLS # W13703460
2 bed · 1 bath
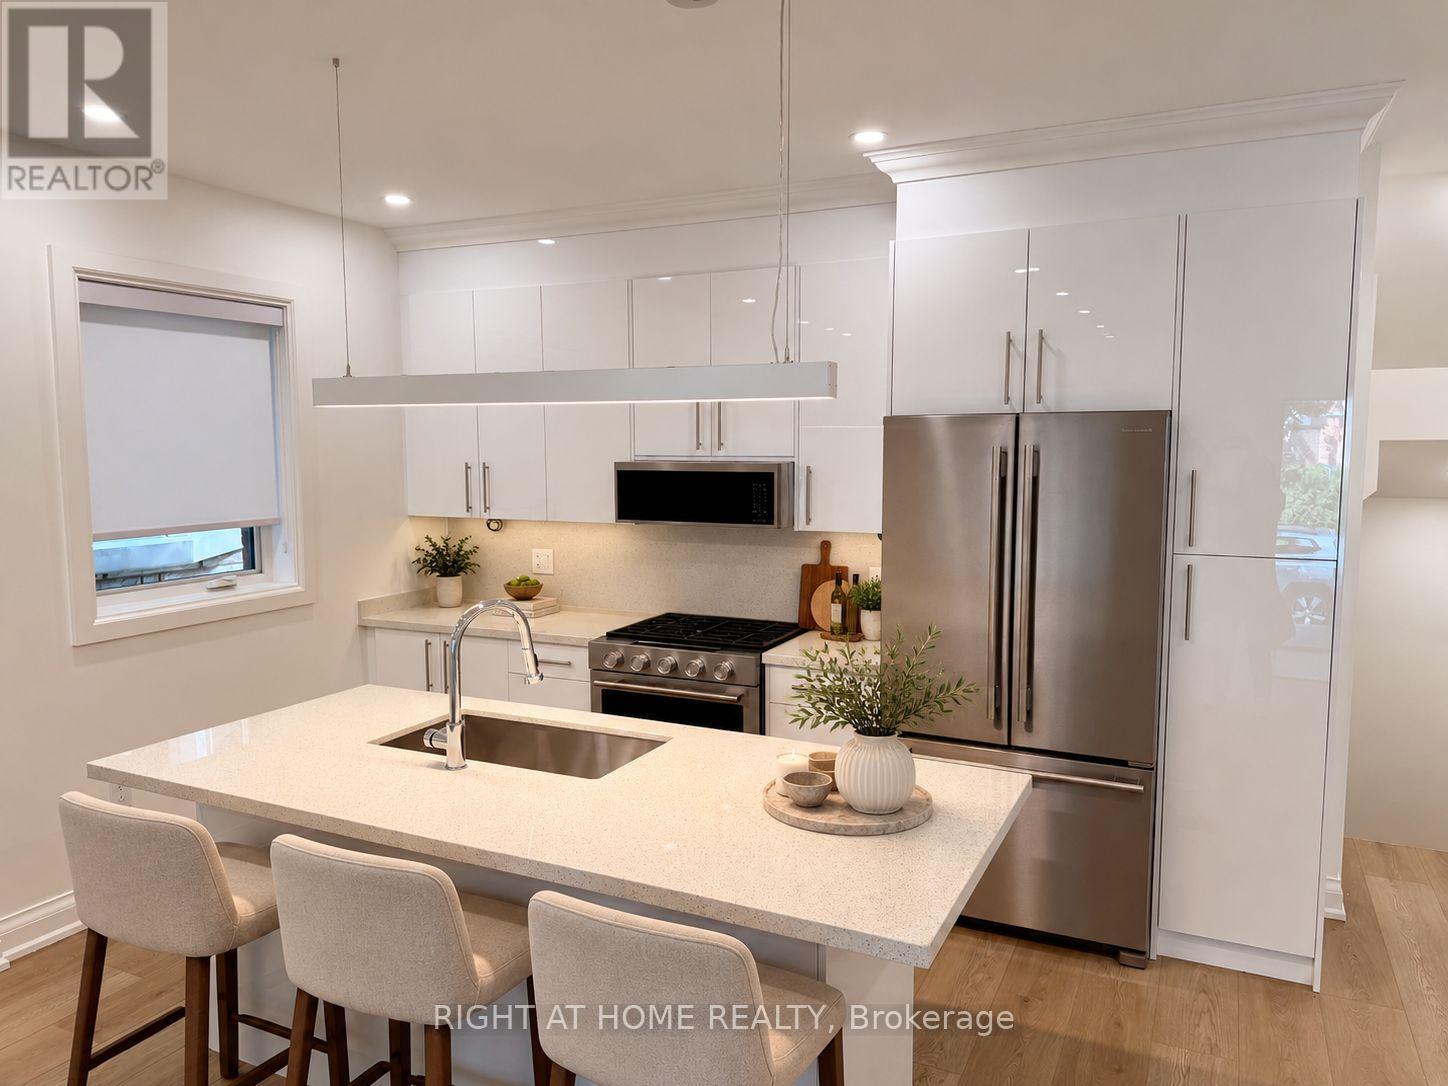
$3,399/mo
57 Hepbourne Street
Toronto (Dufferin Grove) · MLS # C14084656
2 bed · 2 bath · 1,050 sq ft
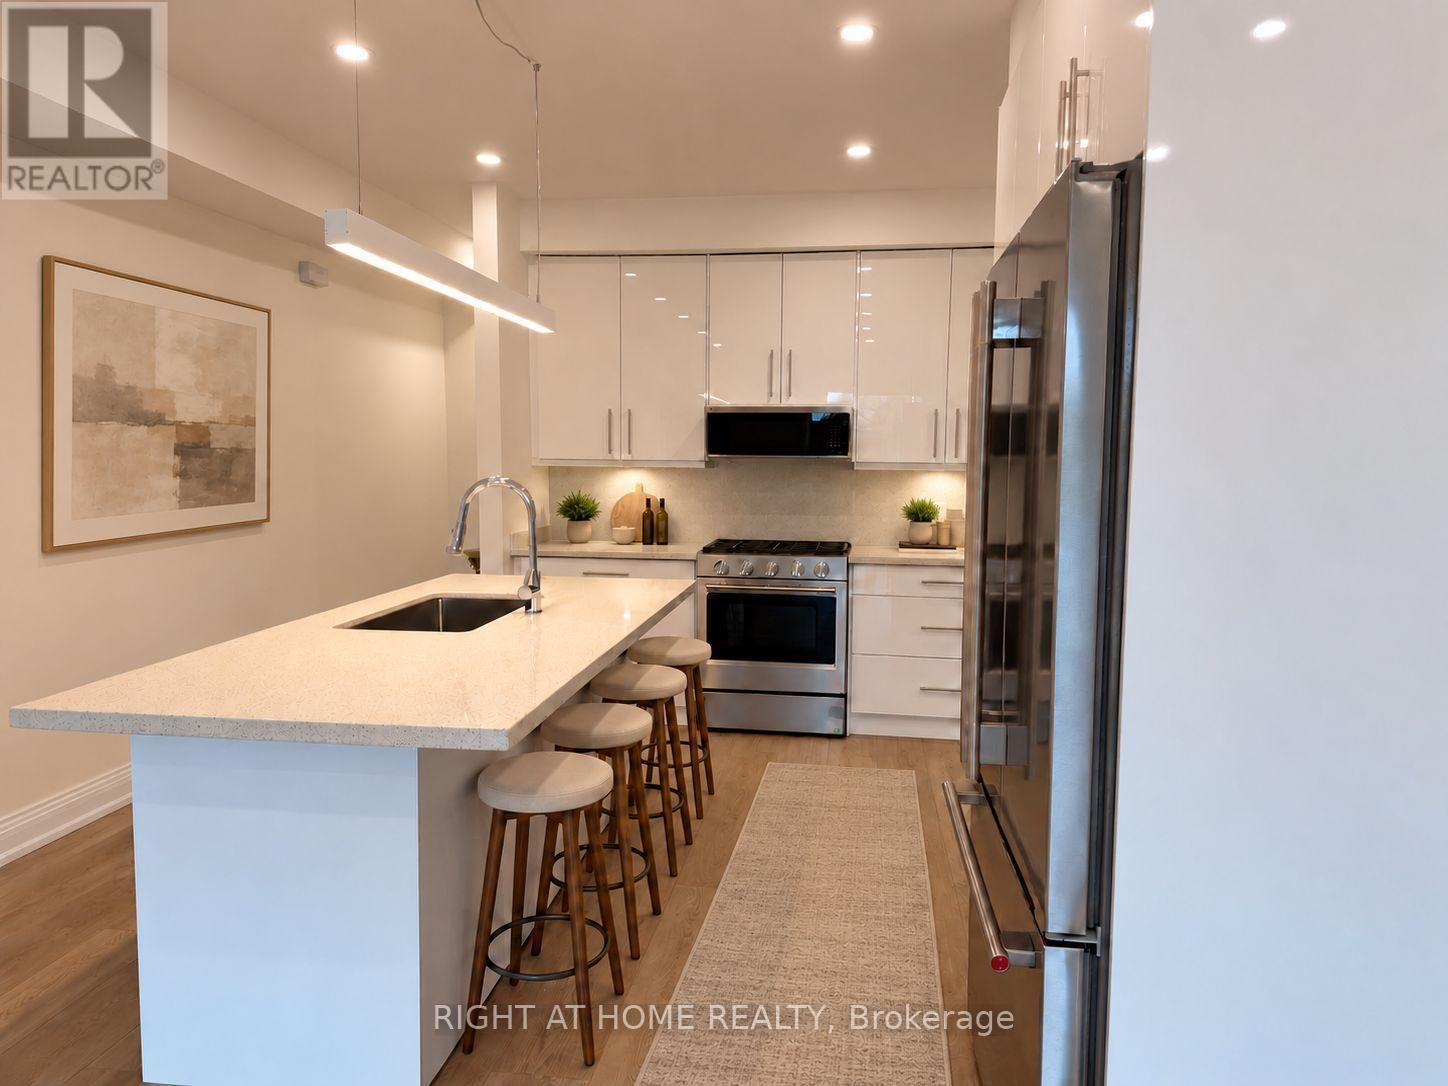
$3,799/mo
57 Hepbourne Street
Toronto (Dufferin Grove) · MLS # C14084706
2 bed · 2 bath · 1,050 sq ft