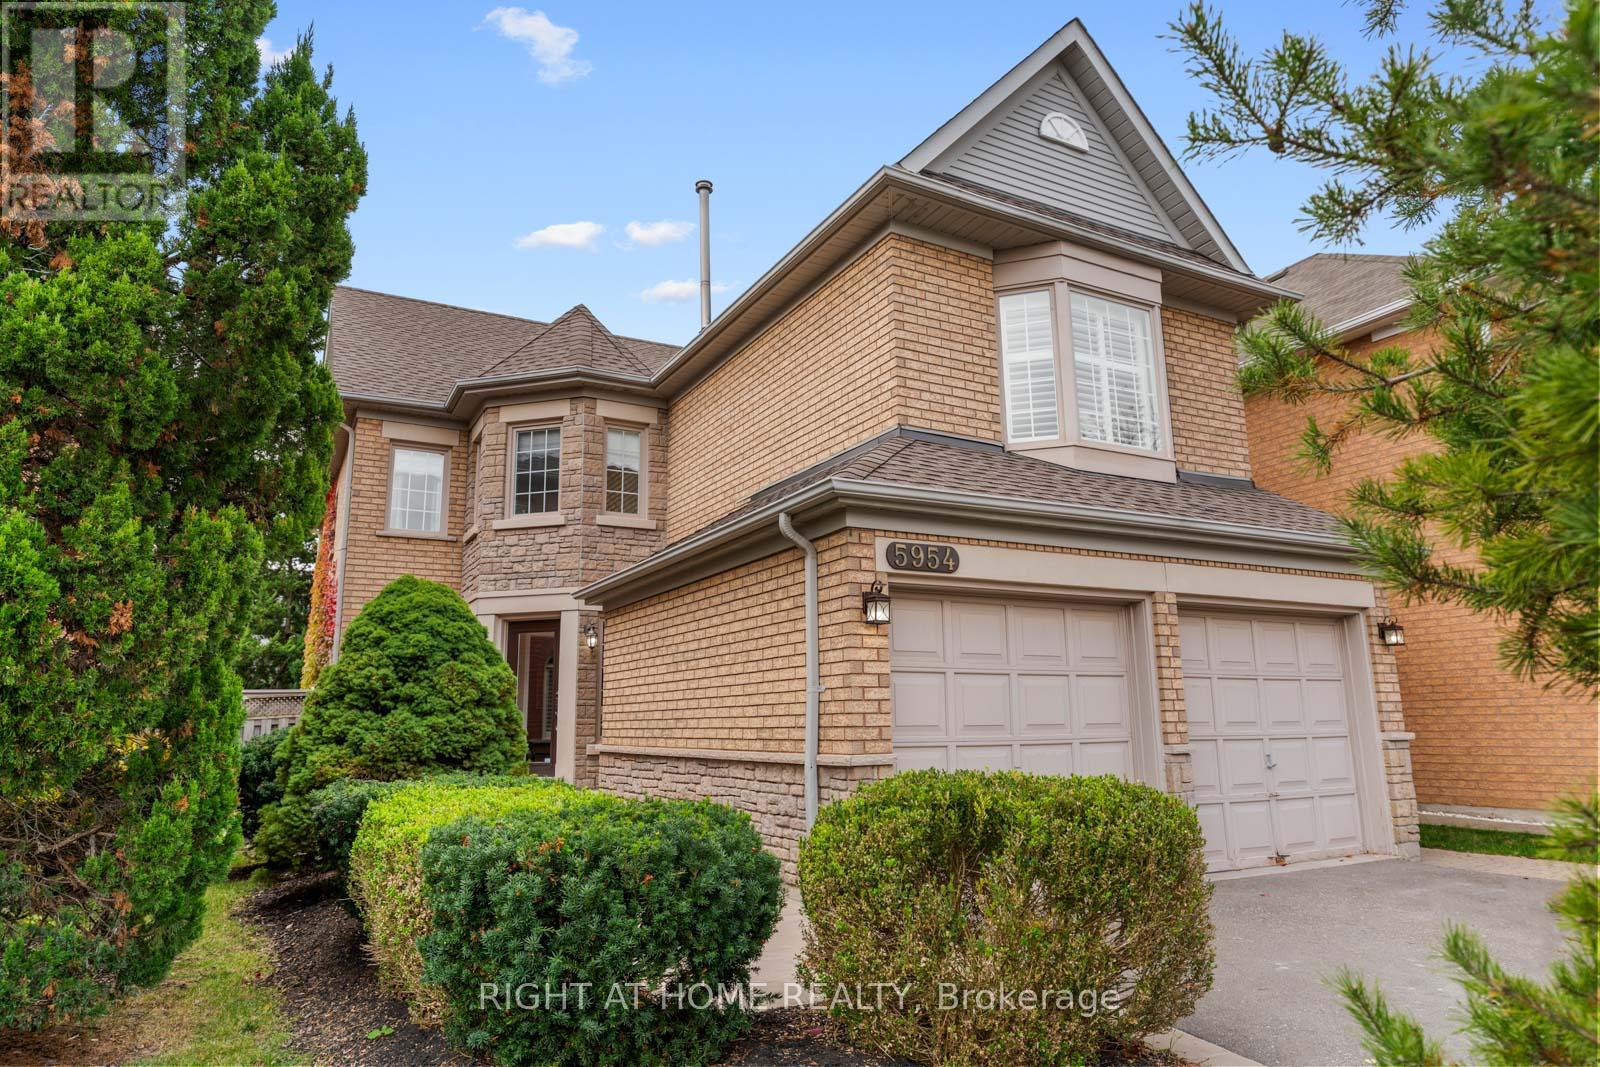
5954 Hemingway Road
Mississauga (Central Erin Mills), Ontario L5M5M1
MLS # W14084028
Property Details
Type
Detached
Beds
4
Baths
3
Status
For Sale
More homes like this
About this property
Chosen by its current owners in 2018 for its bright, open layout and rare second-floor family room, this detached 3+1 bedroom, 3-bath home has been lovingly cared for ever since. It sits on a quiet, tree-lined stretch of Hemingway Rd with no through traffic and a friendly mix of families. A newly redone stone walkway leads to a private front courtyard framed by mature evergreens, the perfect morning coffee spot. Inside, wide-plank engineered hardwood flows through the living and dining rooms, with crown moulding, a decorative ceiling medallion and a sunlit bay window with California shutters. The bright eat-in kitchen offers abundant cabinetry, a peninsula and a breakfast area with walkout to the fully fenced backyard; it's ready to enjoy now or make your own. Main-floor laundry. Upstairs, a spacious family room with gas fireplace and bay window gives the kids their own hangout, separate from the main living space. The primary retreat features a 4-pc ensuite with refreshed finishes and a walk-in closet. The finished basement with separate entrance, high ceilings, a bedroom and a large rec room adds room for extended family. Double garage plus 2+ car driveway parking.
Mortgage Estimate
Estimated monthly payment
Calculating…
Estimate only. Taxes, insurance, condo fees, and lender terms are not included.
Monthly costs to verify
Property taxes: about $665/month based on listed annual taxes.
Estimate only. Confirm taxes, condo/maintenance fees, insurance, utilities, and lender terms before making decisions.
Rooms
| Room | Level | Dimensions |
|---|---|---|
| Living room | Main level | 4.19 x 4.19 |
| Dining room | Main level | 3.81 x 3.58 |
| Kitchen | Main level | 4.8 x 3.96 |
| Family room | Second level | 5.44 x 4.06 |
| Primary Bedroom | Second level | 5.23 x 4.11 |
| Bedroom 2 | Second level | 3.35 x 2.97 |
| Bedroom 3 | Second level | 5.79 x 3.05 |
| Recreational, Games room | Basement | 10.36 x 3.89 |
| Utility room | Basement | 5.18 x 3.66 |
| Laundry room | Main level | 2.44 x 1.83 |
Facts & Location
Parking
6 spaces
Lot Size
36.2 x 119.8 FT
Annual Taxes
$7,974
Listing data
Listing information is provided for personal, non-commercial use and should be independently verified before making real estate decisions.
Last refreshed: Oct 15, 2026 7:00 PM
Explore nearby searches
SEO-friendly searches for this area, property type, and nearby neighbourhoods.
Similar Properties
More nearby listings that may fit the same search.
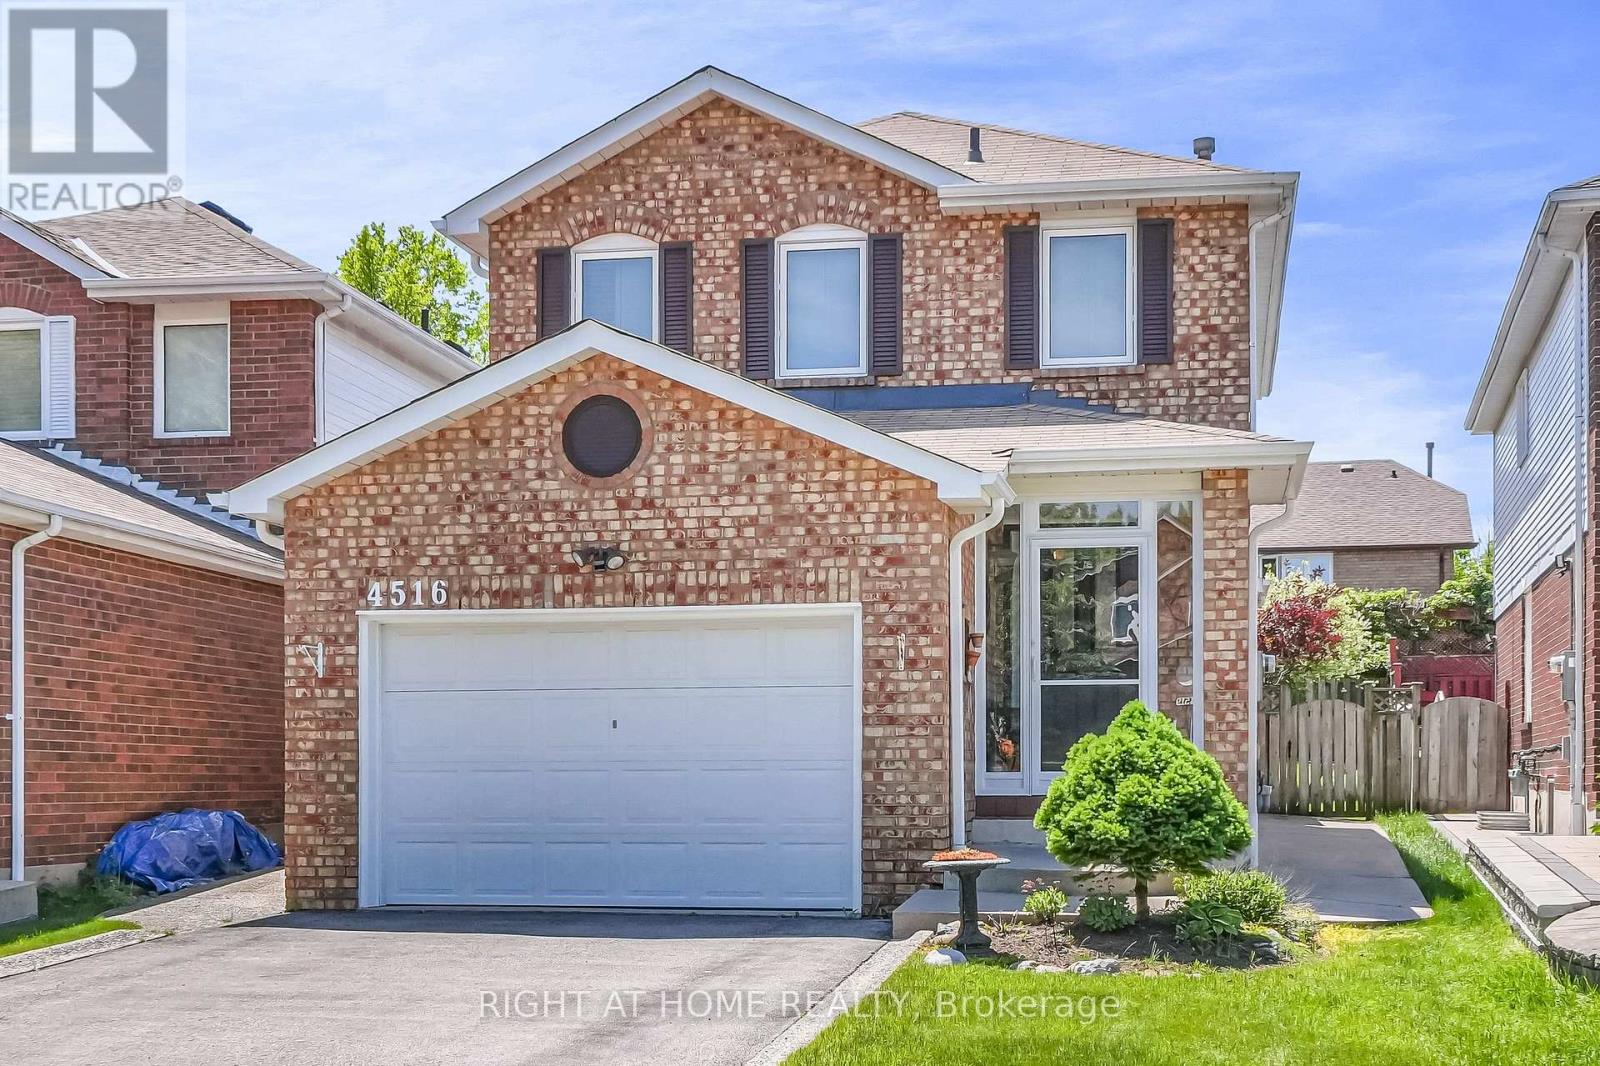
$999,800
4516 Donegal Drive
Mississauga (Central Erin Mills) · MLS # W13825830
4 bed · 2 bath
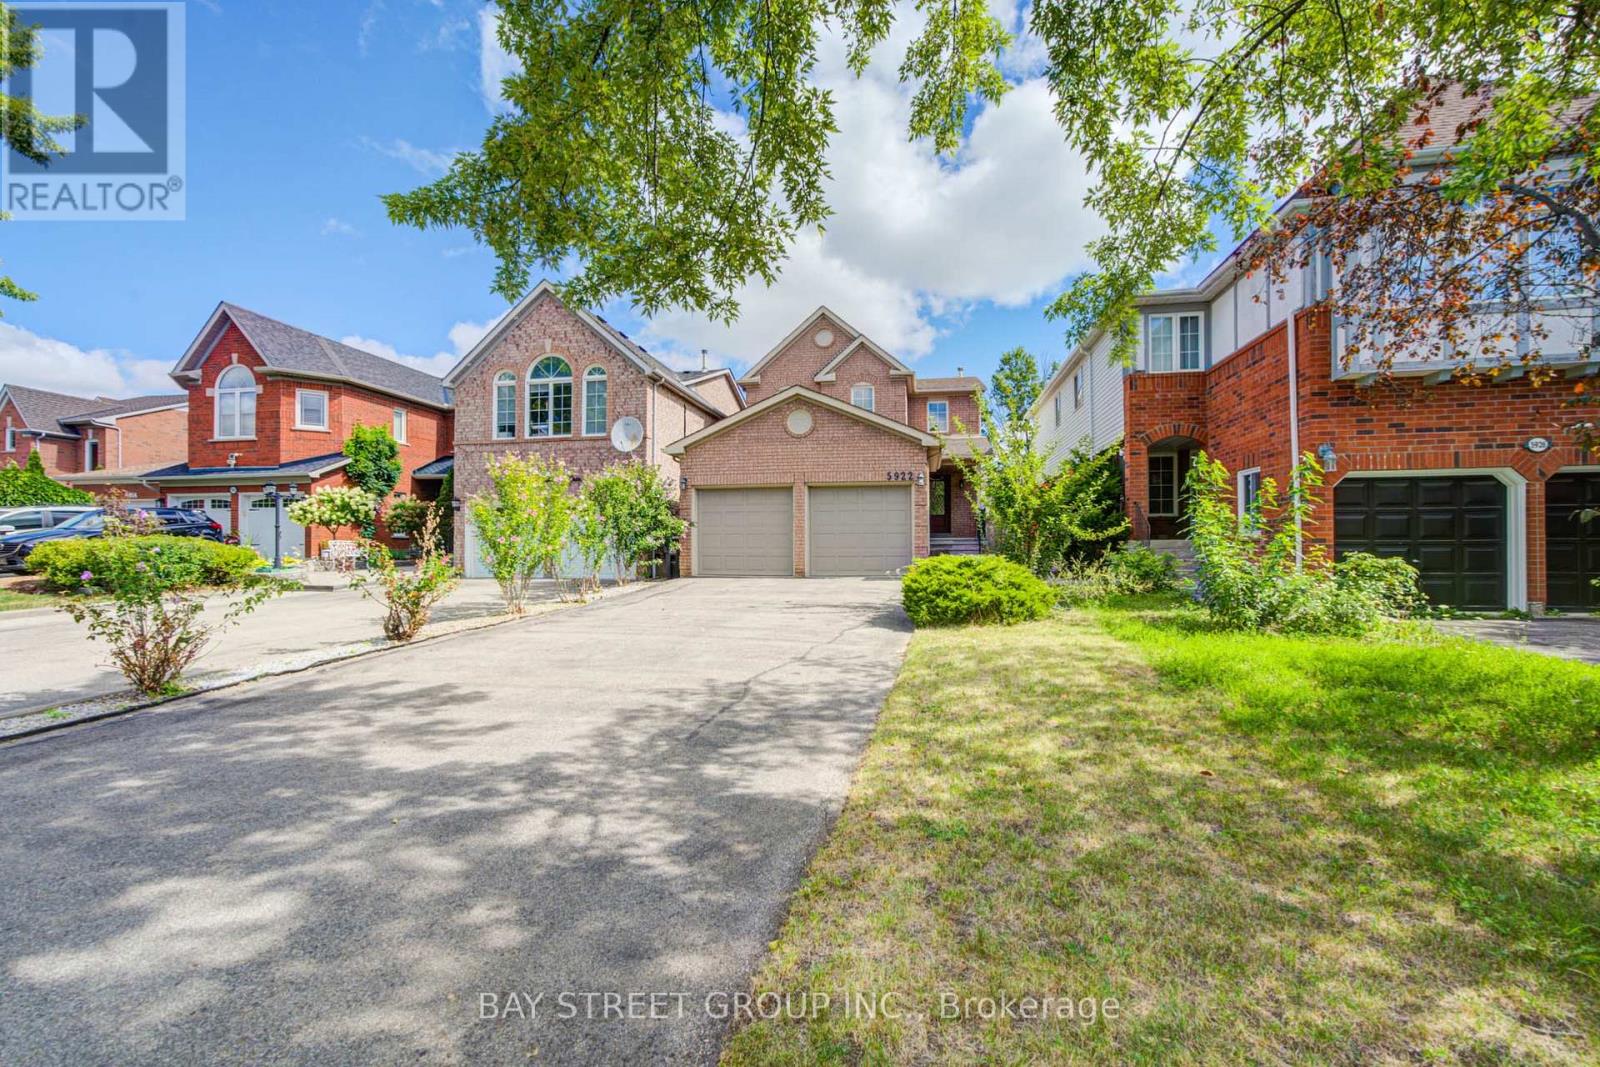
$999,990
5922 Dalebrook Crescent
Mississauga (Central Erin Mills) · MLS # W13693770
3 bed · 3 bath

$1,099,000
5263 Russell View Road
Mississauga (Central Erin Mills) · MLS # W13861186
4 bed · 4 bath