
1754 UPPER GAGE Avenue
Hamilton (Broughton), Ontario L8W3W3
MLS # X14084078
Property Details
Type
Townhouse
Beds
4
Baths
6
Status
For Sale
More homes like this
About this property
FREEHOLD TOWNHOME on the Hamilton Mountain! Welcome to 1754 Upper Gage Avenue - a beautifully updated home that's move-in ready and loaded with thoughtful upgrades. Offering 3 bedrooms, 3 bathrooms and a spacious finished basement, this family-friendly townhome delivers comfort, style and function in one of the Mountain's most convenient locations.The bright main floor showcases modern pot lights and sleek zebra blinds throughout, creating a warm, contemporary feel. The eat-in kitchen - upgraded with a gas burner stove for the home chef - flows seamlessly into the spacious living/dining room, filling the space with natural light. Walk out to your private backyard, perfect for relaxing or entertaining, and enjoy the added convenience of inside entry to the garage. Upstairs you'll find 3 generous bedrooms, including a large primary retreat, served by a 3-piece bath. The finished basement has been smartly reconfigured, converting the rec room into an additional bedroom - ideal for a growing family, guests, a home office or in-law potential. Recent improvements give you peace of mind and nothing to do but move in: stylish pot lighting on the main level, zebra blinds in every room, the electric-to-gas kitchen stove conversion, the basement bedroom addition, and a brand-new A/C unit (2024).Ideally located just minutes from schools, shopping, bus routes and quick access to the Linc and highway, this home combines everyday convenience with easy commuting. A fantastic opportunity for first-time buyers, growing families or investors alike. Don't miss your chance to own this turnkey Hamilton Mountain gem!
Mortgage Estimate
Estimated monthly payment
Calculating…
Estimate only. Taxes, insurance, condo fees, and lender terms are not included.
Monthly costs to verify
Property taxes: about $393/month based on listed annual taxes.
Estimate only. Confirm taxes, condo/maintenance fees, insurance, utilities, and lender terms before making decisions.
Rooms
| Room | Level | Dimensions |
|---|---|---|
| Great room | Main level | 4.55 x 5.49 |
| Kitchen | Main level | 3.3 x 3.05 |
| Partial bathroom | Main level | 1 x 1 |
| Foyer | Main level | 0 x 0 |
| Primary Bedroom | Second level | 4.34 x 4.11 |
| Bedroom 2 | Second level | 4.01 x 2.74 |
| Bedroom 3 | Second level | 3.61 x 2.69 |
| Bathroom | Second level | 1 x 1 |
| Recreational, Games room | Basement | 4.57 x 5.28 |
| Bathroom | Basement | 1 x 1 |
Facts & Location
Parking
2 spaces
Lot Size
18.7 x 122 FT
Annual Taxes
$4,718
Listing data
Listing information is provided for personal, non-commercial use and should be independently verified before making real estate decisions.
Last refreshed: Oct 15, 2026 6:45 PM
Explore nearby searches
SEO-friendly searches for this area, property type, and nearby neighbourhoods.
Similar Properties
More nearby listings that may fit the same search.
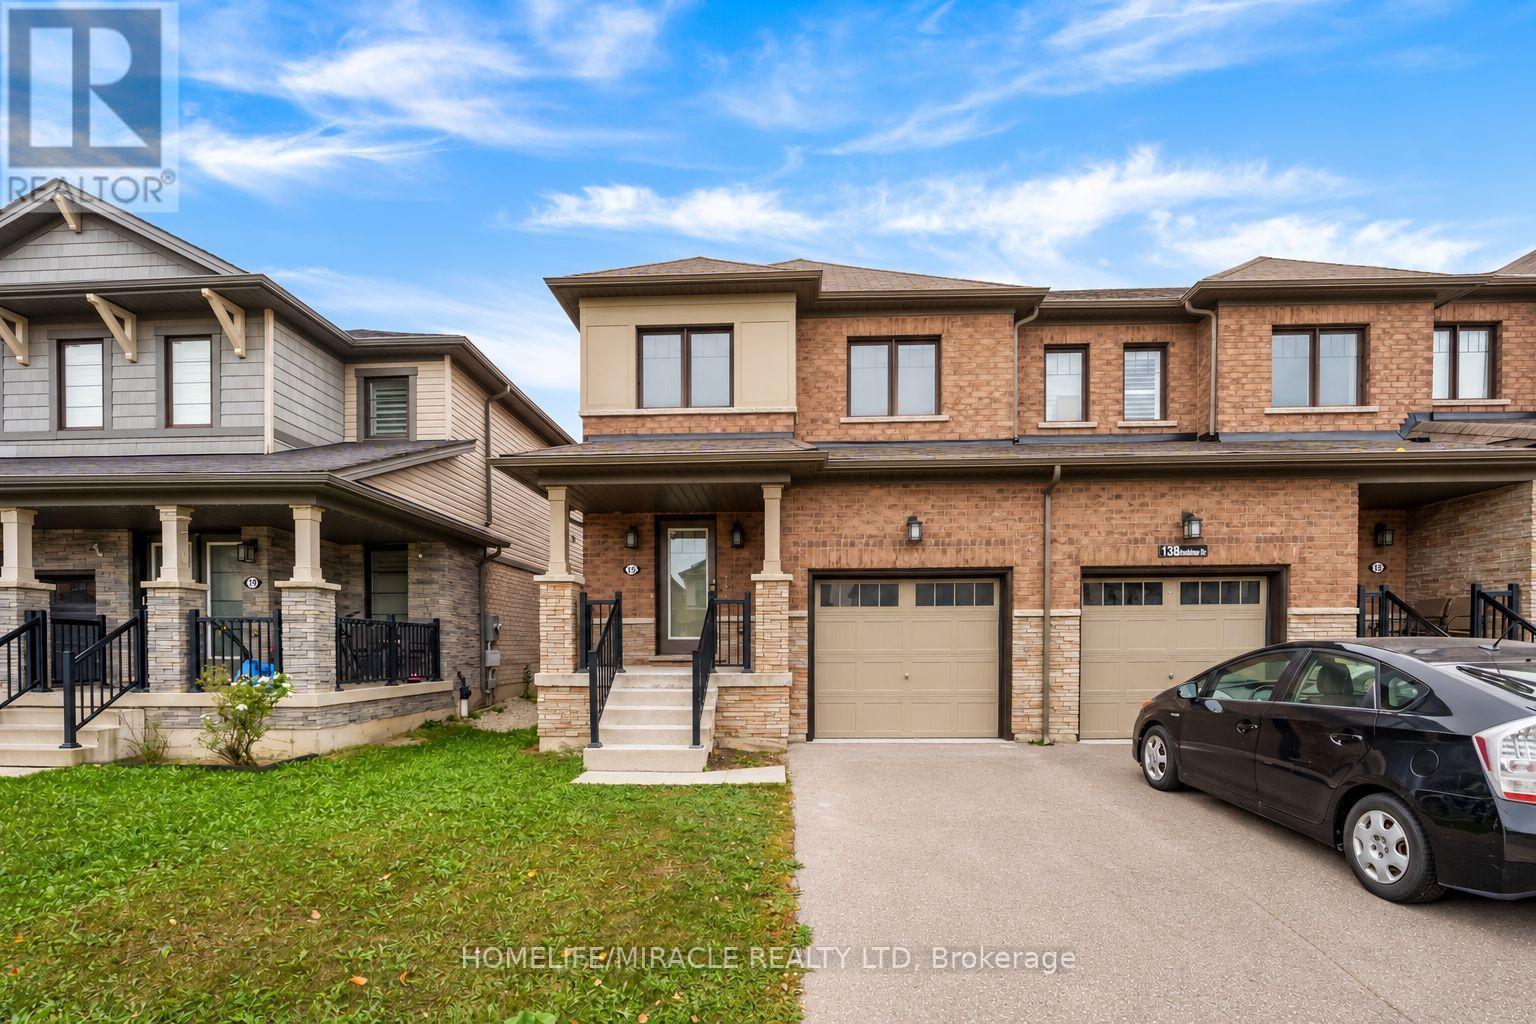
$695,000
15 Bradshaw Drive
Hamilton (Stoney Creek Mountain) · MLS # X14084086
3 bed · 3 bath
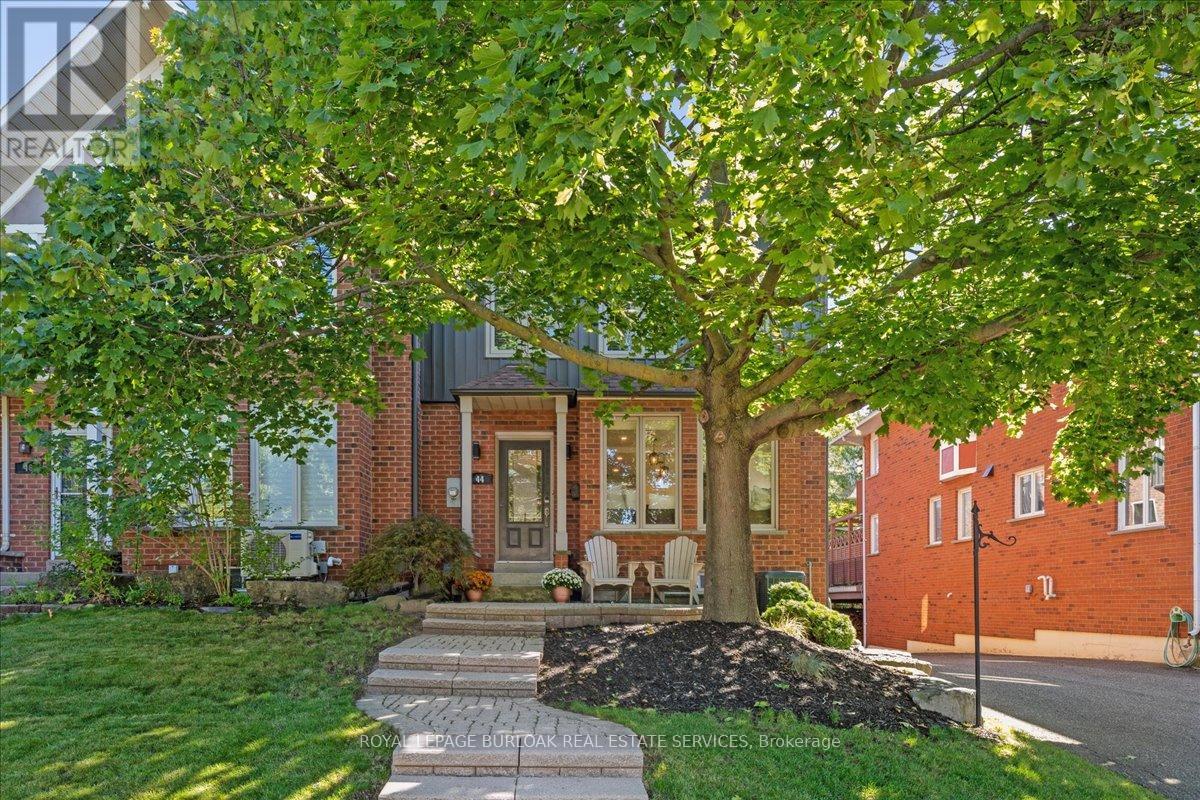
$975,000
44 Sunvale Place
Hamilton (Lakeshore) · MLS # X13702154
4 bed · 4 bath · 2,600 sq ft
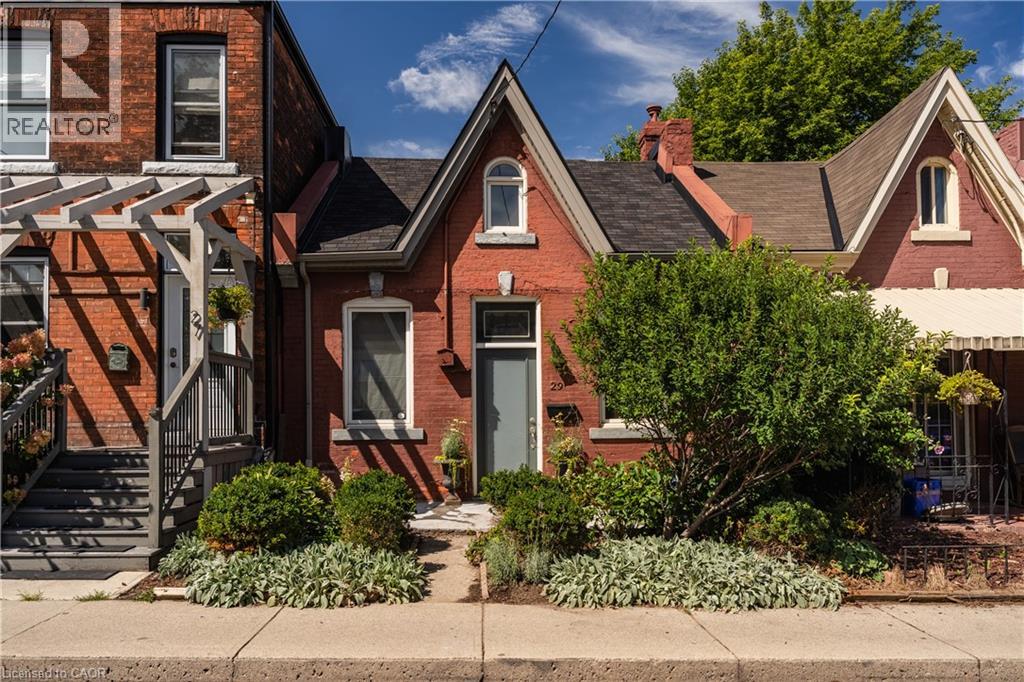
$525,000
29 STEVEN Street
Hamilton · MLS # 40862963
2 bed · 1 bath · 1,080 sq ft