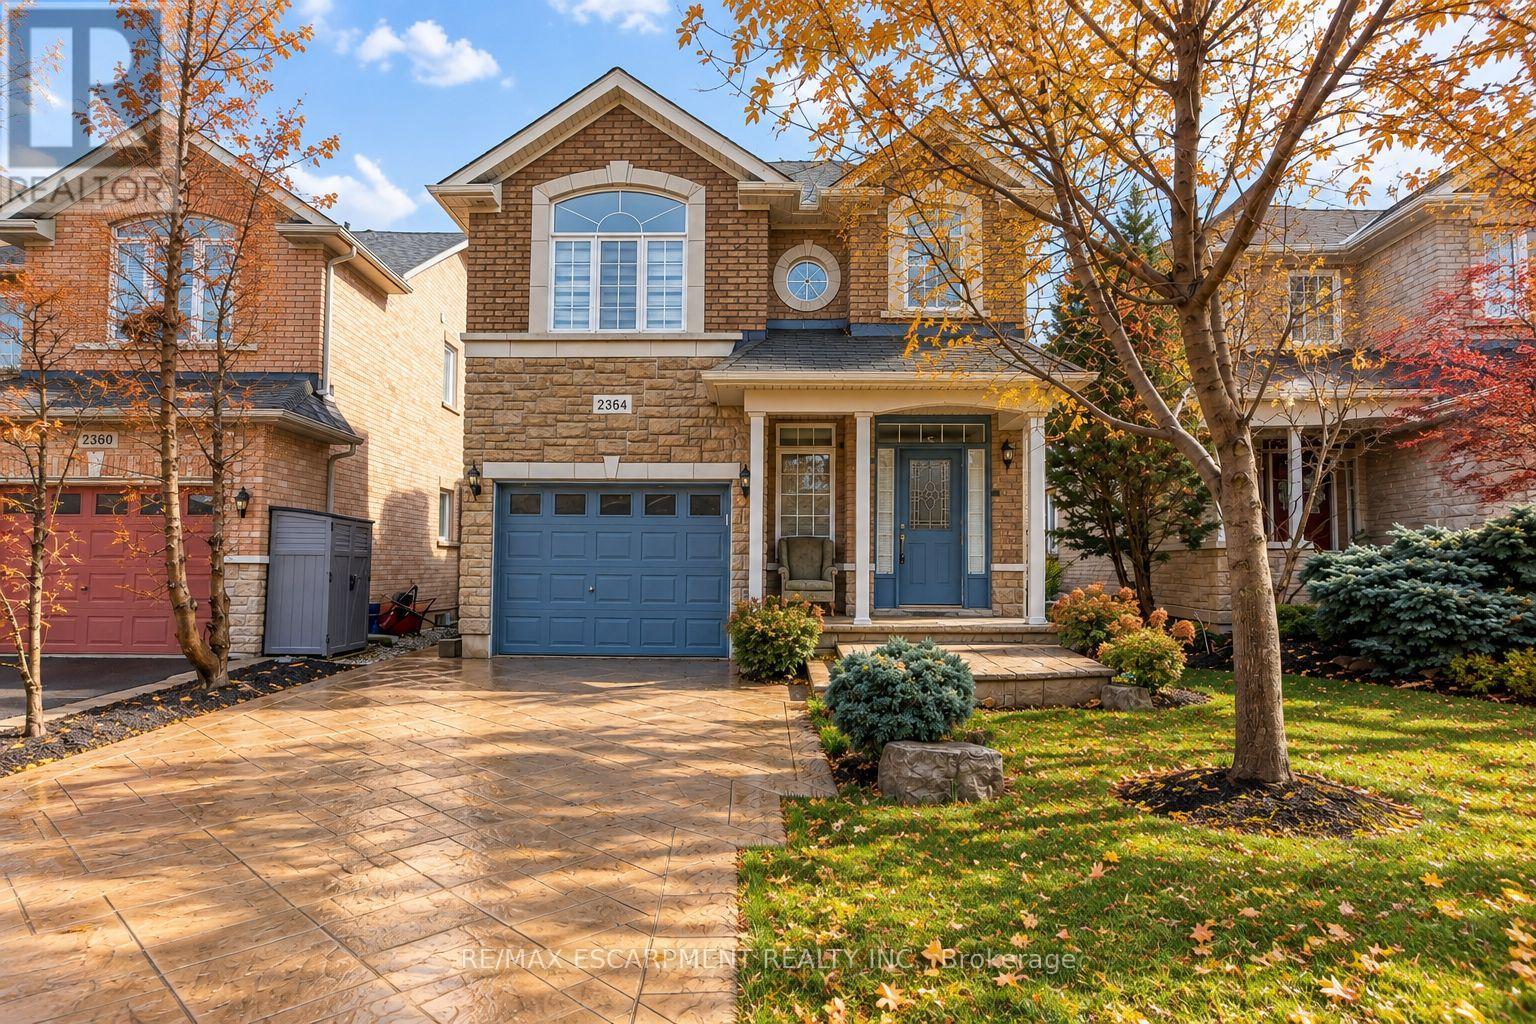
2364 Hilda Drive
Oakville (JC Joshua Creek), Ontario L6H7M9
MLS # W14083980
Property Details
Type
Detached
Beds
5
Baths
4
Status
For Rent
More homes like this
About this property
Welcome to this beautifully renovated 4+1 bedroom, 4-bathroom detached home in Oakville's highly sought-after Joshua Creek community! Impeccably maintained and thoughtfully updated throughout, this stunning residence combines modern finishes, spacious living areas, and everyday comfort. Step inside to a bright, inviting interior featuring premium wide-plank oak hardwood flooring, pot lights, and an open-concept layout perfect for family living and entertaining. The brand-new designer kitchen showcases white Shaker cabinetry, quartz countertops, and stainless steel appliances, flowing seamlessly into the spacious living and family areas with a cozy fireplace. Walk out to a generous backyard deck overlooking a beautifully maintained lawn, ideal for outdoor gatherings and relaxation. Convenient main-floor laundry with utility sink and folding counter adds functionality. Upstairs, the impressive primary retreat features a beautifully updated 4-piece ensuite with freestanding soaker tub, LED mirror, and spacious walk-in closet with custom shelving. Three additional generously sized bedrooms offer ample closet space and natural light. The fully finished basement provides exceptional versatility with a modern wet-bar kitchenette, additional bedroom, and 4-piece bathroom, ideal for guests, extended family, or recreation. Ideally located near excellent schools, parks, scenic trails, shopping, restaurants, and everyday amenities, with easy access to major highways and public transit. Beautifully renovated and move-in ready, this exceptional home offers stylish, comfortable living in one of Oakville's most desirable neighbourhoods!
Rent Affordability
Affordability guide
Enter income
A common guideline is keeping rent near 30% of gross monthly income. This is an estimate only.
Rooms
| Room | Level | Dimensions |
|---|---|---|
| Living room | Main level | 7.19 x 3.96 |
| Dining room | Main level | 7.19 x 3.96 |
| Kitchen | Main level | 6.4 x 2.67 |
| Laundry room | Main level | 2.74 x 1.09 |
| Primary Bedroom | Second level | 6.12 x 4.55 |
| Bedroom 2 | Second level | 4.22 x 3.35 |
| Bedroom 3 | Second level | 3.2 x 2.92 |
| Bedroom 4 | Second level | 3.58 x 2.74 |
| Recreational, Games room | Basement | 0 x 0 |
| Bedroom 5 | Basement | 0 x 0 |
Facts & Location
Parking
3 spaces
Lot Size
32 x 106.1 FT
Listing data
Listing information is provided for personal, non-commercial use and should be independently verified before making real estate decisions.
Last refreshed: Oct 15, 2026 6:45 PM
Explore nearby searches
SEO-friendly searches for this area, property type, and nearby neighbourhoods.
Similar Properties
More nearby listings that may fit the same search.

$4,800/mo
2435 Hertfordshire Way
Oakville (JC Joshua Creek) · MLS # W13836842
4 bed · 4 bath · 3,000 sq ft
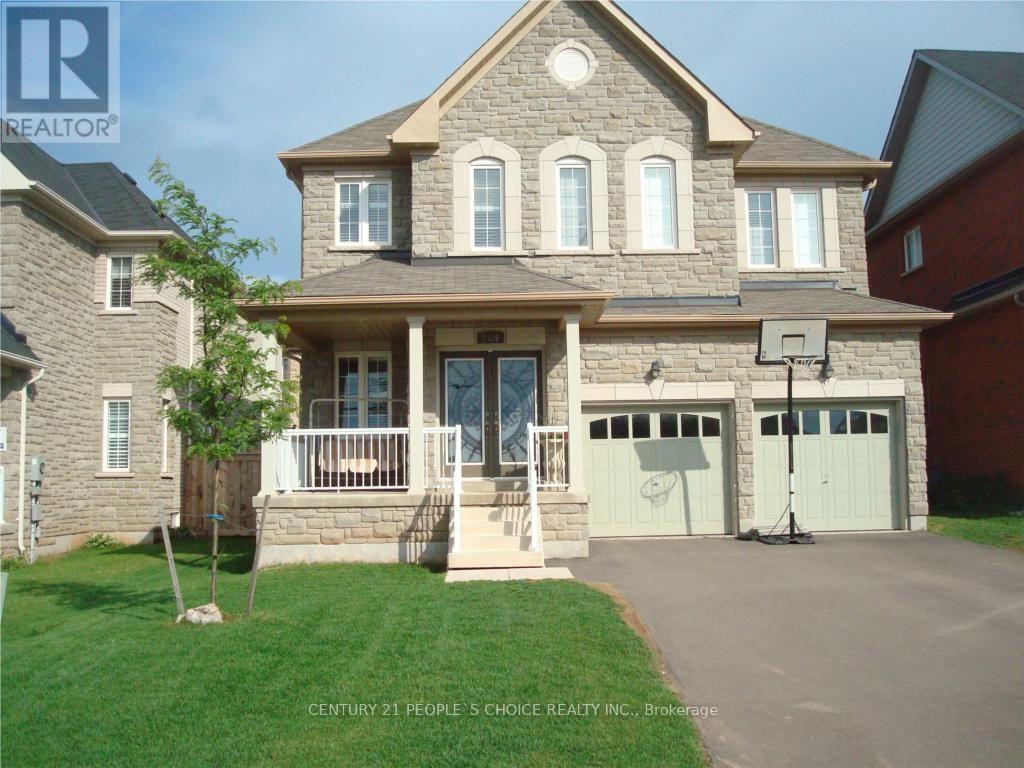
$5,300/mo
2486 Wasaga Drive
Oakville (JC Joshua Creek) · MLS # W13652230
4 bed · 4 bath · 3,500 sq ft
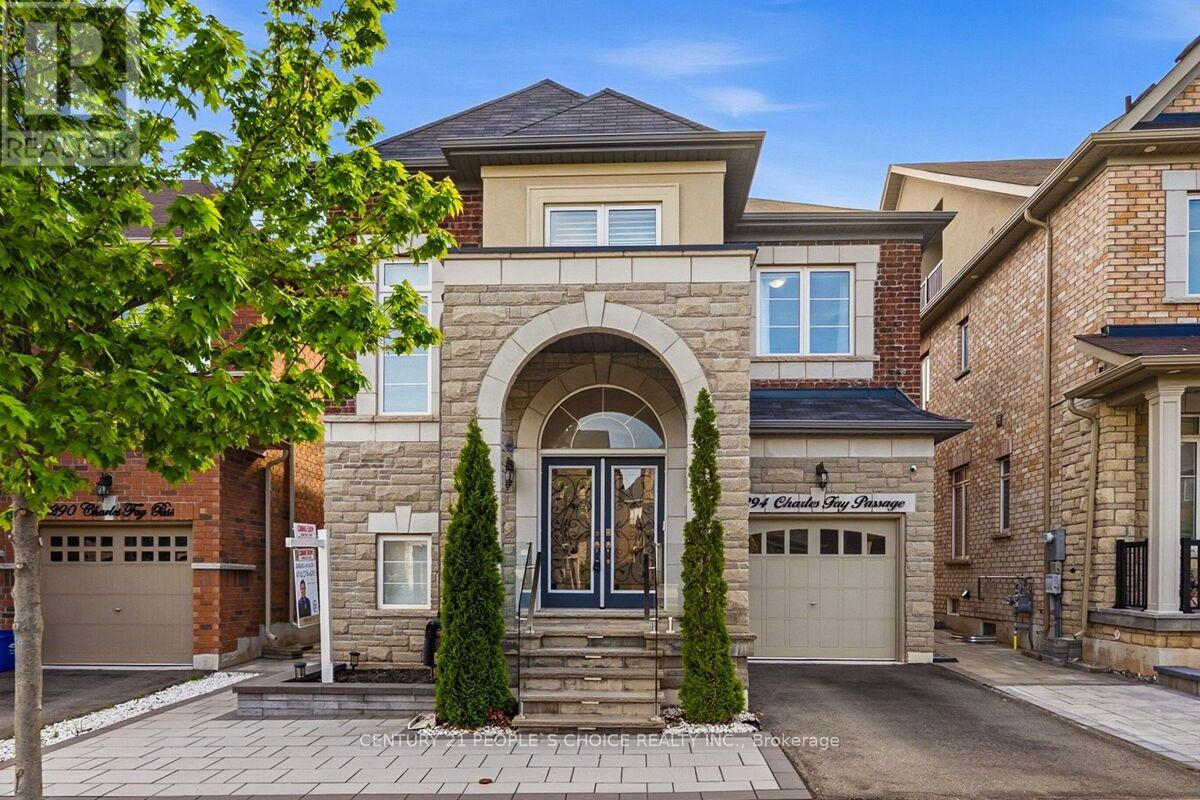
$4,500/mo
3294 Charles Fay Passage
Oakville (GO Glenorchy) · MLS # W13843774
4 bed · 3 bath