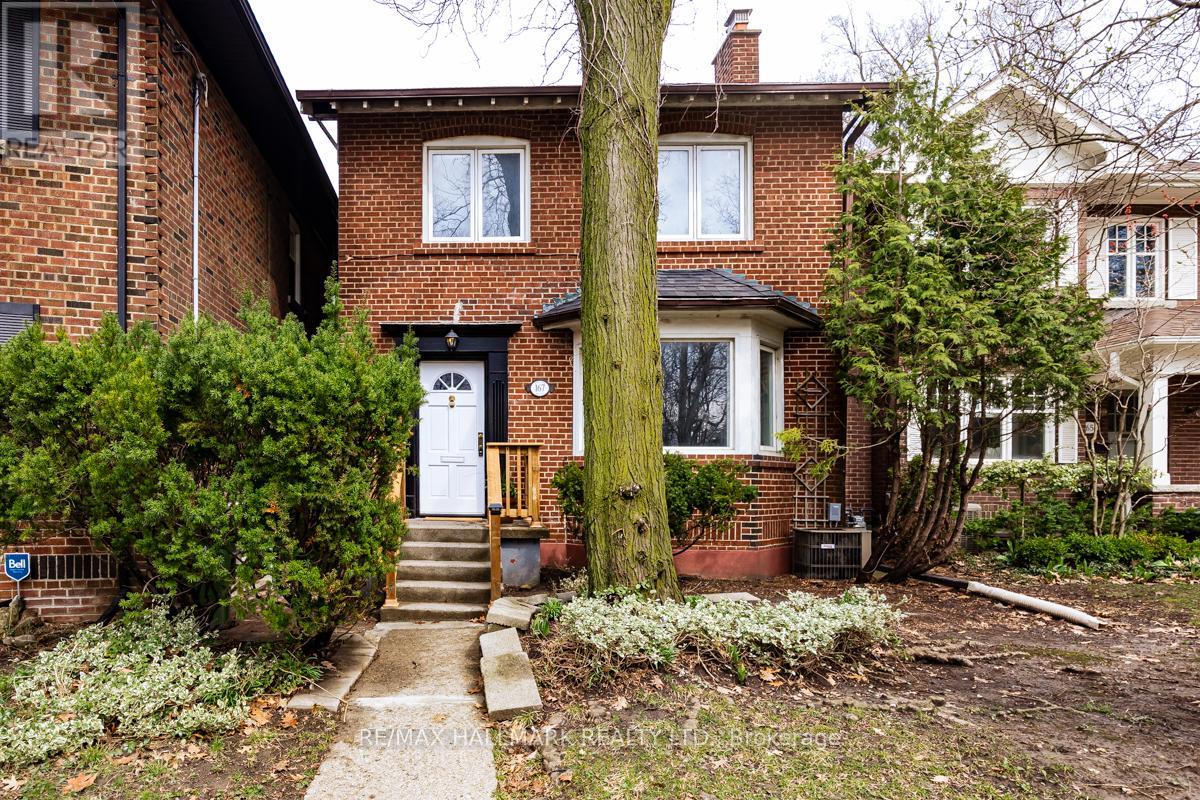
167 Welland Avenue
Toronto (Rosedale-Moore Park), Ontario M4T2J6
MLS # C14084064
Property Details
Type
Detached
Beds
3
Baths
2
Status
For Sale
More homes like this
About this property
Rosedale on Sale: If spacious, thoughtfully laid out detached homes that exude warmth, charm and character rank high on your list, then this is one you won't want to miss. There are also the top-rated public schools that present like private schools, such as Whitney Junior PS and Rosedale Heights School For The Arts. A quaint, low-maintenance backyard backs on to Toronto's infamous Ravine system while the front yard faces Moorevale Park, one of the best parks in the city. The area's charming tree-lined streets feel miles from downtown, even though you're minutes from it. Inside, you'll find a home you can move in to and update on your terms and at your pace. 3 spacious bedrooms, 2 full bathrooms and large living and storage areas throughout offer the space you need now and in the future. Unique specialty features like high baseboards, a beautiful bay window and the wood burning fireplace really make this house stand out. Investors, take heed: a separate side entrance & finished basement can easily become a secondary unit, delivering a property with 2 income sources. The built-in garage and rear driveway parking deliver that "Heck, Yes!" you're looking for. Come by and see for yourself.
Mortgage Estimate
Estimated monthly payment
Calculating…
Estimate only. Taxes, insurance, condo fees, and lender terms are not included.
Monthly costs to verify
Property taxes: about $748/month based on listed annual taxes.
Estimate only. Confirm taxes, condo/maintenance fees, insurance, utilities, and lender terms before making decisions.
Rooms
| Room | Level | Dimensions |
|---|---|---|
| Primary Bedroom | Second level | 5.29 x 3.36 |
| Bedroom 2 | Second level | 3.05 x 5.6 |
| Recreational, Games room | Basement | 5.97 x 6.66 |
| Foyer | Main level | 1.5 x 1.23 |
| Laundry room | Basement | 1.96 x 2.79 |
| Kitchen | Main level | 2.53 x 3.74 |
| Dining room | Main level | 3.48 x 4.21 |
| Pantry | Main level | 2.83 x 1.7 |
| Bedroom 3 | Second level | 3.04 x 3.79 |
| Workshop | Basement | 3.21 x 3.07 |
| Living room | Main level | 3.8 x 5.54 |
| Mud room | Main level | 2.46 x 1.67 |
Facts & Location
Parking
2 spaces
Lot Size
30 x 76.8 FT
Annual Taxes
$8,981
Listing data
Listing information is provided for personal, non-commercial use and should be independently verified before making real estate decisions.
Last refreshed: Oct 15, 2026 6:45 PM
Explore nearby searches
SEO-friendly searches for this area, property type, and nearby neighbourhoods.
Similar Properties
More nearby listings that may fit the same search.
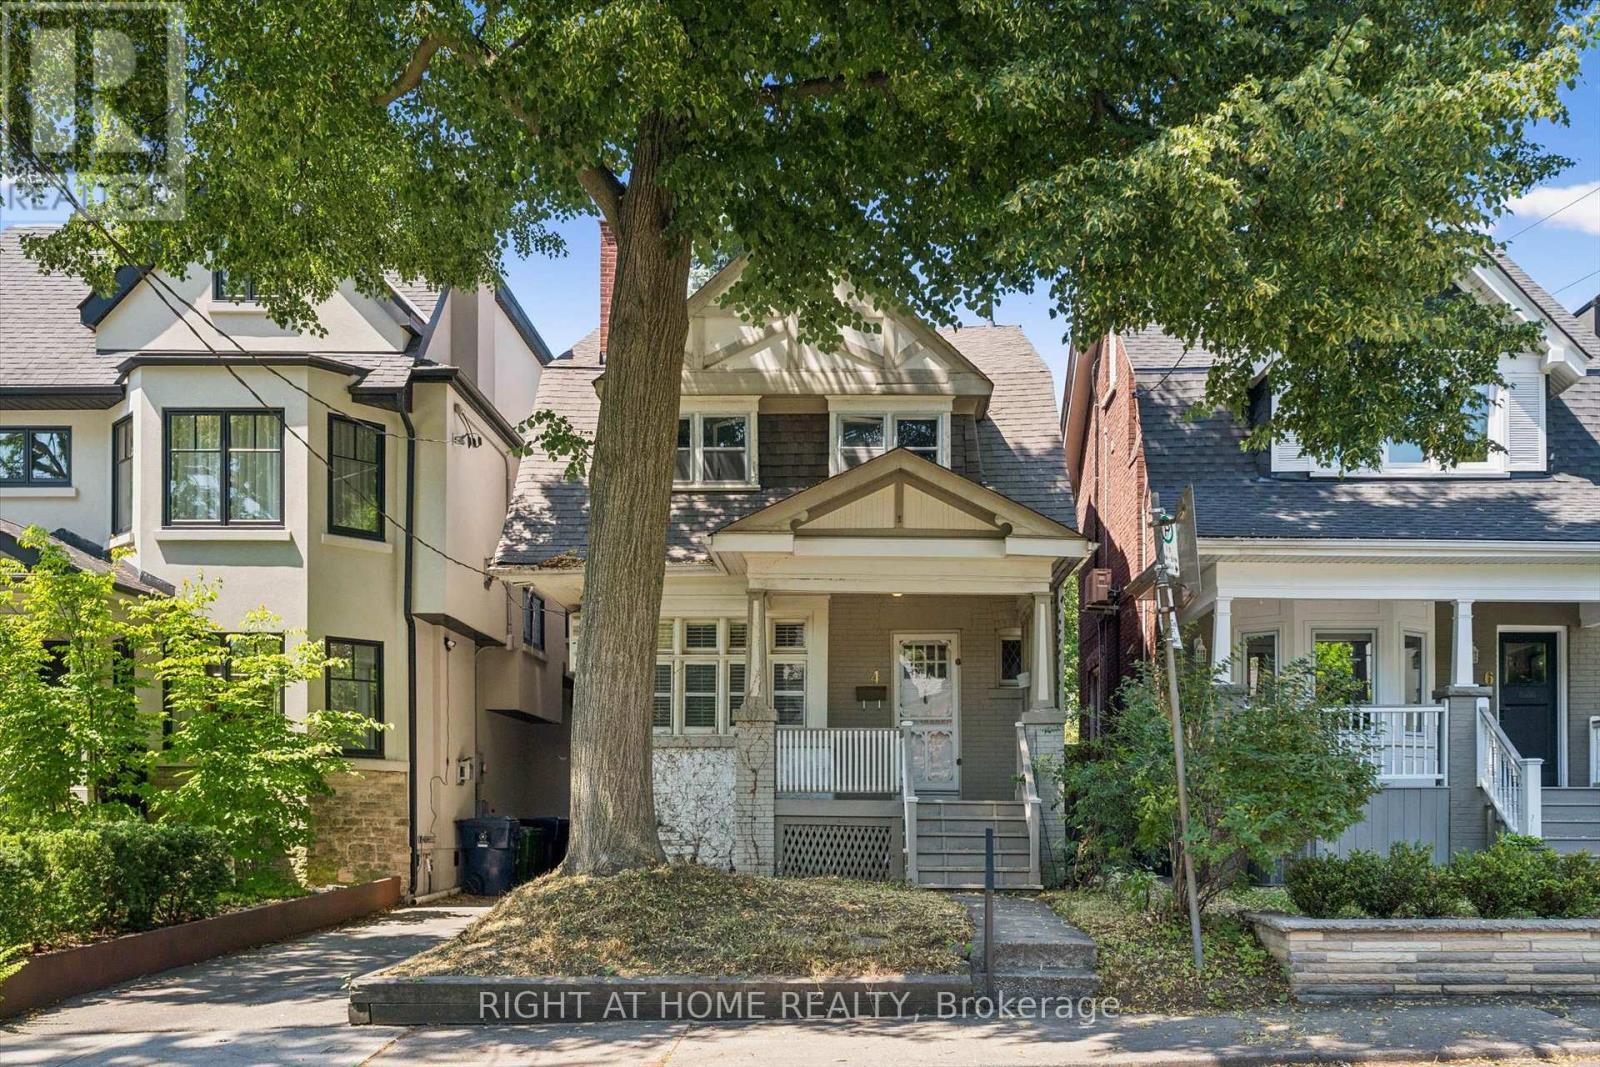
$1,399,000
4 Jean Street
Toronto (Rosedale-Moore Park) · MLS # C13815542
4 bed · 2 bath · 1,800 sq ft
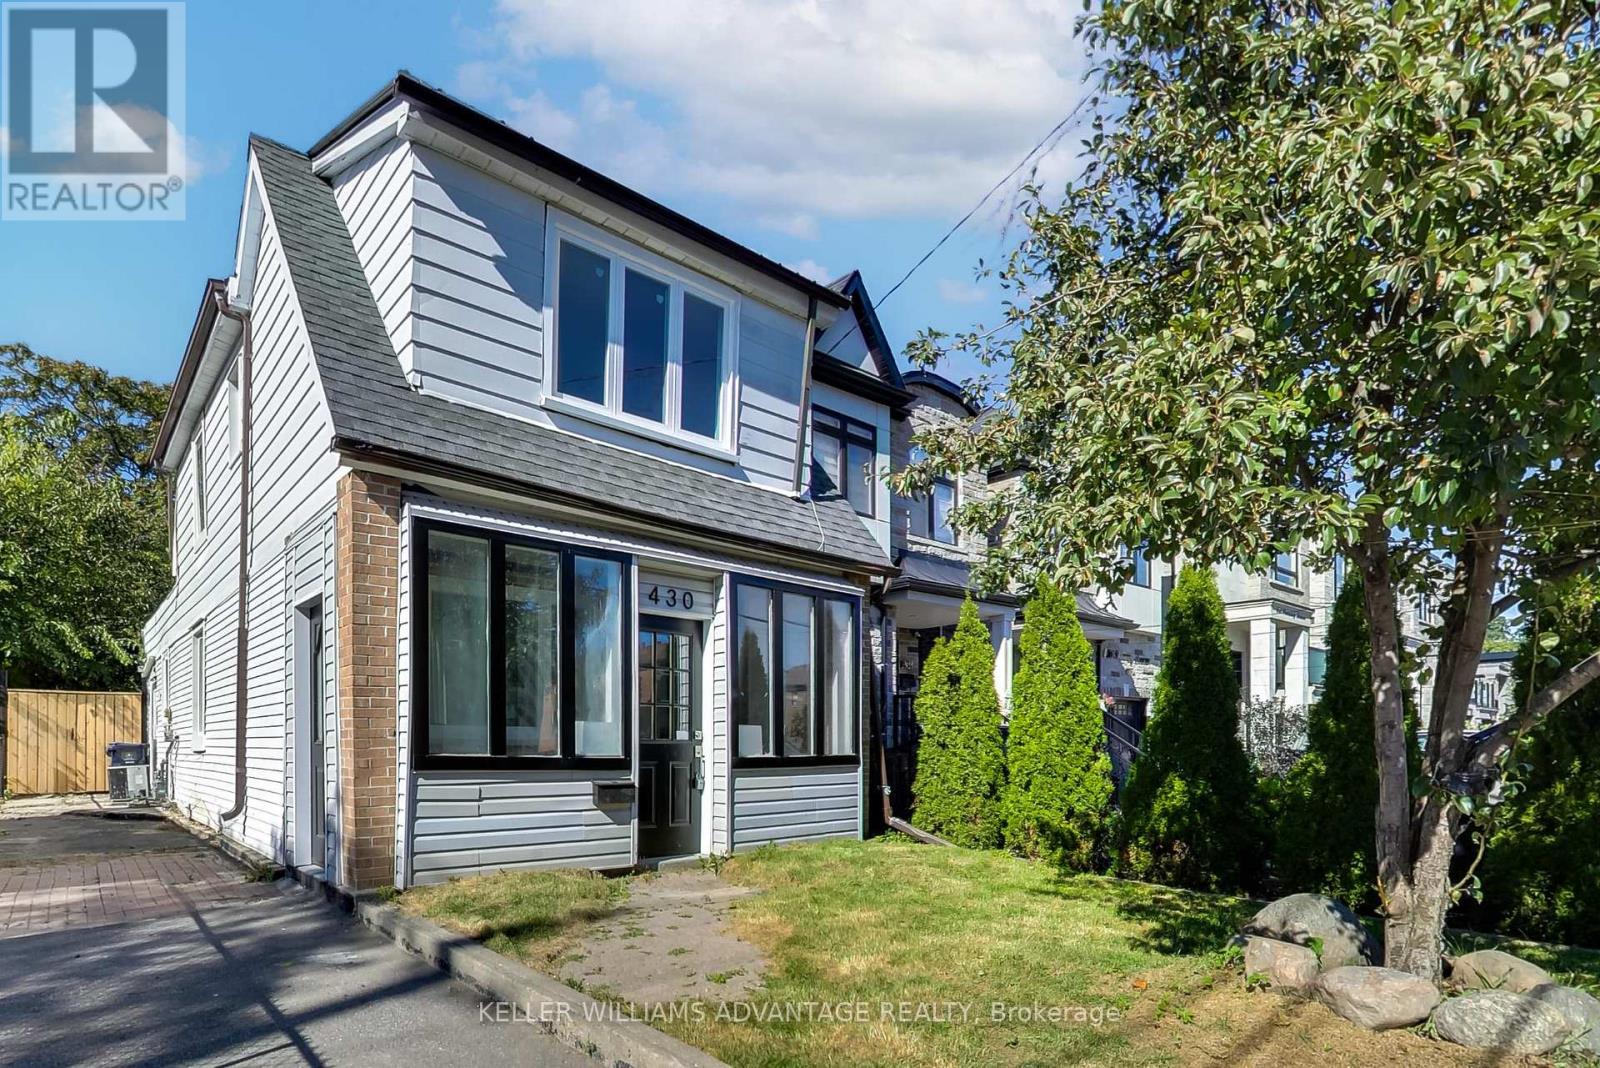
$699,000
430 Pharmacy Avenue
Toronto (Clairlea-Birchmount) · MLS # E13847340
3 bed · 2 bath
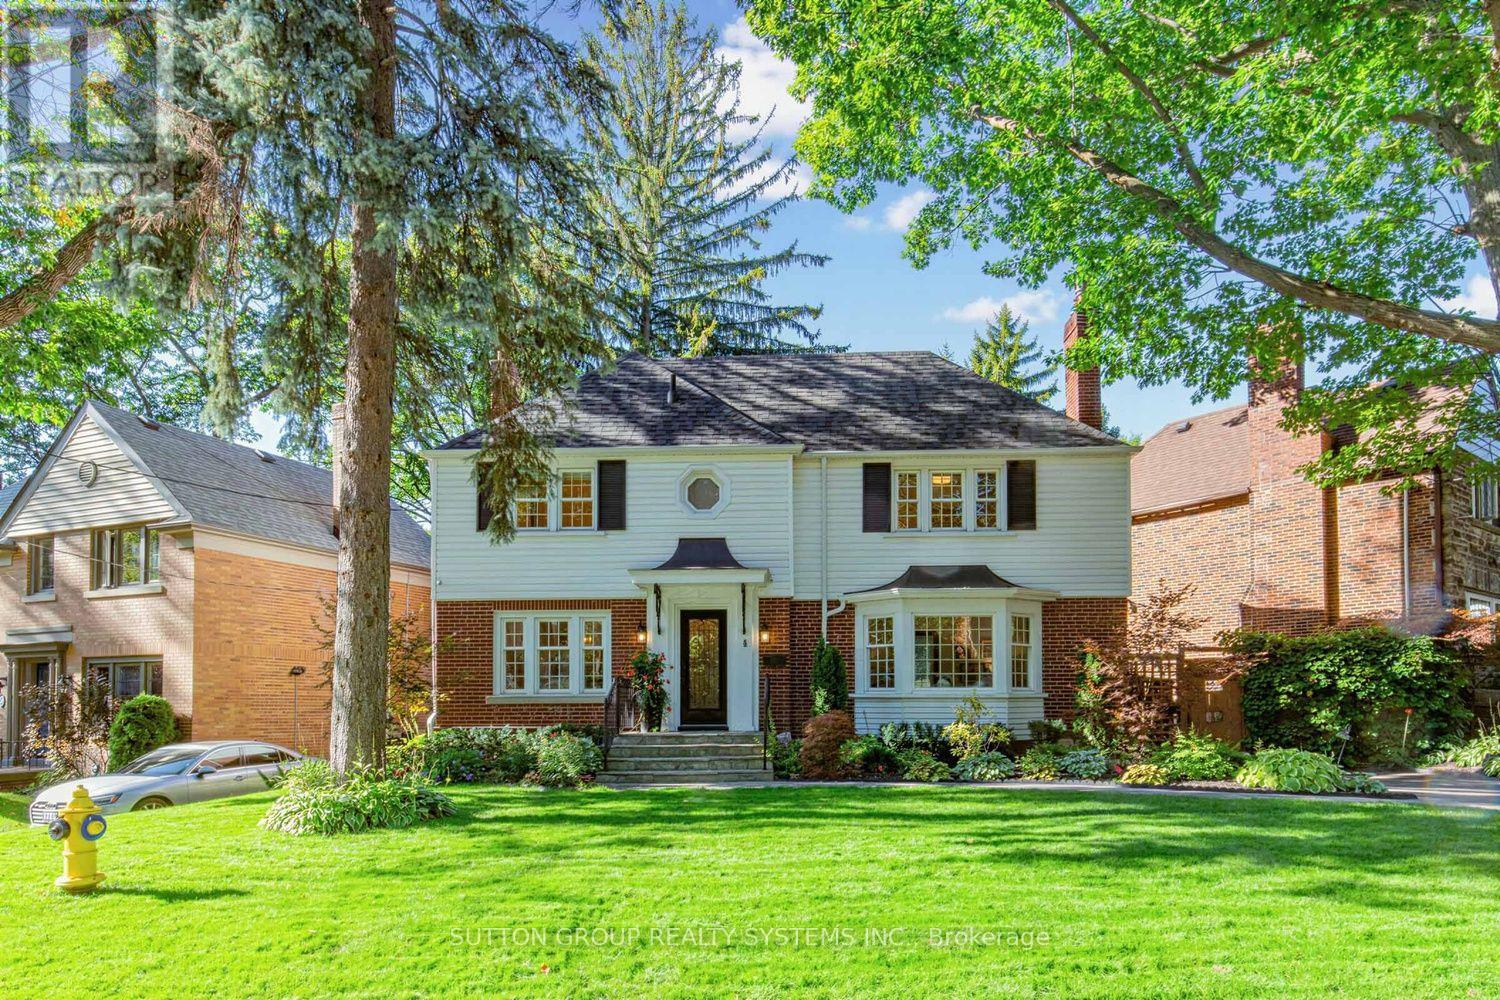
$2,298,000
4 Brule Crescent
Toronto (High Park-Swansea) · MLS # W13838192
4 bed · 2 bath