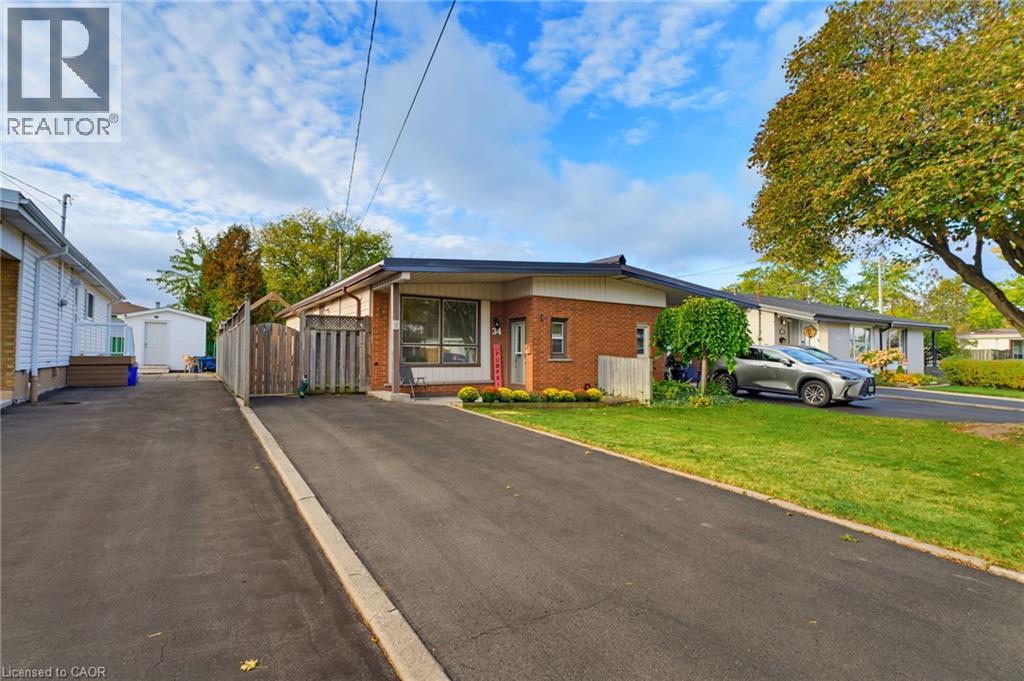
34 FIELDING Crescent
Hamilton, Ontario L8V2P5
MLS # 40871720
Property Details
Type
Semi-Detached
Beds
2
Baths
2
Status
For Sale
More homes like this
About this property
Welcome home to 34 Fielding Crescent, a fantastic one floor, 2 bedroom semi detached bungalow nestled in a highly sought after, family friendly pocket on the Hamilton Mountain. The main level offers an exceptionally spacious layout designed for comfortable living and convenient single level living. Large windows flood the living and dining rooms with abundant natural light, while a beautiful skylight adds a bright, airy touch. Two generous bedrooms are conveniently located on the same level, making this layout ideal for young families, downsizers, or anyone looking to avoid stairs. The finished basement provides valuable additional living space, featuring a recreation room, a full bathroom, and an additional room ideal for a home office, hobby room, or extra space for guests. Location is everything here! Enjoy an incredible lifestyle with a short walk to Lawfield Park, Elementary School, and Arena. Situated on a quiet, low-traffic crescent, this property offers a peaceful retreat while keeping you just minutes from shopping, amenities, and quick access to the Lincoln M. Alexander Parkway (LINC). Don't miss out on this bright and inviting Mountain home in a fantastic location.
Mortgage Estimate
Estimated monthly payment
Calculating…
Estimate only. Taxes, insurance, condo fees, and lender terms are not included.
Monthly costs to verify
Property taxes: about $327/month based on listed annual taxes.
Estimate only. Confirm taxes, condo/maintenance fees, insurance, utilities, and lender terms before making decisions.
Rooms
| Room | Level | Dimensions |
|---|---|---|
| 3pc Bathroom | Lower level | 6'7'' x 11'2'' |
| Laundry room | Lower level | 12'6'' x 18'9'' |
| Bonus Room | Lower level | 12'1'' x 8'9'' |
| Recreation room | Lower level | 12'5'' x 20'0'' |
| Bedroom | Main level | 8'10'' x 12'3'' |
| 4pc Bathroom | Main level | 7'2'' x 5'2'' |
| Primary Bedroom | Main level | 10'2'' x 11'9'' |
| Breakfast | Main level | 10'9'' x 8'8'' |
| Kitchen | Main level | 7'1'' x 8'9'' |
| Dining room | Main level | 8'3'' x 10'6'' |
| Living room | Main level | 17'8'' x 19'6'' |
| Foyer | Main level | 6'11'' x 2'9'' |
Facts & Location
Interior Size
1,531 sq ft
Parking
2 spaces
Annual Taxes
$3,924
Year Built
1962
Listing data
Listing information is provided for personal, non-commercial use and should be independently verified before making real estate decisions.
Last refreshed: Oct 15, 2026 6:45 PM
Explore nearby searches
SEO-friendly searches for this area, property type, and nearby neighbourhoods.
Similar Properties
More nearby listings that may fit the same search.
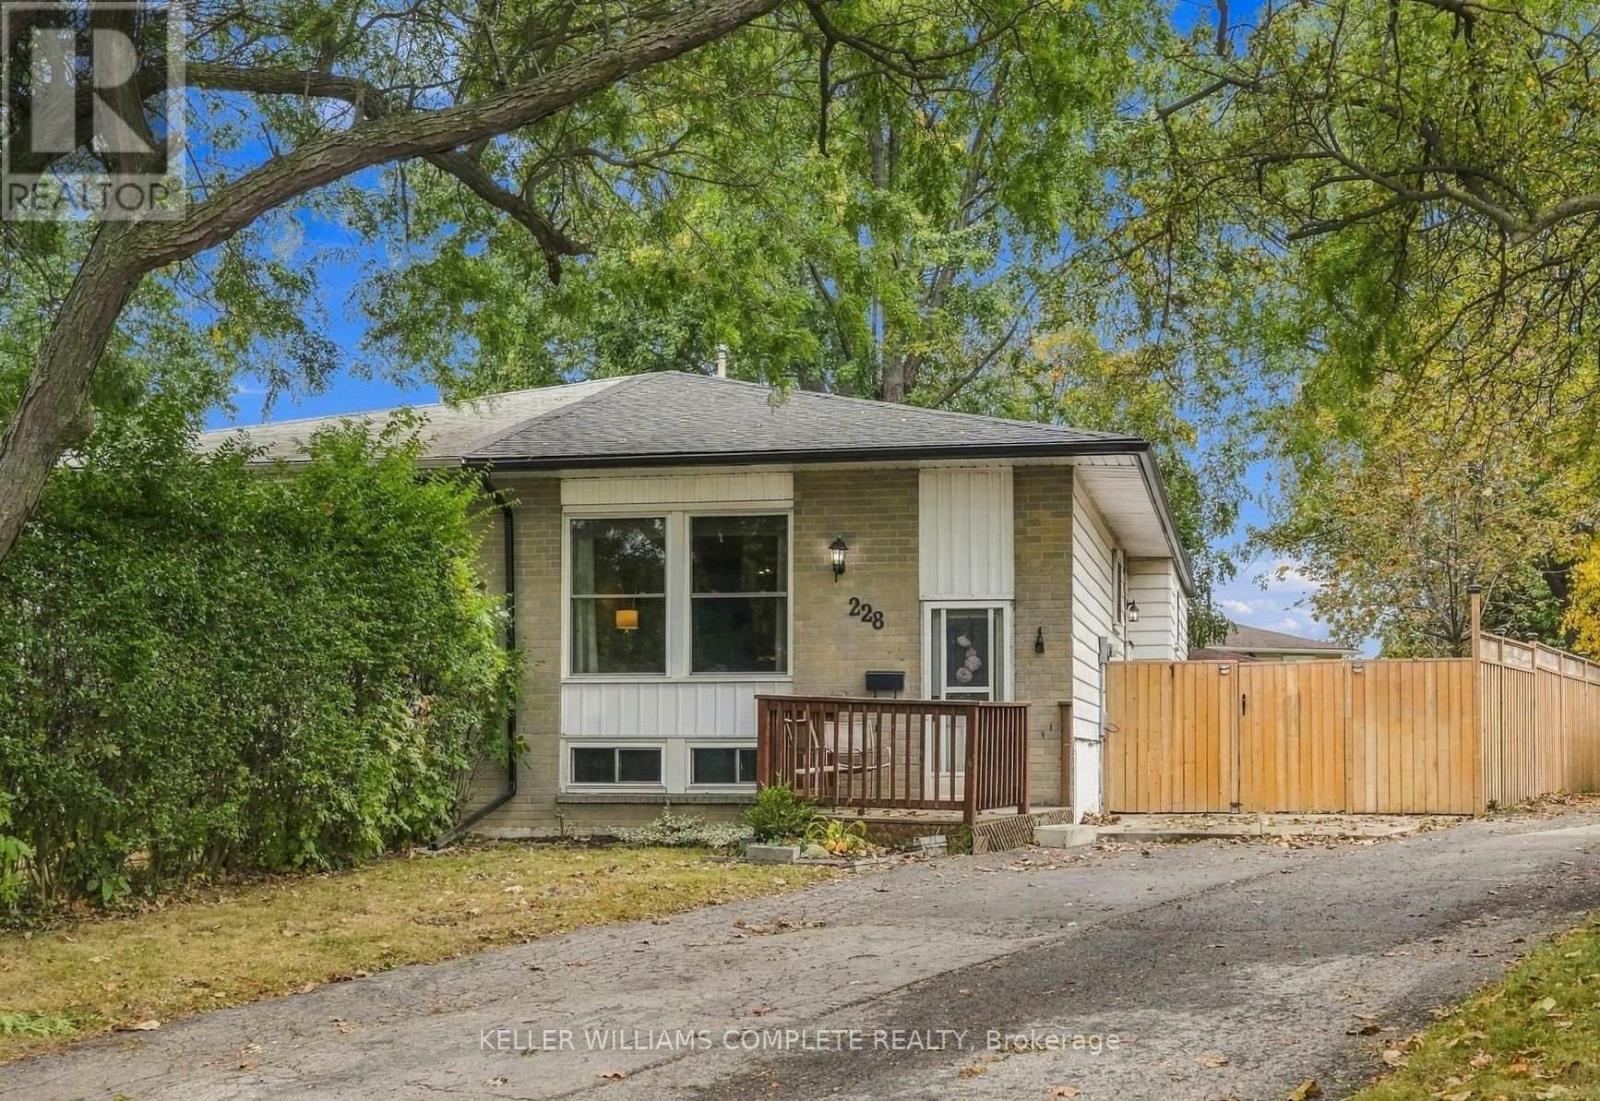
$549,800
228 Golden Orchard Drive
Hamilton (Gourley) · MLS # X13855198
3 bed · 2 bath
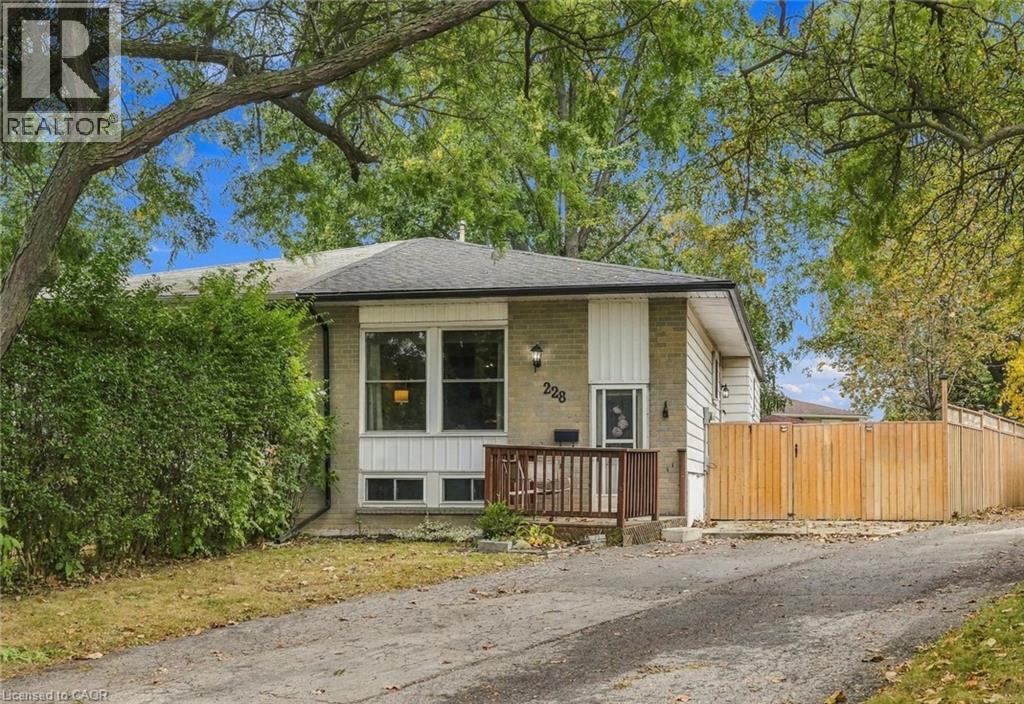
$549,800
228 GOLDEN ORCHARD Drive
Hamilton · MLS # 40868437
3 bed · 2 bath · 993 sq ft
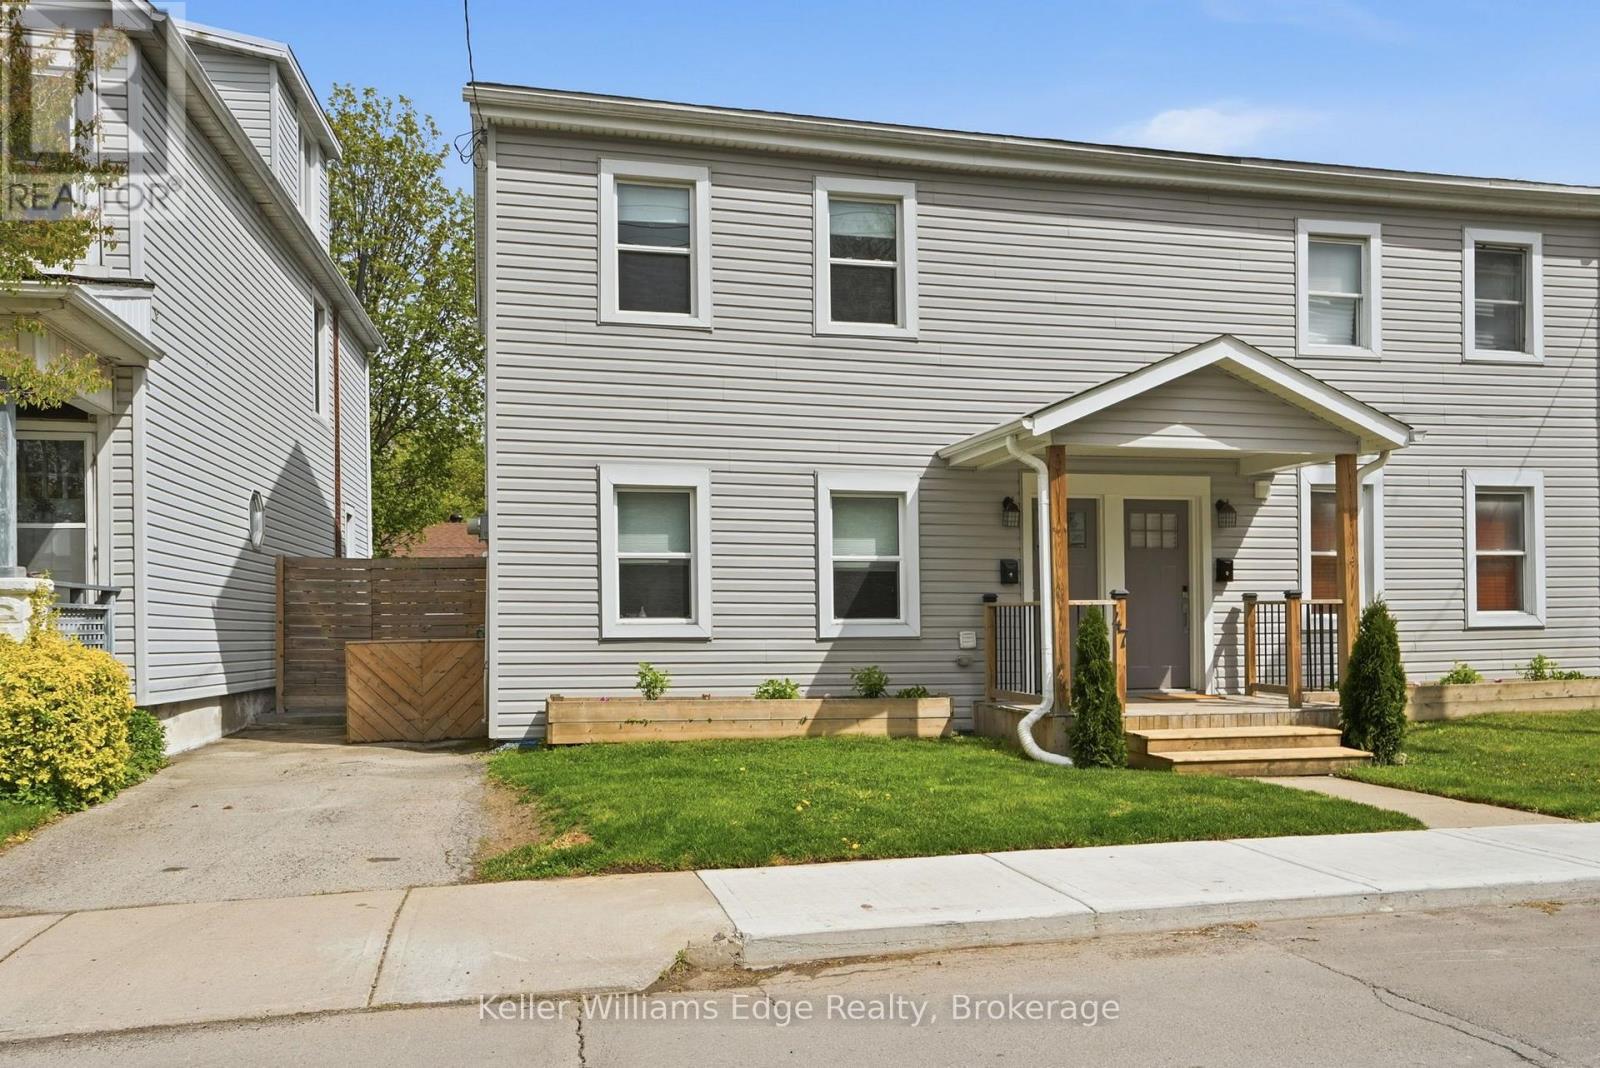
$524,900
47 New Street
Hamilton (Strathcona) · MLS # X13558282
2 bed · 2 bath