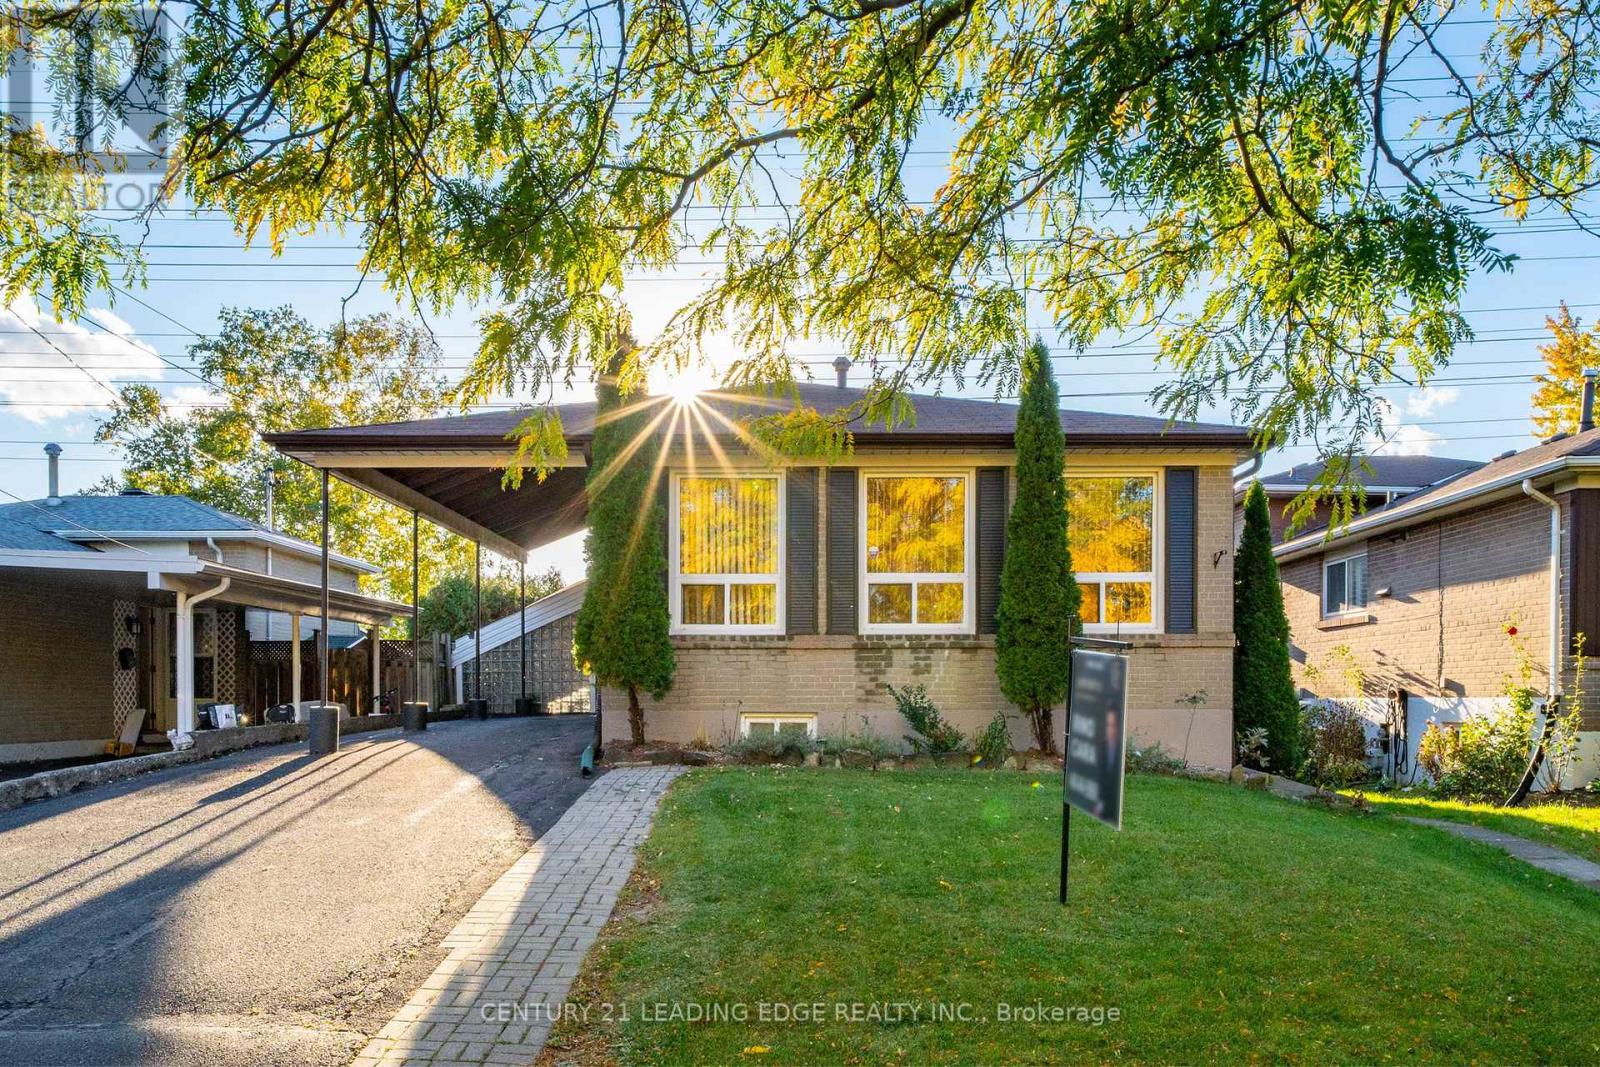
63 Mercury Road
Toronto (West Humber-Clairville), Ontario M9W3H4
MLS # W14083624
Property Details
Type
Detached
Beds
6
Baths
3
Status
For Sale
More homes like this
About this property
Welcome to 63 Mercury Road, a beautifully updated and freshly painted large 5-bedroom, 3-bathroom, 4-level backsplit ideally situated in the desirable West Humber-Clairville neighbourhood. Set directly across from beautiful Flagstaff Park, with open-field views at the rear, this exceptional property offers a rare combination of space, privacy and scenic surroundings. The home features a separate entrance to an in-law apartment, granite countertops in the kitchen and bathrooms, and a spacious primary bedroom with a 4-piece ensuite and jacuzzi tub. Close to schools, shopping, dining, parks and public transit, with convenient access to Highways 27, 427, 401, 409 and 407. Perfect for large families, or multi-generational families looking for the convenience and privacy of a separate in-law living space. Also an excellent opportunity for investors seeking versatility and income potential. An outstanding home in a fantastic location - don't miss this opportunity!
Mortgage Estimate
Estimated monthly payment
Calculating…
Estimate only. Taxes, insurance, condo fees, and lender terms are not included.
Monthly costs to verify
Property taxes: about $323/month based on listed annual taxes.
Estimate only. Confirm taxes, condo/maintenance fees, insurance, utilities, and lender terms before making decisions.
Rooms
| Room | Level | Dimensions |
|---|---|---|
| Living room | Main level | 6.6 x 3.35 |
| Kitchen | Basement | 4.27 x 2.9 |
| Dining room | Main level | 3.35 x 3.25 |
| Kitchen | Main level | 3.96 x 3.2 |
| Primary Bedroom | Upper Level | 4.72 x 3.96 |
| Bedroom 2 | Second level | 4.83 x 2.5 |
| Bedroom 3 | Lower level | 3.89 x 2.67 |
| Bedroom 4 | Lower level | 4.78 x 2.54 |
| Bedroom 5 | Lower level | 2.85 x 2.44 |
| Recreational, Games room | Basement | 5.03 x 3.3 |
| Bedroom | Basement | 3.73 x 3.2 |
Facts & Location
Parking
3 spaces
Lot Size
45 x 122.5 FT
Annual Taxes
$3,875
Listing data
Listing information is provided for personal, non-commercial use and should be independently verified before making real estate decisions.
Last refreshed: Oct 18, 2026 4:32 AM
Explore nearby searches
SEO-friendly searches for this area, property type, and nearby neighbourhoods.
Similar Properties
More nearby listings that may fit the same search.
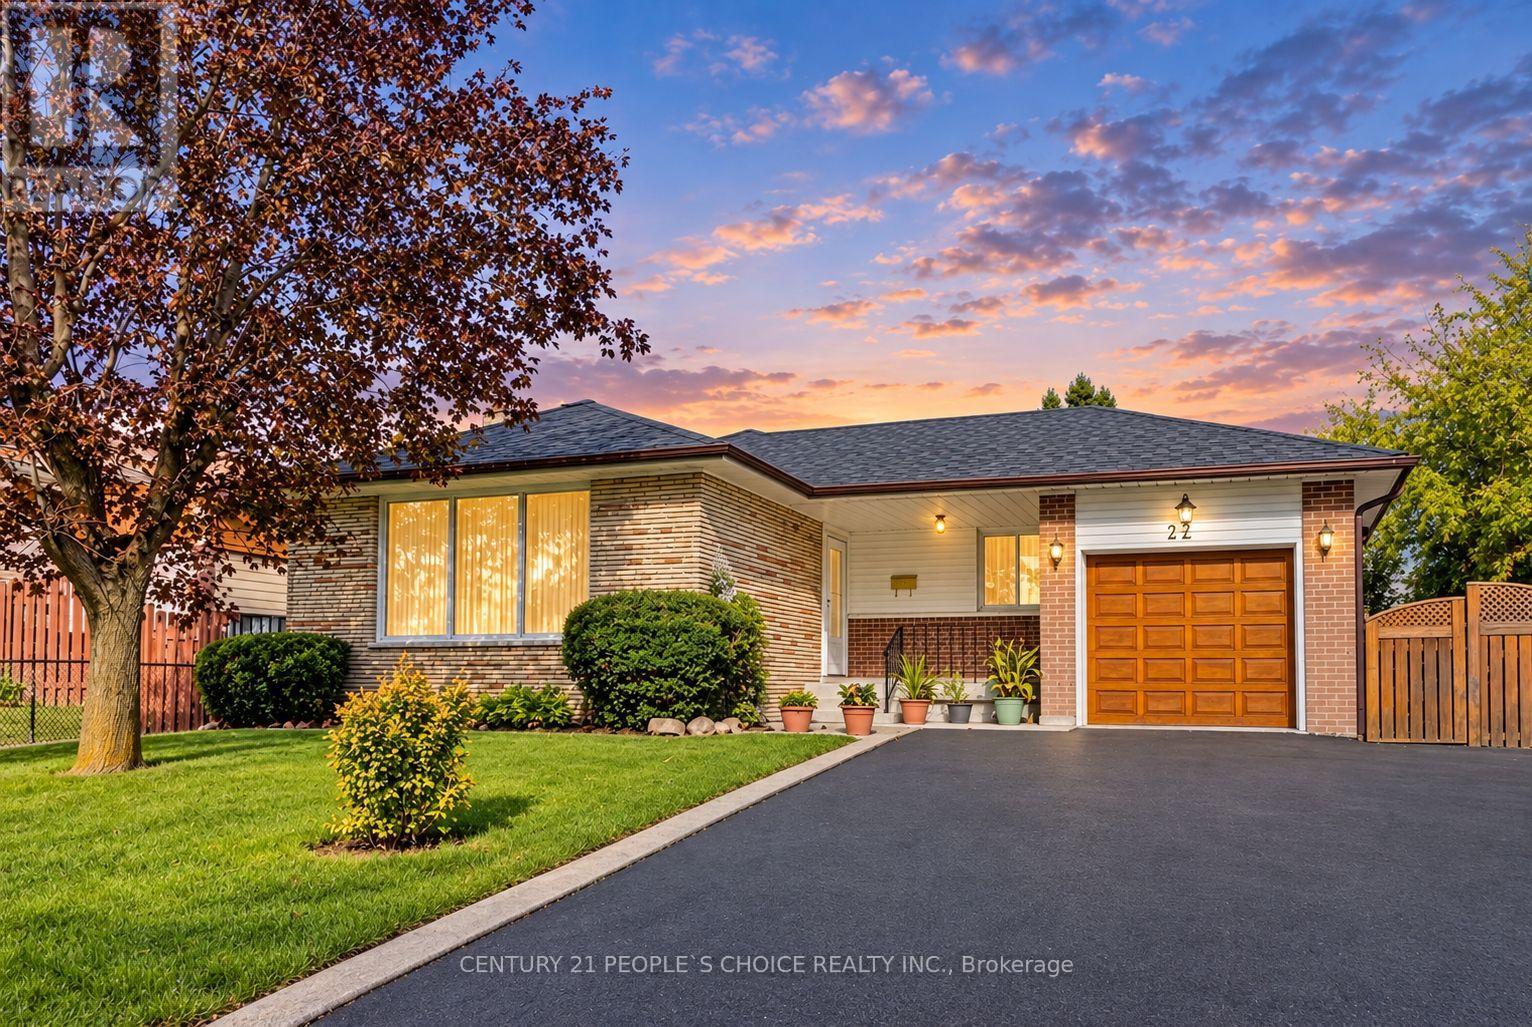
$1,185,000
228 Jeffcoat Drive
Toronto (West Humber-Clairville) · MLS # W14021506
5 bed · 2 bath
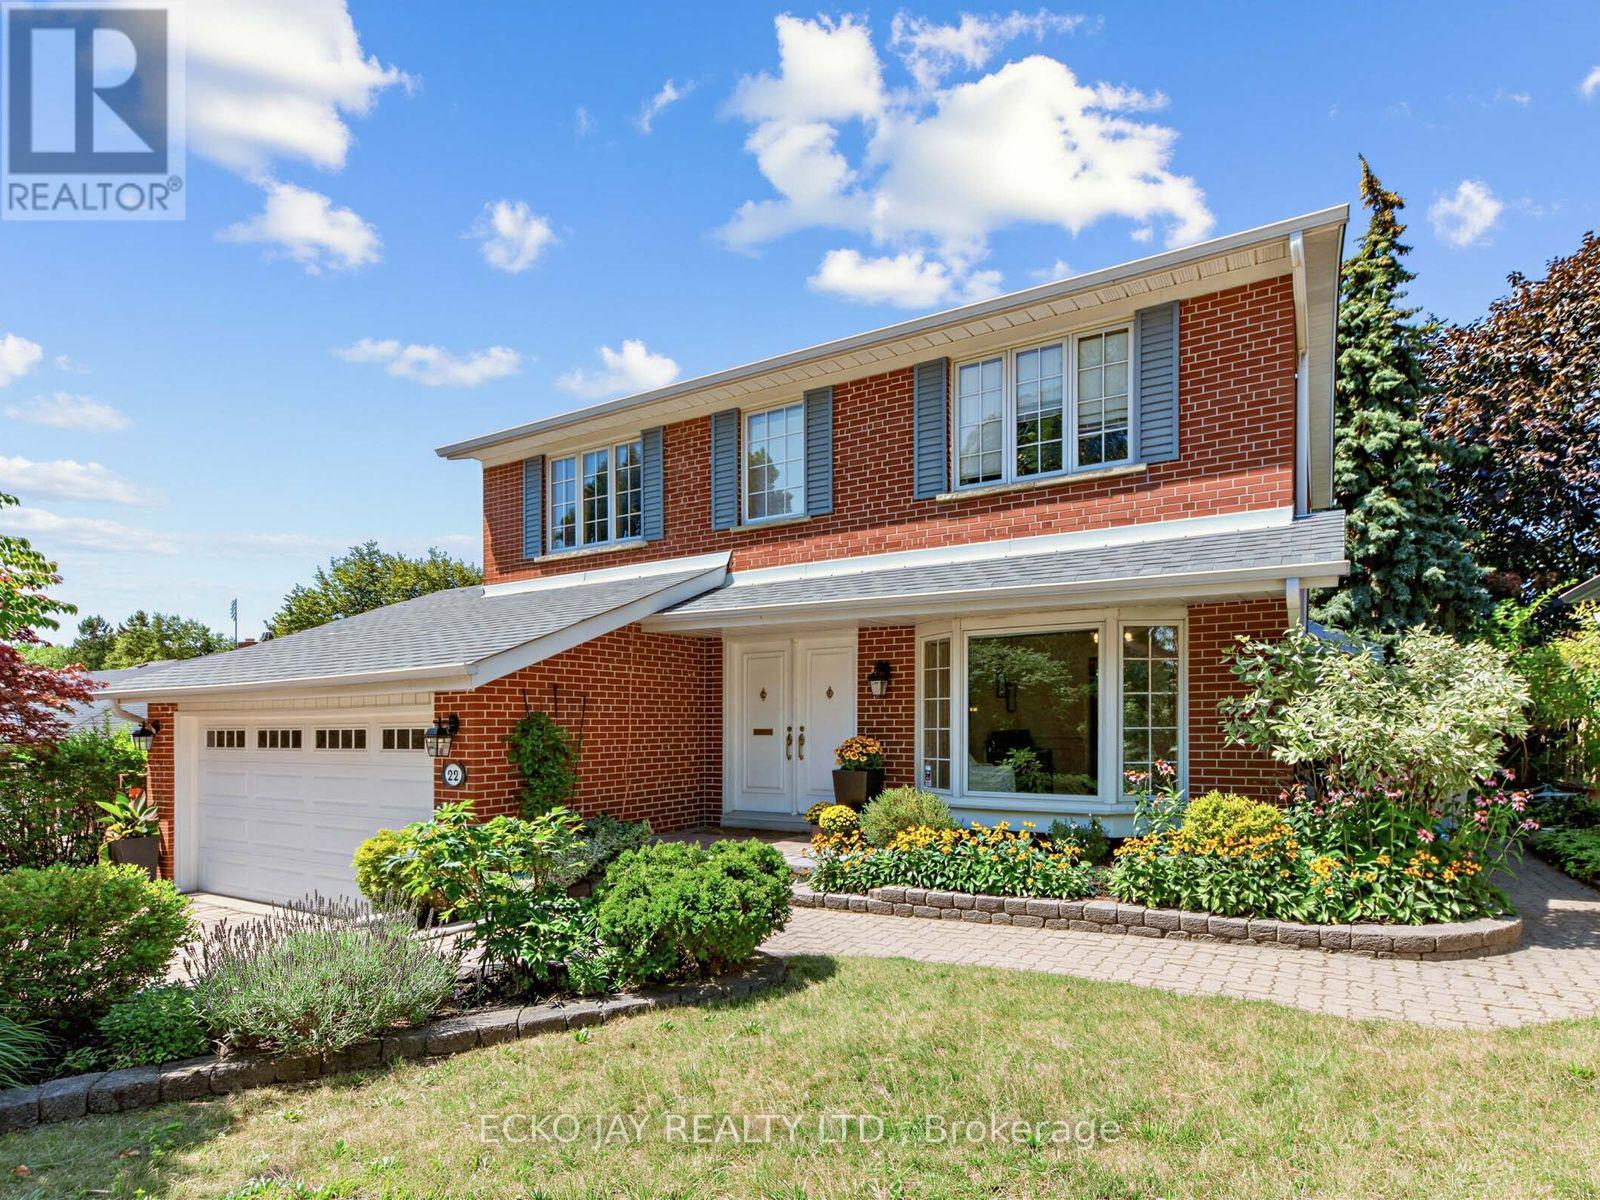
$1,628,000
22 Meadowglade Crescent
Toronto (Henry Farm) · MLS # C13875128
5 bed · 4 bath · 2,735 sq ft
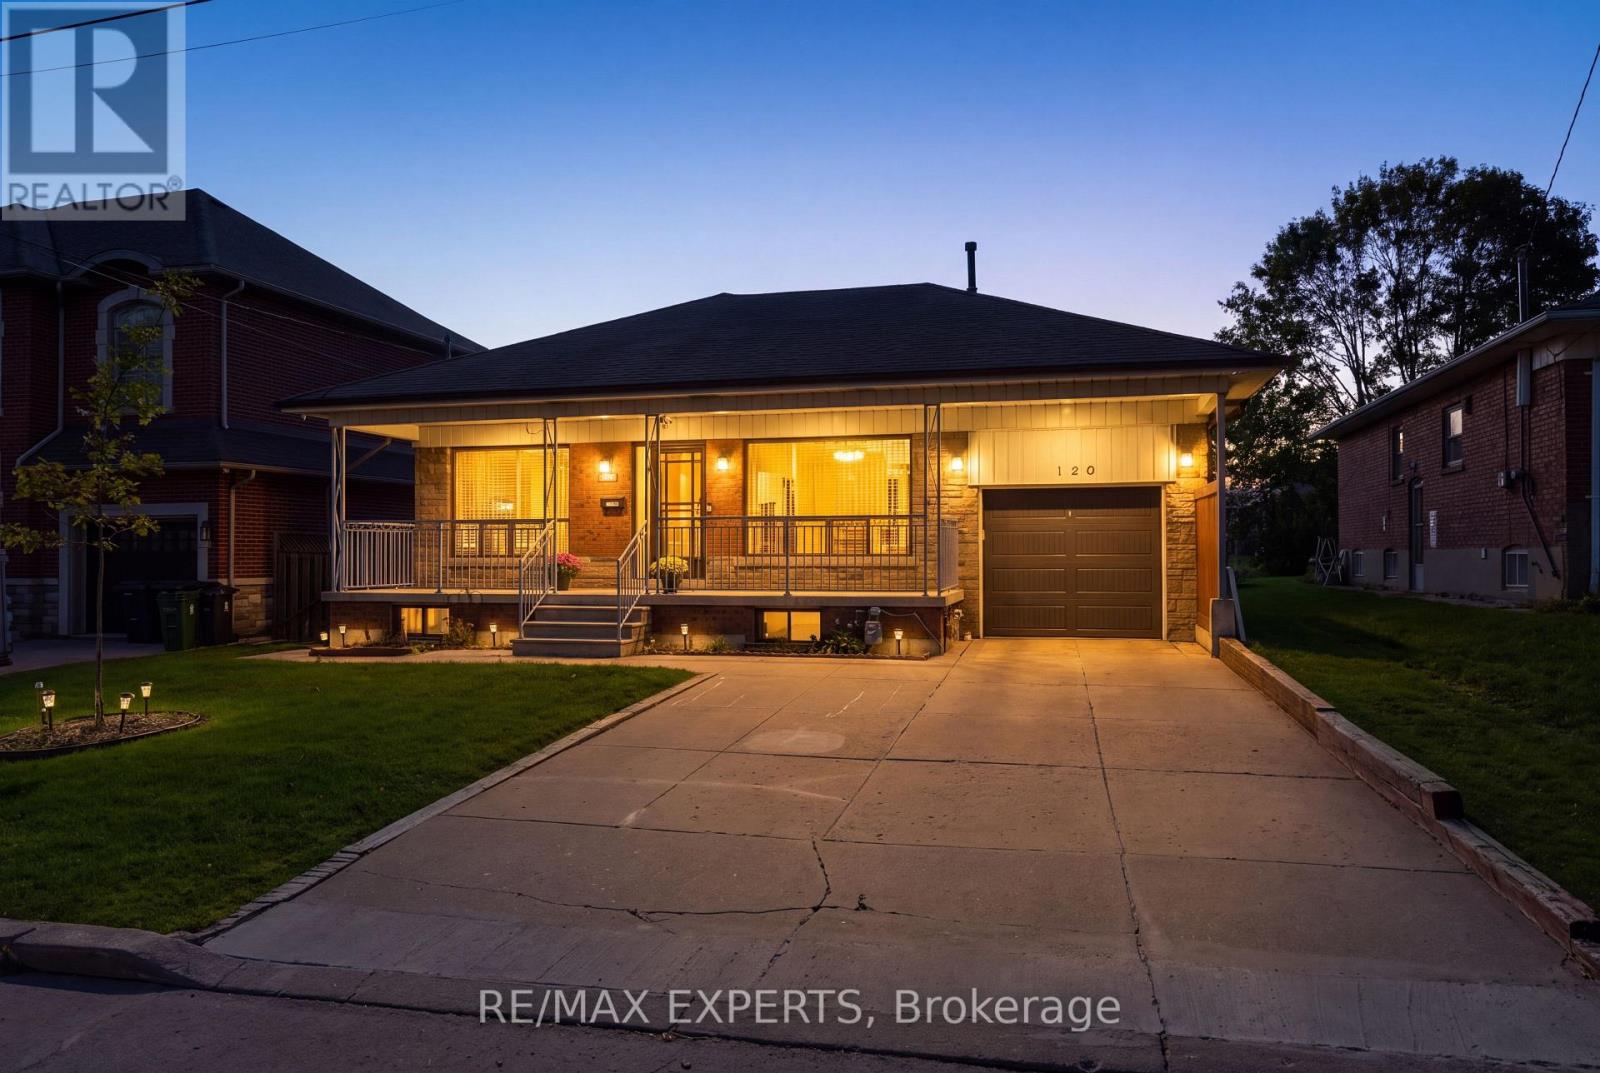
$1,379,900
129 Sultana Avenue
Toronto (Englemount-Lawrence) · MLS # C13822354
4 bed · 2 bath