Videos & Virtual Tours
Open available video, 3D tour, or virtual-tour media for this listing.
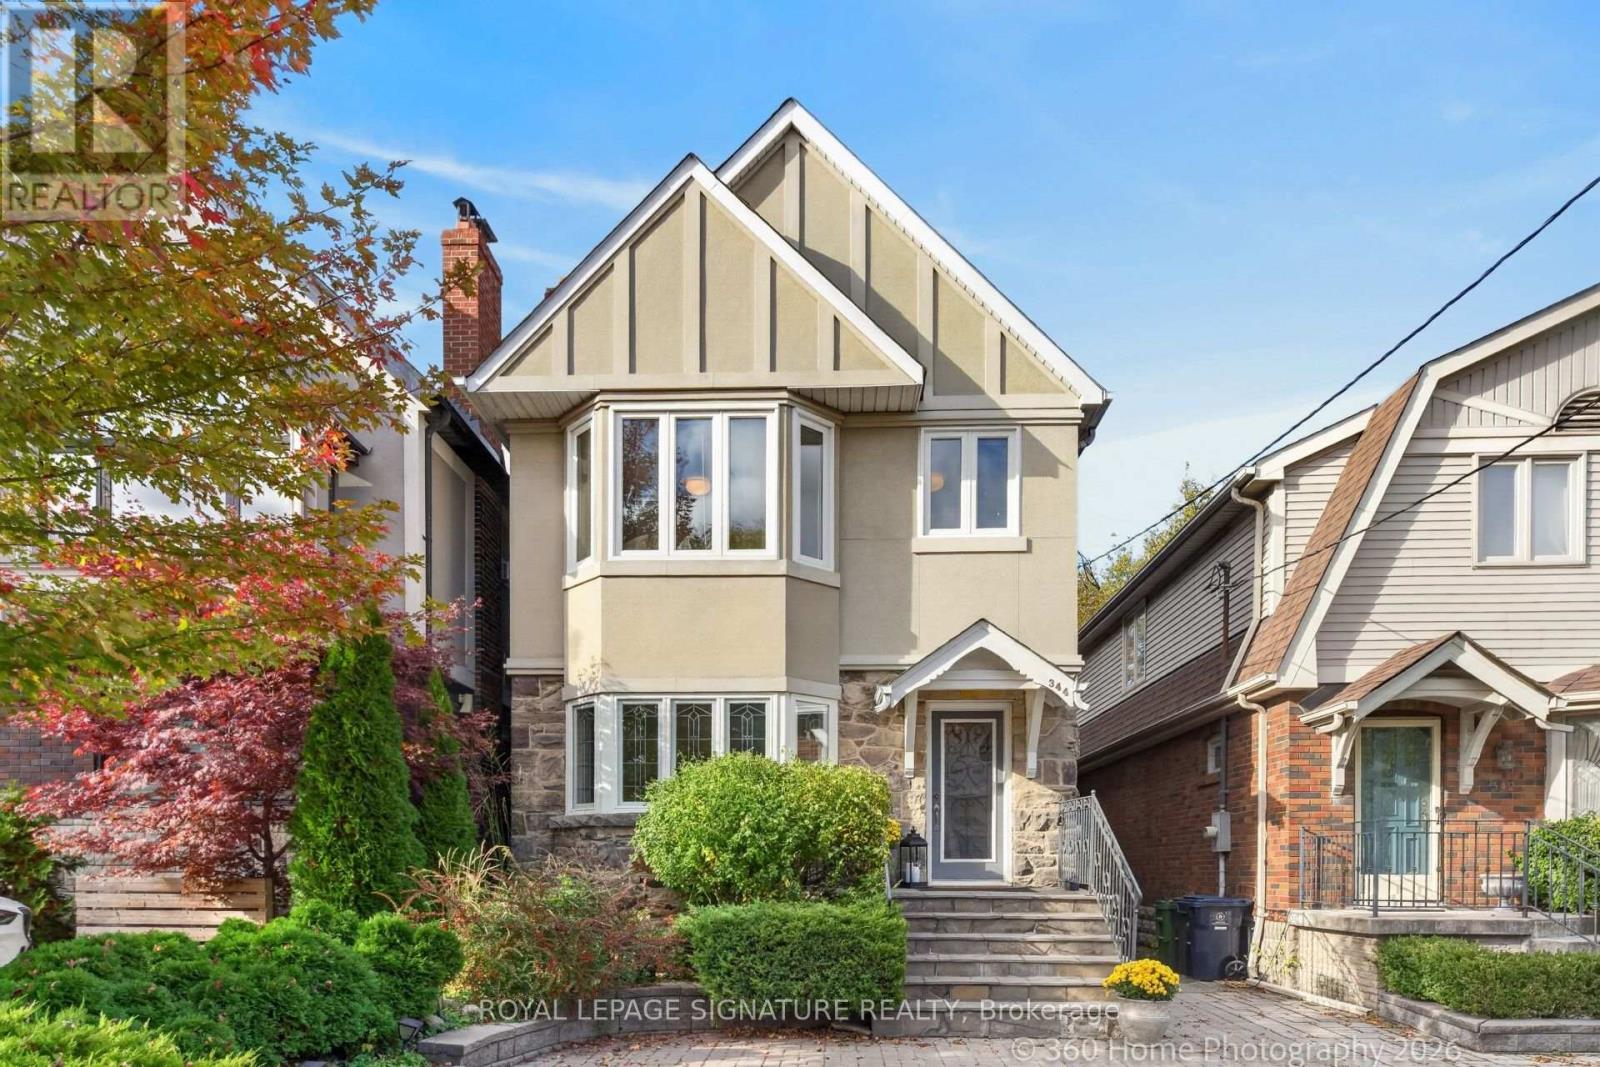
344 Cranbrooke Avenue
Toronto (Lawrence Park North), Ontario M5M1N3
MLS # C14083724
Property Details
Type
Detached
Beds
4
Baths
4
Status
For Sale
More homes like this
About this property
This location has it all- Easy to walk to doctors, lawyers, dentist, school, cafes, unique boutiques, gourmet dining, even a Saturday Farmers Market and sometimes a street sale. This rare discovery awaits. Here is a delightful property with plenty of old world charm. The family room adds extra living space, Walkout to deck for Summer BBQ's or just relaxing with a favourite book. Newly installed HWG heating (2021) Viessmann system for main floor and basement. FAG for heat and air conditioning keeps the second level comfortable all year. Extra sunshine via 3 skylights on the second floor. Bedroom 2+3 have a connecting pocket door makes for an ideal bedroom with attached nursery. Seperate entrance to finished basement with kitchen, home office, 3-pc bath, walk-in closet and plenty of extra storage. Large bedroom comes with it's own retreat and above grade windows for lots of natural light. Exceptional Neighbourhood, Quality Schools. Easy Access to Transit and 401.
Mortgage Estimate
Estimated monthly payment
Calculating…
Estimate only. Taxes, insurance, condo fees, and lender terms are not included.
Monthly costs to verify
Property taxes: about $741/month based on listed annual taxes.
Estimate only. Confirm taxes, condo/maintenance fees, insurance, utilities, and lender terms before making decisions.
Rooms
| Room | Level | Dimensions |
|---|---|---|
| Living room | Ground level | 4.09 x 3.99 |
| Dining room | Ground level | 3.41 x 2.92 |
| Kitchen | Ground level | 3.54 x 2.61 |
| Family room | Ground level | 5.54 x 3.79 |
| Primary Bedroom | Second level | 5.03 x 4.92 |
| Bedroom 2 | Second level | 4.32 x 3.12 |
| Bedroom 3 | Second level | 3.83 x 2.41 |
| Bedroom 4 | Basement | 5.23 x 3.11 |
| Office | Basement | 3.97 x 2.44 |
| Kitchen | Basement | 3.33 x 2.04 |
Facts & Location
Parking
1 spaces
Lot Size
25 x 110.1 FT
Annual Taxes
$8,893
Listing data
Listing information is provided for personal, non-commercial use and should be independently verified before making real estate decisions.
Last refreshed: Oct 18, 2026 4:32 AM
Explore nearby searches
SEO-friendly searches for this area, property type, and nearby neighbourhoods.
Similar Properties
More nearby listings that may fit the same search.
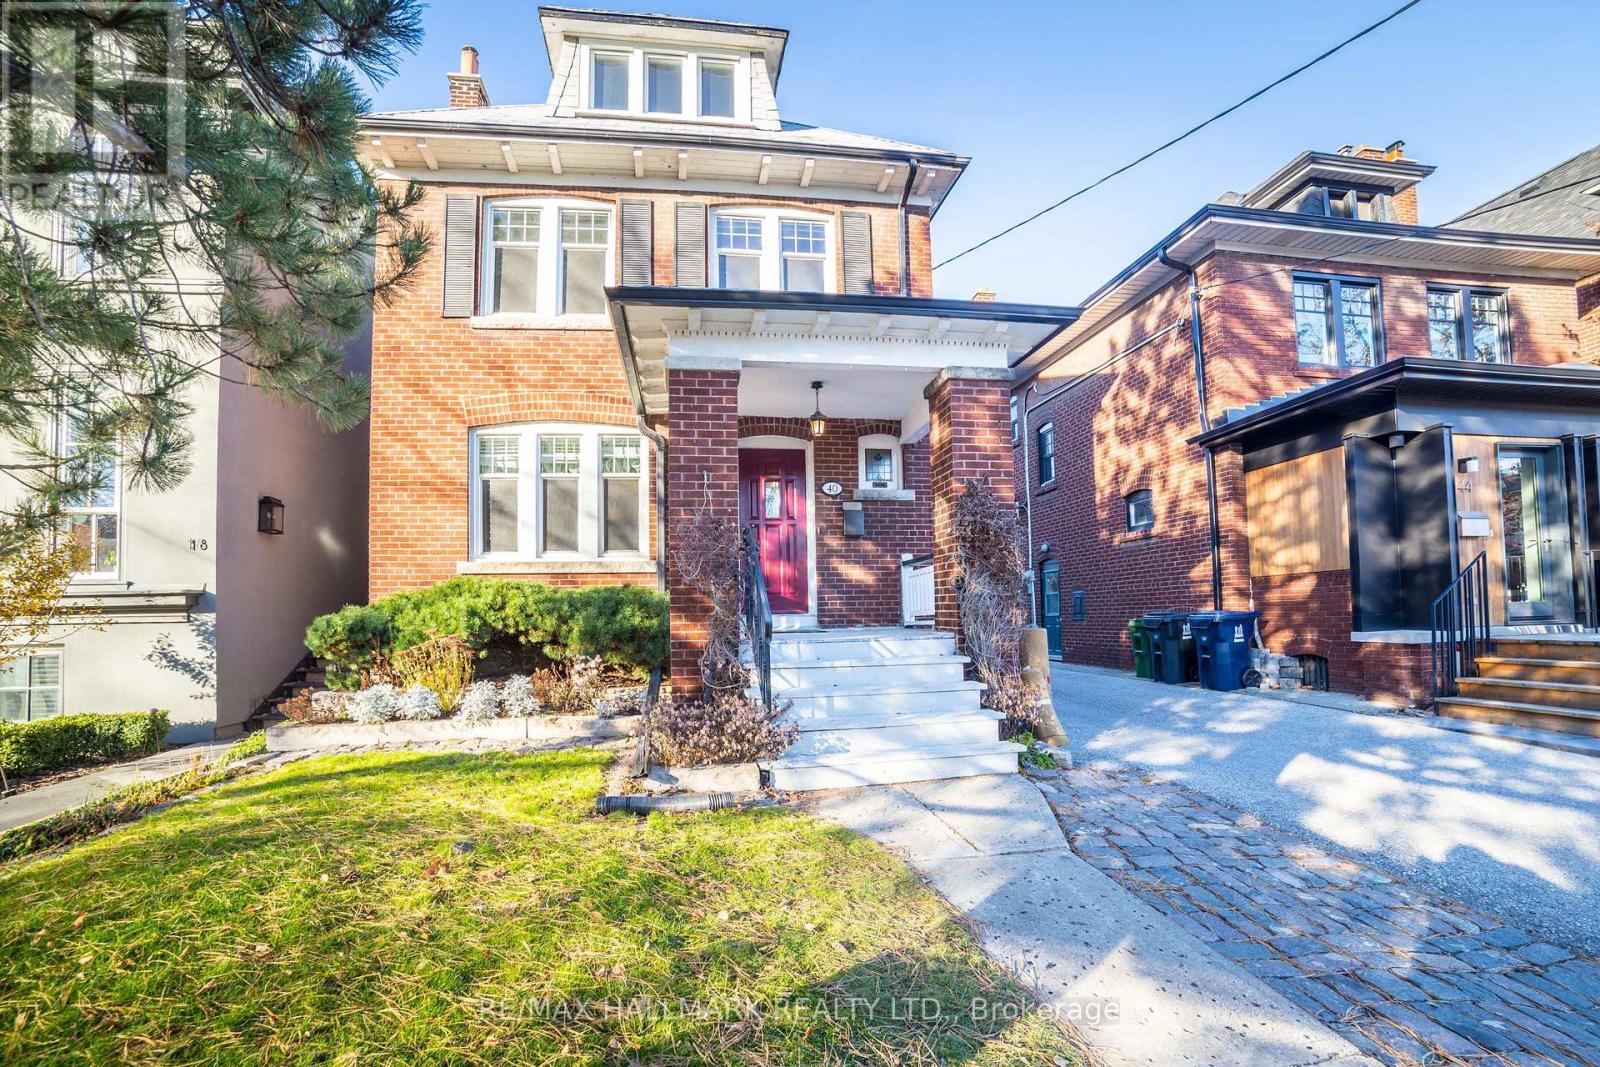
$1,998,000
40 Snowdon Avenue
Toronto (Lawrence Park North) · MLS # C13607896
5 bed · 3 bath · 900–1,400 sq ft
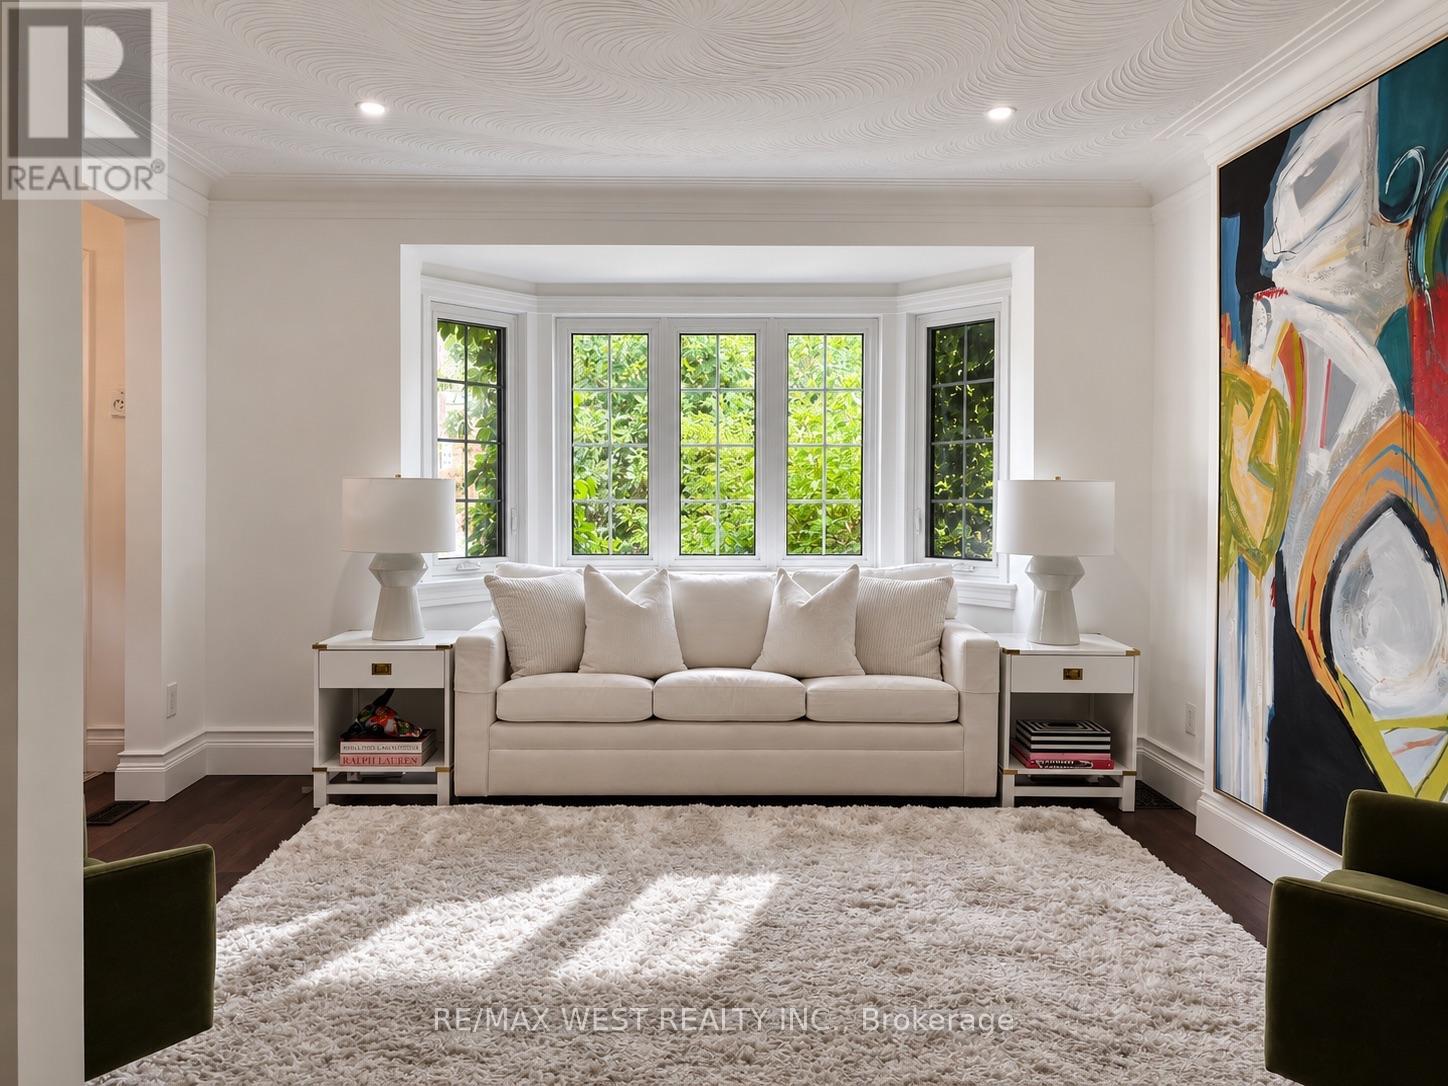
$1,479,000
12 Brentwood Road
Toronto (Stonegate-Queensway) · MLS # W13791282
4 bed · 2 bath
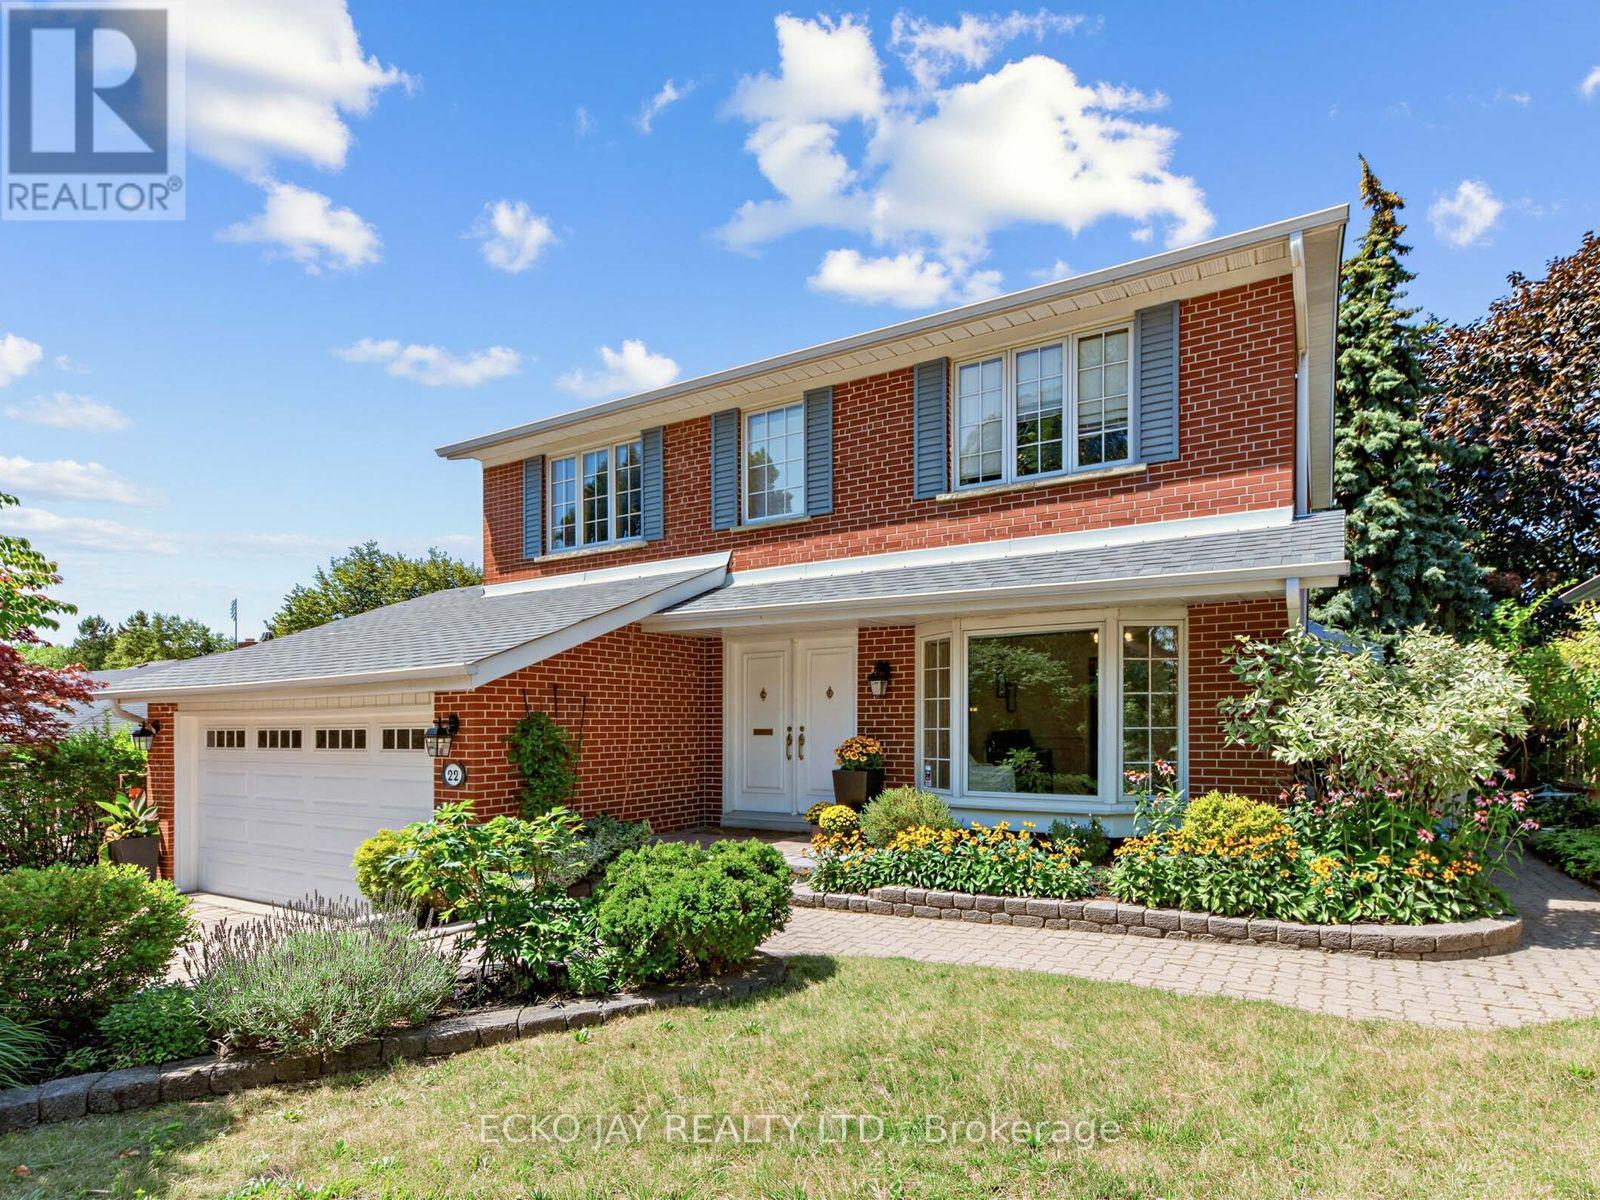
$1,628,000
22 Meadowglade Crescent
Toronto (Henry Farm) · MLS # C13875128
5 bed · 4 bath · 2,735 sq ft