Videos & Virtual Tours
Open available video, 3D tour, or virtual-tour media for this listing.
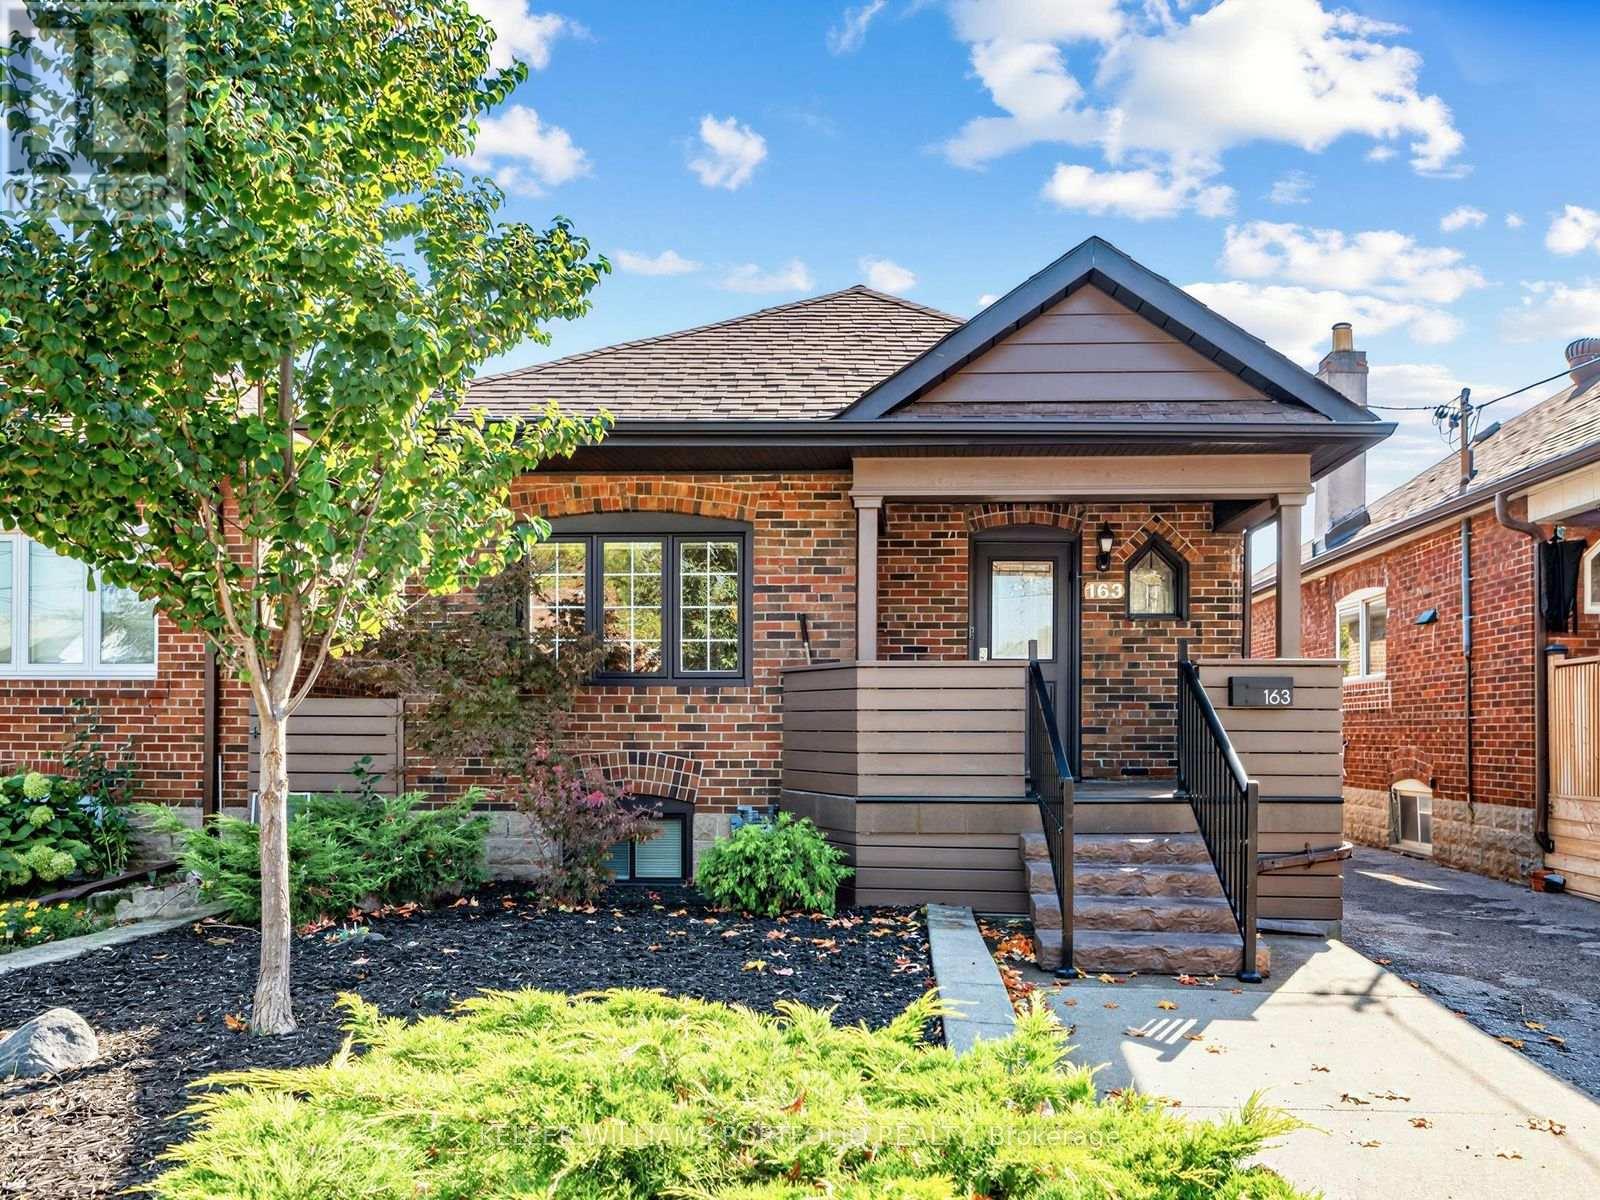
163 Lambton Avenue
Toronto (Rockcliffe-Smythe), Ontario M6N2T1
MLS # W14083816
Property Details
Type
Detached
Beds
4
Baths
2
Status
For Sale
More homes like this
About this property
There's something special about a home that feels just right from the moment you step inside. Beautifully updated, impeccably maintained, and full of charm, 163 Lambton Avenue offers bright, welcoming spaces designed for comfortable everyday living. The inviting living and dining areas provide the perfect setting for gathering with family and friends, while the thoughtfully designed kitchen makes everything from busy mornings to relaxed dinners feel effortless. The spacious primary bedroom offers a peaceful retreat, while the finished lower level features additional bedrooms, a home office, and versatile space to suit your changing needs. Step outside to your own backyard oasis, complete with a spacious deck, covered gazebo, and expansive, fully fenced yard. A versatile shed with power capabilities offers exciting possibilities for a man cave, home office, or creative retreat. Picture summer barbecues, weekend gatherings, or simply unwinding in your own private outdoor escape. With an impressive 180-foot double-lot depth, there's also exciting potential for a future garden suite. Ideal for first-time homebuyers and downsizers alike, this home is conveniently located within walking distance of schools, parks, and transit, including the Eglinton Crosstown LRT and UP Express at Mount Dennis Station. With easy access to major highways and nearby amenities, 163 Lambton Avenue offers a wonderful balance of comfort, convenience, and opportunity.
Mortgage Estimate
Estimated monthly payment
Calculating…
Estimate only. Taxes, insurance, condo fees, and lender terms are not included.
Monthly costs to verify
Property taxes: about $318/month based on listed annual taxes.
Estimate only. Confirm taxes, condo/maintenance fees, insurance, utilities, and lender terms before making decisions.
Rooms
| Room | Level | Dimensions |
|---|---|---|
| Living room | Main level | 3.76 x 3.54 |
| Dining room | Main level | 3.14 x 2.85 |
| Kitchen | Main level | 2.9 x 3.9 |
| Primary Bedroom | Main level | 6.15 x 3.81 |
| Bedroom | Basement | 2.68 x 3.25 |
| Other | Basement | 3.32 x 4.99 |
| Office | Basement | 3.03 x 2.77 |
| Bedroom | Basement | 2.75 x 2.85 |
| Laundry room | Basement | 3.25 x 5.18 |
Facts & Location
Parking
5 spaces
Lot Size
28 x 180.9 FT
Annual Taxes
$3,821
Listing data
Listing information is provided for personal, non-commercial use and should be independently verified before making real estate decisions.
Last refreshed: Oct 15, 2026 6:00 PM
Explore nearby searches
SEO-friendly searches for this area, property type, and nearby neighbourhoods.
Similar Properties
More nearby listings that may fit the same search.
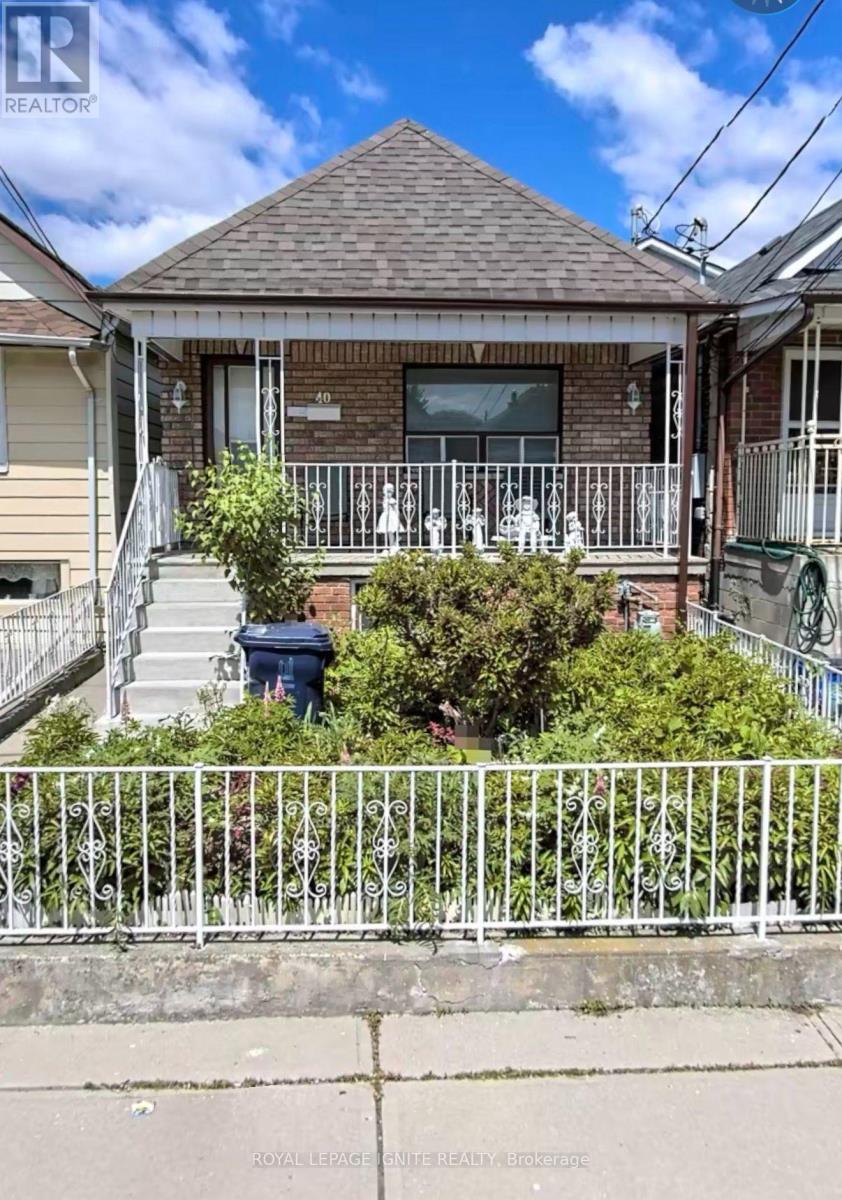
$799,000
40 Avon Avenue
Toronto (Rockcliffe-Smythe) · MLS # W13843086
4 bed · 2 bath

$799,000
14 Spears Street
Toronto (Rockcliffe-Smythe) · MLS # W14029330
4 bed · 3 bath · 1,700 sq ft
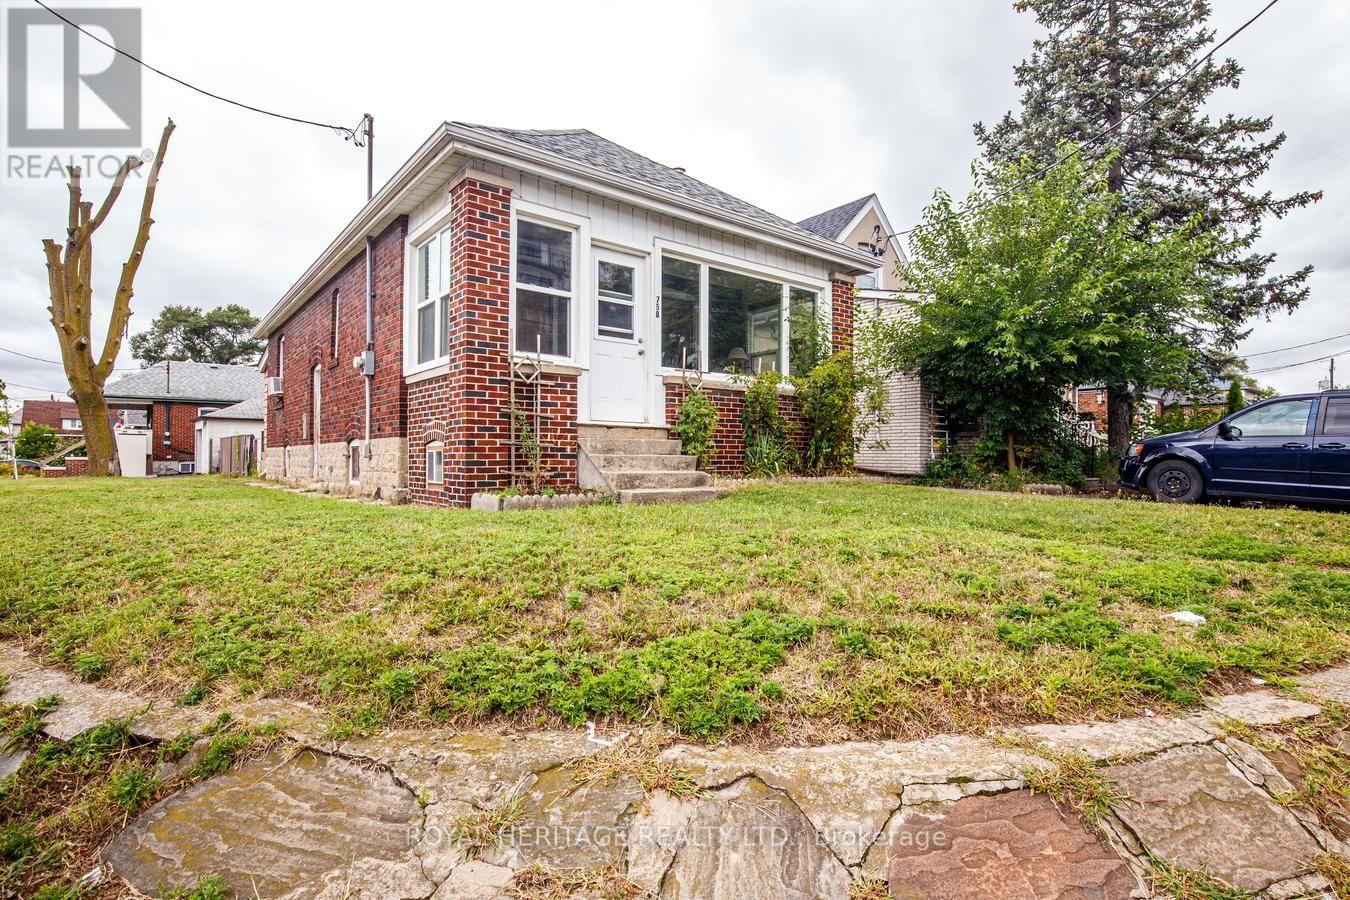
$790,000
758 Jane Street
Toronto (Rockcliffe-Smythe) · MLS # W13803294
4 bed · 2 bath