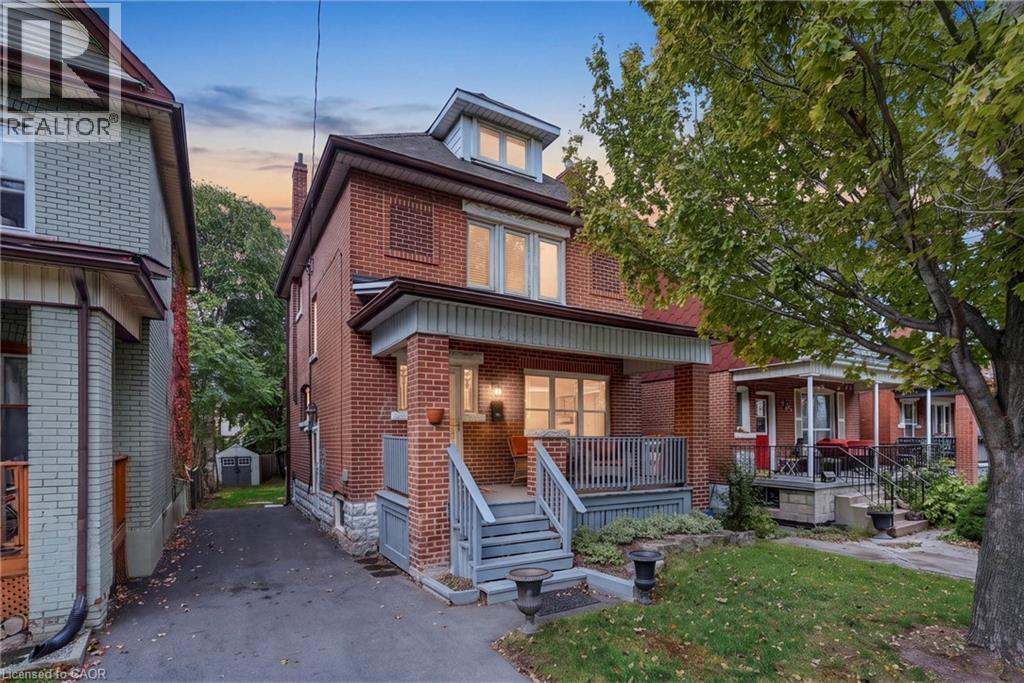
105 BALMORAL Avenue
Hamilton, Ontario L8L7R7
MLS # 40871339
Property Details
Type
Detached
Beds
4
Baths
1
Status
For Sale
More homes like this
About this property
Gorgeous Brick Beauty on a Rare, Oversized Lot! Welcome to this charming brick home situated on a rare, wide and deep lot with a private side-drive with offering plenty of parking! Enjoy warm summer evenings on the cozy front porch before stepping into the grand entryway. Inside, you’ll find a formal living room and dining room, plus a spacious family room perfect for everyday living and entertaining. The eat-in kitchen features included stainless steel appliances and a sliding door walkout to the rear deck/porch, creating an easy connection to the outdoors. Hardwood and ceramic flooring add character and style throughout. The home offers three bedrooms, an updated bathroom, and a finished third-floor space ideal for an additional bedroom, family room, home office, or private retreat. Step outside to enjoy the large, fully fenced backyard with plenty of room for relaxing, gardening, and entertaining. A separate side entrance provides convenient access to the basement. Freshly painted throughout, this bright and cheerful home is full of charm and possibilities. A must-see property that shows beautifully!
Mortgage Estimate
Estimated monthly payment
Calculating…
Estimate only. Taxes, insurance, condo fees, and lender terms are not included.
Monthly costs to verify
Property taxes: about $287/month based on listed annual taxes.
Estimate only. Confirm taxes, condo/maintenance fees, insurance, utilities, and lender terms before making decisions.
Rooms
| Room | Level | Dimensions |
|---|---|---|
| Bonus Room | Basement | x |
| Bonus Room | Basement | x |
| Laundry room | Basement | x |
| Bedroom | Third level | 11'10'' x 23'8'' |
| 3pc Bathroom | Second level | x |
| Bedroom | Second level | 9'4'' x 10'0'' |
| Bedroom | Second level | 9'7'' x 10'0'' |
| Primary Bedroom | Second level | 9'5'' x 14'7'' |
| Kitchen | Main level | 9'4'' x 18'4'' |
| Dining room | Main level | 10'8'' x 12'6'' |
| Living room | Main level | 11'3'' x 13'8'' |
Facts & Location
Interior Size
1,484 sq ft
Parking
4 spaces
Annual Taxes
$3,441
Listing data
Listing information is provided for personal, non-commercial use and should be independently verified before making real estate decisions.
Last refreshed: Oct 19, 2026 3:32 AM
Explore nearby searches
SEO-friendly searches for this area, property type, and nearby neighbourhoods.
Similar Properties
More nearby listings that may fit the same search.
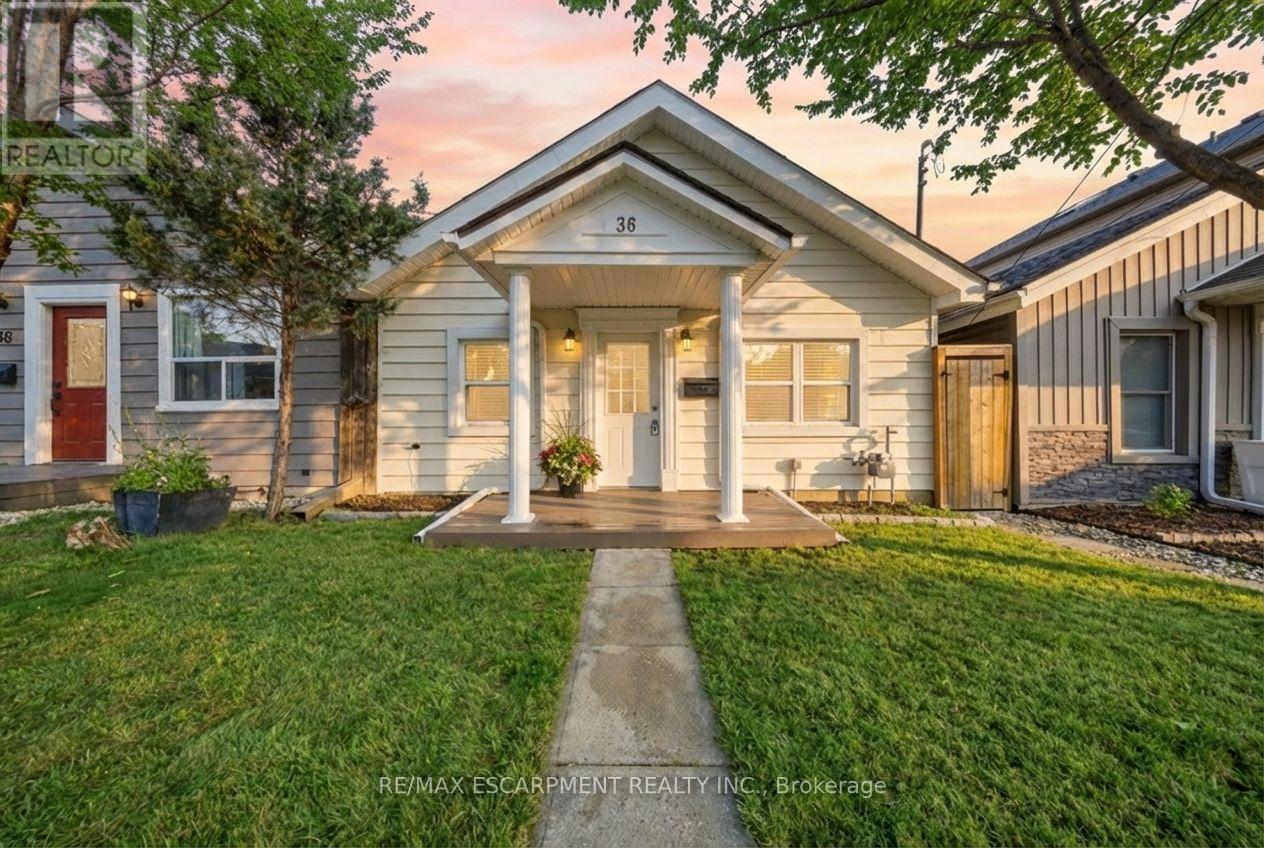
$479,900
36 Queensdale Avenue
Hamilton (Southam) · MLS # X14033470
3 bed · 1 bath
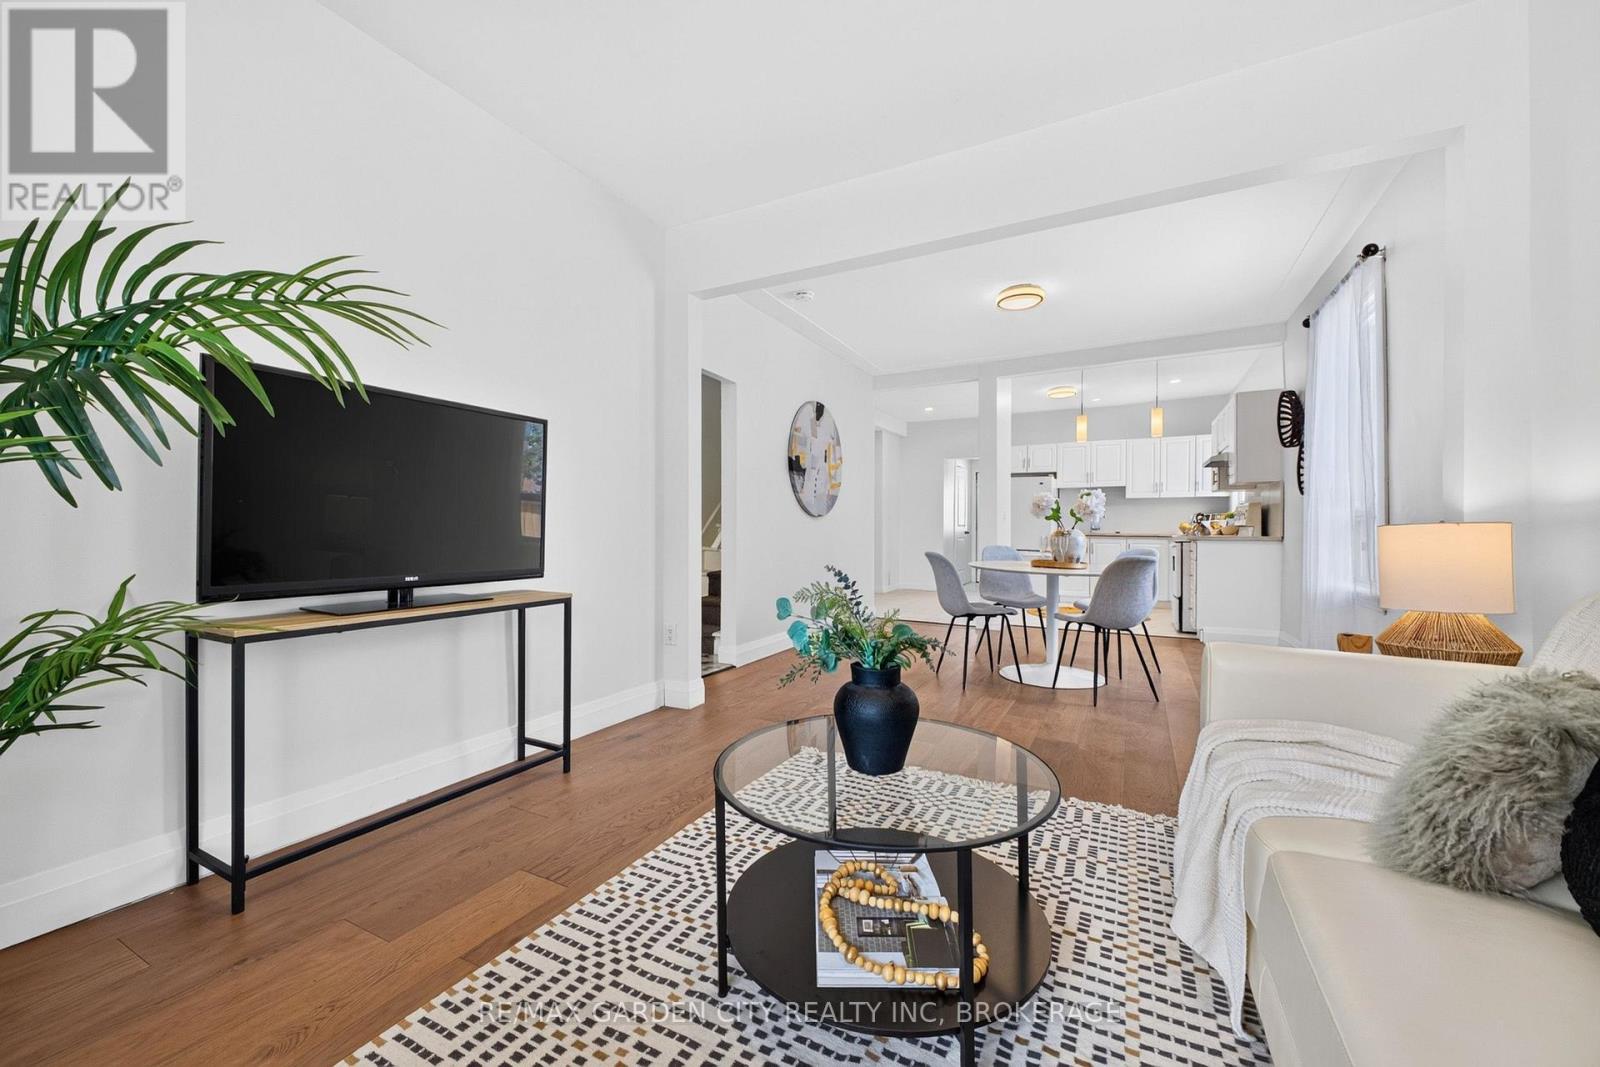
$479,900
75 Keith Street
Hamilton (Industrial Sector) · MLS # X13644842
3 bed · 2 bath · 520 sq ft
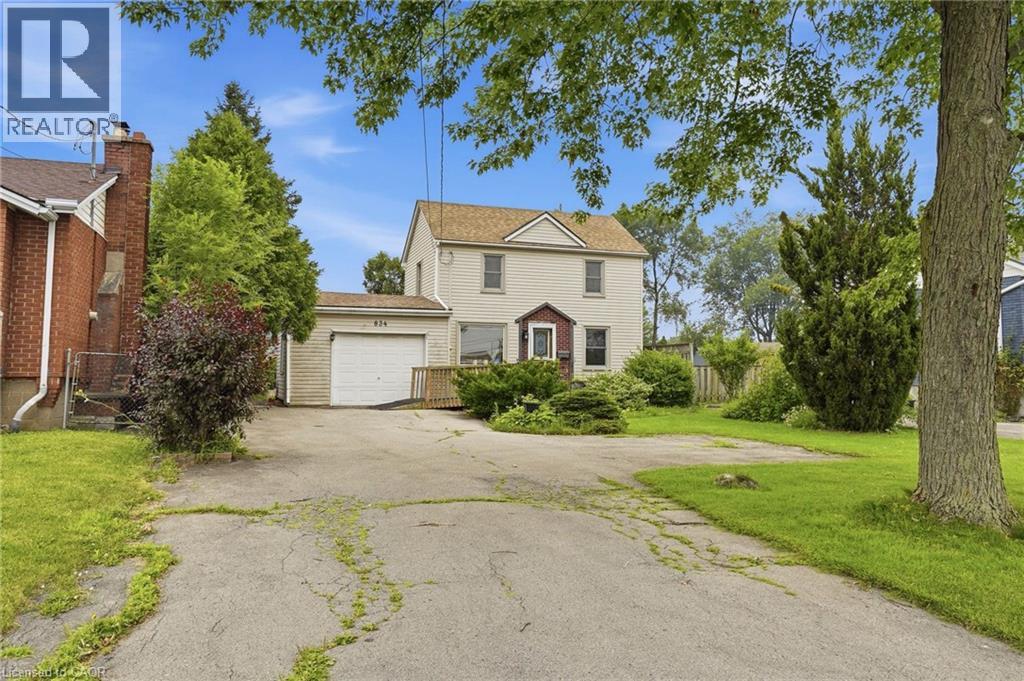
$479,800
834 MOHAWK Road
Hamilton · MLS # 40849852
3 bed · 1 bath · 1,248 sq ft