Videos & Virtual Tours
Open available video, 3D tour, or virtual-tour media for this listing.
606 VILLAGE GREEN Boulevard
Hamilton (Stoney Creek), Ontario L8G5B7
MLS # X14083138
Property Details
Type
Condo Apartment
Beds
2
Baths
2
Status
For Sale
More homes like this
About this property
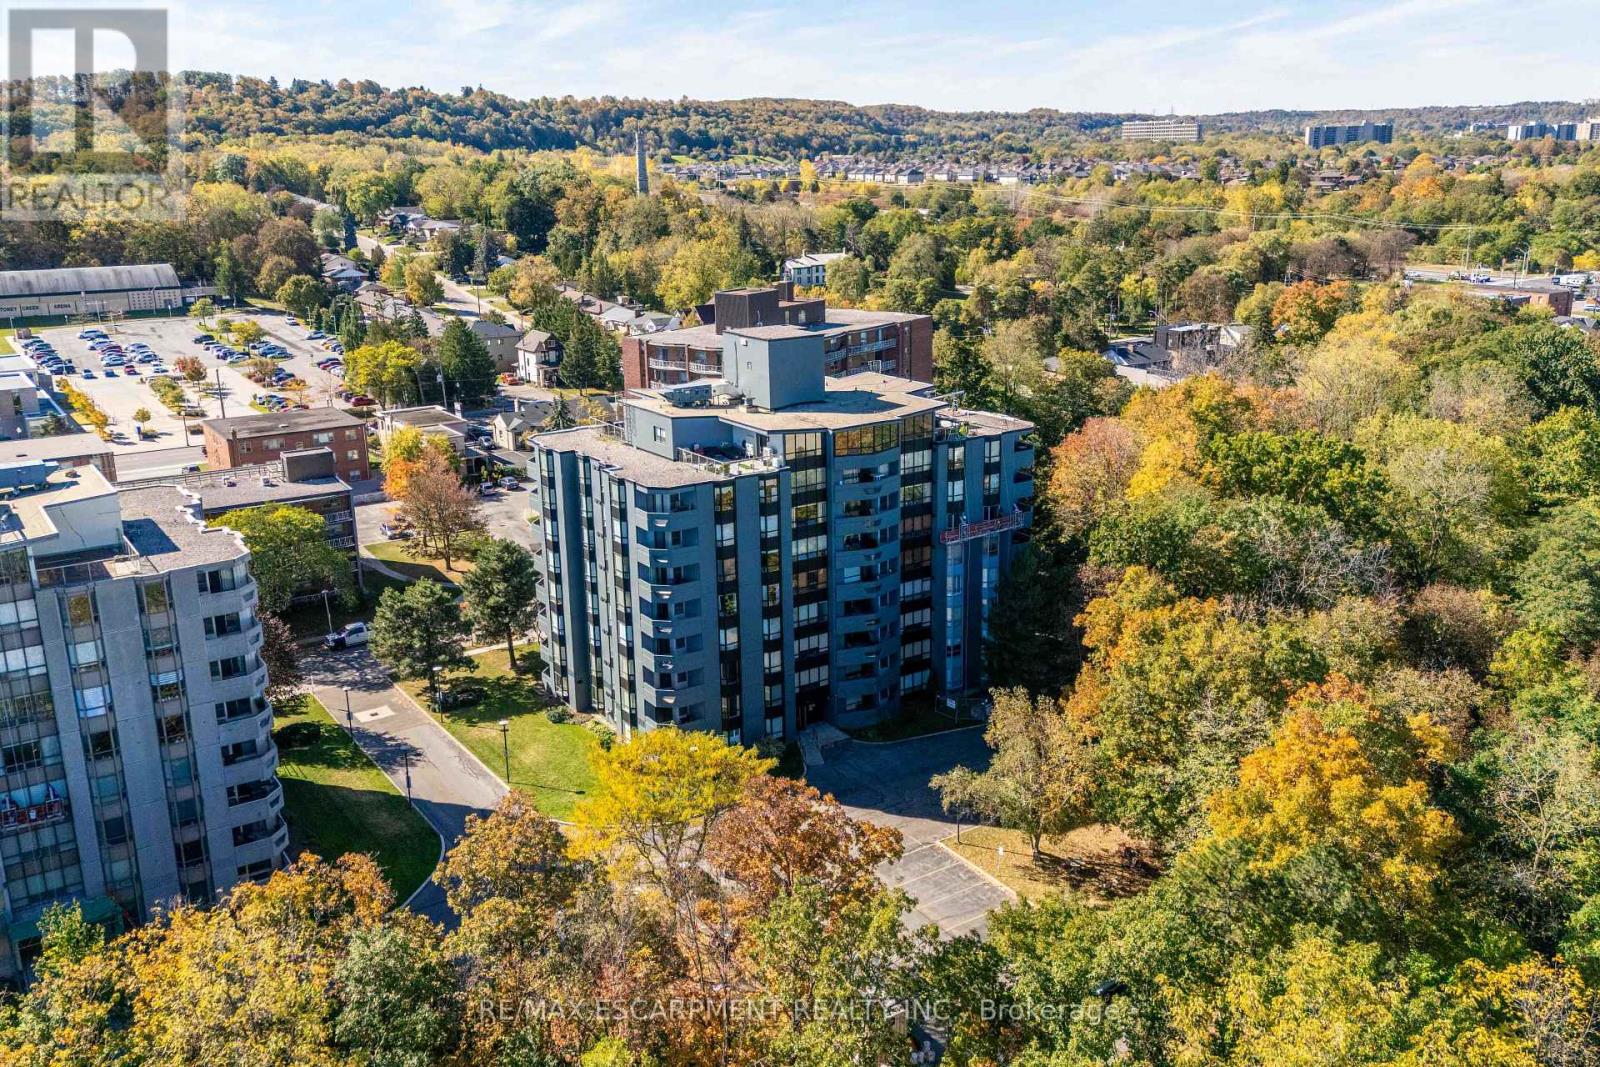
ESCARPMENT VIEWS & EXCEPTIONAL LOCATION! Welcome to this spacious 2-bedroom, 2-bathroom condominium in the desirable Historic Battlefield Park area. From the moment you step inside, you'll appreciate the comfortable layout, natural light, and inviting atmosphere. The spacious living and dining areas offer plenty of room to relax or entertain, with walk-out access to a large open balcony showcasing beautiful escarpment views. It's the perfect spot for your morning coffee, evening unwind, or entertaining friends while enjoying the scenery. The well-designed kitchen offers ample cabinetry and workspace, while the generous primary bedroom provides a peaceful retreat complete with a walk-in closet. A spacious second bedroom offers excellent flexibility for family, guests, or a home office. Two full bathrooms and convenient in-suite laundry add to the ease of everyday living. Location is a standout feature. Enjoy easy access to public transit, shopping, restaurants, parks, recreational facilities, major highways, and the GO Station, making commuting and getting around a breeze. Situated near Battlefield Park, this established community offers a wonderful balance of convenience, recreation, and natural surroundings. Whether you're a first-time buyer, downsizing, investing, or simply looking for a home that offers space, views, and convenience, this one deserves your attention. Please note some photos are virtually staged.
Mortgage Estimate
Estimated monthly payment
Calculating…
Estimate only. Taxes, insurance, condo fees, and lender terms are not included.
Monthly costs to verify
Property taxes: about $323/month based on listed annual taxes.
Condo / Maintenance Fee: $821.32/mo
Estimate only. Confirm taxes, condo/maintenance fees, insurance, utilities, and lender terms before making decisions.
Rooms
| Room | Level | Dimensions |
|---|---|---|
| Living room | Main level | 5.6 x 3.07 |
| Kitchen | Main level | 3.04 x 2.52 |
| Dining room | Main level | 2.95 x 2.74 |
| Bedroom | Main level | 6.97 x 3.38 |
| Bedroom 2 | Main level | 4.35 x 3.65 |
| Bathroom | Main level | 2.46 x 2.68 |
| Bathroom | Main level | 2.62 x 1.24 |
| Laundry room | Main level | 2.62 x 2.37 |
Facts & Location
Parking
1 spaces
Annual Taxes
$3,877
Condo / Maintenance Fee
$821.32/mo
Listing data
Listing information is provided for personal, non-commercial use and should be independently verified before making real estate decisions.
Last refreshed: Oct 17, 2026 3:32 AM
Explore nearby searches
SEO-friendly searches for this area, property type, and nearby neighbourhoods.
Similar Properties
More nearby listings that may fit the same search.

$444,900
461 Green Road
Hamilton (Stoney Creek) · MLS # X13884500
1 bed · 1 bath · 705 sq ft
$439,900
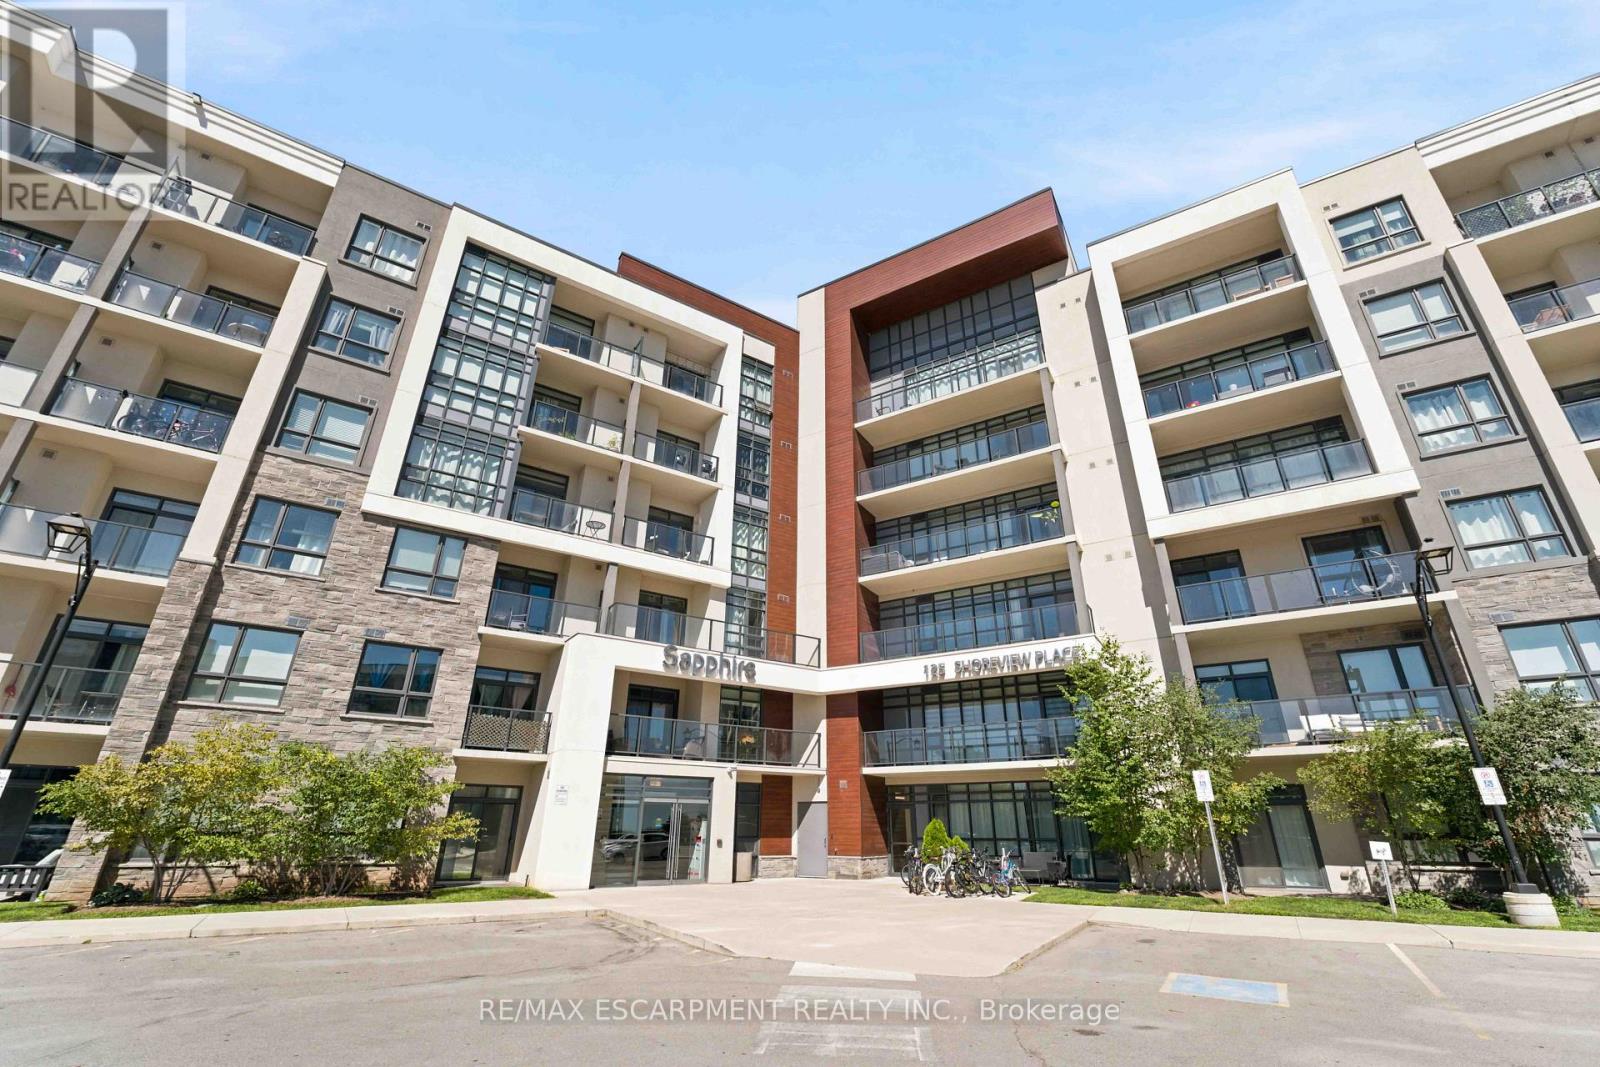
125 Shoreview Place
Hamilton (Stoney Creek) · MLS # X13781066
2 bed · 1 bath
$489,900
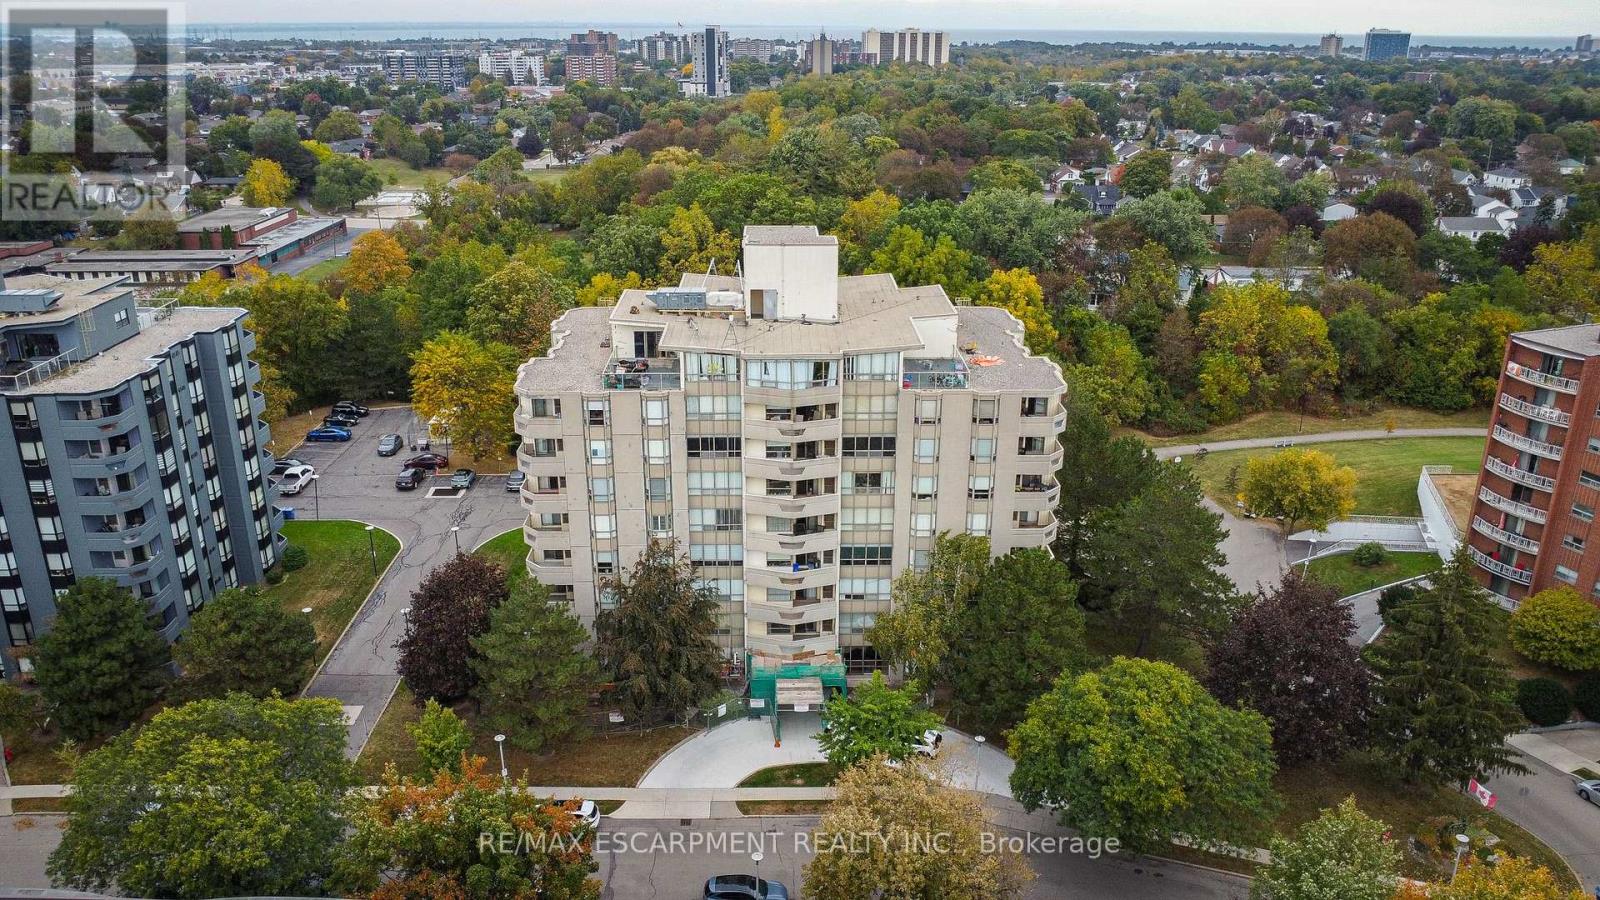
8 Village Green Boulevard
Hamilton (Stoney Creek) · MLS # X13864242
2 bed · 2 bath