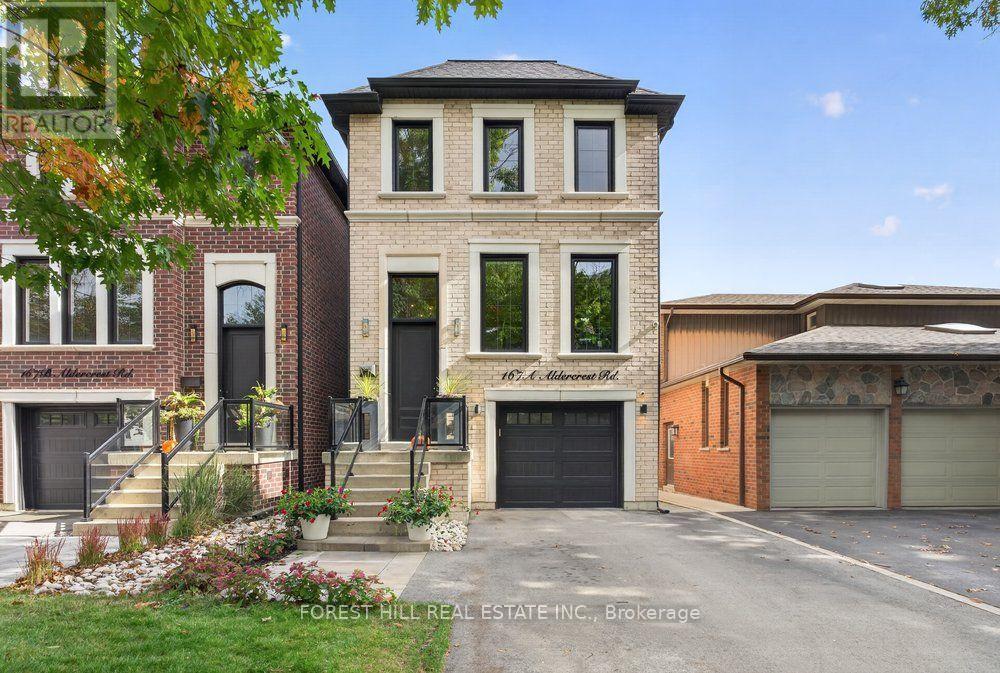
167A Aldercrest Road
Toronto (Alderwood), Ontario M8W4J2
MLS # W14083084
Property Details
Type
Detached
Beds
4
Baths
4
Status
For Sale
More homes like this
About this property
Stunning Custom-Built Detached Home With An Impressive Open-Concept Design And Soaring Ceilings That Make A Statement The Moment You Walk Through The Door! Professionally Designed And Beautifully Finished With Rich Hardwood Floors, Elegant Wainscoting, Crown Moulding And Designer Lighting. The Spacious Gourmet Kitchen Features Quartz Countertops, Custom Cabinetry And High-End Stainless Steel Appliances. Generous Primary Bedroom With A Spa-Inspired Ensuite, Plus Custom Built-In Closets In The Bedrooms. The Finished Basement Features Heated Floors And A Walk-Out To A Second Outdoor Seating Area And Yard. Additional Highlights Include A Gas Fireplace, Upper And Lower Level Laundry Areas And A Beautifully Landscaped Backyard With In-Ground Sprinklers. Thoughtful Details And Quality Finishes Make This A Truly Move-In Ready Home! Minutes to CF Sherway Gardens Shopping, Public Transit and Major Highways.
Mortgage Estimate
Estimated monthly payment
Calculating…
Estimate only. Taxes, insurance, condo fees, and lender terms are not included.
Monthly costs to verify
Property taxes: about $748/month based on listed annual taxes.
Estimate only. Confirm taxes, condo/maintenance fees, insurance, utilities, and lender terms before making decisions.
Rooms
| Room | Level | Dimensions |
|---|---|---|
| Kitchen | Main level | 5.35 x 4.68 |
| Living room | Main level | 5.35 x 4.87 |
| Dining room | Main level | 4.71 x 7.86 |
| Primary Bedroom | Upper Level | 5.35 x 3.94 |
| Bedroom 2 | Upper Level | 3.29 x 5.34 |
| Bedroom 3 | Upper Level | 3.29 x 4.55 |
| Recreational, Games room | Lower level | 5.35 x 4.24 |
| Office | Lower level | 2.58 x 3.65 |
Facts & Location
Parking
3 spaces
Lot Size
25 x 132.1 FT
Annual Taxes
$8,978
Listing data
Listing information is provided for personal, non-commercial use and should be independently verified before making real estate decisions.
Last refreshed: Oct 15, 2026 4:30 PM
Explore nearby searches
SEO-friendly searches for this area, property type, and nearby neighbourhoods.
Similar Properties
More nearby listings that may fit the same search.
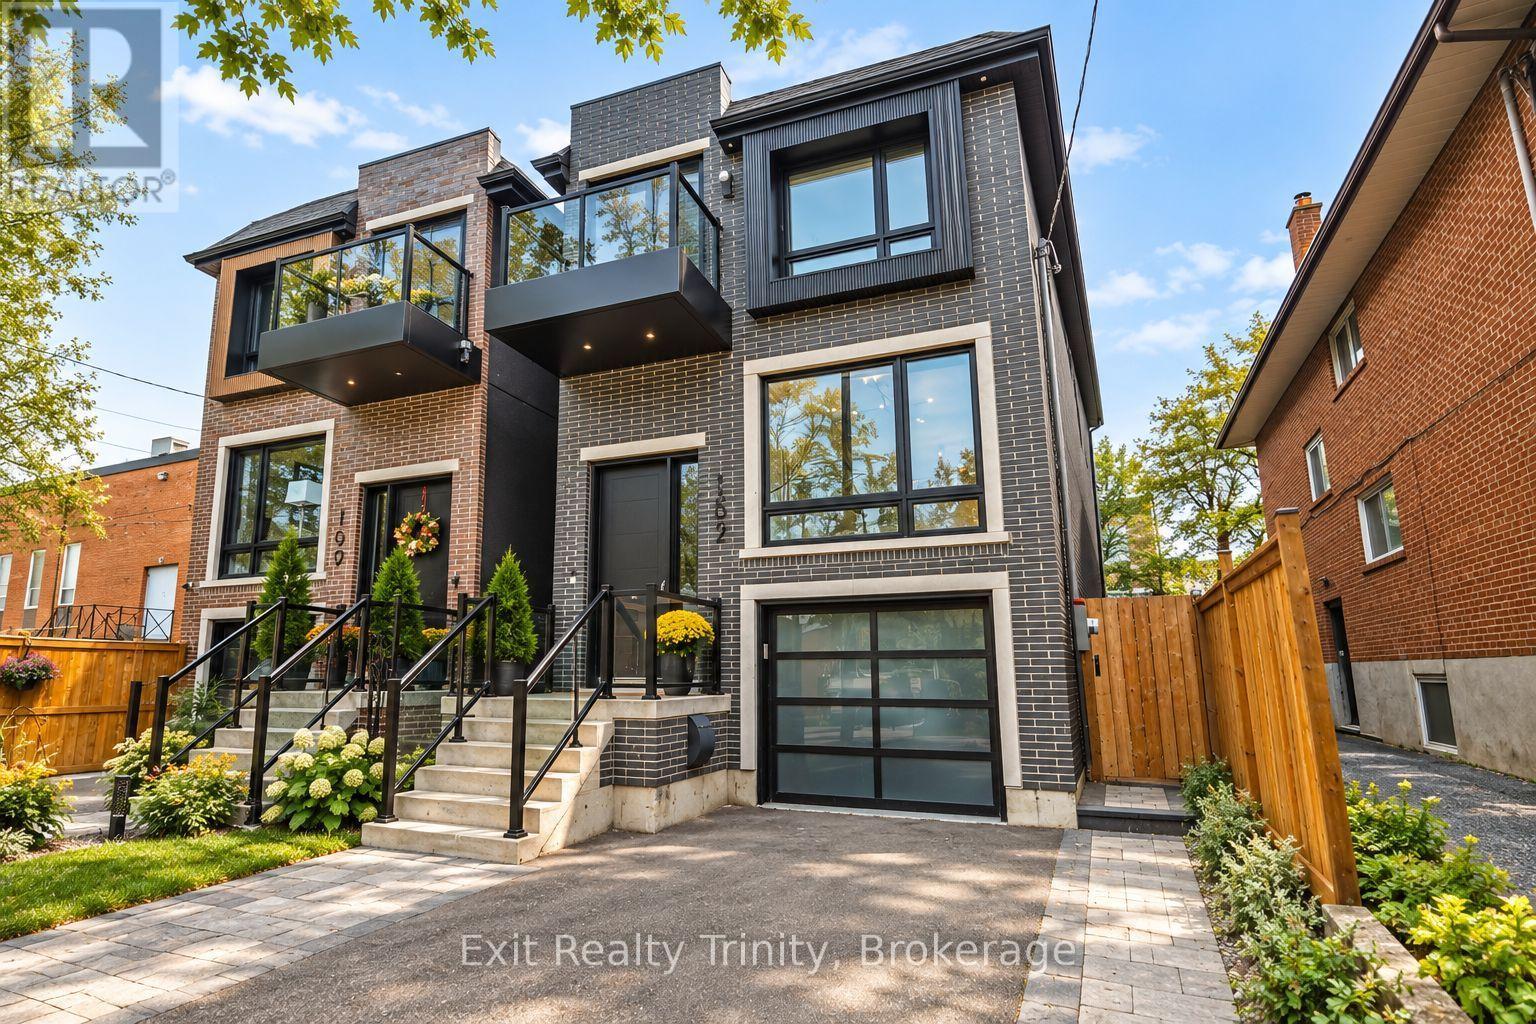
$1,888,000
152 Sheldon Avenue
Toronto (Alderwood) · MLS # W13818670
5 bed · 4 bath
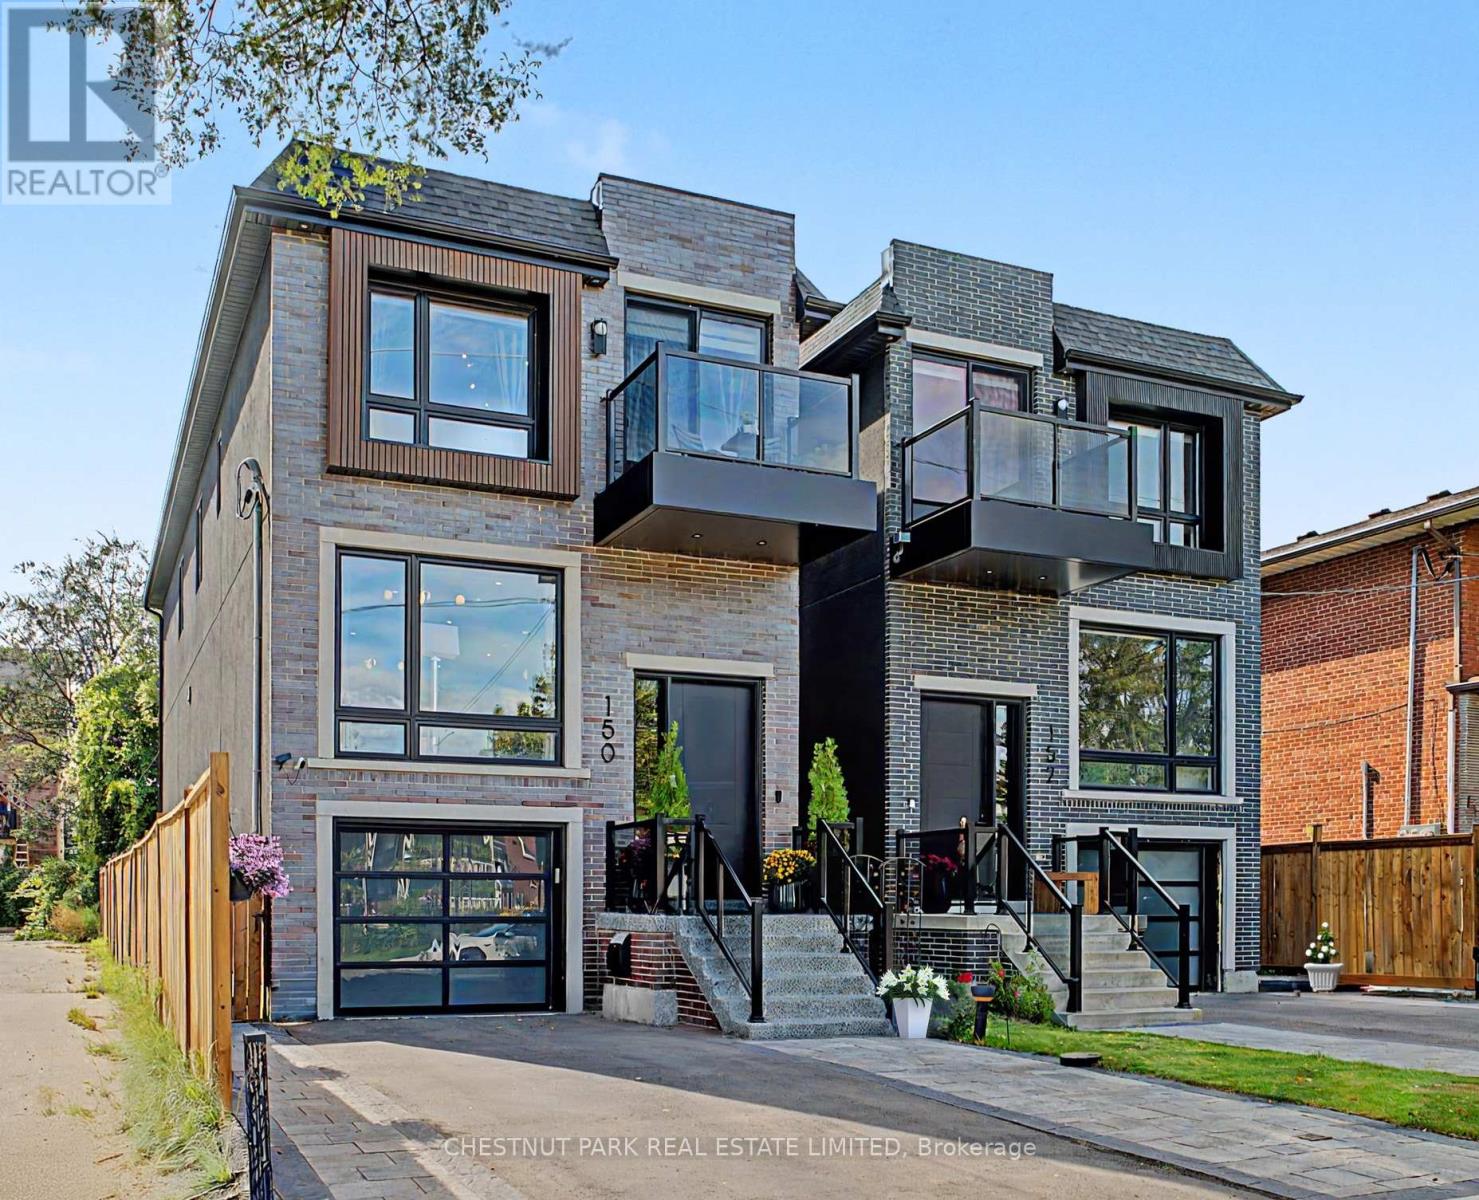
$1,849,000
150 Sheldon Avenue
Toronto (Alderwood) · MLS # W13794984
5 bed · 4 bath
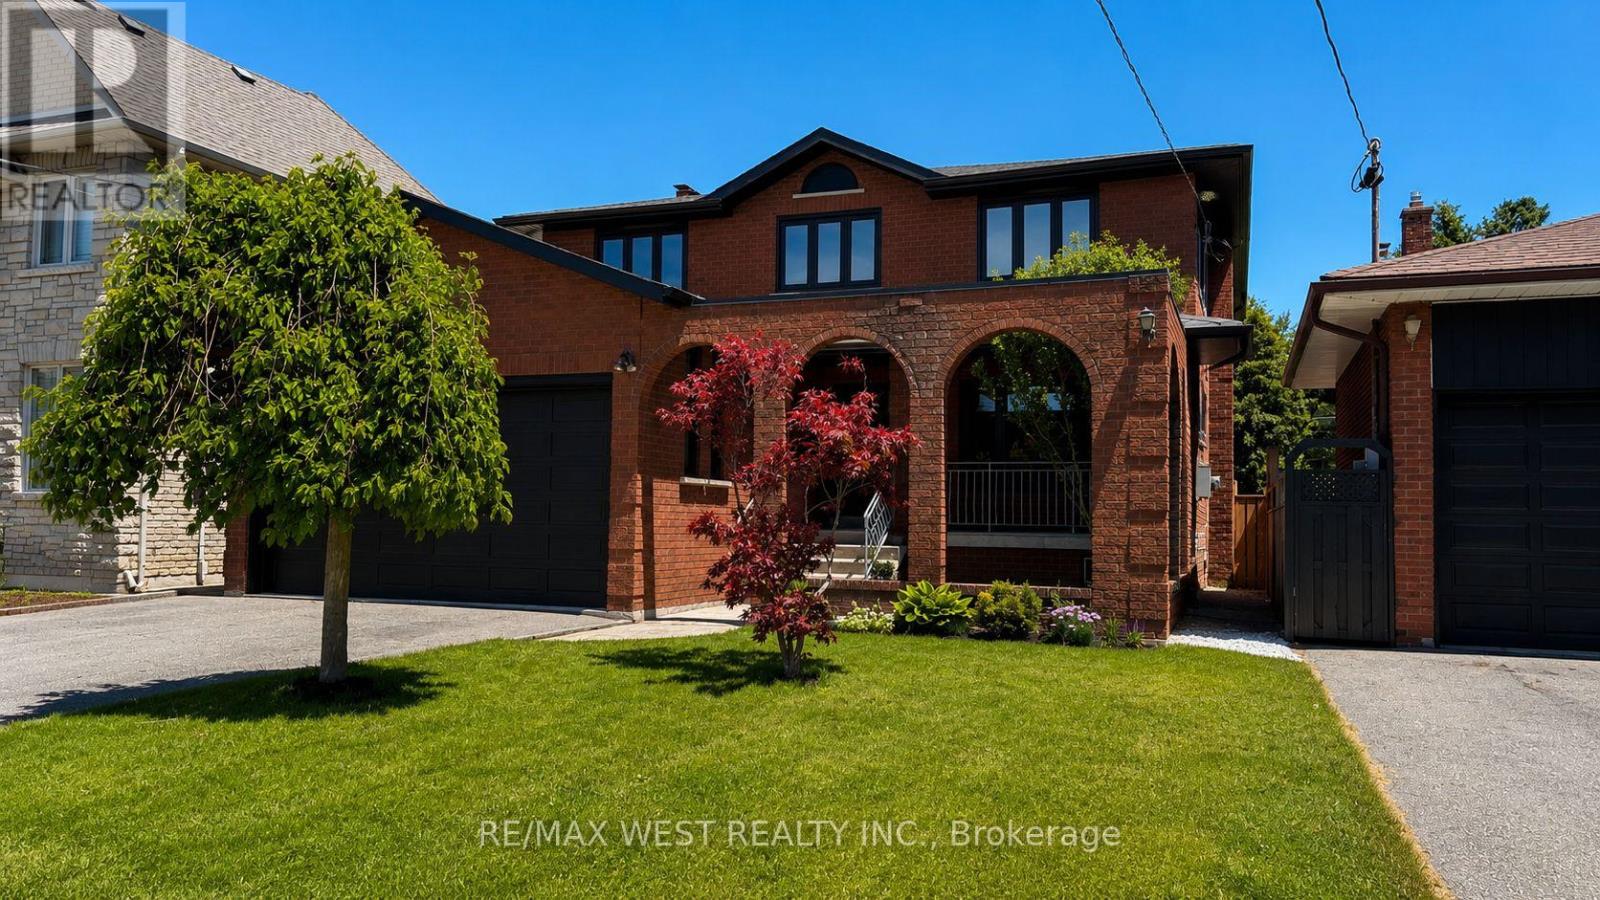
$1,799,900
65 Foch Avenue
Toronto (Alderwood) · MLS # W13813928
5 bed · 4 bath · 3,600 sq ft