1 The Esplanade
Toronto (Waterfront Communities), Ontario M5E0A8
MLS # C14083340
Property Details
Type
Condo Apartment
Beds
2
Baths
2
Status
For Rent
More homes like this
About this property
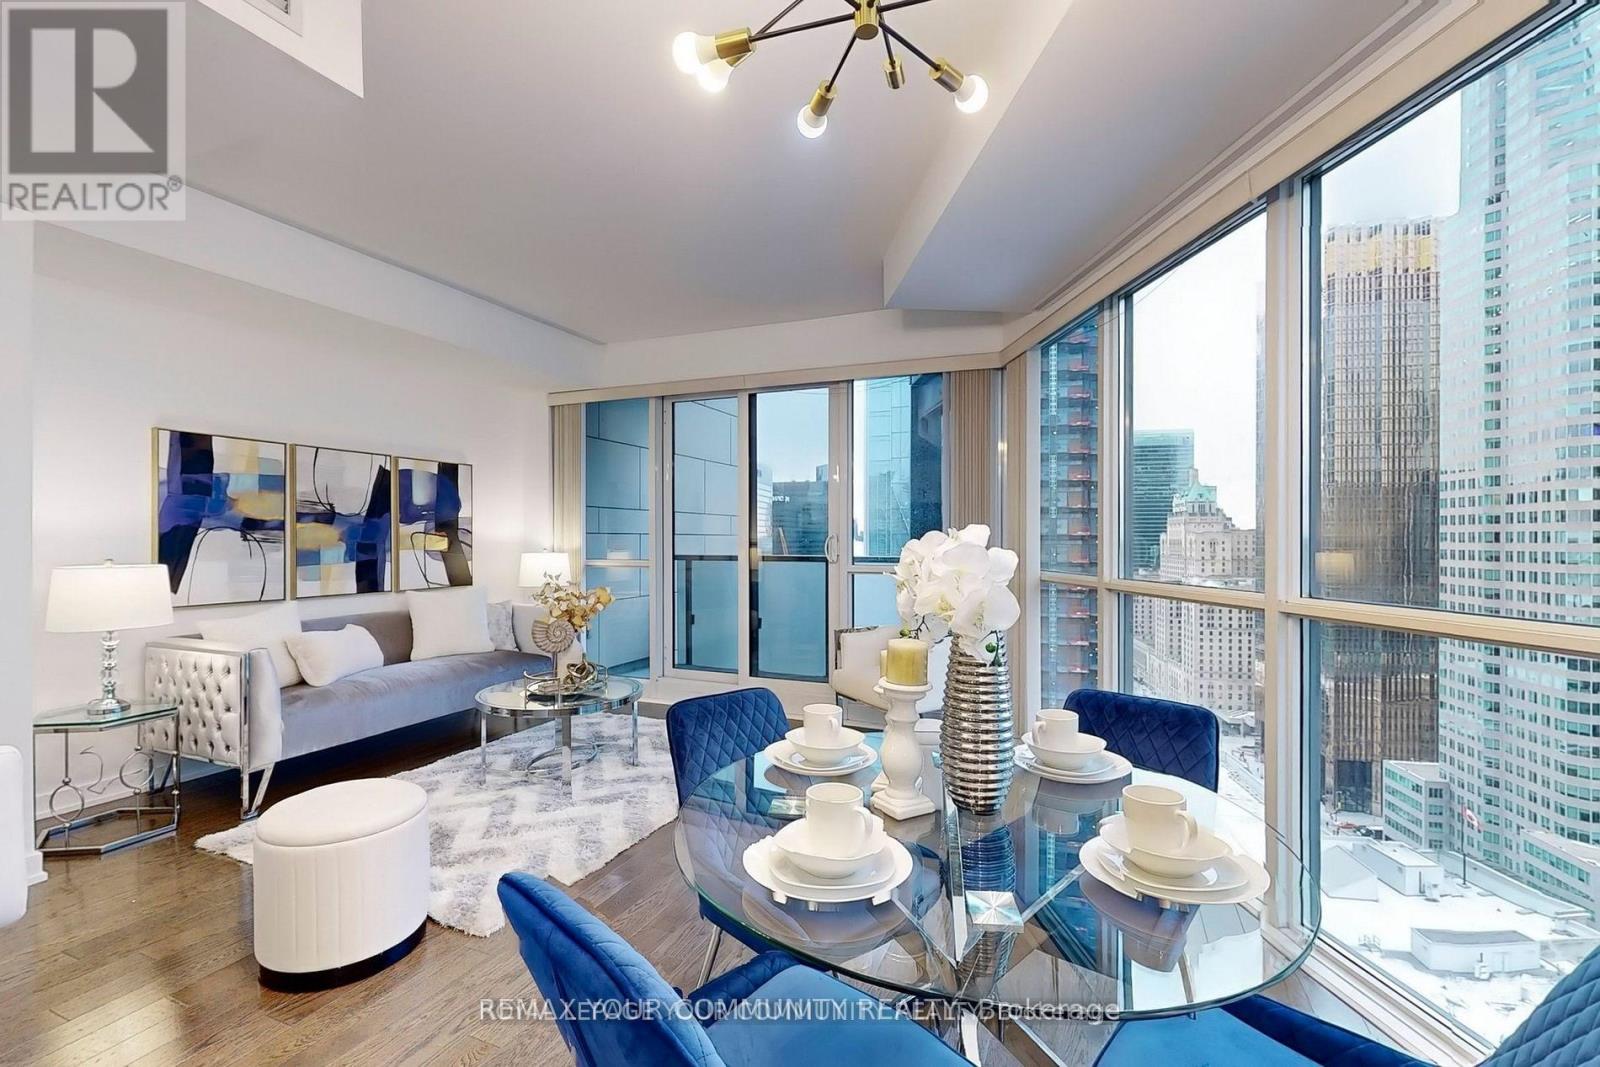
Experience the ultimate urban lifestyle in the heart of Financial district! Freshly painted, this bright and spacious 894 sq ft, 2 bedroom, 2washroom corner suite, features 9-foot smooth ceilings and stunning engineered hardwood floors throughout. Floor-to-ceiling windows fill the space with natural light while offering spectacular North-West views of the city skyline and Financial District. The open-concept kitchen is a Chef's delight, with granite countertops and high-end built-in appliances. New Light fixtures allow for warm/cool light options. Relax in the spacious primary bedroom, complete with two closets and a sleek ensuite bathroom with glass shower. Step out onto your private balcony to enjoy the fresh air or take advantage of the incredible amenities, including an outdoor terrace, pool, gym, yoga studio, and 24-hour concierge service. Perfectly situated steps away from Union Station, St. Lawrence Market, the lake, and the Financial and Entertainment District, you'll be surrounded by world-class restaurants, theatres, and shopping. This Luxurious suite also includes the convenience of parking. Don't miss this rare opportunity to own a move in ready piece of one of Toronto's most vibrant neighbourhoods! See Virtual Tour! **EXTRAS**Cooktop, Oven, Hood, Microwave, Fridge, Dishwasher, Stacked Front Load Washer & Dryer. Parking. Pool, Gym, Concierge, Guest Suites, Location! Steps To Union Station, St Lawrence market, Union station, Meridian Hall and restaurants.
Rent Affordability
Affordability guide
Enter income
A common guideline is keeping rent near 30% of gross monthly income. This is an estimate only.
Rooms
| Room | Level | Dimensions |
|---|---|---|
| Living room | Flat | 5.19 x 3.8 |
| Dining room | Flat | 5.19 x 3.8 |
| Kitchen | Flat | 2.49 x 2.7 |
| Primary Bedroom | Flat | 4.59 x 2.7 |
| Bedroom 2 | Flat | 3.2 x 3.39 |
Facts & Location
Interior Size
894 sq ft
Parking
1 spaces
Listing data
Listing information is provided for personal, non-commercial use and should be independently verified before making real estate decisions.
Last refreshed: Oct 15, 2026 5:00 PM
Explore nearby searches
SEO-friendly searches for this area, property type, and nearby neighbourhoods.
Similar Properties
More nearby listings that may fit the same search.
$3,650/mo
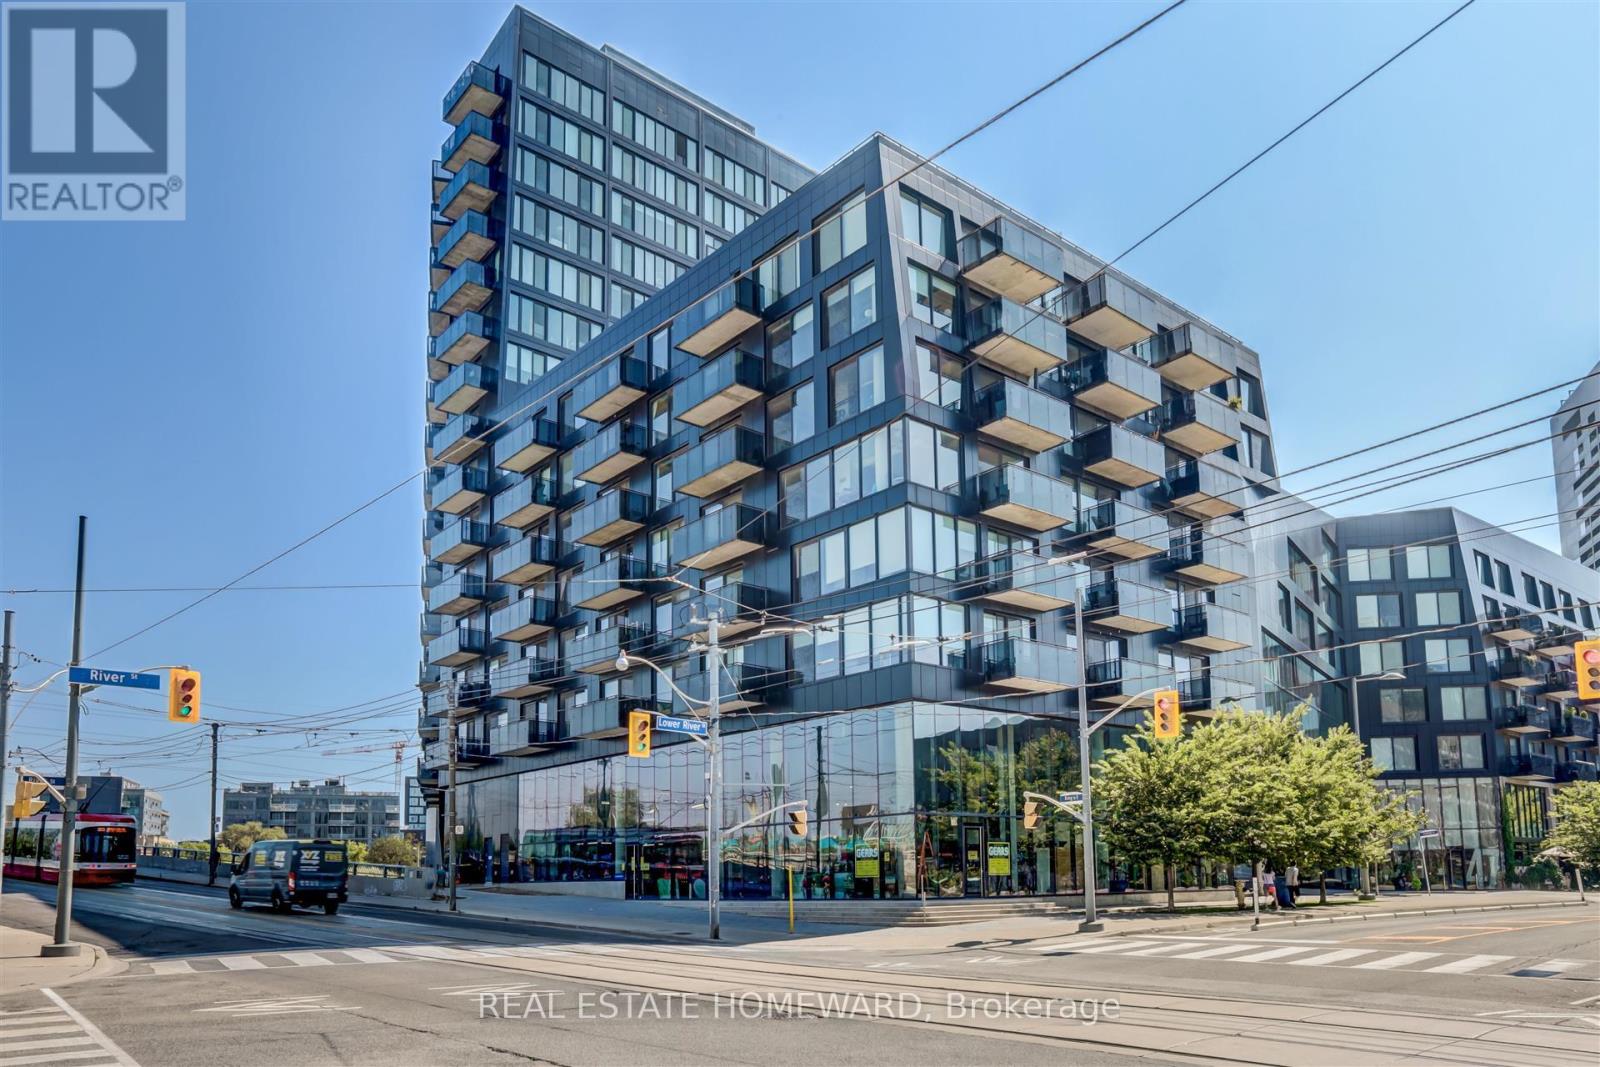
51 Trolley Crescent
Toronto (Waterfront Communities) · MLS # C13712104
2 bed · 2 bath · 832 sq ft
$3,650/mo
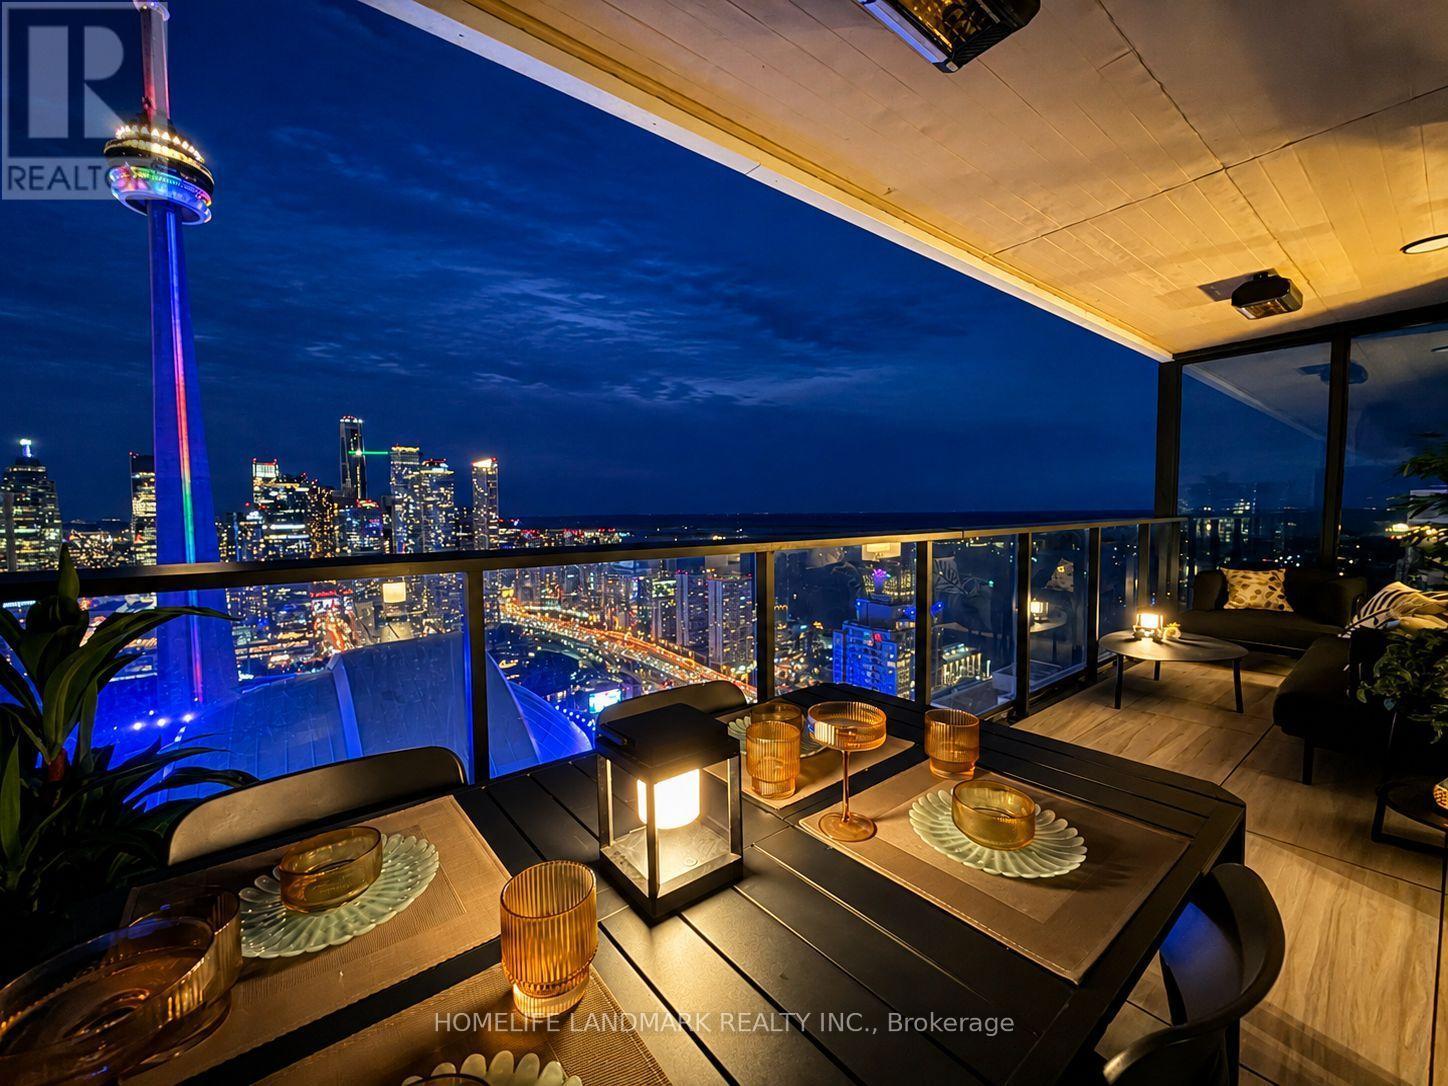
3 Concord Cityplace Way
Toronto (Waterfront Communities) · MLS # C13739204
2 bed · 1 bath
$3,650/mo
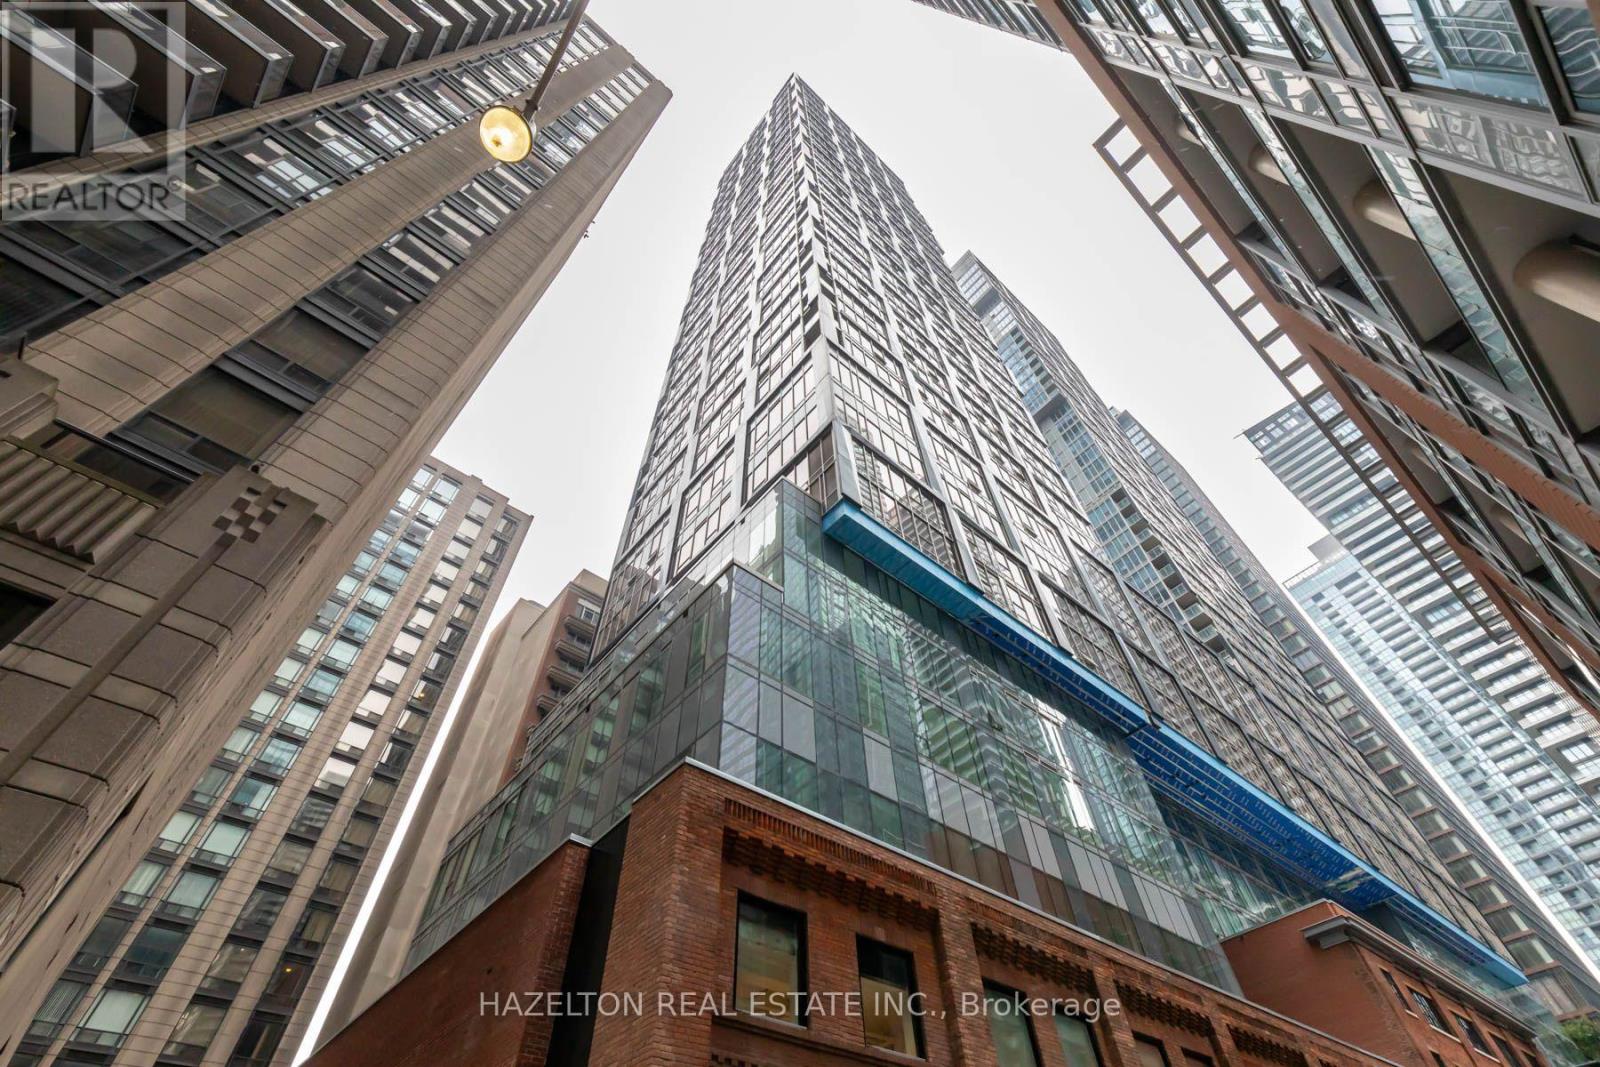
15 Mercer Street
Toronto (Waterfront Communities) · MLS # C14013204
3 bed · 2 bath · 814 sq ft