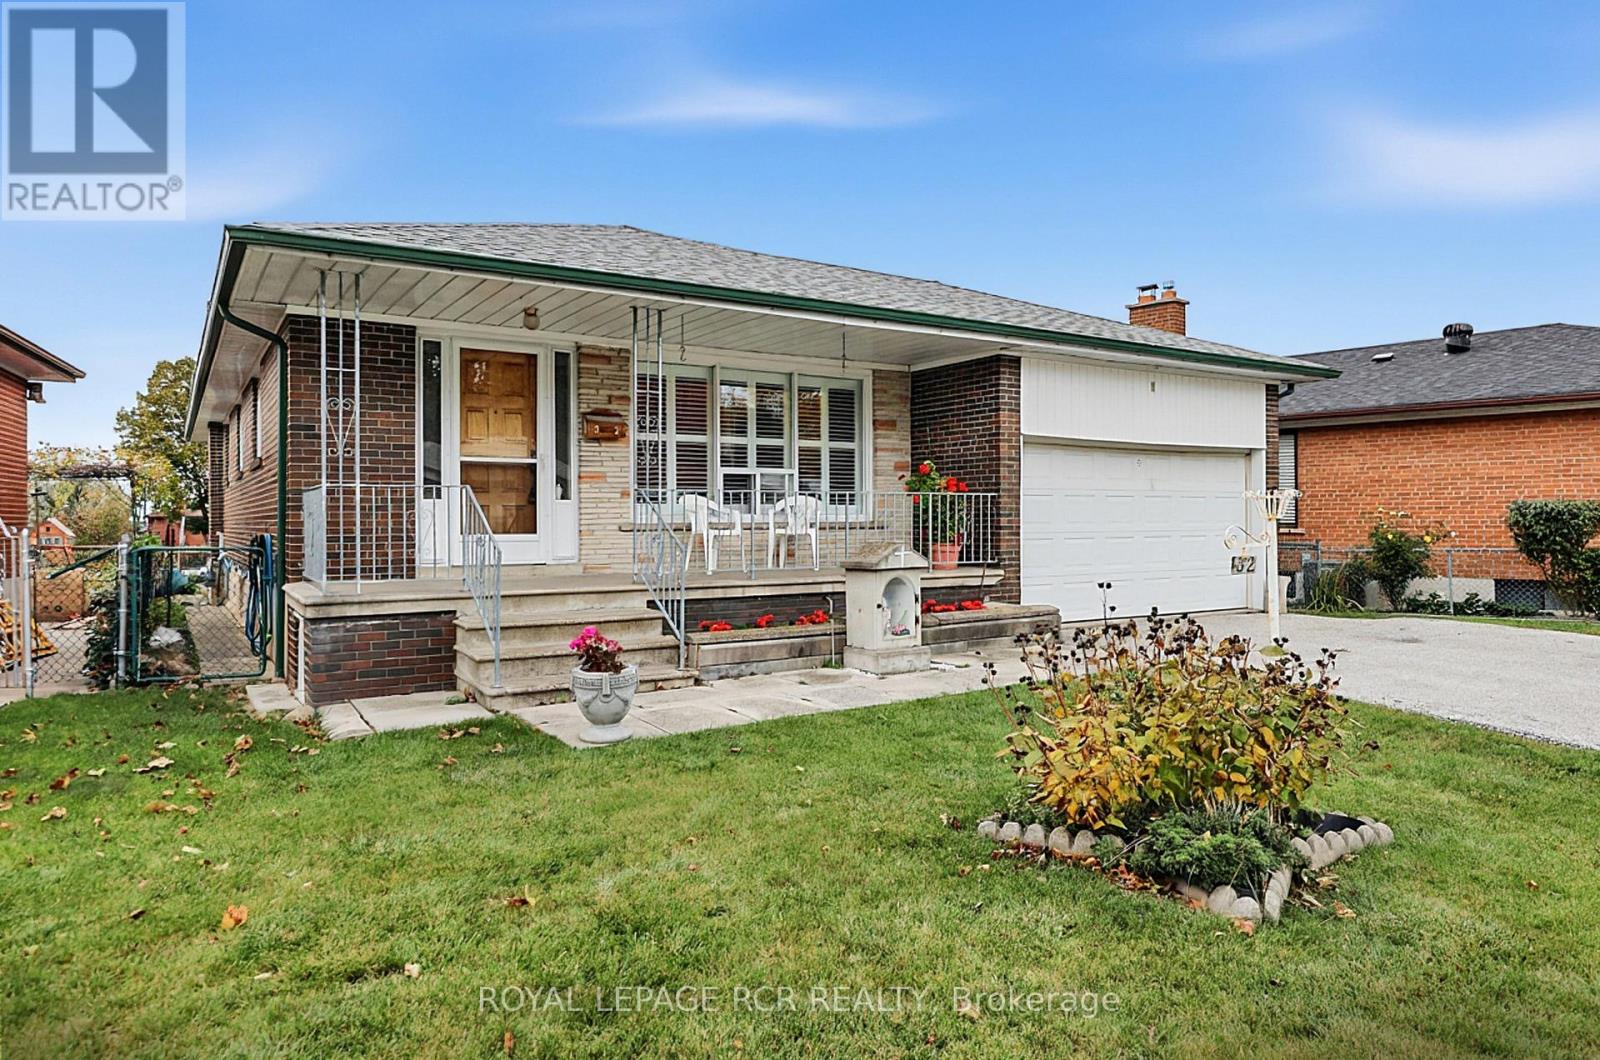
32 Bartel Drive
Toronto (Glenfield-Jane Heights), Ontario M3N1C9
MLS # W14083314
Property Details
Type
Detached
Beds
4
Baths
2
Status
For Sale
More homes like this
About this property
Offered for the first time since 1969, 32 Bartel Drive has been lovingly cared for by the same family for over five decades. Nestled in a desirable, family-friendly Toronto neighbourhood, this well-loved home offers a functional layout with three bedrooms on the main floor, including a spacious primary bedroom. The main floor provides a welcoming space for everyday living. A separate side entrance leads to the basement with its own kitchen, bar, bedroom, and living area. This space presents exciting possibilities for investors, multi-generational families, or buyers looking to explore the home's income potential. Outside, a gardener's dream, the backyard is full of potential. Ideally located in an established residential neighbourhood close to local shops, everyday amenities, and major highways, this home offers a wonderful combination of functional living space, flexible accommodation, and a convenient location. Whether you're a first-time buyer, a growing family, an investor, or someone looking for a property with future potential, this is a rare opportunity to make this home your own.
Mortgage Estimate
Estimated monthly payment
Calculating…
Estimate only. Taxes, insurance, condo fees, and lender terms are not included.
Monthly costs to verify
Property taxes: about $365/month based on listed annual taxes.
Estimate only. Confirm taxes, condo/maintenance fees, insurance, utilities, and lender terms before making decisions.
Rooms
| Room | Level | Dimensions |
|---|---|---|
| Foyer | Main level | 1.94 x 1.75 |
| Kitchen | Lower level | 3.34 x 3.8 |
| Dining room | Lower level | 7.24 x 2.54 |
| Bedroom 4 | Lower level | 4 x 3.7 |
| Cold room | Lower level | 1.39 x 6.34 |
| Kitchen | Main level | 3.61 x 3.06 |
| Living room | Main level | 7.33 x 3.92 |
| Primary Bedroom | Main level | 4.4 x 3.44 |
| Bedroom | Main level | 3.44 x 2.96 |
| Bedroom 2 | Main level | 3.19 x 4.05 |
| Sunroom | Ground level | 4.24 x 4.09 |
| Living room | Lower level | 3.9 x 7.59 |
| Laundry room | Lower level | 4.01 x 3.56 |
Facts & Location
Parking
5 spaces
Lot Size
58 x 140.9 FT
Annual Taxes
$4,374
Listing data
Listing information is provided for personal, non-commercial use and should be independently verified before making real estate decisions.
Last refreshed: Oct 16, 2026 4:32 AM
Explore nearby searches
SEO-friendly searches for this area, property type, and nearby neighbourhoods.
Similar Properties
More nearby listings that may fit the same search.
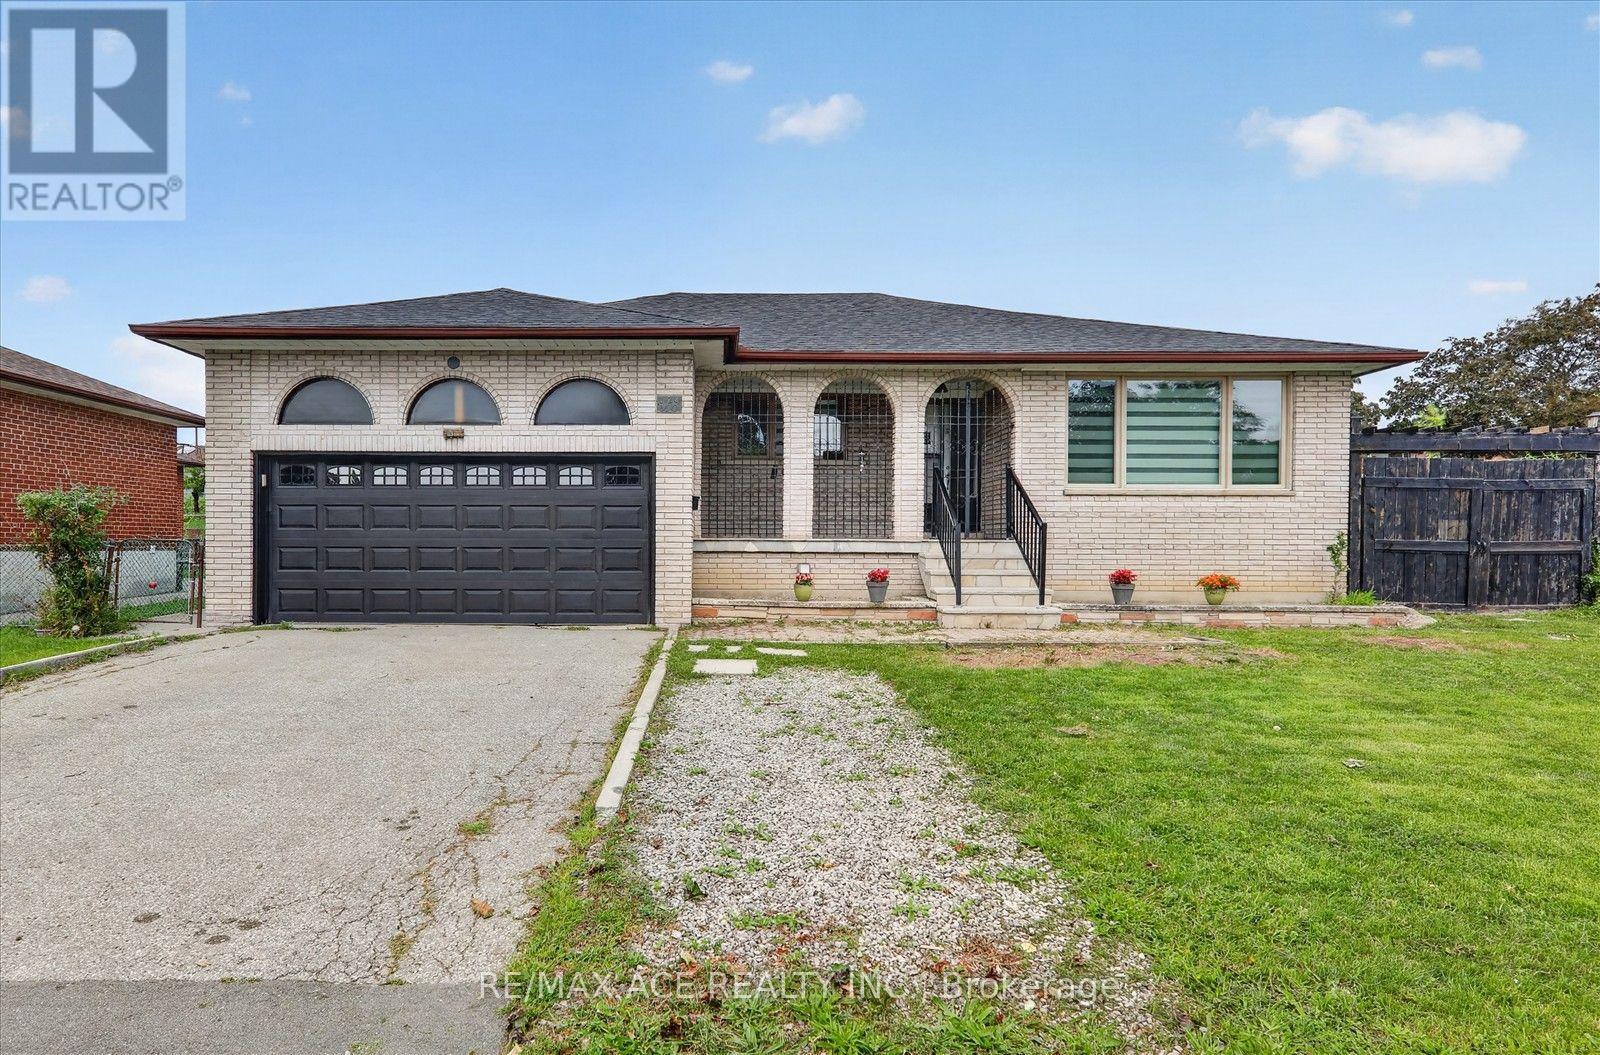
$1,050,000
124 Honeywood Road
Toronto (Glenfield-Jane Heights) · MLS # W13789910
5 bed · 3 bath
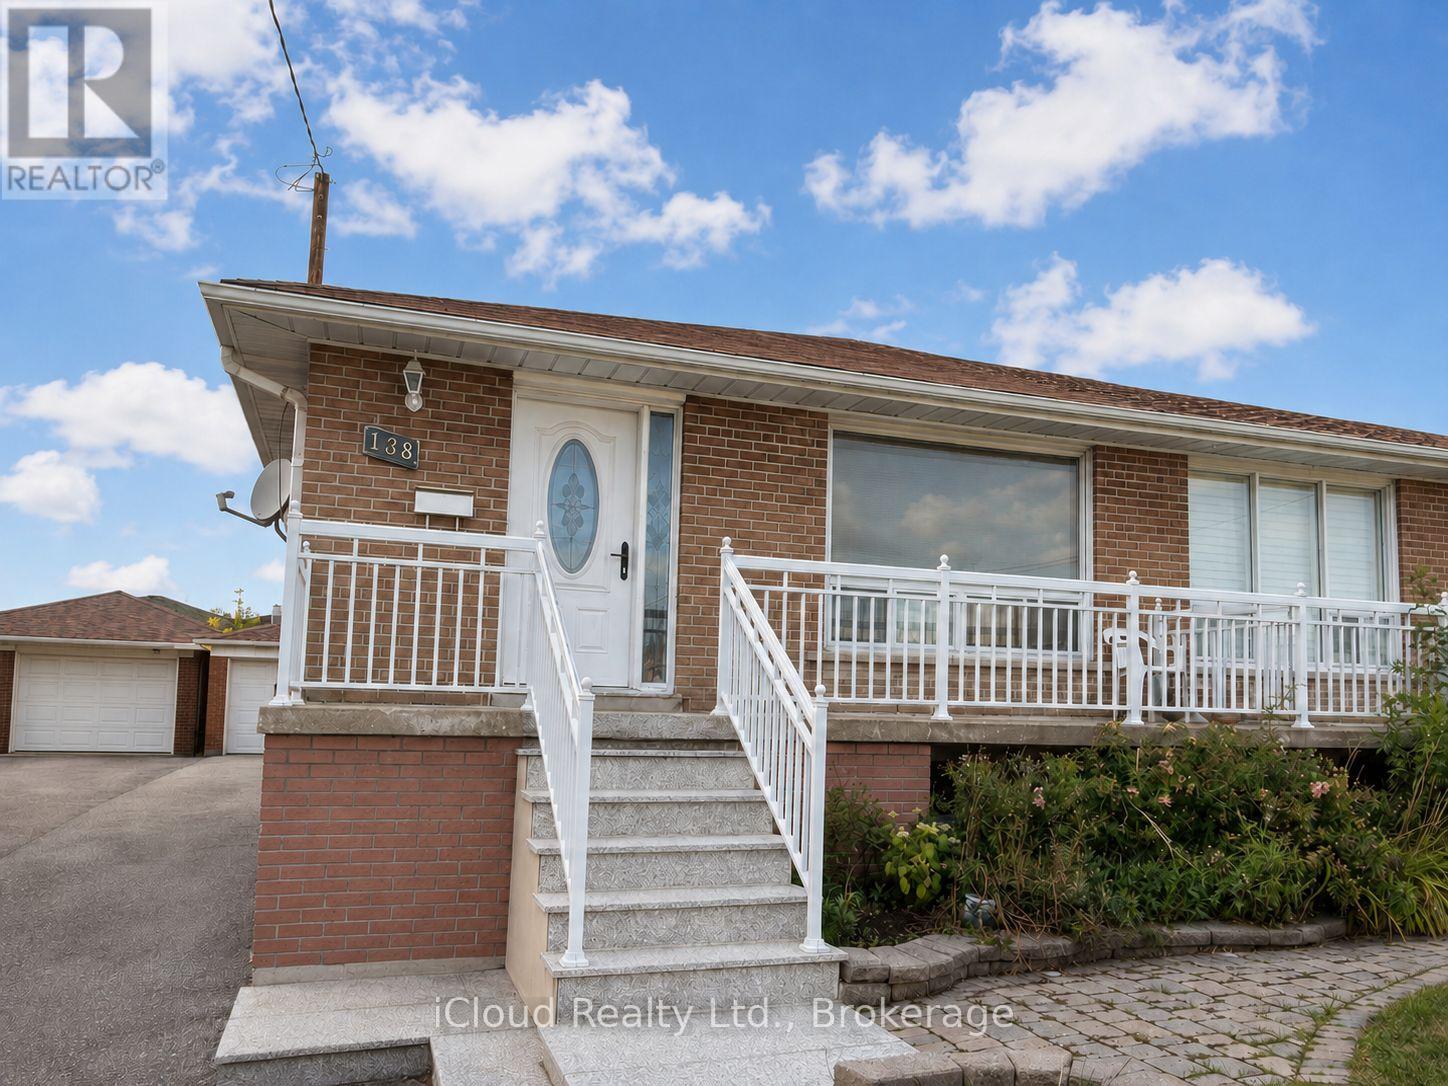
$1,200,000
138 Lomar Drive
Toronto (Glenfield-Jane Heights) · MLS # W13731352
3 bed · 2 bath
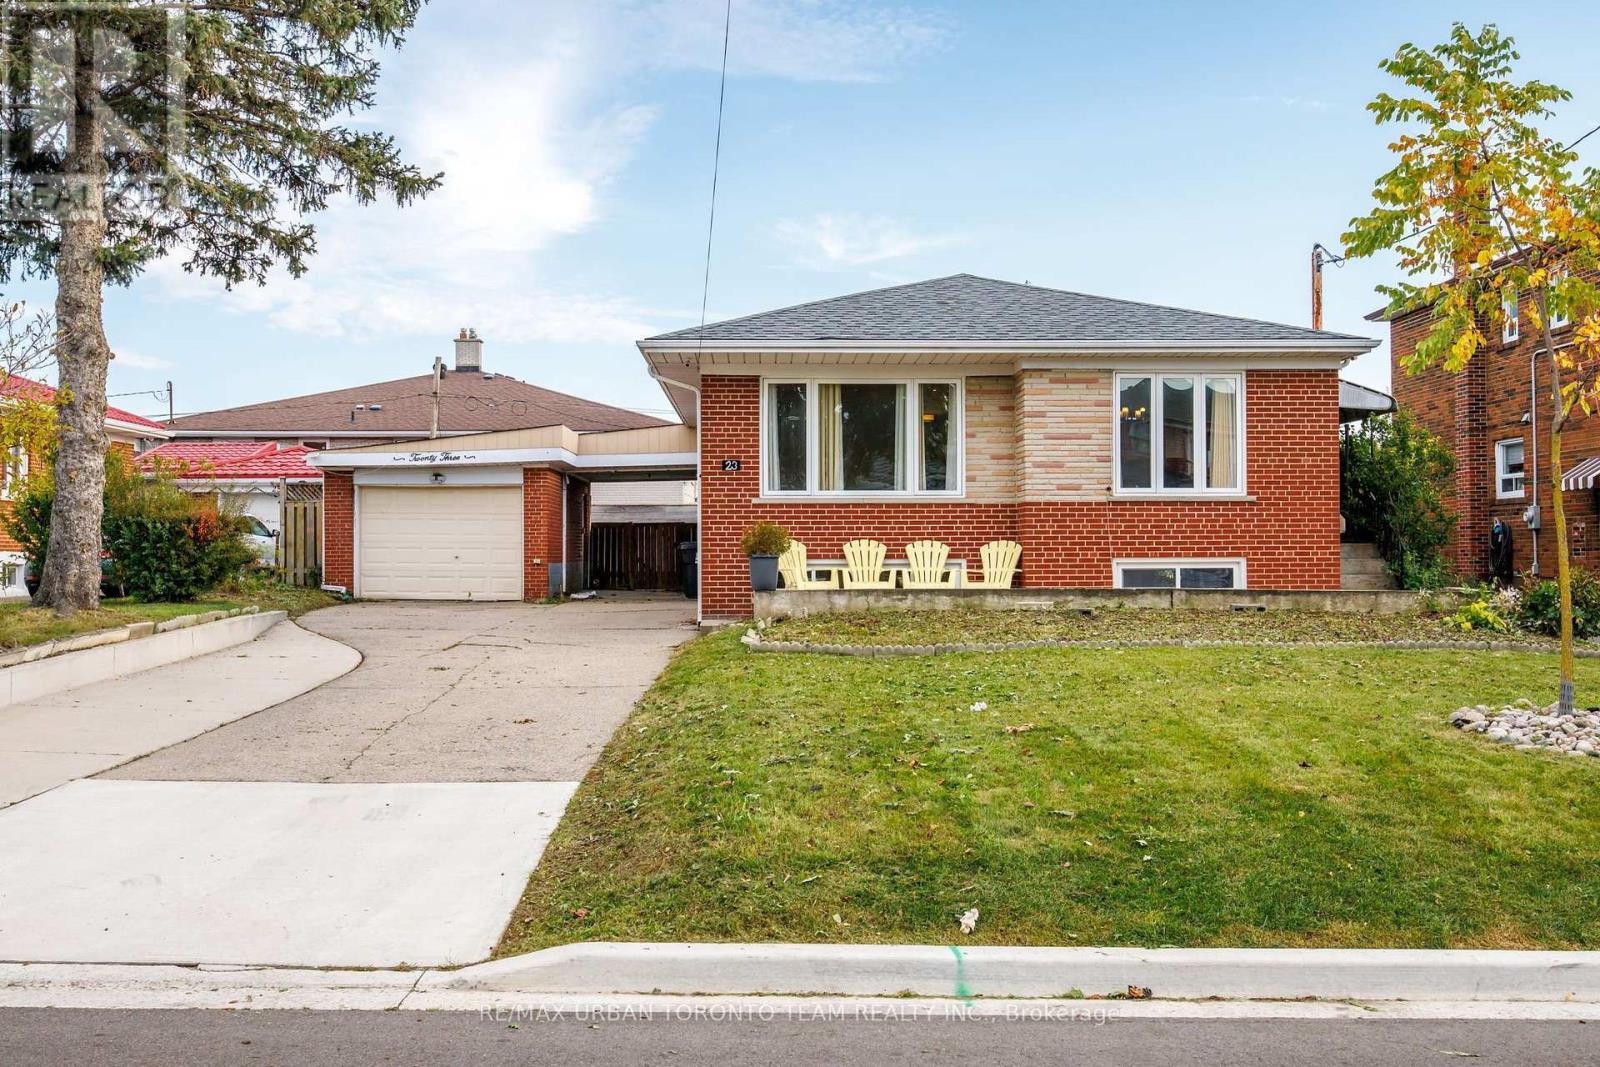
$1,249,900
23 Wishart Place
Toronto (Glenfield-Jane Heights) · MLS # W13882192
5 bed · 3 bath