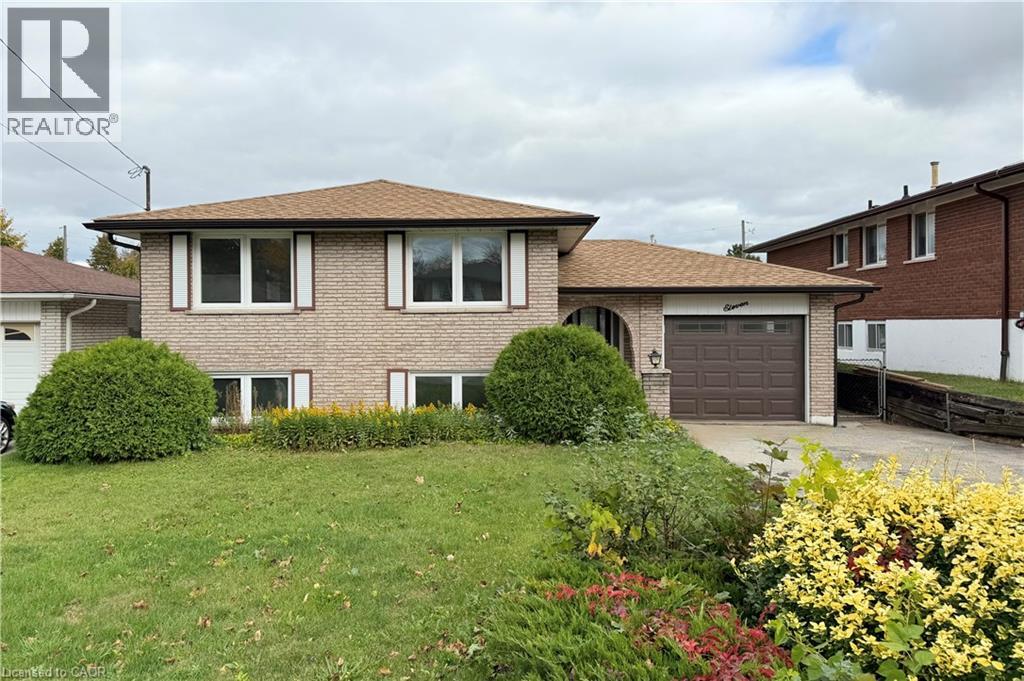
11 GLENMURRAY Court
Hamilton, Ontario L8K5Y3
MLS # 40871676
Property Details
Type
Detached
Beds
5
Baths
2
Status
For Rent
More homes like this
About this property
Welcome to 11 Glenmurray Court! This beautifully updated raised bungalow offers a rare full-home rental opportunity featuring 5 bedrooms, 2 kitchens and 2 bathrooms, ideal for large or multi-generational families. Situated on a quiet cul-de-sac in a highly sought-after area, the home features 3 bedrooms on the main level and 2 additional bedrooms in the fully refinished basement. Recent updates include a renovated upper kitchen and bathroom, fresh paint throughout, and a completely refinished basement featuring a second kitchen and additional bathroom. The raised bungalow layout provides excellent space and flexibility for comfortable family living. Enjoy the exposed brick entryway, hardwood floors and abundant natural light. Conveniently located near Glen Castle Park, Glendale Golf Club, Sir Wilfrid Laurier Recreation Centre, schools, shopping, highway access and Kings Forest. A rare opportunity to lease an entire home with this much space and versatility in a desirable location!
Rent Affordability
Affordability guide
Enter income
A common guideline is keeping rent near 30% of gross monthly income. This is an estimate only.
Rooms
| Room | Level | Dimensions |
|---|---|---|
| Living room | Basement | 15'1'' x 21'3'' |
| Bedroom | Basement | 15'8'' x 6'7'' |
| 3pc Bathroom | Basement | 8'3'' x 6'2'' |
| Bedroom | Basement | 17'0'' x 11'0'' |
| Living room | Basement | 22'0'' x 11'0'' |
| Kitchen | Basement | 21'1'' x 10'3'' |
| Utility room | Basement | x |
| Bedroom | Main level | 9'7'' x 11'0'' |
| Primary Bedroom | Main level | 13'1'' x 10'3'' |
| Bedroom | Main level | 9'7'' x 7'6'' |
| 4pc Bathroom | Main level | 7'8'' x 7'7'' |
| Dining room | Main level | 6'6'' x 10'3'' |
| Kitchen | Main level | 7'11'' x 10'3'' |
| Living room | Main level | 22'11'' x 11'0'' |
| Dining room | Main level | 9'2'' x 10'7'' |
| Foyer | Main level | 11'6'' x 10'4'' |
Facts & Location
Interior Size
1,874 sq ft
Parking
3 spaces
Annual Taxes
$5,011
Year Built
1973
Listing data
Listing information is provided for personal, non-commercial use and should be independently verified before making real estate decisions.
Last refreshed: Oct 15, 2026 4:45 PM
Explore nearby searches
SEO-friendly searches for this area, property type, and nearby neighbourhoods.
Similar Properties
More nearby listings that may fit the same search.
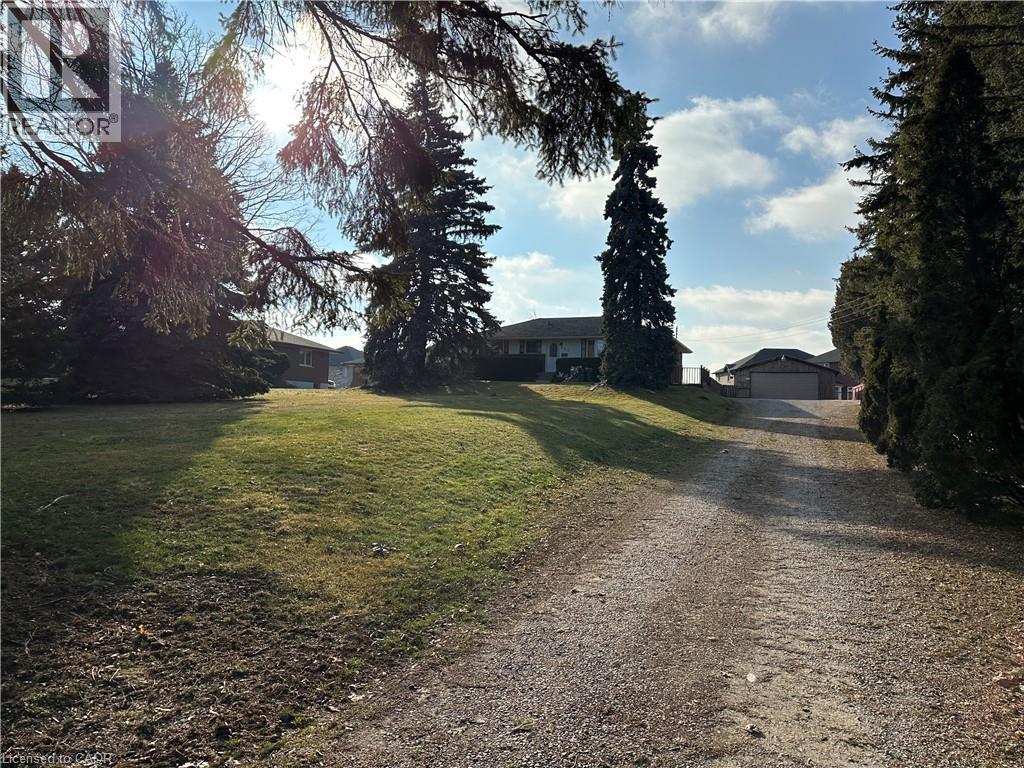
$3,950/mo
613 RYMAL Road
Hamilton · MLS # 40857112
4 bed · 2 bath · 1,050 sq ft
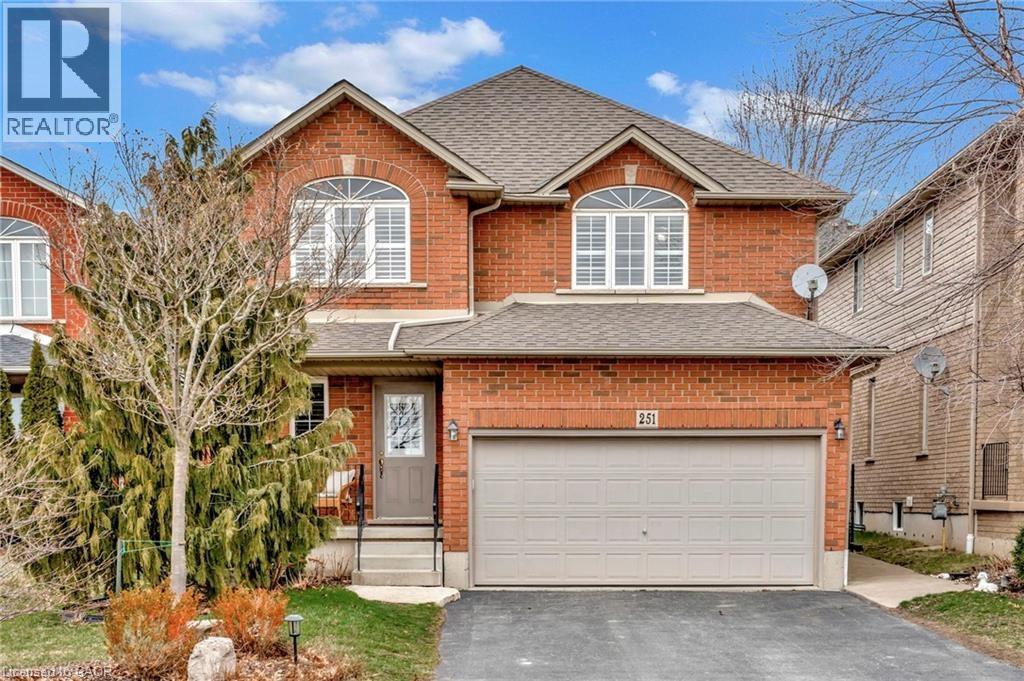
$3,900/mo
251 BRAITHWAITE Avenue
Hamilton · MLS # 40860765
4 bed · 3 bath · 1,712 sq ft
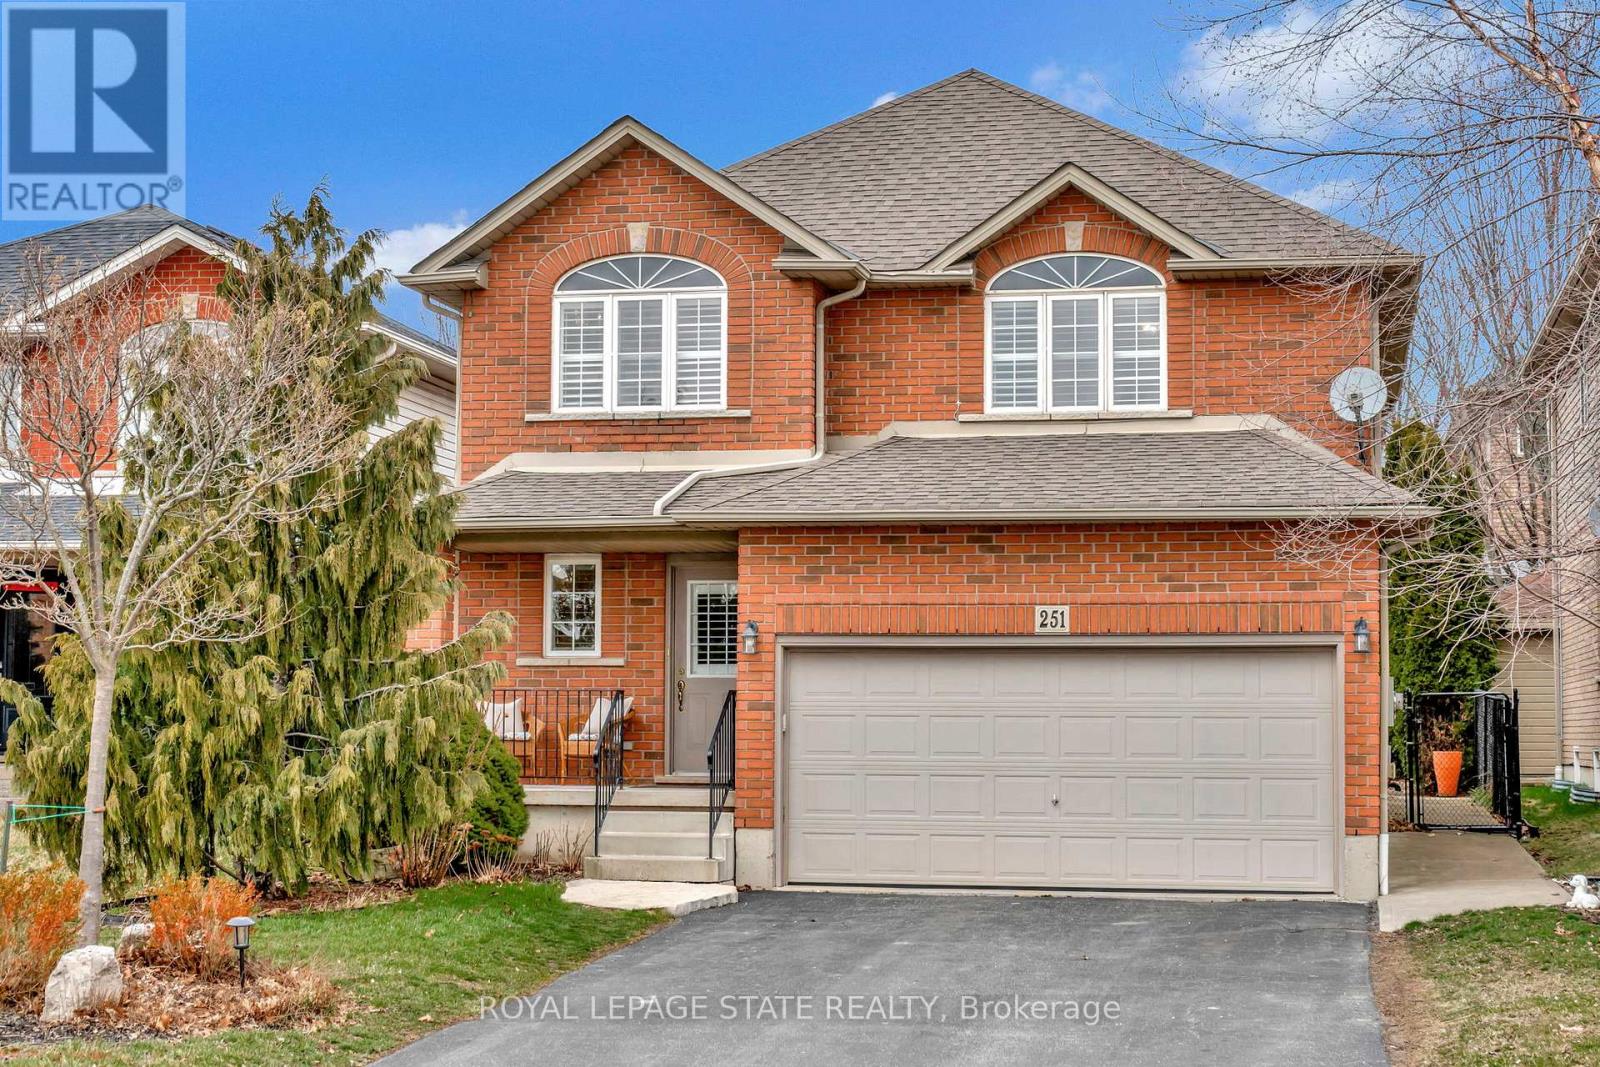
$3,900/mo
251 Braithwaite Avenue
Hamilton (Ancaster) · MLS # X13747146
4 bed · 3 bath