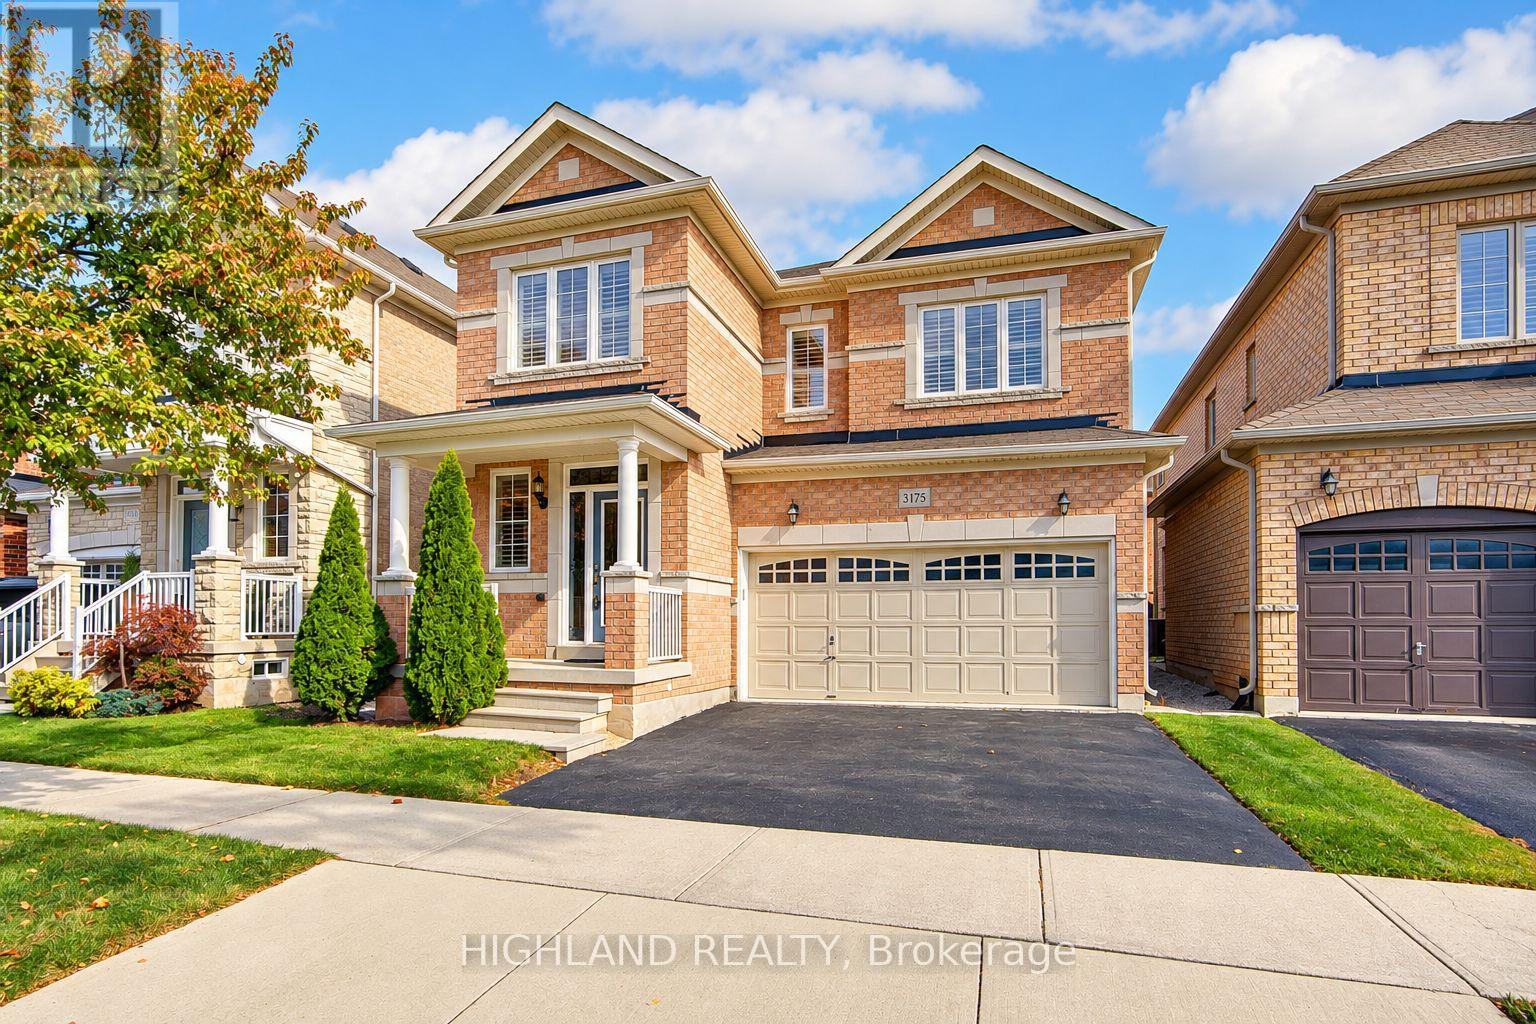
Videos & Virtual Tours
Open available video, 3D tour, or virtual-tour media for this listing.
3175 Robert Brown Boulevard
Oakville (GO Glenorchy), Ontario L6M0P5
MLS # W14082846
Property Details
Type
Detached
Beds
4
Baths
4
Status
For Sale
More homes like this
About this property
Stunning 4-Bedroom, 4-Bathroom Detached Home Offering Over 2,500 Sq. Ft ! An Exceptional Opportunity to Own an Affordable Double-Car-Garage Detached Home in the Heart of Oakville! Featuring a highly desirable and functional layout with TWO PRIVATE ENSUITES and THREE FULL BATHROOMS on the Second Floor, providing exceptional comfort, convenience, and privacy for the whole family. Spacious modern kitchen featuring quartz countertops and upgraded stainless steel appliances. Bright breakfast area with walk-out access to the patio and backyard. Unobstructed backyard views offer added privacy and a peaceful outdoor setting. Warm and inviting family room featuring a gas fireplace, pot lights, and an oversized window overlooking the backyard. Bright and spacious primary bedroom with his-and-hers closets and a luxurious 5-piece ensuite featuring a double vanity, soaker tub, and glass-enclosed shower. Elegant California Shutters Throughout the Entire Home, adding timeless style, privacy * Numerous Recent Upgrades! Engineered hardwood flooring throughout the main and second floors, including newly installed second-floor flooring (2023). Freshly painted interior (2023). Ideally situated in a desirable, family-friendly neighbourhood, just minutes from Oodenawi Public School, Sixteen Mile Sports Complex, Fortinos, parks, shopping, and everyday amenities. Outstanding Combination of Affordability, Space, Comfort, and a Rarely Offered Family-Friendly Layout in Prime Oakville!
Mortgage Estimate
Estimated monthly payment
Calculating…
Estimate only. Taxes, insurance, condo fees, and lender terms are not included.
Monthly costs to verify
Property taxes: about $627/month based on listed annual taxes.
Estimate only. Confirm taxes, condo/maintenance fees, insurance, utilities, and lender terms before making decisions.
Rooms
| Room | Level | Dimensions |
|---|---|---|
| Media | Second level | 2.92 x 1.52 |
| Kitchen | Ground level | 4.8 x 3.23 |
| Eating area | Ground level | 4.8 x 2.83 |
| Family room | Ground level | 5.41 x 3.35 |
| Living room | Ground level | 5.06 x 4.8 |
| Dining room | Ground level | 5.06 x 4.8 |
| Primary Bedroom | Second level | 5.82 x 4.03 |
| Bedroom 2 | Second level | 3.43 x 3.91 |
| Bedroom 3 | Second level | 3.34 x 2.95 |
| Bedroom 4 | Second level | 3.34 x 3.19 |
Facts & Location
Interior Size
2,500 sq ft
Parking
4 spaces
Lot Size
35.1 x 90.2 FT
Annual Taxes
$7,520
Listing data
Listing information is provided for personal, non-commercial use and should be independently verified before making real estate decisions.
Last refreshed: Oct 18, 2026 5:45 PM
Explore nearby searches
SEO-friendly searches for this area, property type, and nearby neighbourhoods.
Similar Properties
More nearby listings that may fit the same search.
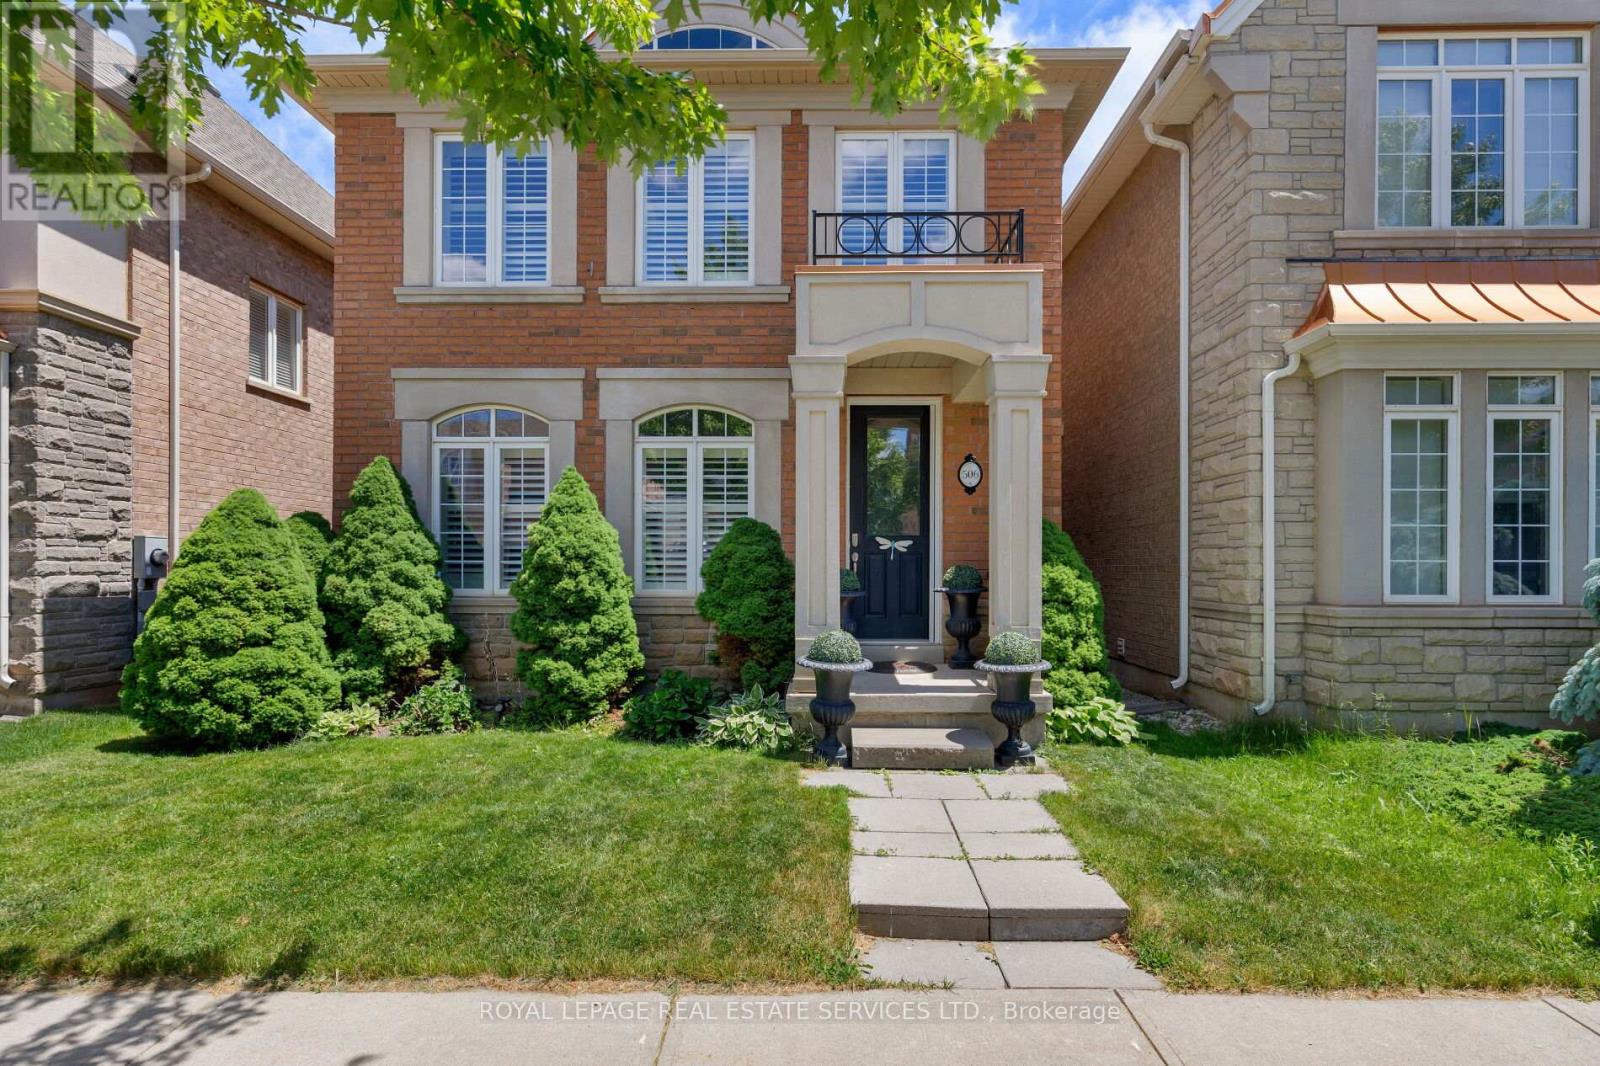
$1,489,000
506 Charles Potter Lane
Oakville (GO Glenorchy) · MLS # W13671282
4 bed · 4 bath
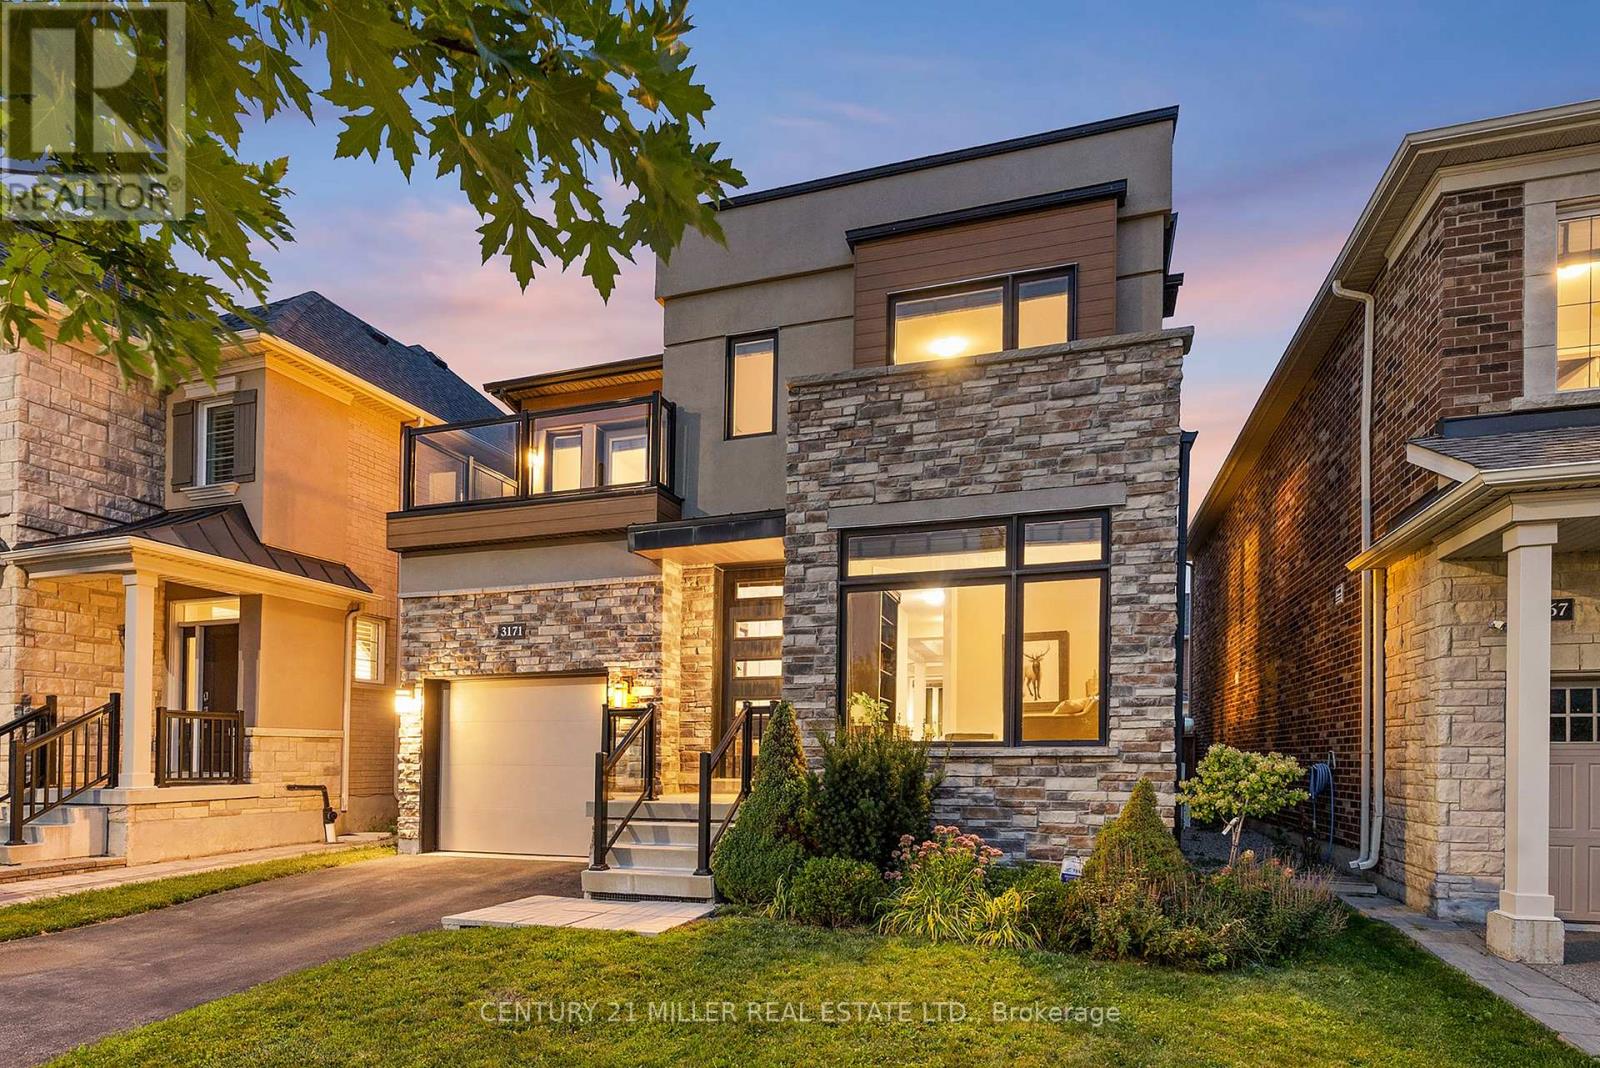
$1,499,000
3171 George Savage Avenue
Oakville (GO Glenorchy) · MLS # W13804416
4 bed · 3 bath · 2,360 sq ft
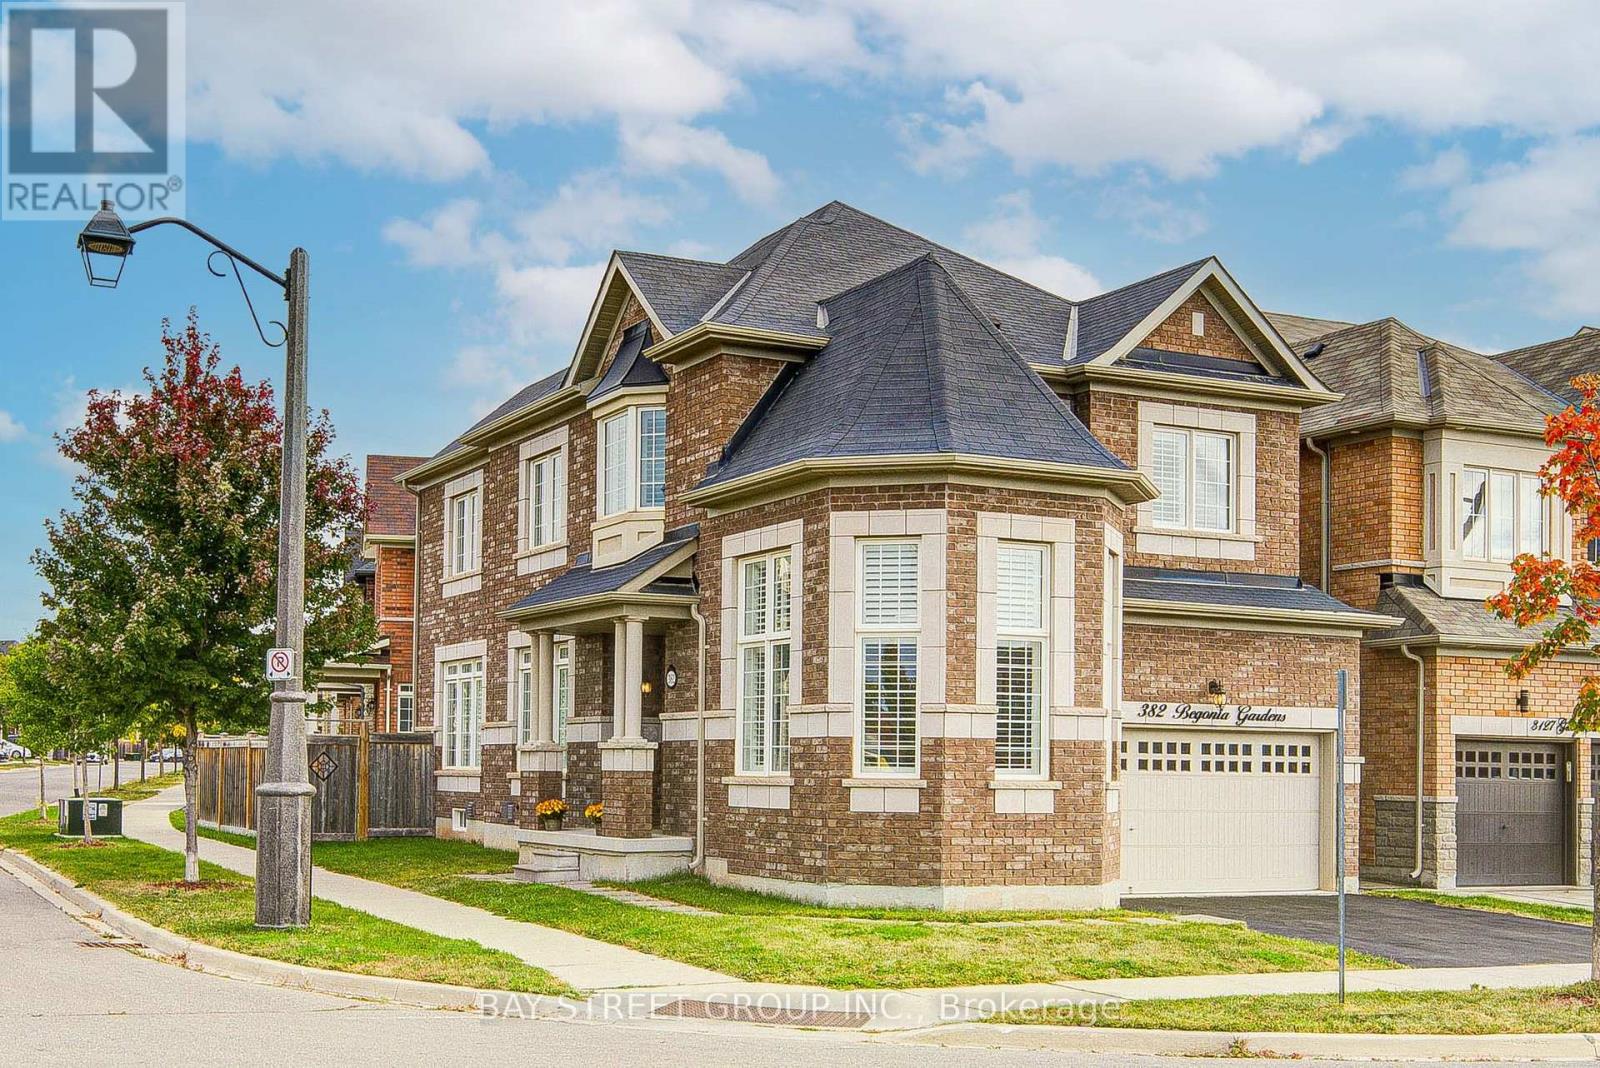
$1,450,000
382 Begonia Gardens
Oakville (GO Glenorchy) · MLS # W13883652
4 bed · 3 bath