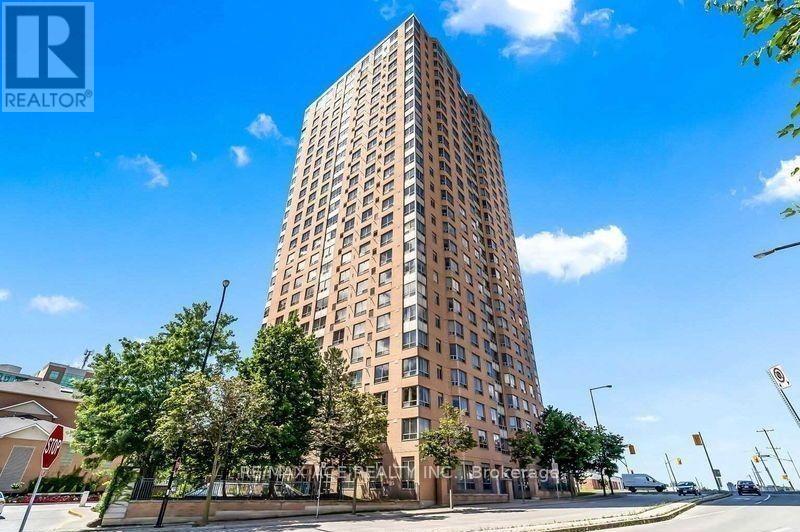
115 Omni Drive
Toronto (Bendale), Ontario M1P5B4
MLS # E14082854
Property Details
Type
Condo Apartment
Beds
3
Baths
2
Status
For Rent
More homes like this
About this property
FOR LEASE - RARE & SPACIOUS 3-BEDROOM CORNER SUITE | 1,350 SQ. FT. | 21ST FLOOR | UNDERGROUNDPARKING INCLUDED | STEPS TO STC & TTC!PRIME LOCATION! BRIMLEY & ELLESMERE! Discover exceptional comfort, space, and convenience in this bright and beautifully maintained 3-bedroom, 2 Full bathroom corner suite, offering over1,350 sq. ft. of thoughtfully designed living space. Situated on the 21st floor, this sun-filled residence features an expansive open-concept living and dining area, large windows, breathtaking scenic views, and elegant laminate flooring throughout. The upgraded kitchen boasts granite countertops, stainless steel appliances, and abundant cabinetry. The spacious primary bedroom offers a private ensuite bathroom and double closet, complimented by two generously sized additional bedrooms. Both bathrooms feature stylish granite vanities, while ensuite laundry adds everyday convenience. RESORT-STYLE AMENITIES! Enjoy a secure, gated community with 24-hour security and outstanding recreational facilities, including a fully equipped gym, indoor swimming pool, sauna, party room, and games room. One private underground parking space is included! UNBEATABLE LOCATION! Steps to Scarborough Town Centre (STC), TTC transit, Loblaws, Scarborough Civic Centre, shopping, restaurants, parks, and highly regarded schools. Just minutes to Highway 401, with convenient transit connections and easy access to major routes throughout the GTA. THE PERFECT COMBINATION OF SPACE, COMFORT & CONVENIENCE! An exceptional opportunity to lease a spacious, sun-filled corner suite in one of Scarborough's most desirable and well-connected communities. MOVE-IN READY - A MUST-SEE!
Rent Affordability
Affordability guide
Enter income
A common guideline is keeping rent near 30% of gross monthly income. This is an estimate only.
Rooms
| Room | Level | Dimensions |
|---|---|---|
| Kitchen | Flat | 0 x 0 |
| Eating area | Flat | 0 x 0 |
| Living room | Flat | 2.88 x 1.12 |
| Dining room | Flat | 2.88 x 1.12 |
| Primary Bedroom | Flat | 1.59 x 0.93 |
| Bedroom 2 | Flat | 1.12 x 0.8 |
| Bedroom 3 | Flat | 1.07 x 0.8 |
Facts & Location
Interior Size
1,350 sq ft
Parking
1 spaces
Listing data
Listing information is provided for personal, non-commercial use and should be independently verified before making real estate decisions.
Last refreshed: Oct 20, 2026 4:31 AM
Explore nearby searches
SEO-friendly searches for this area, property type, and nearby neighbourhoods.
Similar Properties
More nearby listings that may fit the same search.
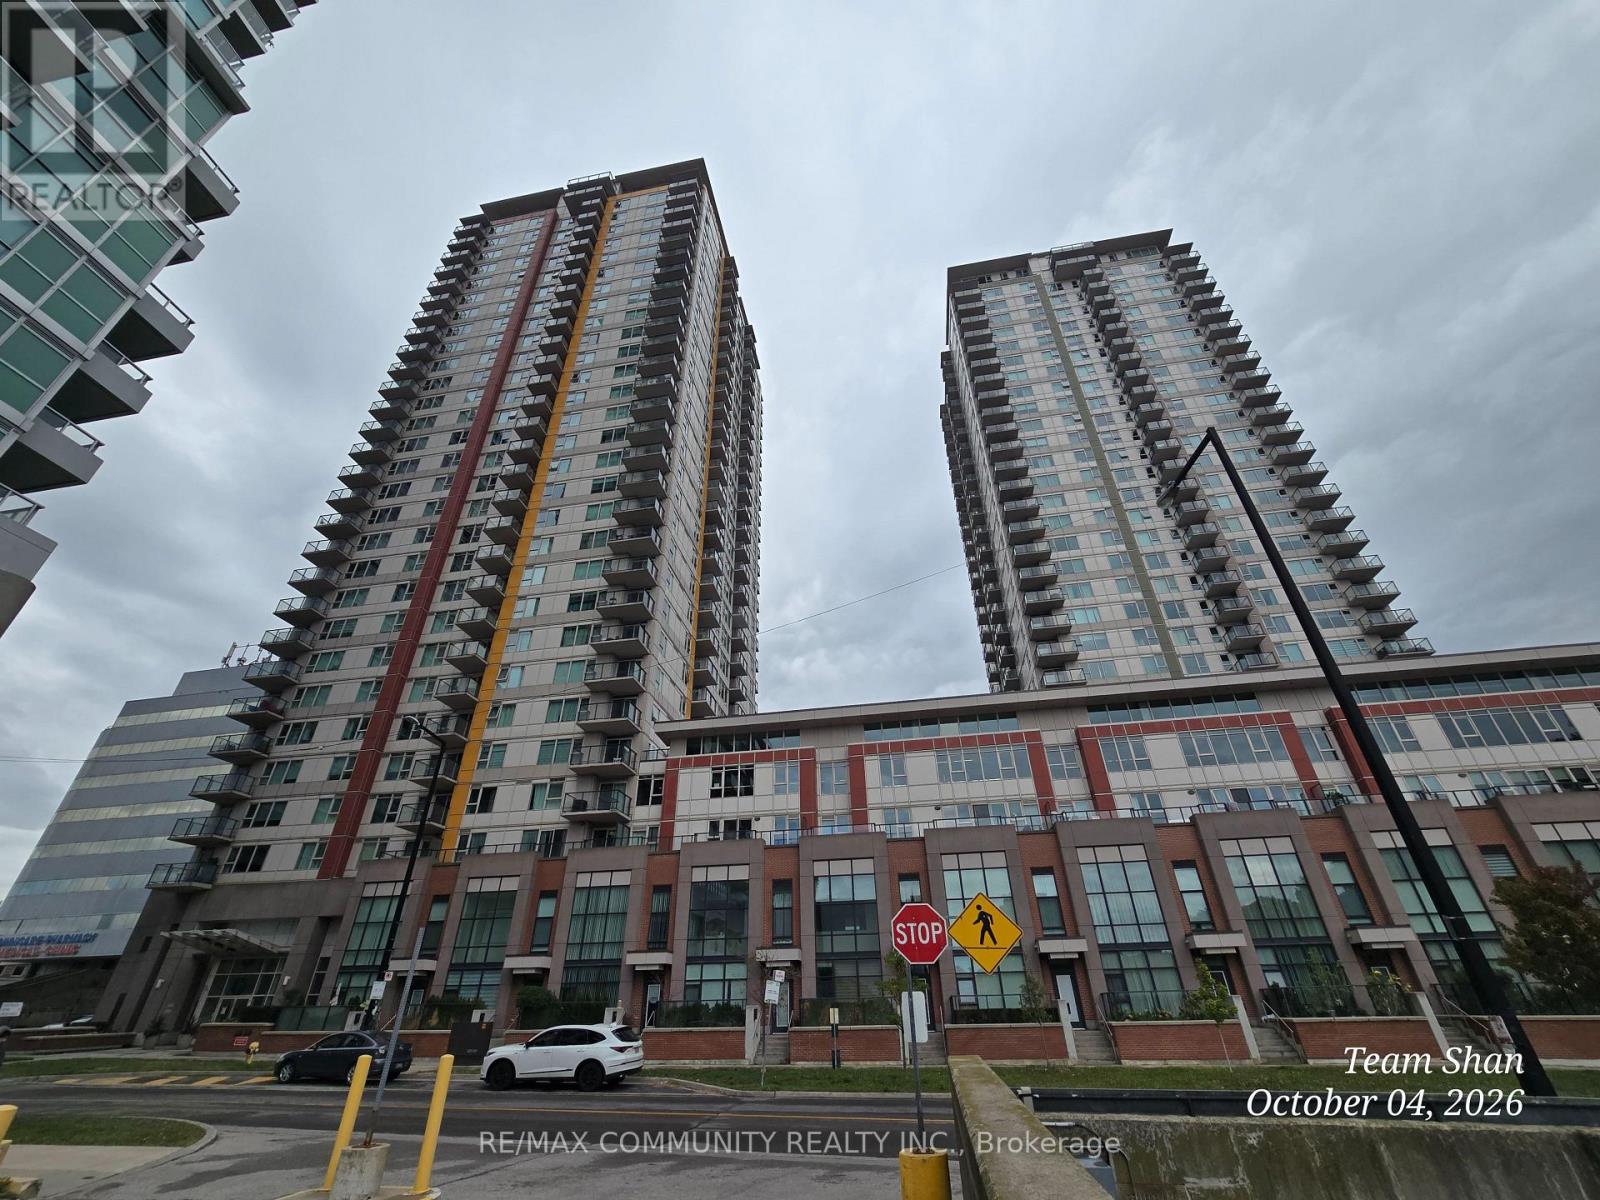
$3,000/mo
25 Town Centre Court
Toronto (Bendale) · MLS # E13868854
3 bed · 2 bath · 1,400 sq ft
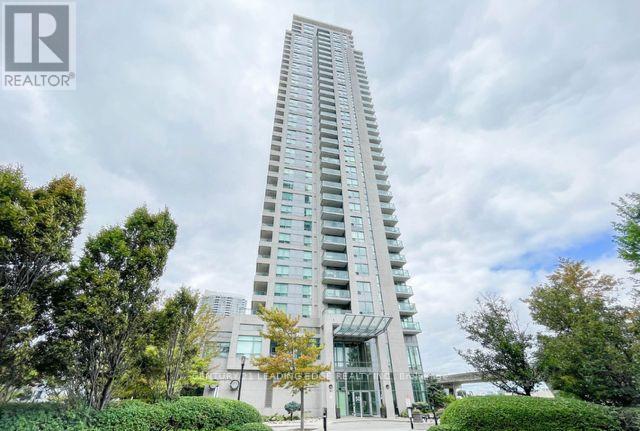
$3,000/mo
50 Brian Harrison Way
Toronto (Bendale) · MLS # E13809122
3 bed · 2 bath
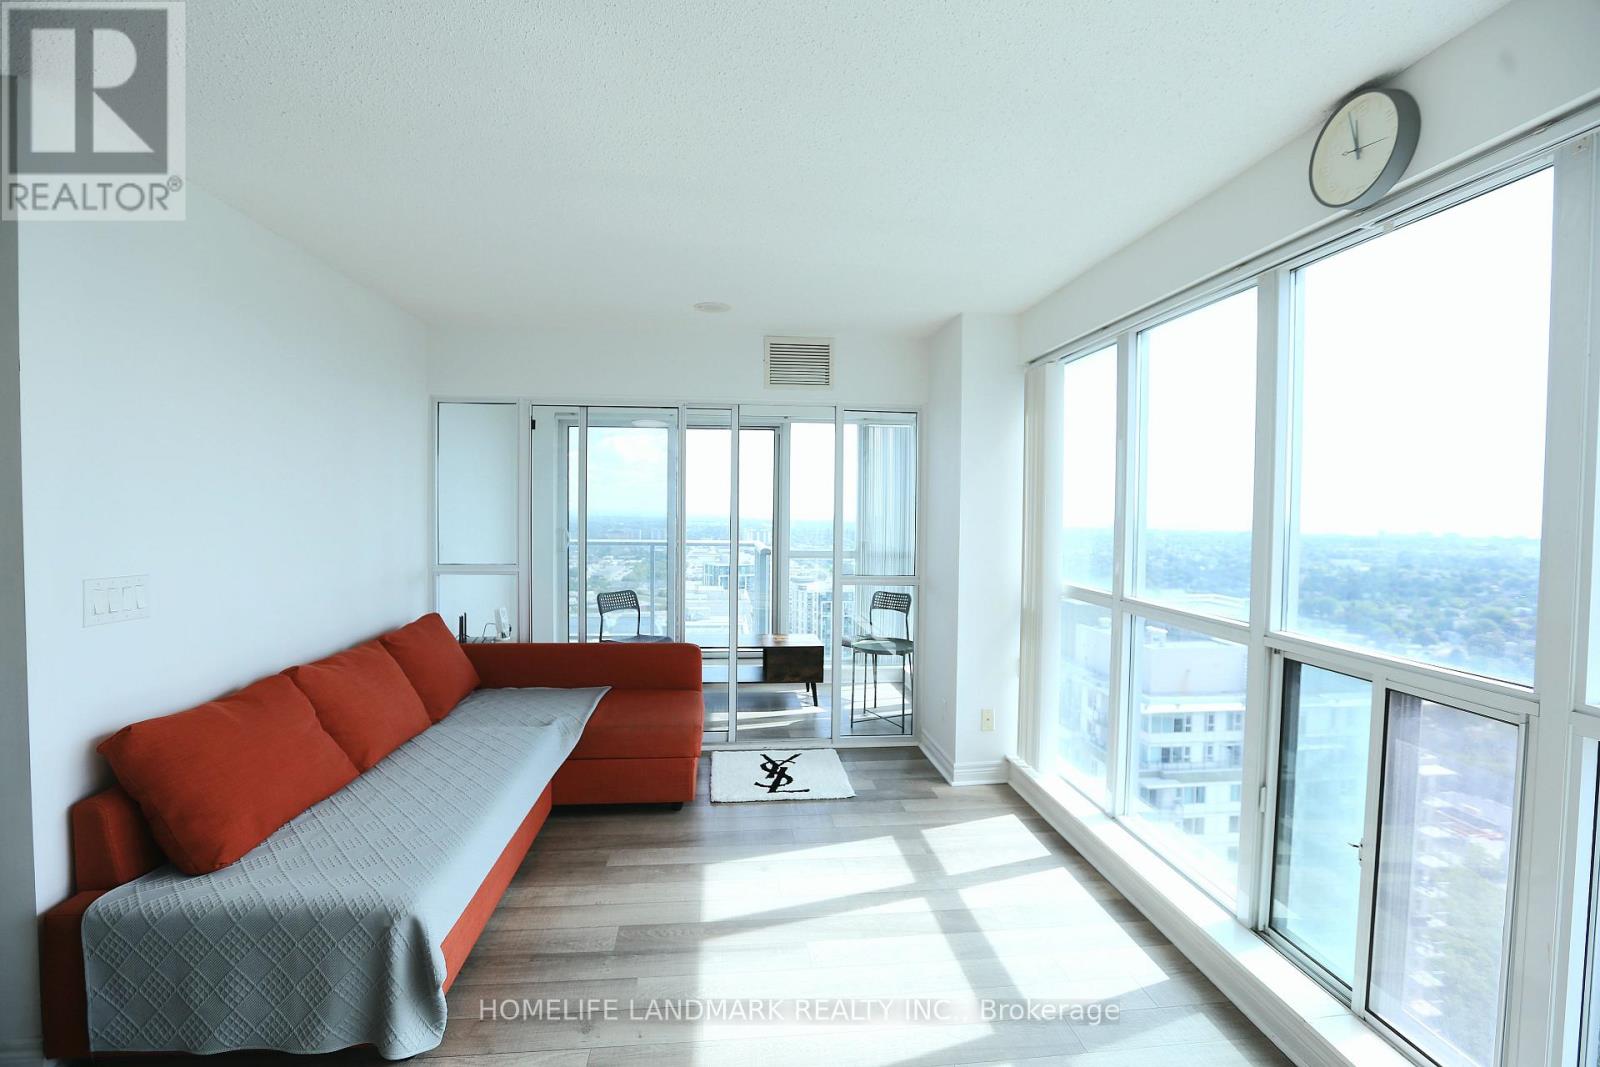
$2,900/mo
50 Town Centre Court
Toronto (Bendale) · MLS # E13749386
3 bed · 2 bath · 888 sq ft