Videos & Virtual Tours
Open available video, 3D tour, or virtual-tour media for this listing.
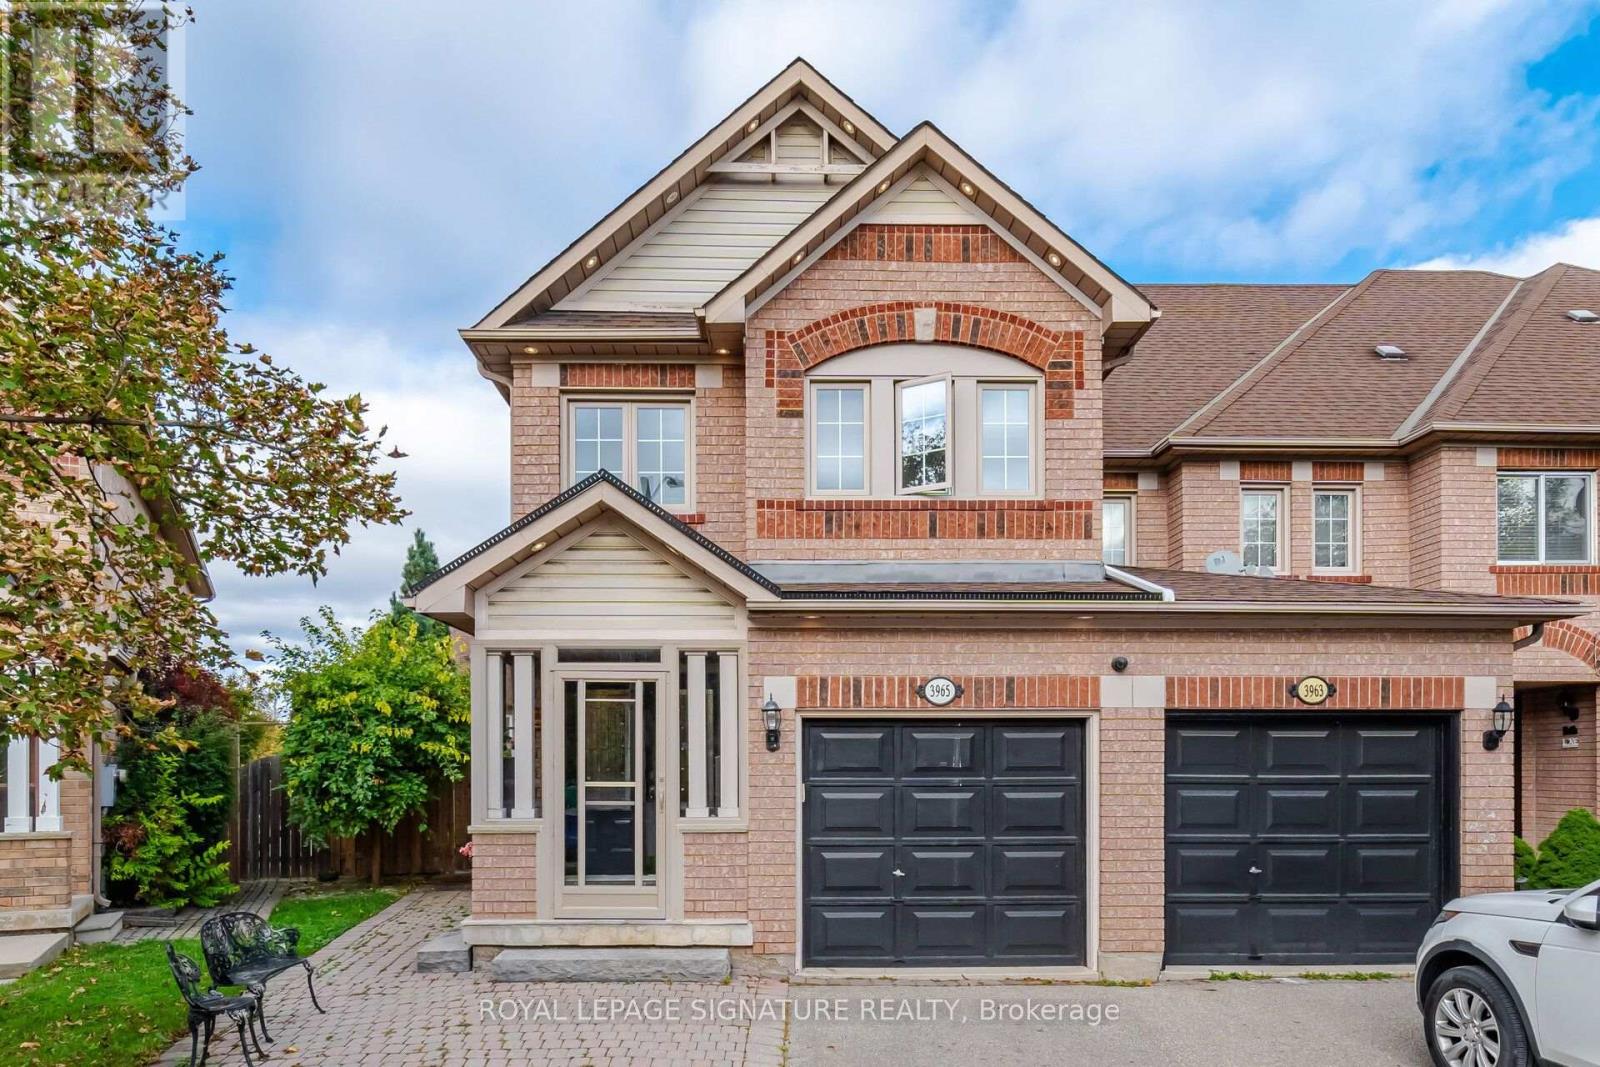
3965 Zenith Court
Mississauga (Lisgar), Ontario L5N7H7
MLS # W14082606
Property Details
Type
Townhouse
Beds
3
Baths
3
Status
For Sale
More homes like this
About this property
Welcome to 3965 Zenith Court, a beautifully presented corner-unit townhouse featuring 3 bedrooms, 2.5baths, thoughtful recent updates & an expansive pie-shaped backyard made for entertaining. An enclosed front porch & decorative glass double doors create a welcoming first impression, leading into the recently upgraded entrance. Inside, the living room showcases a double-height ceiling, large windows, & striking wood-slat accent walls. At the heart of the home, the kitchen features new quartz countertops, a large single bowl rectangular undermount sink, and an added over-the-range microwave. Warm cabinetry, a tile backsplash, and stainless steel appliances complete this inviting space. The kitchen connects to the dining area and comfortable family room, creating a natural gathering place for everyday meals and relaxed evenings. Sliding glass doors open onto a raised deck w/ stairs leading to the backyard. A recently upgraded main-floor powder room adds a stylish finishing touch.Upstairs, 3 bedrooms provide comfortable space to unwind. The spacious primary bedroom includes an ensuite with a charming clawfoot tub, a separate shower, & a vessel sink.The finished basement extends the living space w/ a huge entertainment area & an electric fireplace-an inviting setting for movie nights, games, or gathering w/ friends. There is also room for a workout area, along with a separate laundry & utility space. Outside, the huge, fenced, pie-shaped backyard is a standout feature. An expansive patio offers ample room for outdoor dining, lounging, summer barbecues, & larger gatherings, while surrounding garden beds, mature greenery & a gated side walkway enhance the outdoor setting. A driveway that comfortably accommodates four cars adds exceptional convenience, & the attached garage has been drywalled & painted for a clean, finished appearance.
Mortgage Estimate
Estimated monthly payment
Calculating…
Estimate only. Taxes, insurance, condo fees, and lender terms are not included.
Monthly costs to verify
Property taxes: about $457/month based on listed annual taxes.
Estimate only. Confirm taxes, condo/maintenance fees, insurance, utilities, and lender terms before making decisions.
Rooms
| Room | Level | Dimensions |
|---|---|---|
| Kitchen | Main level | 3.56 x 2.44 |
| Recreational, Games room | Basement | 5.41 x 5.08 |
| Laundry room | Basement | 8.76 x 1.71 |
| Eating area | Main level | 2.44 x 1.93 |
| Family room | Main level | 4.52 x 2.64 |
| Living room | Main level | 4.45 x 4.04 |
| Bathroom | Main level | 2.01 x 1.02 |
| Primary Bedroom | Second level | 6.27 x 3.2 |
| Bedroom 2 | Second level | 4.55 x 2.49 |
| Bedroom 3 | Second level | 3.99 x 2.49 |
| Bathroom | Second level | 2.49 x 1.52 |
| Bathroom | Second level | 3.48 x 2.24 |
Facts & Location
Parking
5 spaces
Lot Size
19.4 x 129.7 FT
Annual Taxes
$5,483
Listing data
Listing information is provided for personal, non-commercial use and should be independently verified before making real estate decisions.
Last refreshed: Oct 15, 2026 6:30 PM
Explore nearby searches
SEO-friendly searches for this area, property type, and nearby neighbourhoods.
Similar Properties
More nearby listings that may fit the same search.
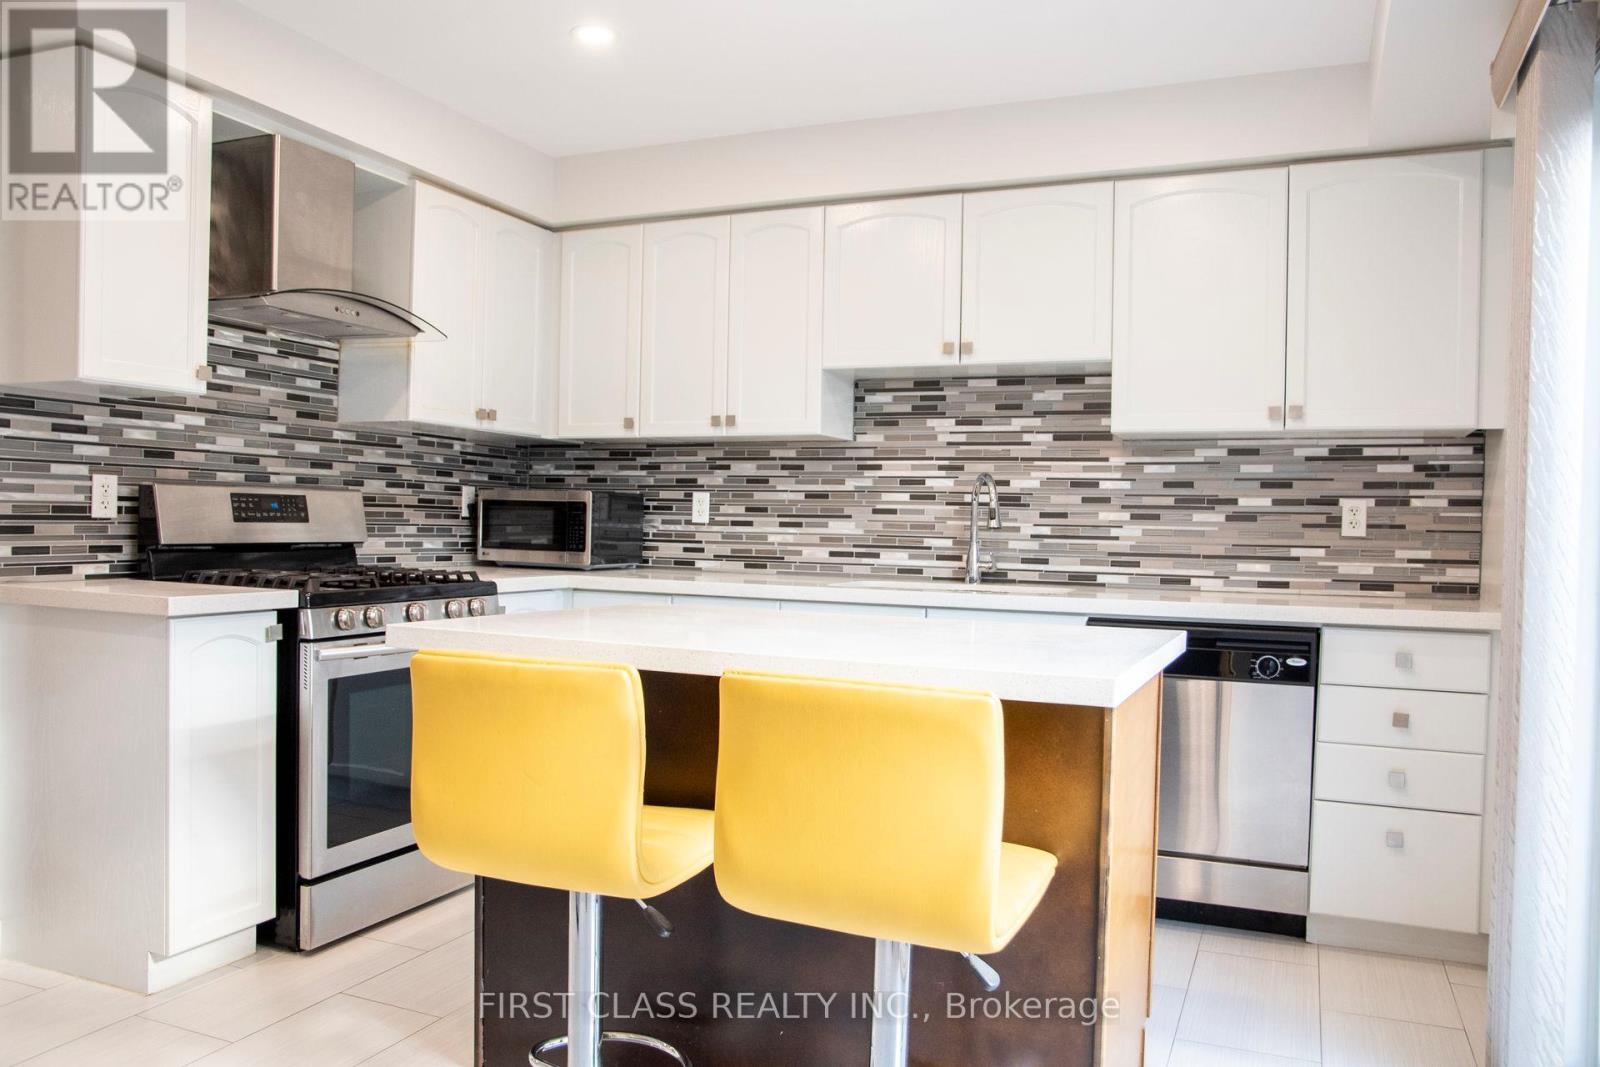
$830,000
7224 Deanlee Court
Mississauga (Lisgar) · MLS # W13886544
4 bed · 3 bath
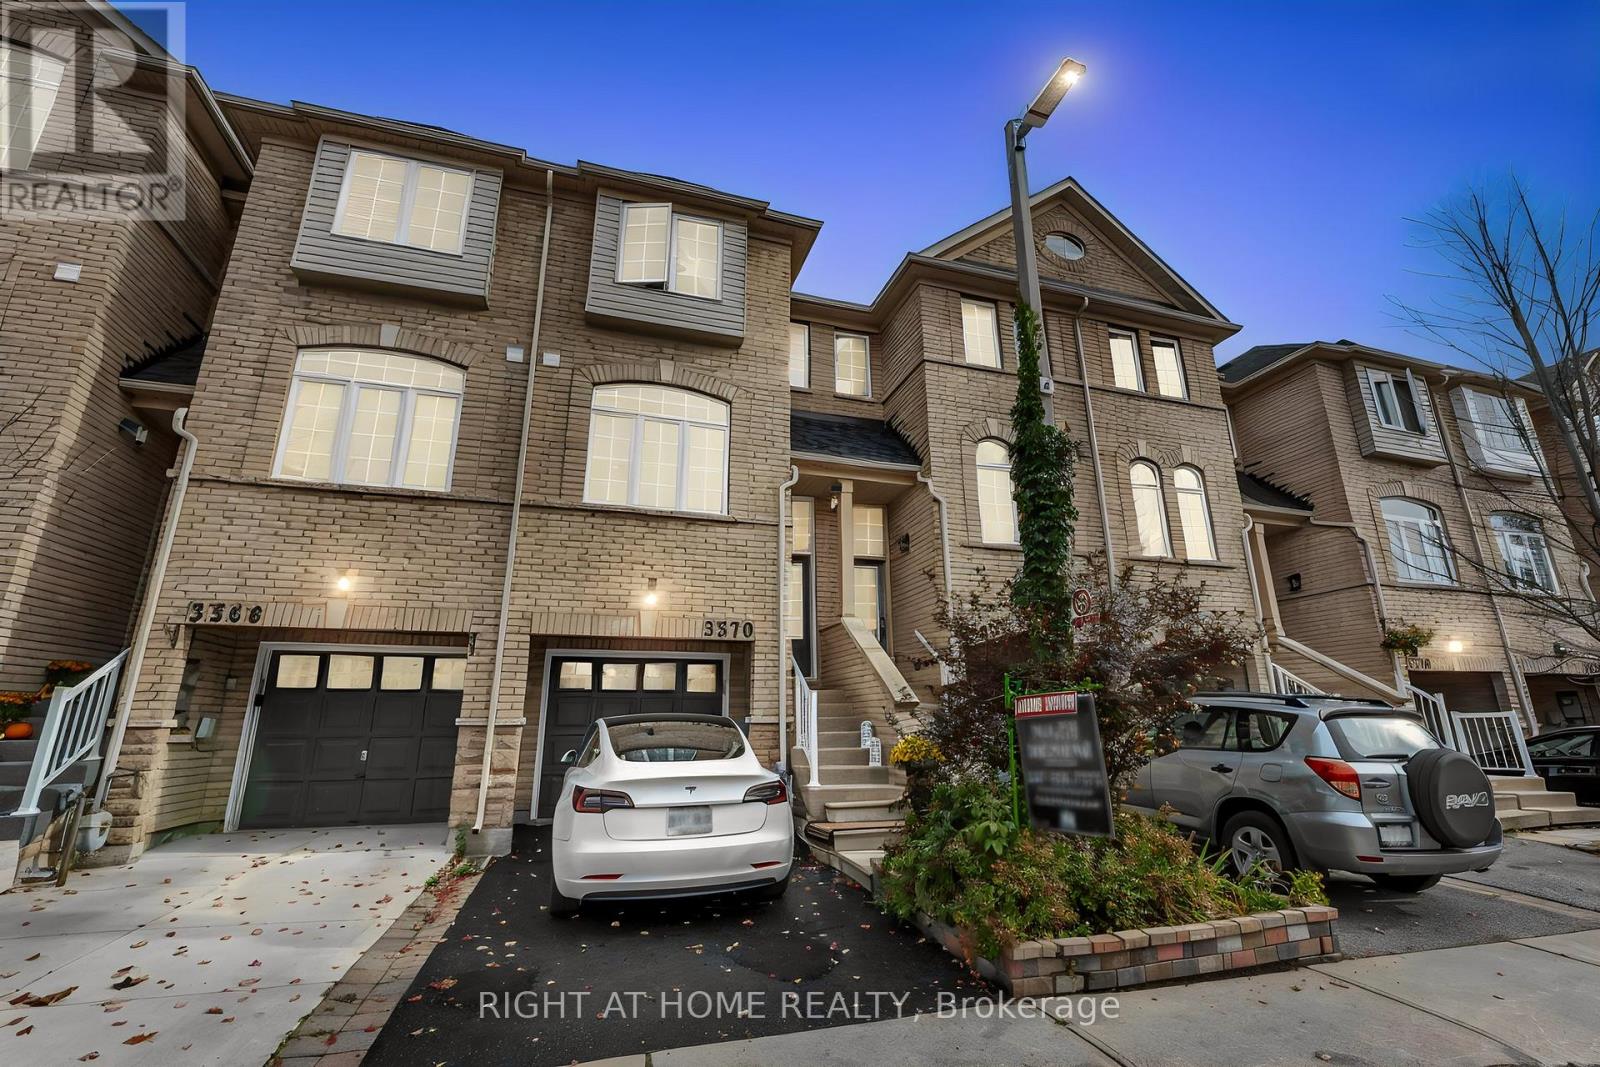
$810,900
3370 Redpath Circle
Mississauga (Lisgar) · MLS # W13933918
3 bed · 3 bath
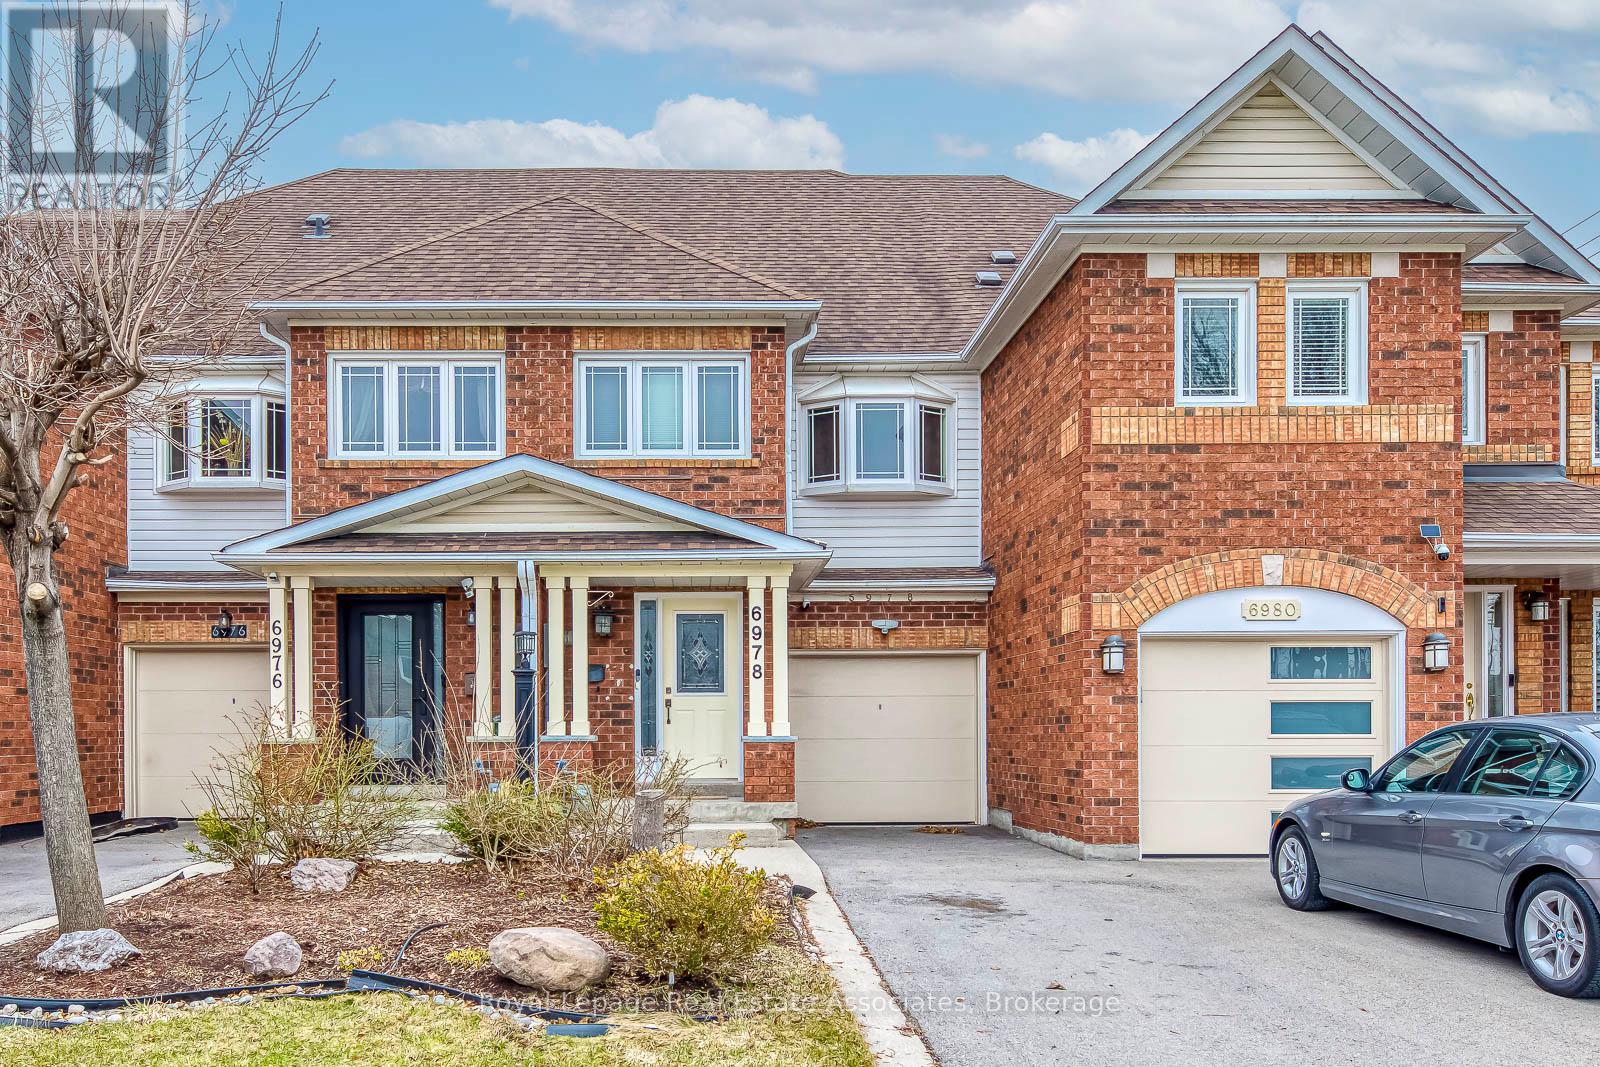
$870,000
6978 Lisanne Court
Mississauga (Lisgar) · MLS # W13883918
4 bed · 3 bath