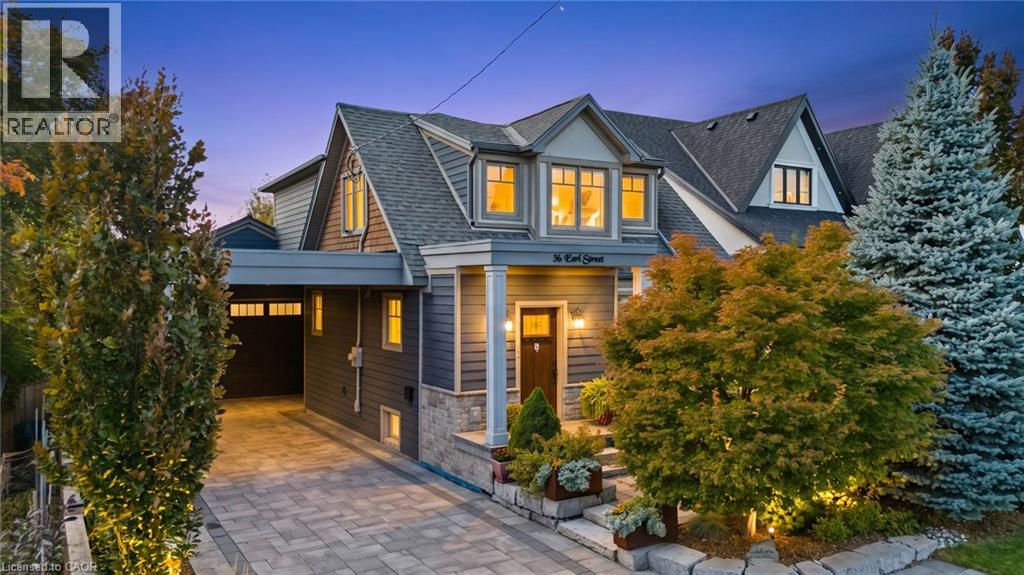
36 EARL Street
Mississauga, Ontario L5M1N7
MLS # 40871276
Property Details
Type
Detached
Beds
3
Baths
4
Status
For Sale
More homes like this
About this property
Welcome To 36 Earl Street, An Exceptional 3-Bedroom, 3.5-Bathroom Home In The Heart Of Sought-After Streetsville, Mississauga. Fully Renovated With An Addition Completed In 2017, This Beautifully Reimagined Residence Showcases Quality Craftsmanship, Thoughtful Design And Premium Finishes Throughout. Featuring Hardwood Flooring, Triple-Pane Windows, Updated Plumbing, HVAC, 200-Amp Electrical Service And Spray Foam Insulation. The Stunning Custom Kitchen Is An Entertainer's Dream, Complete With A Quartzite Island, Quartz Countertops, Custom Cabinetry, Wine Fridge And Premium Stainless Steel Appliances, Including A Bertazzoni 6-Burner Gas Range. Additional Highlights Include A Gas Fireplace, Heated Ensuite And Mudroom Floors, Central Vacuum And A Finished Basement With Full Bathroom. An Impressive 750 Sq. Ft. Heated Garage With Second-Level Office/Storage Space Offers Exceptional Versatility. Outdoors, Enjoy Professionally Landscaped Front And Rear Grounds, An Interlock Driveway, Irrigation System And Hot Tub, Creating A Beautiful Setting For Outdoor Living And Entertaining. Complete With An Owned Tankless Water Heater, This Home Offers Comfort, Style And Convenience Throughout. Ideally Located Near Streetsville Village Shops, Restaurants, Schools, Parks, Trails And GO Transit, With Easy Access To Major Highways, Pearson International Airport And Downtown Toronto For Commuting And Travel.
Mortgage Estimate
Estimated monthly payment
Calculating…
Estimate only. Taxes, insurance, condo fees, and lender terms are not included.
Monthly costs to verify
Property taxes: about $808/month based on listed annual taxes.
Estimate only. Confirm taxes, condo/maintenance fees, insurance, utilities, and lender terms before making decisions.
Rooms
| Room | Level | Dimensions |
|---|---|---|
| Office | Basement | 7'7'' x 8'2'' |
| 4pc Bathroom | Basement | x |
| Recreation room | Basement | 22'4'' x 14'10'' |
| Bedroom | Second level | 15'4'' x 8'2'' |
| Bedroom | Second level | 10'3'' x 9'3'' |
| 4pc Bathroom | Second level | x |
| 4pc Ensuite bath | Second level | x |
| Primary Bedroom | Second level | 18'6'' x 12'7'' |
| 2pc Bathroom | Main level | x |
| Dining room | Main level | 10'9'' x 11'2'' |
| Living room | Main level | 13'1'' x 14'4'' |
| Kitchen | Main level | 15'11'' x 10'6'' |
Facts & Location
Interior Size
1,599 sq ft
Parking
6 spaces
Annual Taxes
$9,700
Listing data
Listing information is provided for personal, non-commercial use and should be independently verified before making real estate decisions.
Last refreshed: Oct 15, 2026 6:15 PM
Explore nearby searches
SEO-friendly searches for this area, property type, and nearby neighbourhoods.
Similar Properties
More nearby listings that may fit the same search.
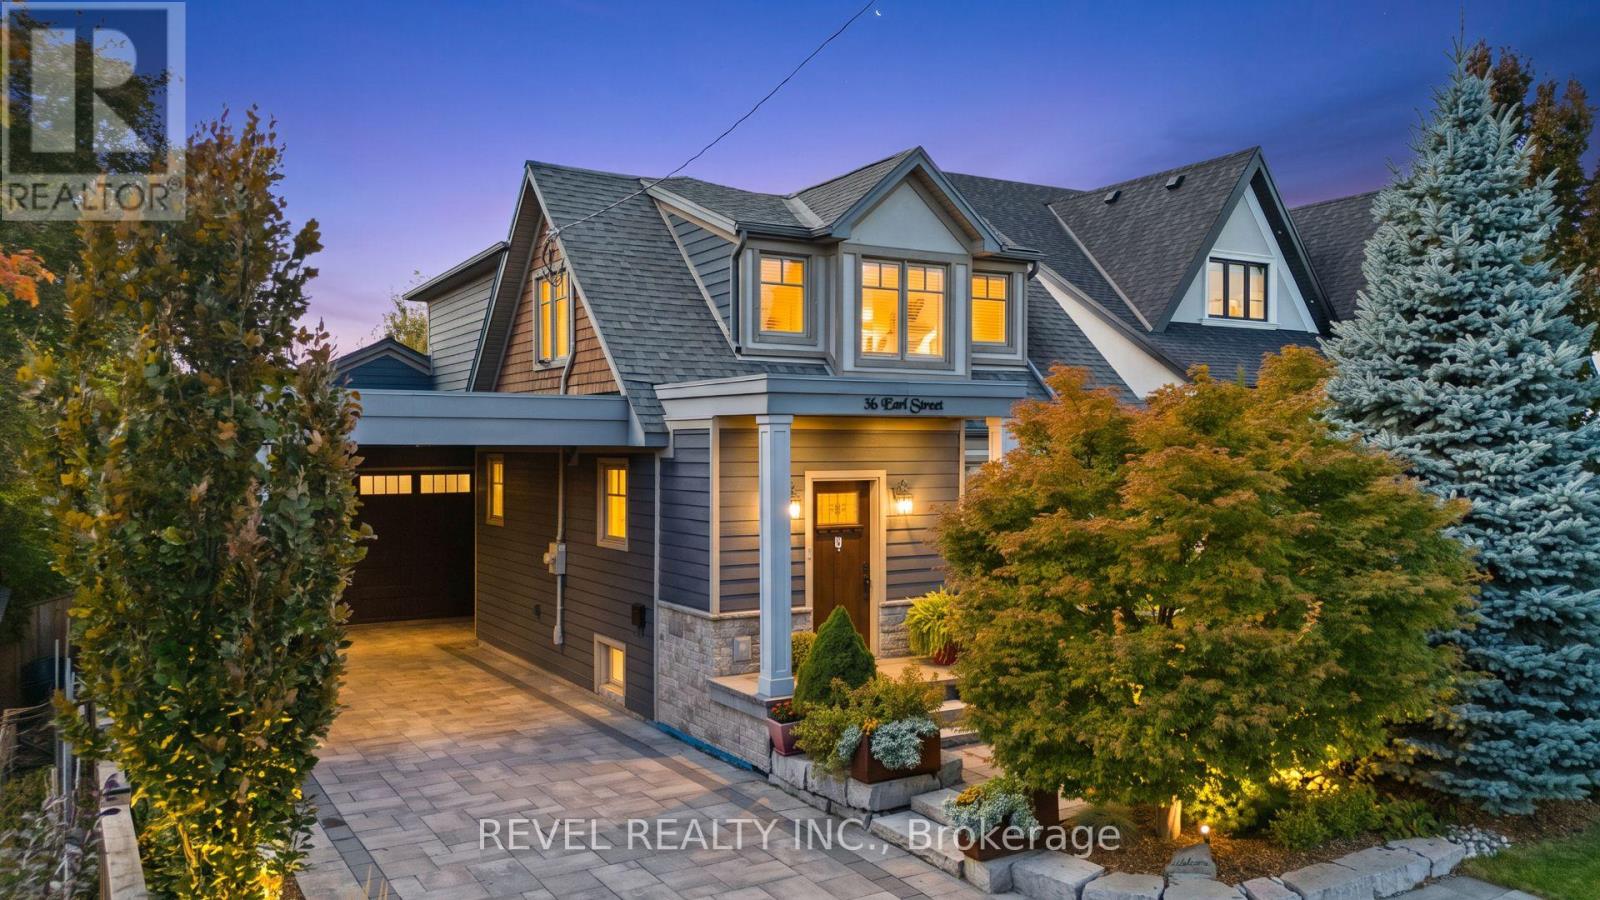
$1,399,000
36 Earl Street
Mississauga (Streetsville) · MLS # W14082598
3 bed · 4 bath · 750 sq ft
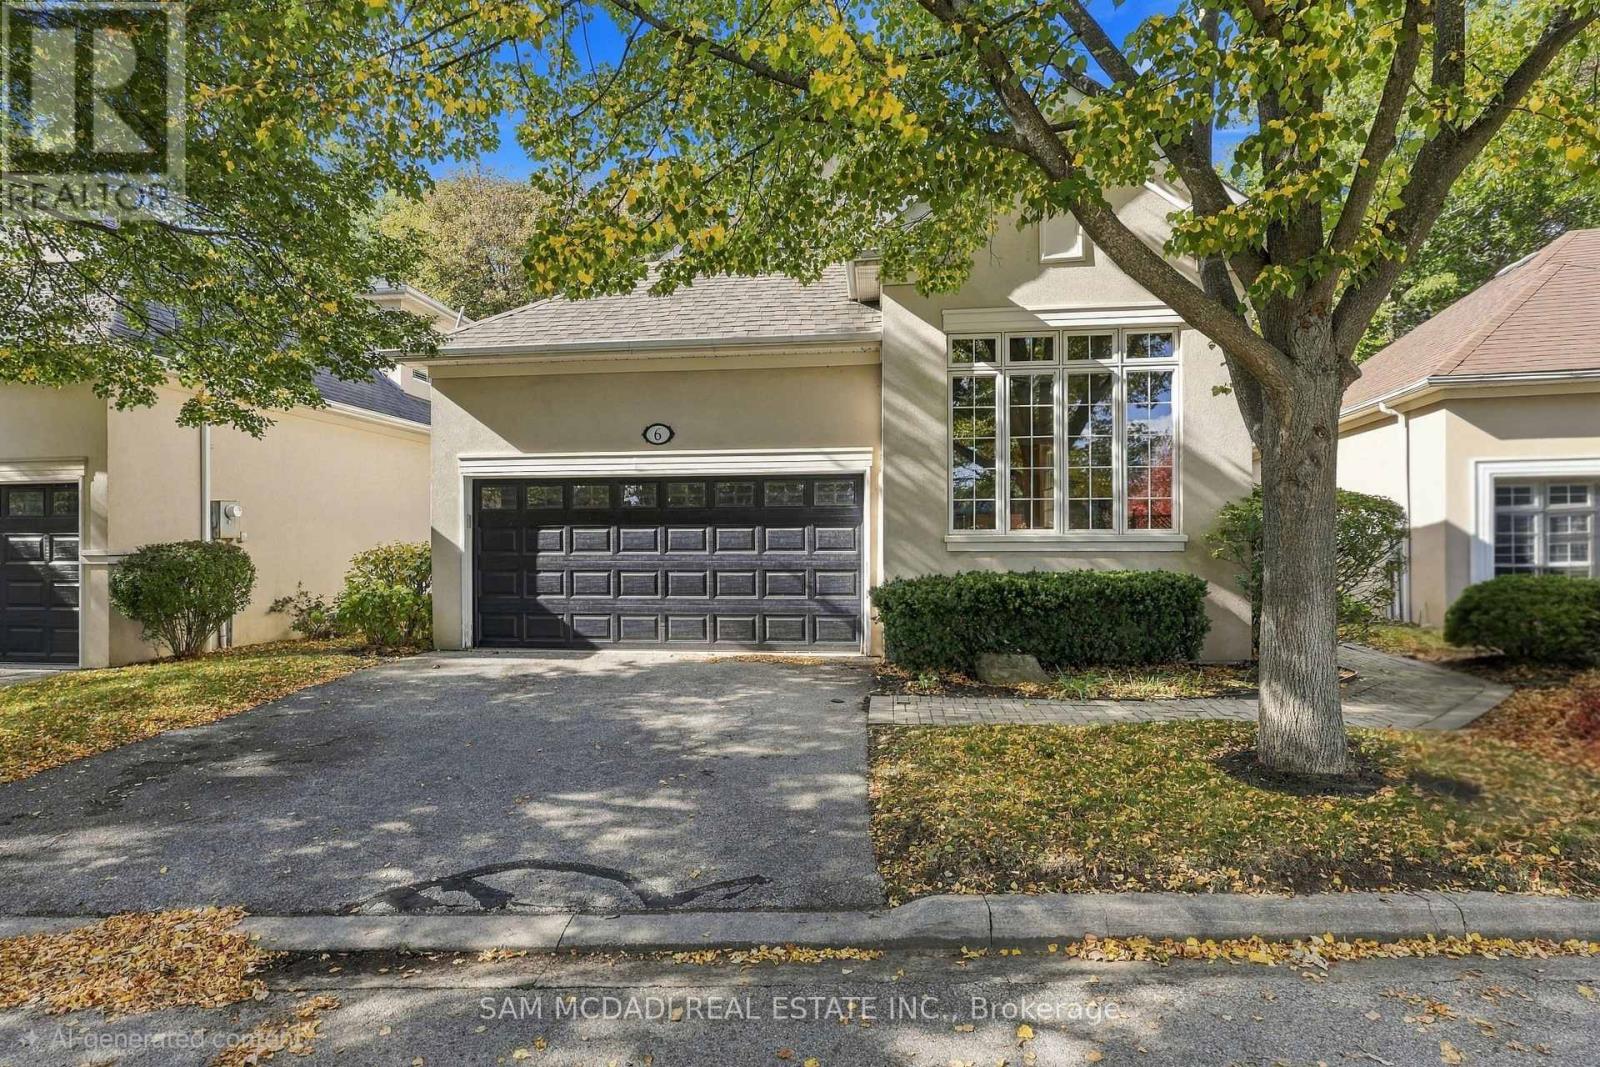
$1,399,000
1205 Clarkson Road
Mississauga (Clarkson) · MLS # W14008080
3 bed · 3 bath · 2,045 sq ft
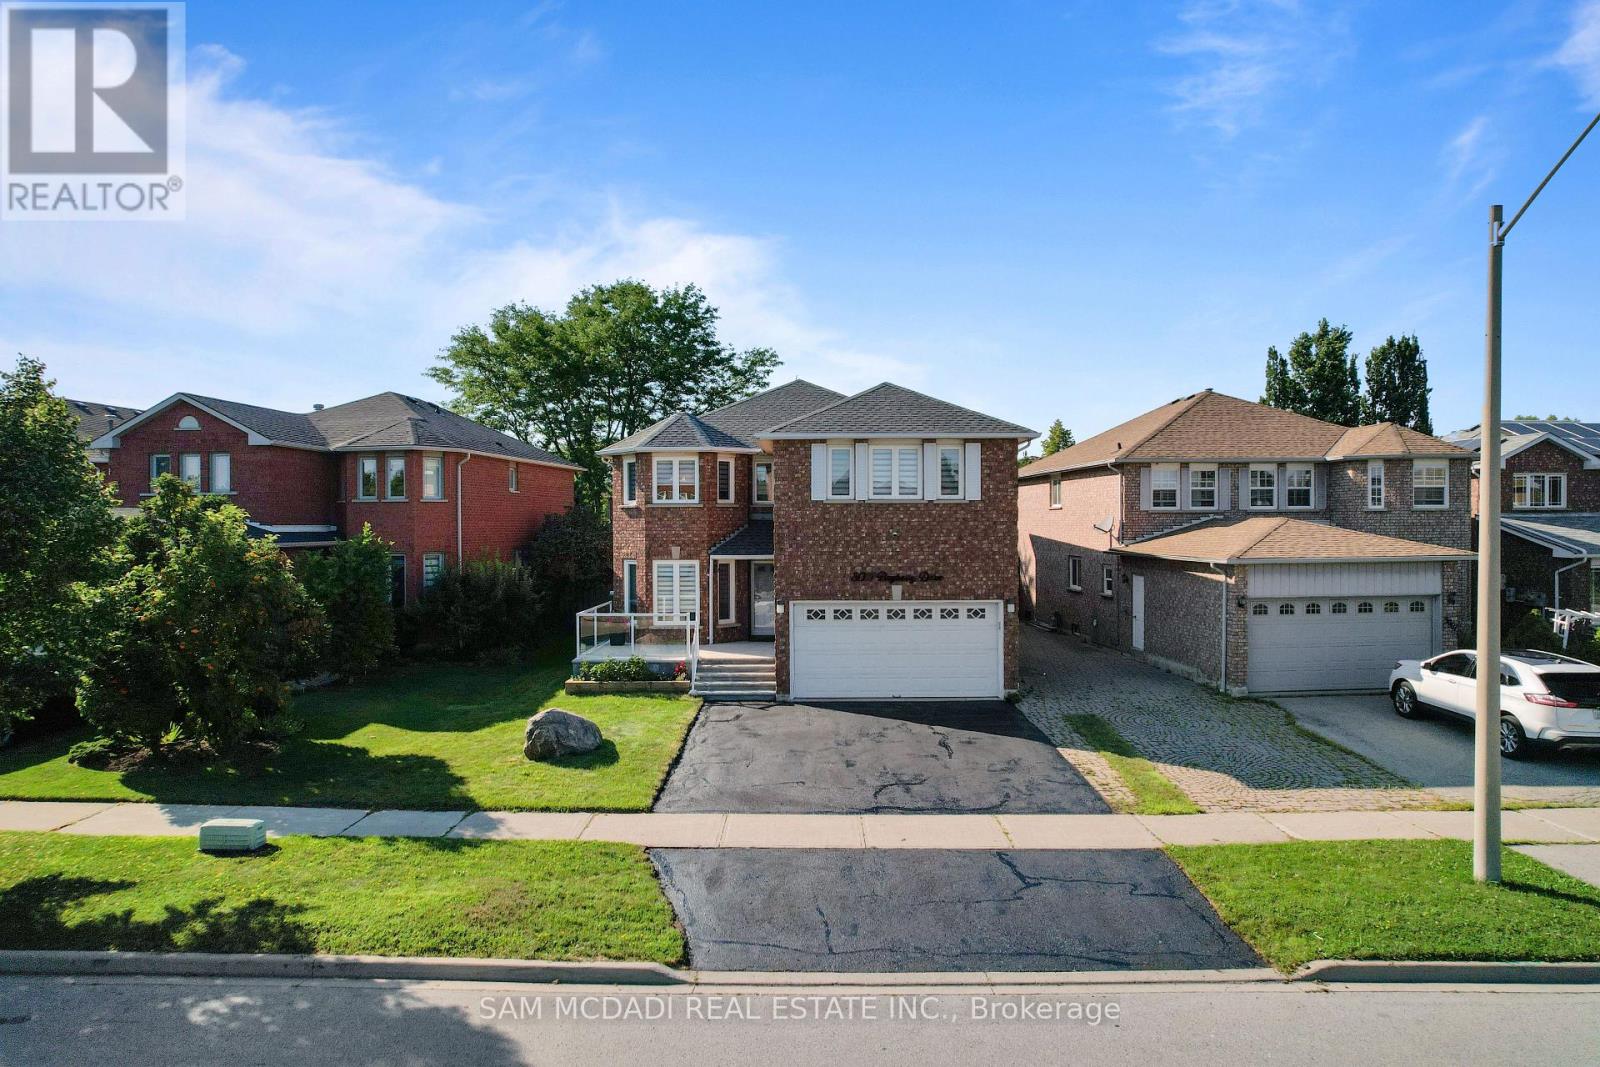
$1,399,000
3071 Bayberry Drive
Mississauga (Meadowvale) · MLS # W13886030
4 bed · 4 bath