Videos & Virtual Tours
Open available video, 3D tour, or virtual-tour media for this listing.
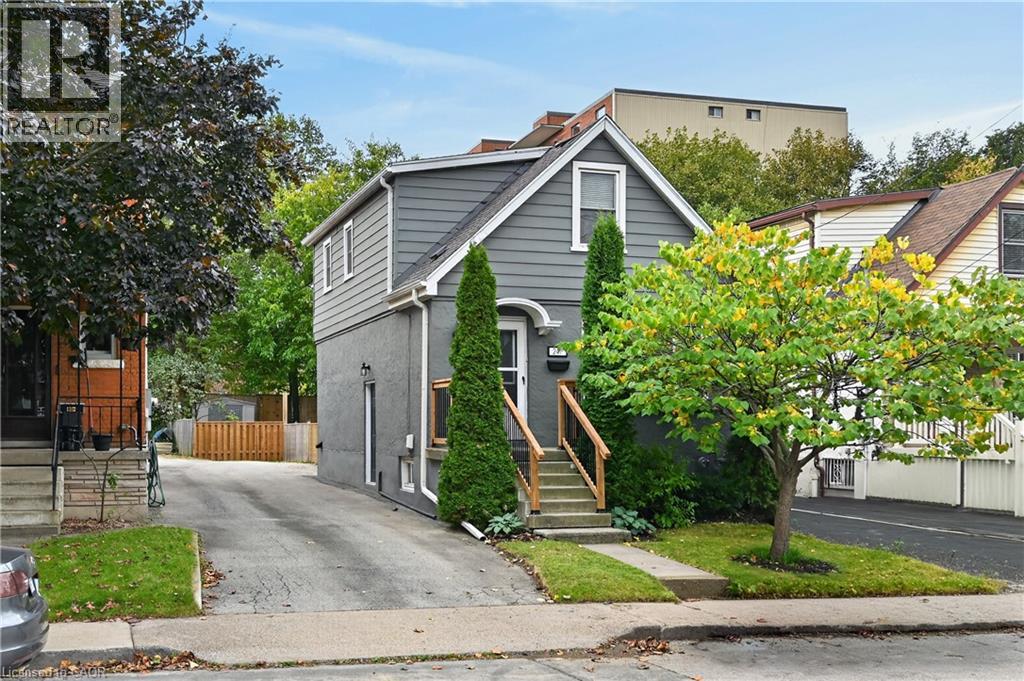
247 HOMEWOOD Avenue
Hamilton, Ontario L8P2M7
MLS # 40871667
Property Details
Type
Detached
Beds
2
Baths
2
Status
For Sale
More homes like this
About this property
Welcome to 247 Homewood Avenue, a charming 1.5-storey home in desirable Southwest Hamilton, just steps from the shops, cafés and restaurants of Locke Street South! The bright main floor offers a spacious living and dining area with hardwood floors and an electric fireplace. The updated kitchen features ample cabinetry, fresh paint (2026) and a new window overlooking the backyard. A convenient rear mudroom leads to the updated 8' x 8' deck with new railings/stairs (2026) and private, fenced yard with gardens and shed. Upstairs are two bedrooms with hardwood flooring and an updated 4-piece bathroom. The beautifully finished basement (2026) adds a spacious recreation room, 3-piece bathroom, large storage closet and laundry/utility area. The separate side entrance offers in-law potential. Additional highlights include updated windows, new roof (2025), fencing (2026), porch/deck railings & stairs (2026) and a paved driveway with parking for two. Enjoy nearby Dundurn Street, Chedoke Golf Course, the Chedoke Stairs, Bruce Trail and rail trails, and a short walk to Earl Kitchener Elementary. Plus easy access to downtown, McMaster University and Highway 403. A wonderful opportunity to enjoy a vibrant neighbourhood with outdoor recreation close to home!
Mortgage Estimate
Estimated monthly payment
Calculating…
Estimate only. Taxes, insurance, condo fees, and lender terms are not included.
Monthly costs to verify
Property taxes: about $496/month based on listed annual taxes.
Estimate only. Confirm taxes, condo/maintenance fees, insurance, utilities, and lender terms before making decisions.
Rooms
| Room | Level | Dimensions |
|---|---|---|
| Storage | Basement | 3'1'' x 5'1'' |
| 3pc Bathroom | Basement | 5'4'' x 5'9'' |
| Laundry room | Basement | 10'2'' x 11'2'' |
| Recreation room | Basement | 22'1'' x 14'6'' |
| 4pc Bathroom | Second level | 7'10'' x 4'1'' |
| Bedroom | Second level | 10'7'' x 9'7'' |
| Primary Bedroom | Second level | 15'1'' x 11'4'' |
| Foyer | Main level | 4'5'' x 5'1'' |
| Mud room | Main level | 9'1'' x 6'8'' |
| Kitchen | Main level | 9'1'' x 11'10'' |
| Living room/Dining room | Main level | 18'1'' x 12'3'' |
Facts & Location
Interior Size
1,574 sq ft
Parking
2 spaces
Annual Taxes
$5,949
Listing data
Listing information is provided for personal, non-commercial use and should be independently verified before making real estate decisions.
Last refreshed: Oct 18, 2026 3:32 AM
Explore nearby searches
SEO-friendly searches for this area, property type, and nearby neighbourhoods.
Similar Properties
More nearby listings that may fit the same search.
$729,900
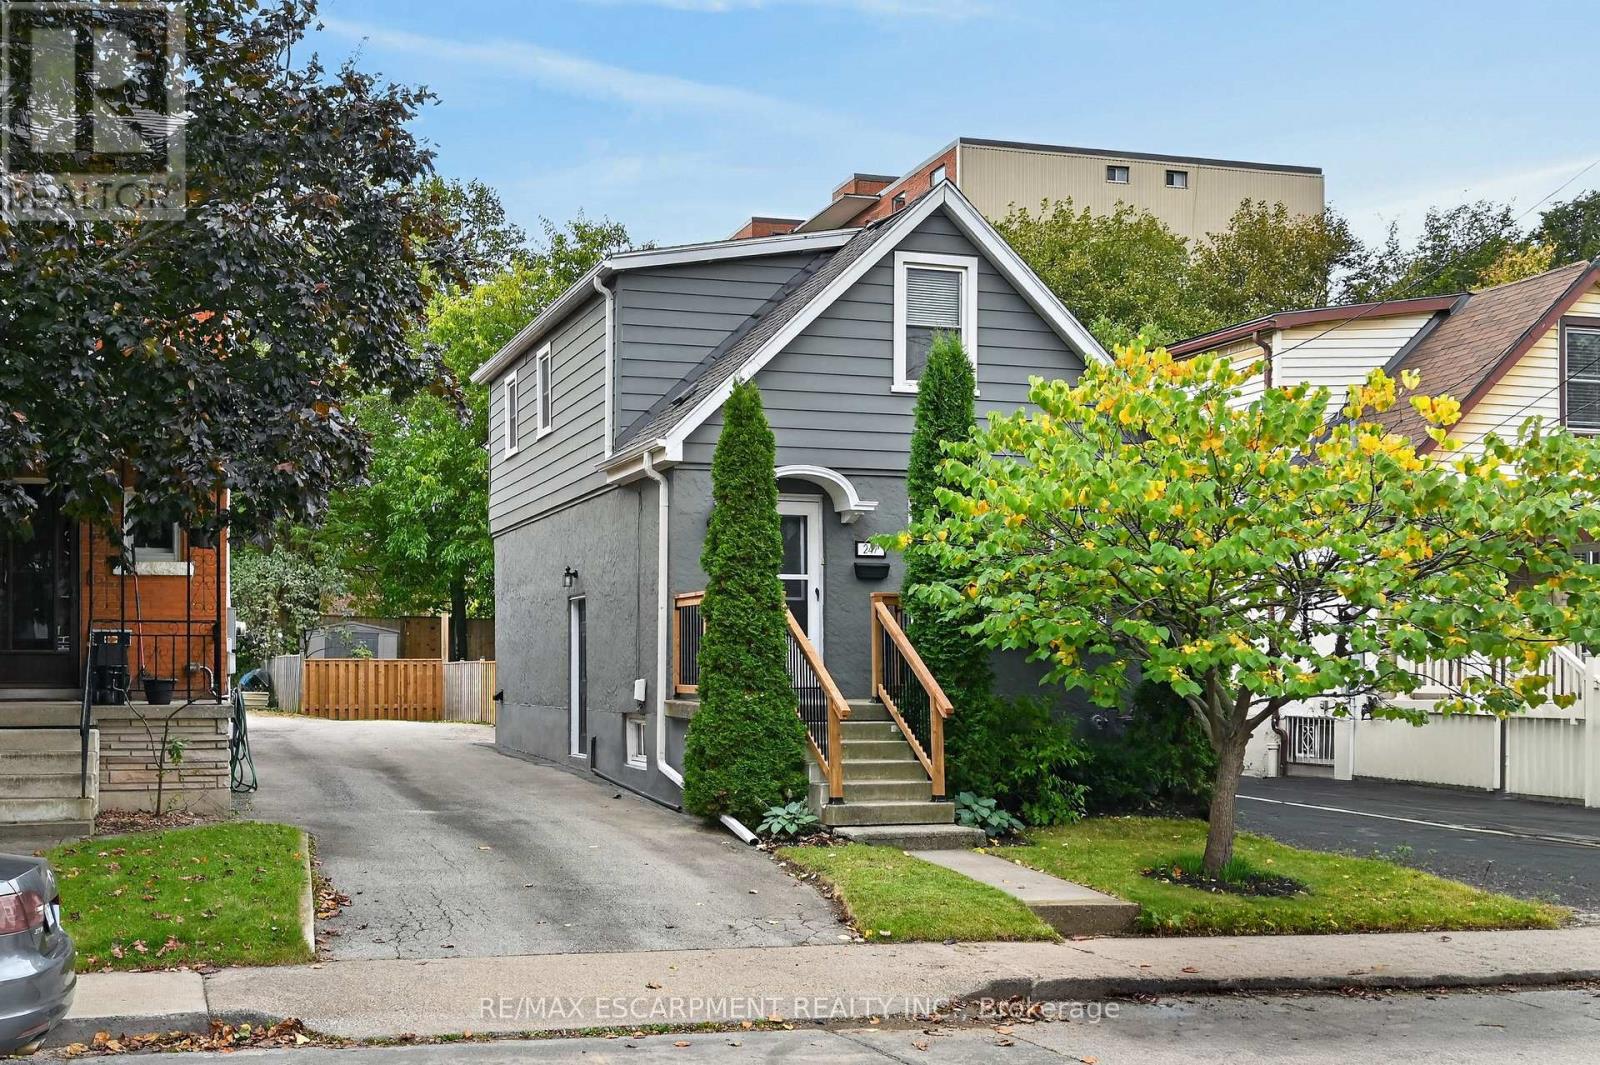
247 Homewood Avenue
Hamilton (Kirkendall) · MLS # X14082978
2 bed · 2 bath
$729,900
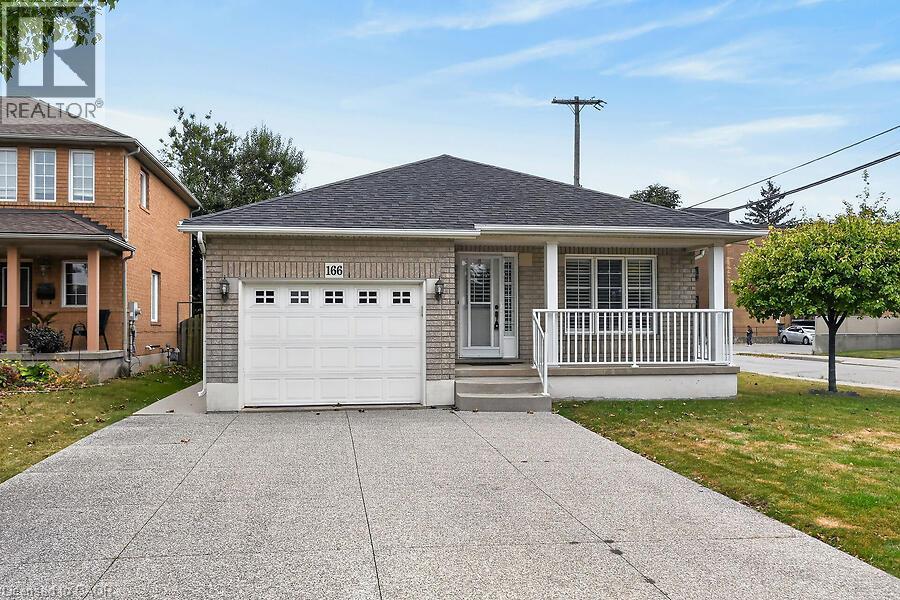
166 TOBY Crescent
Hamilton · MLS # 40868582
2 bed · 3 bath · 2,253 sq ft

$729,900
166 Toby Crescent
Hamilton (Huntington) · MLS # X13857400
2 bed · 3 bath