Videos & Virtual Tours
Open available video, 3D tour, or virtual-tour media for this listing.
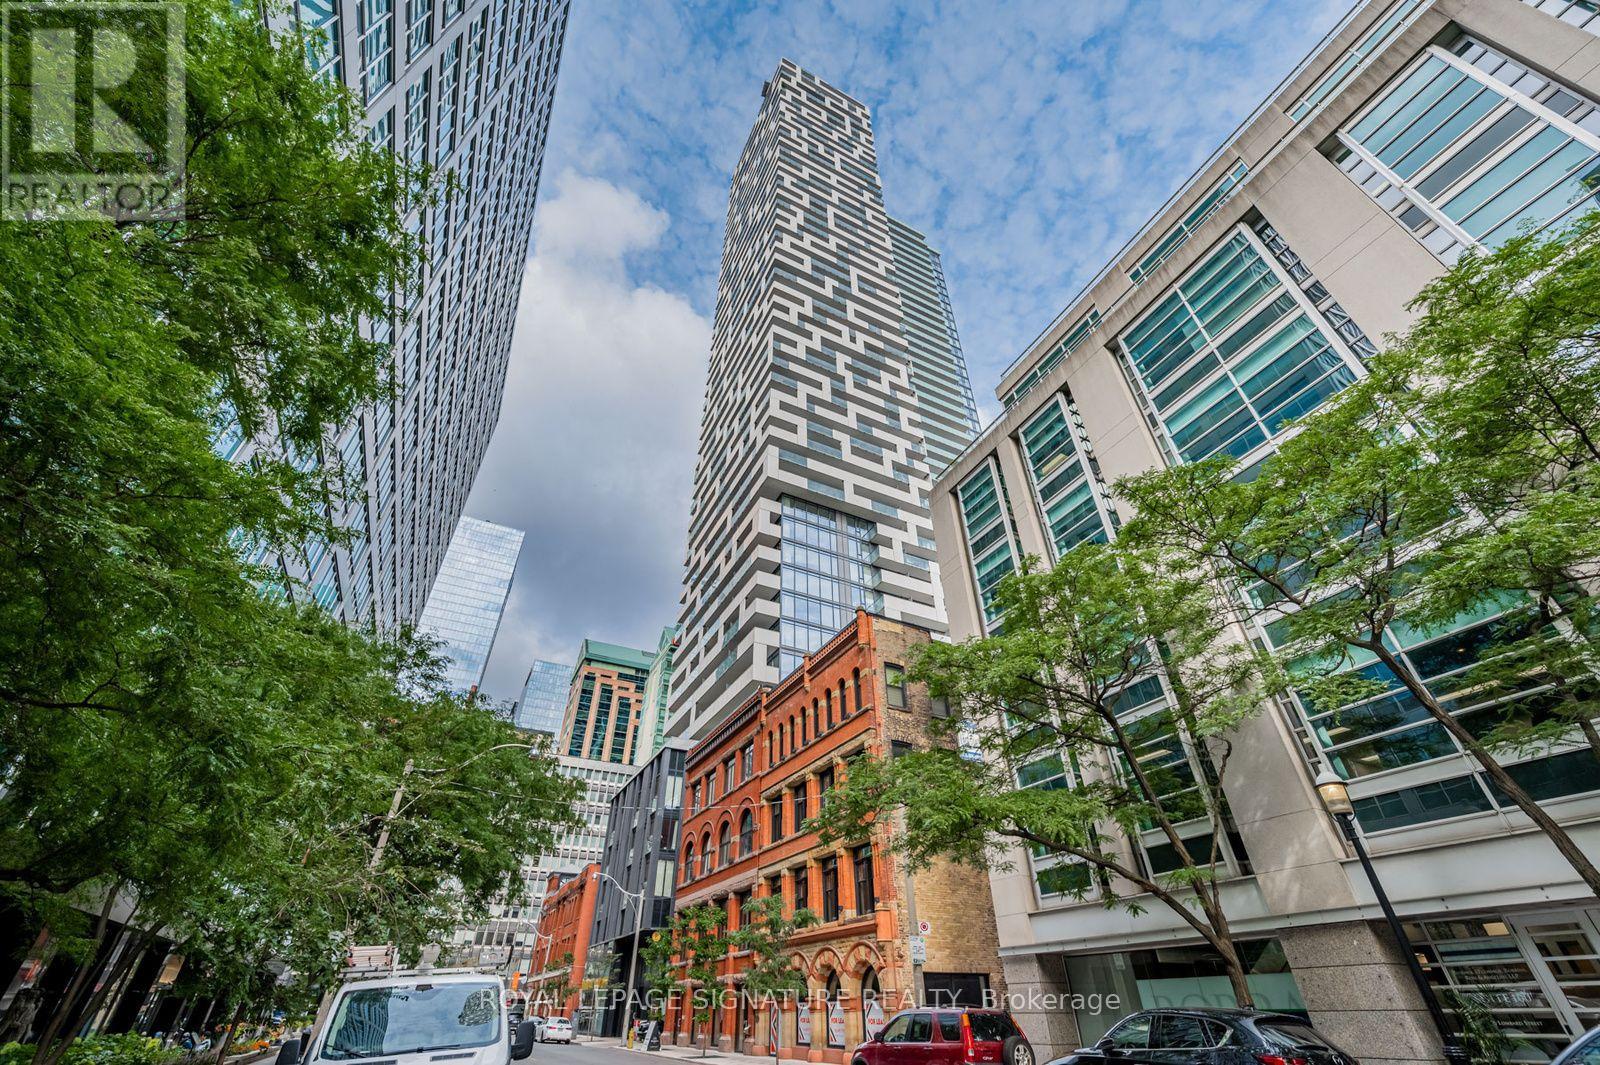
20 Lombard Street
Toronto (Church-Yonge Corridor), Ontario M5C1M1
MLS # C14082476
Property Details
Type
Condo Apartment
Beds
1
Baths
1
Status
For Rent
More homes like this
About this property
Welcome to Twenty Lombard, the exclusive boutique collection of upper-floor residences at Great Gulf's prestigious Yonge + Rich development in downtown Toronto. This beautifully upgraded luxury 1-bedroom condo offers thoughtfully designed living space that extends seamlessly to a private west-facing balcony, showcasing spectacular downtown skyline views stretching toward Lake Ontario. Featuring 9-ft smooth ceilings, floor-to-ceiling windows, and upgraded hardwood flooring, the bright open-concept interior showcases a sleek modern kitchen with built-in appliances, quartz countertops, and a custom-designed island created exclusively for this suite, providing additional prep space, storage, and seating. Quartz finishes continue into the bathroom for a cohesive, upscale look. The generously sized bedroom features an impressive oversized closet with a custom organizer system, while acustom entertainment centre/TV console adds sophistication and functionality. Includes premium extra-wide underground parking directly beside the elevator and a private locker on the 37th floor. Enjoy exceptional amenities on the 5th and 46th floors, including 2 swimming pools, 2 fitness centres, yoga room, sauna, games and media areas, BBQs, entertaining spaces and 24-hour concierge. The spectacular rooftop garden and outdoor pool offer breathtaking panoramic 360-degree views across Toronto. Steps from Yonge Street, Queen and King subway stations, PATH, Financial District, St.Lawrence Market, Eaton Centre,restaurants, cafés, shopping and entertainment. Ideal for executives, corporate relocation sand professionals seeking refined downtown living.
Rent Affordability
Affordability guide
Enter income
A common guideline is keeping rent near 30% of gross monthly income. This is an estimate only.
Rooms
| Room | Level | Dimensions |
|---|---|---|
| Kitchen | Flat | 3.12 x 2.92 |
| Living room | Flat | 3.71 x 3.12 |
| Bedroom | Flat | 4.04 x 2.74 |
| Bathroom | Flat | 0 x 0 |
Facts & Location
Parking
1 spaces
Listing data
Listing information is provided for personal, non-commercial use and should be independently verified before making real estate decisions.
Last refreshed: Oct 15, 2026 3:30 PM
Explore nearby searches
SEO-friendly searches for this area, property type, and nearby neighbourhoods.
Similar Properties
More nearby listings that may fit the same search.
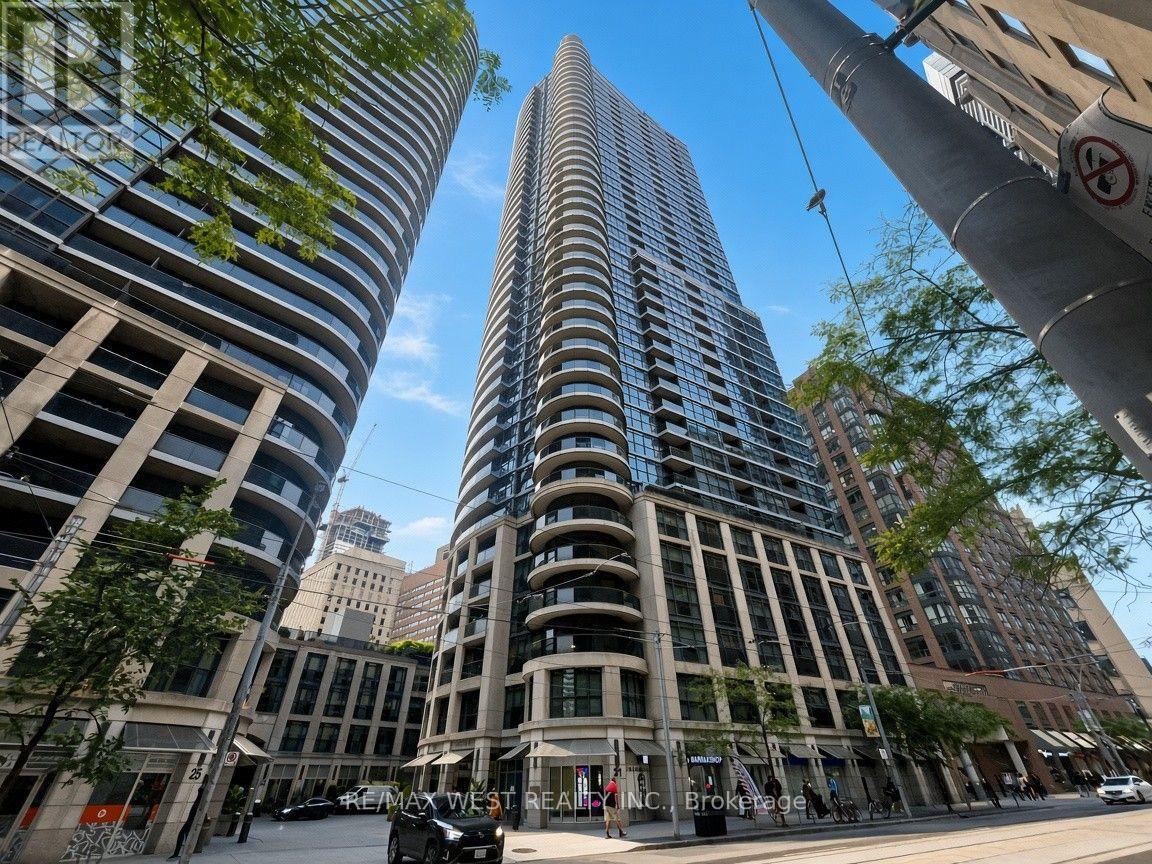
$2,800/mo
21 Carlton Street
Toronto (Church-Yonge Corridor) · MLS # C14083688
2 bed · 2 bath
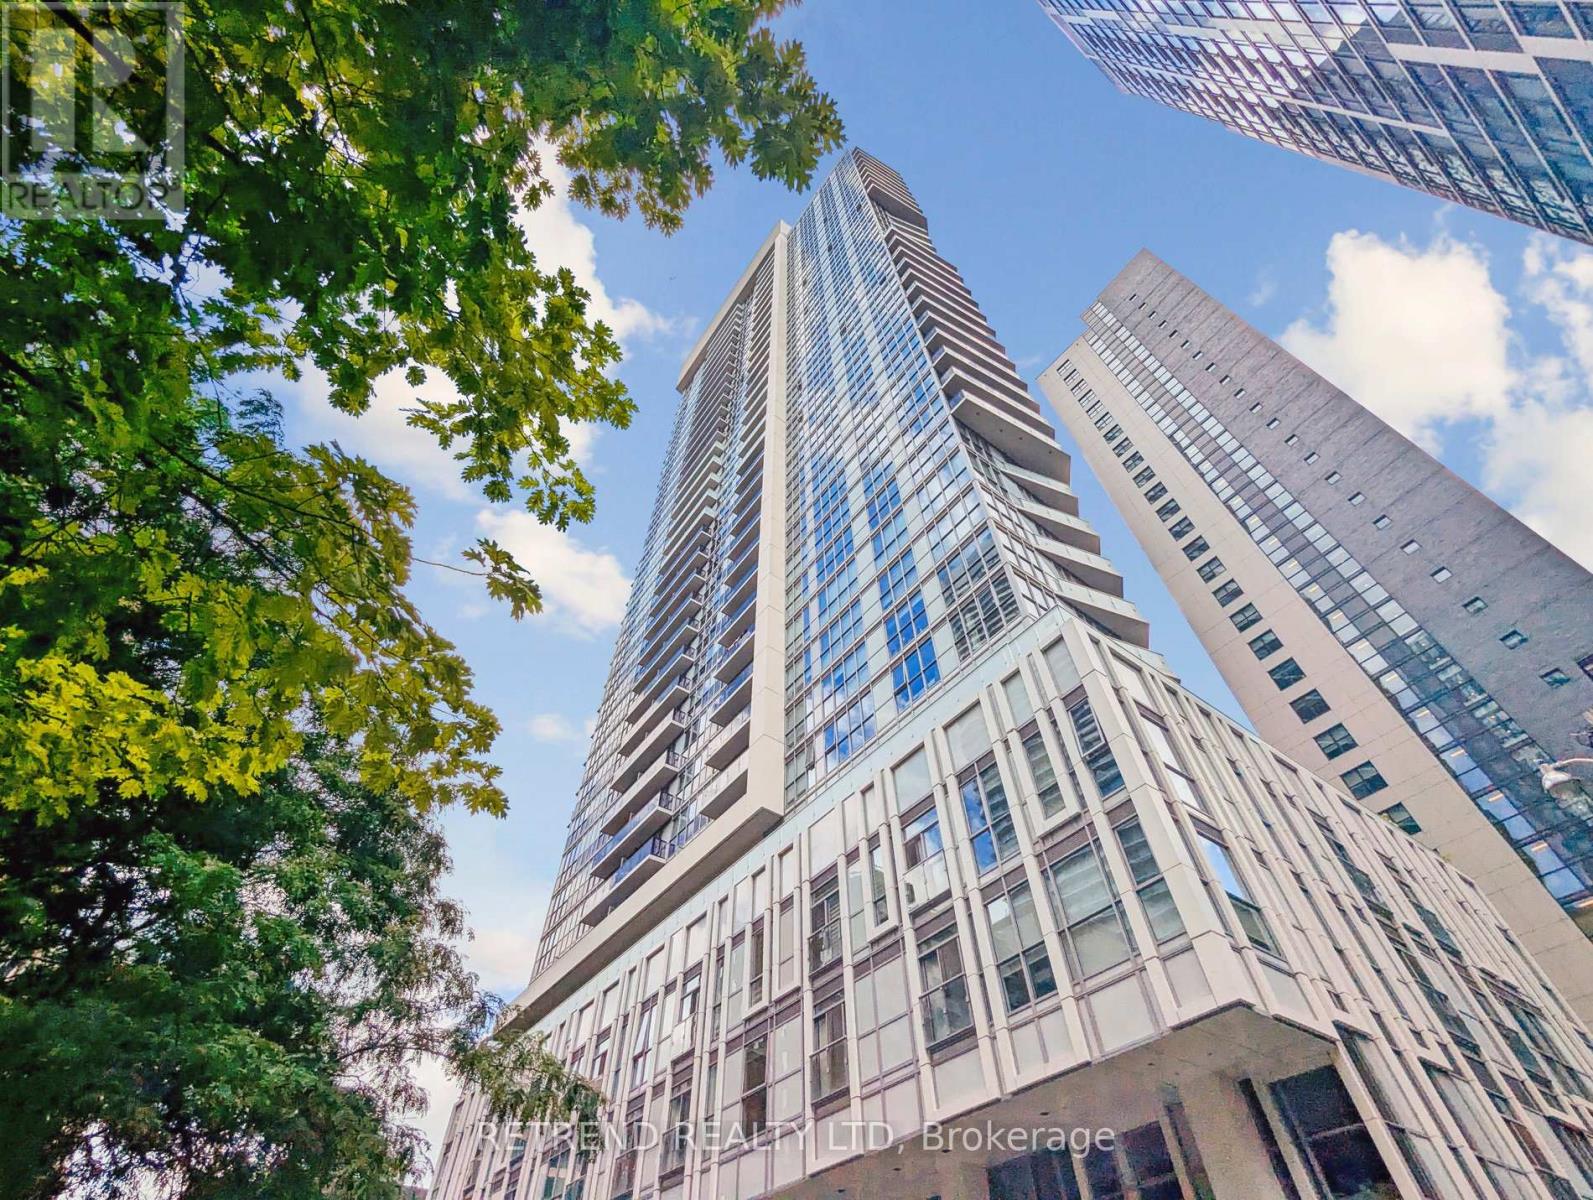
$2,800/mo
77 Mutual Street
Toronto (Church-Yonge Corridor) · MLS # C13812314
2 bed · 2 bath
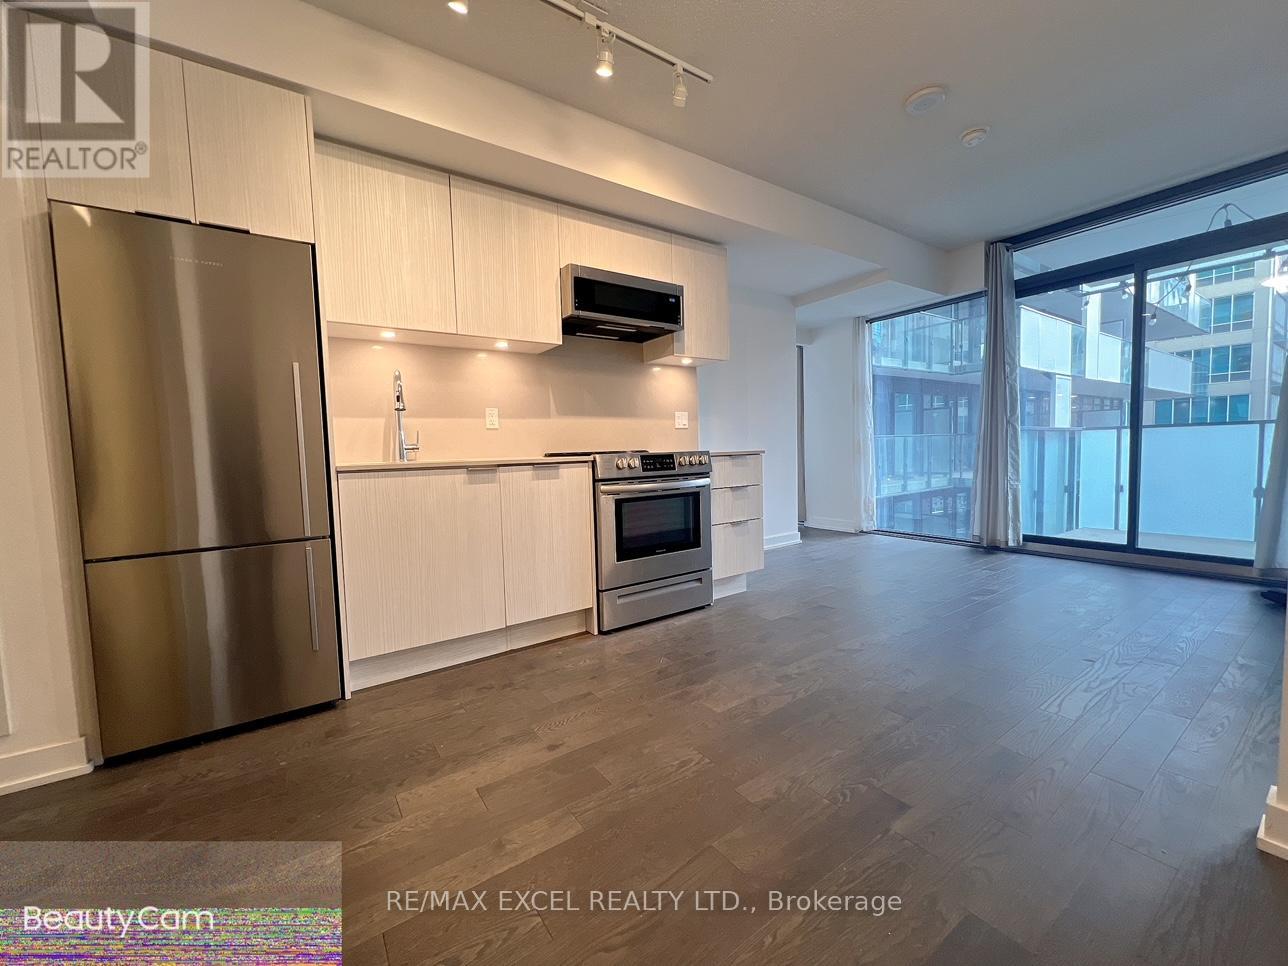
$2,800/mo
25 Richmond Street
Toronto (Church-Yonge Corridor) · MLS # C13779580
2 bed · 2 bath