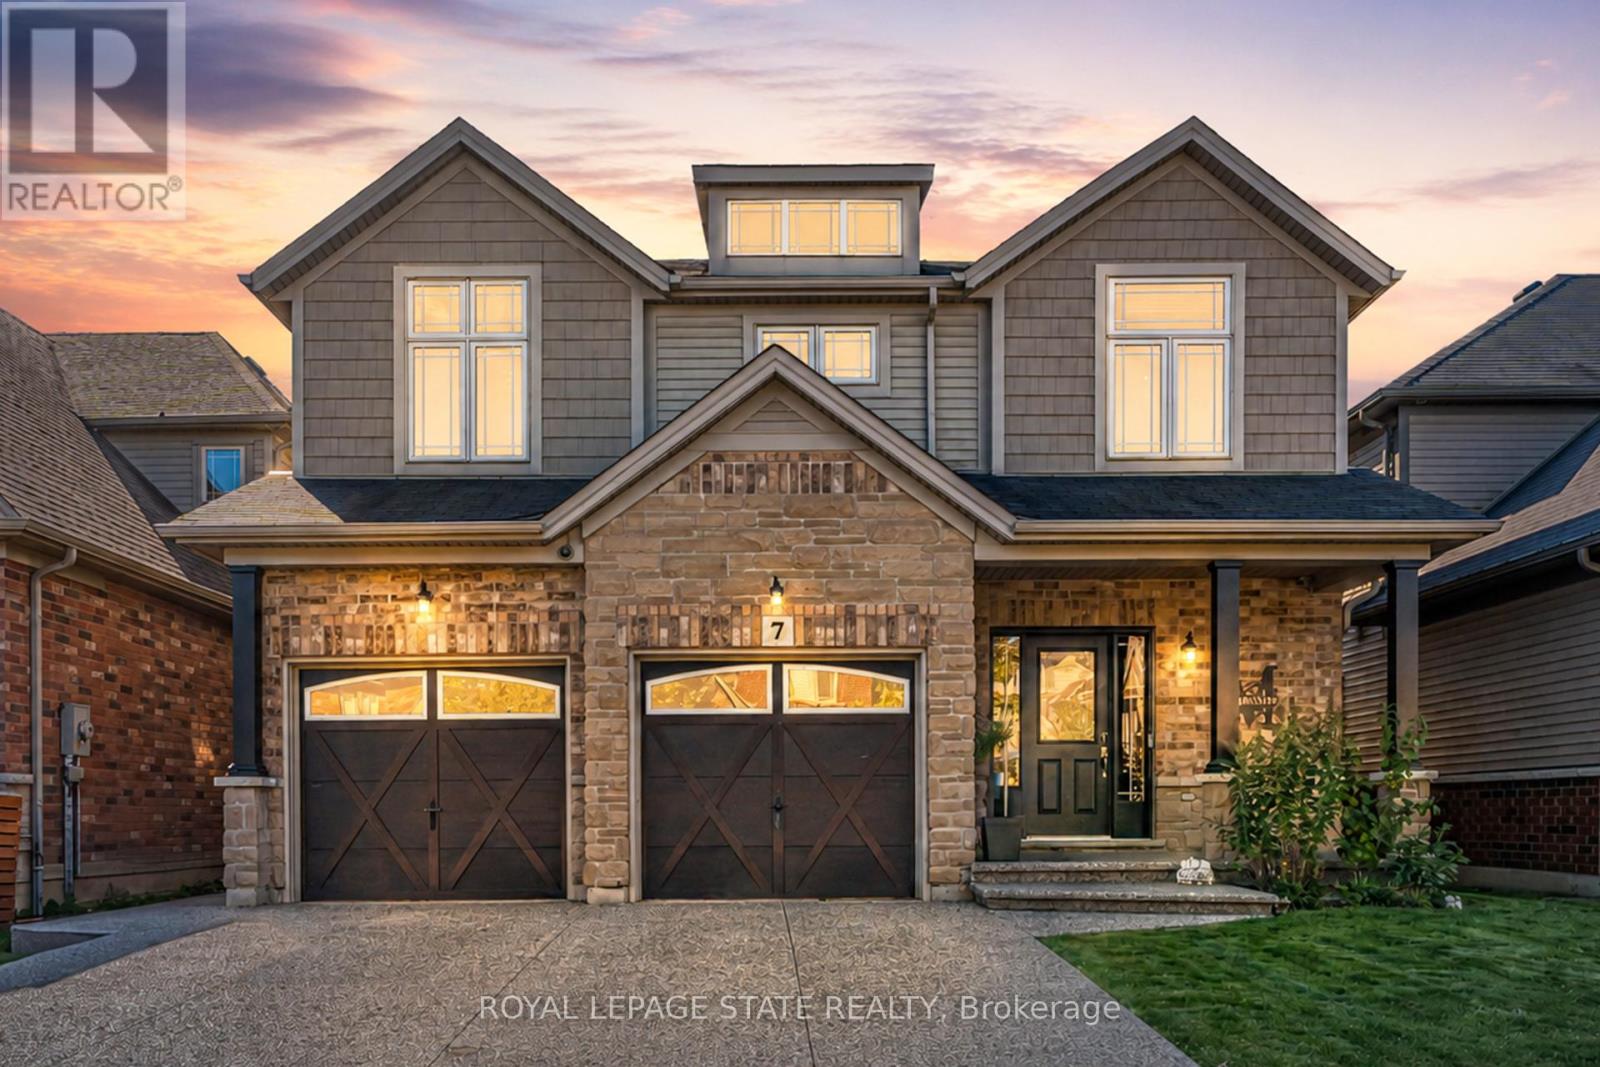
Videos & Virtual Tours
Open available video, 3D tour, or virtual-tour media for this listing.
7 Kinsman Drive
Hamilton (Binbrook), Ontario L0R1C0
MLS # X14081990
Property Details
Type
Detached
Beds
4
Baths
4
Status
For Sale
More homes like this
About this property
Boasting over 3,200 square feet of finished living space, this stunning two-storey home is located in the sought-after community of Binbrook and offers the perfect blend of style, comfort, and functionality. Step inside to an impressive main level designed with entertaining in mind. Soaring ceilings and hardwood flooring create an airy, elegant atmosphere, while the striking fireplace feature wall anchors the living space with warmth and character. A dedicated dining room provides the perfect setting for hosting formal dinners or gathering with family for special occasions. The gourmet kitchen is sure to impress, showcasing quartz countertops, stainless steel appliances, and a large centre island, offering ample prep space, seating, and storage for both entertaining and everyday living. Completing the main level is a versatile office or playroom, providing the flexibility to work from home or create a dedicated space for children and hobbies. Upstairs, you'll find four generously sized bedrooms, a stylish 4-piece bathroom, and the convenience of upper-level laundry. The luxurious primary suite offers a true retreat, complete with a spa-inspired ensuite and a spacious walk-in closet. The fully finished basement expands your living space with an open-concept layout, durable vinyl flooring, and a sleek 3-piece bathroom, perfect for a recreation room, home gym, or guest accommodations. Outside, the home continues to impress with a double car garage and an exposed aggregate concrete driveway, providing ample parking and excellent curb appeal. Step into the backyard featuring a spacious patio, pergola, and hot tub-an ideal setting for relaxing evenings, family time, or entertaining friends all year round. Additional updates include an updated air conditioning system, providing added comfort and peace of mind. This exceptional home combines thoughtful design, upscale finishes, recent updates, and a prime location-an opportunity not to be missed.
Mortgage Estimate
Estimated monthly payment
Calculating…
Estimate only. Taxes, insurance, condo fees, and lender terms are not included.
Monthly costs to verify
Property taxes: about $487/month based on listed annual taxes.
Estimate only. Confirm taxes, condo/maintenance fees, insurance, utilities, and lender terms before making decisions.
Rooms
| Room | Level | Dimensions |
|---|---|---|
| Foyer | Main level | 2.29 x 3.91 |
| Sitting room | Basement | 4.06 x 6.65 |
| Recreational, Games room | Basement | 5.13 x 4.37 |
| Other | Basement | 3.4 x 4.88 |
| Bathroom | Main level | 0 x 0 |
| Dining room | Main level | 5.18 x 3.94 |
| Bathroom | Second level | 0 x 0 |
| Bathroom | Second level | 0 x 0 |
| Bathroom | Basement | 0 x 0 |
| Family room | Main level | 3.81 x 4.55 |
| Kitchen | Main level | 5.38 x 5.16 |
| Den | Main level | 3.89 x 3.51 |
| Primary Bedroom | Second level | 4.04 x 4.44 |
| Laundry room | Second level | 2.92 x 1.75 |
| Bedroom | Second level | 2.92 x 3.86 |
| Bedroom | Second level | 2.92 x 3.68 |
| Bedroom | Second level | 2.69 x 3.81 |
Facts & Location
Interior Size
3,200 sq ft
Parking
6 spaces
Lot Size
39.4 x 91.9 FT
Annual Taxes
$5,840
Listing data
Listing information is provided for personal, non-commercial use and should be independently verified before making real estate decisions.
Last refreshed: Oct 15, 2026 6:00 PM
Explore nearby searches
SEO-friendly searches for this area, property type, and nearby neighbourhoods.
Similar Properties
More nearby listings that may fit the same search.
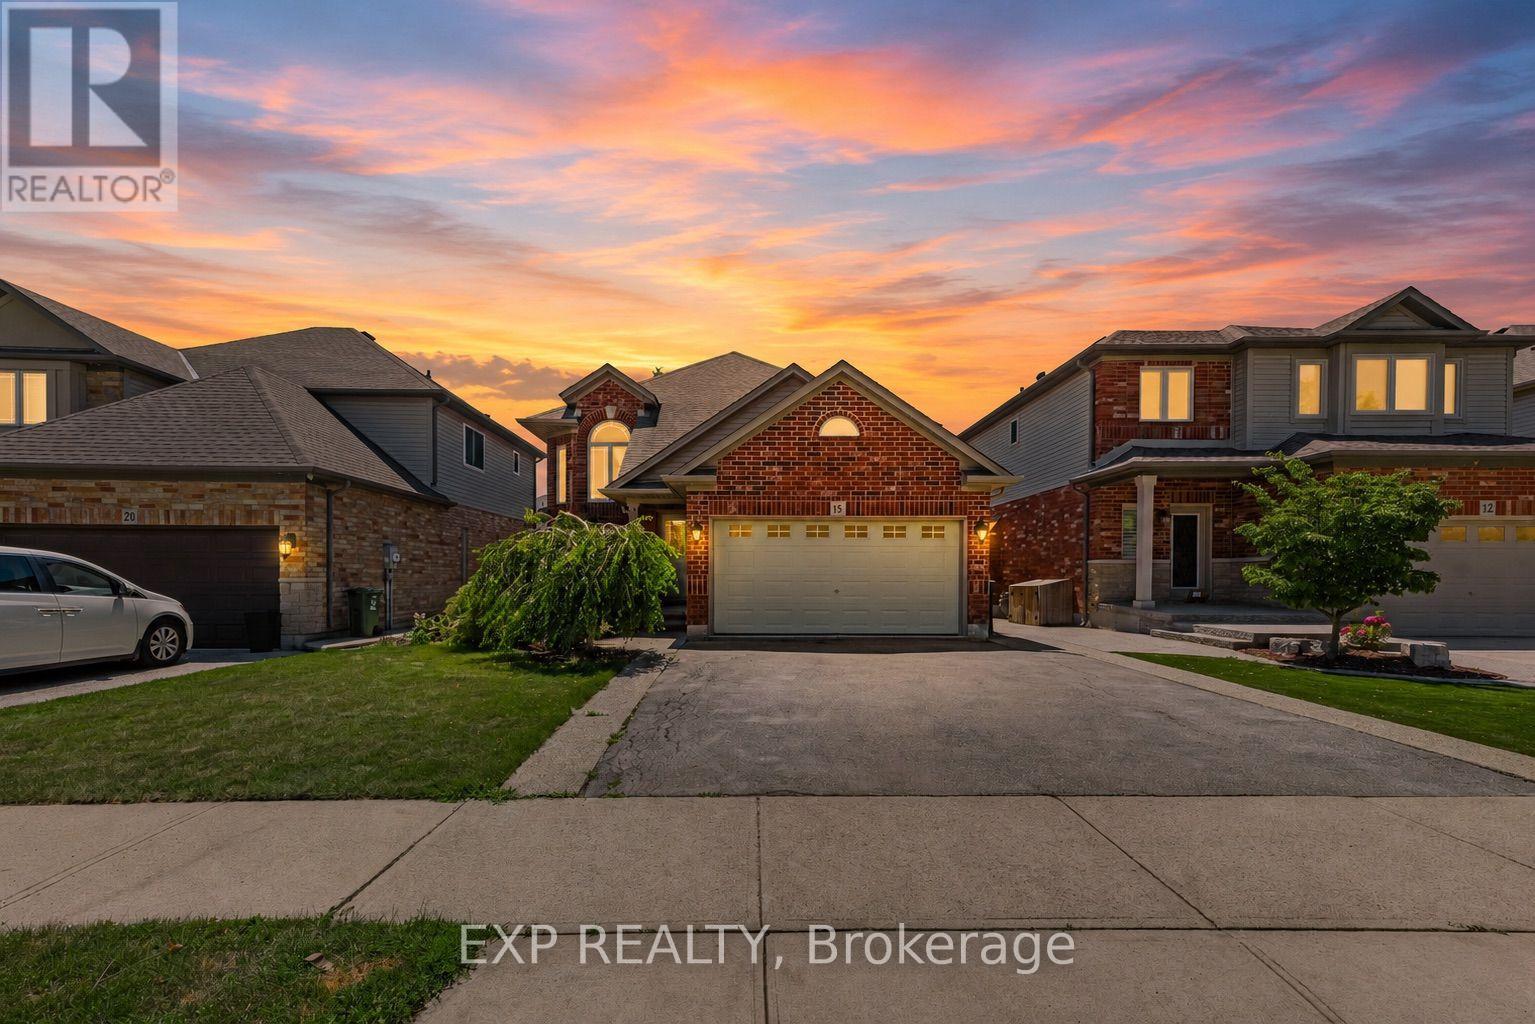
$919,000
16 Downing Street
Hamilton (Binbrook) · MLS # X13565204
4 bed · 3 bath · 1,300 sq ft
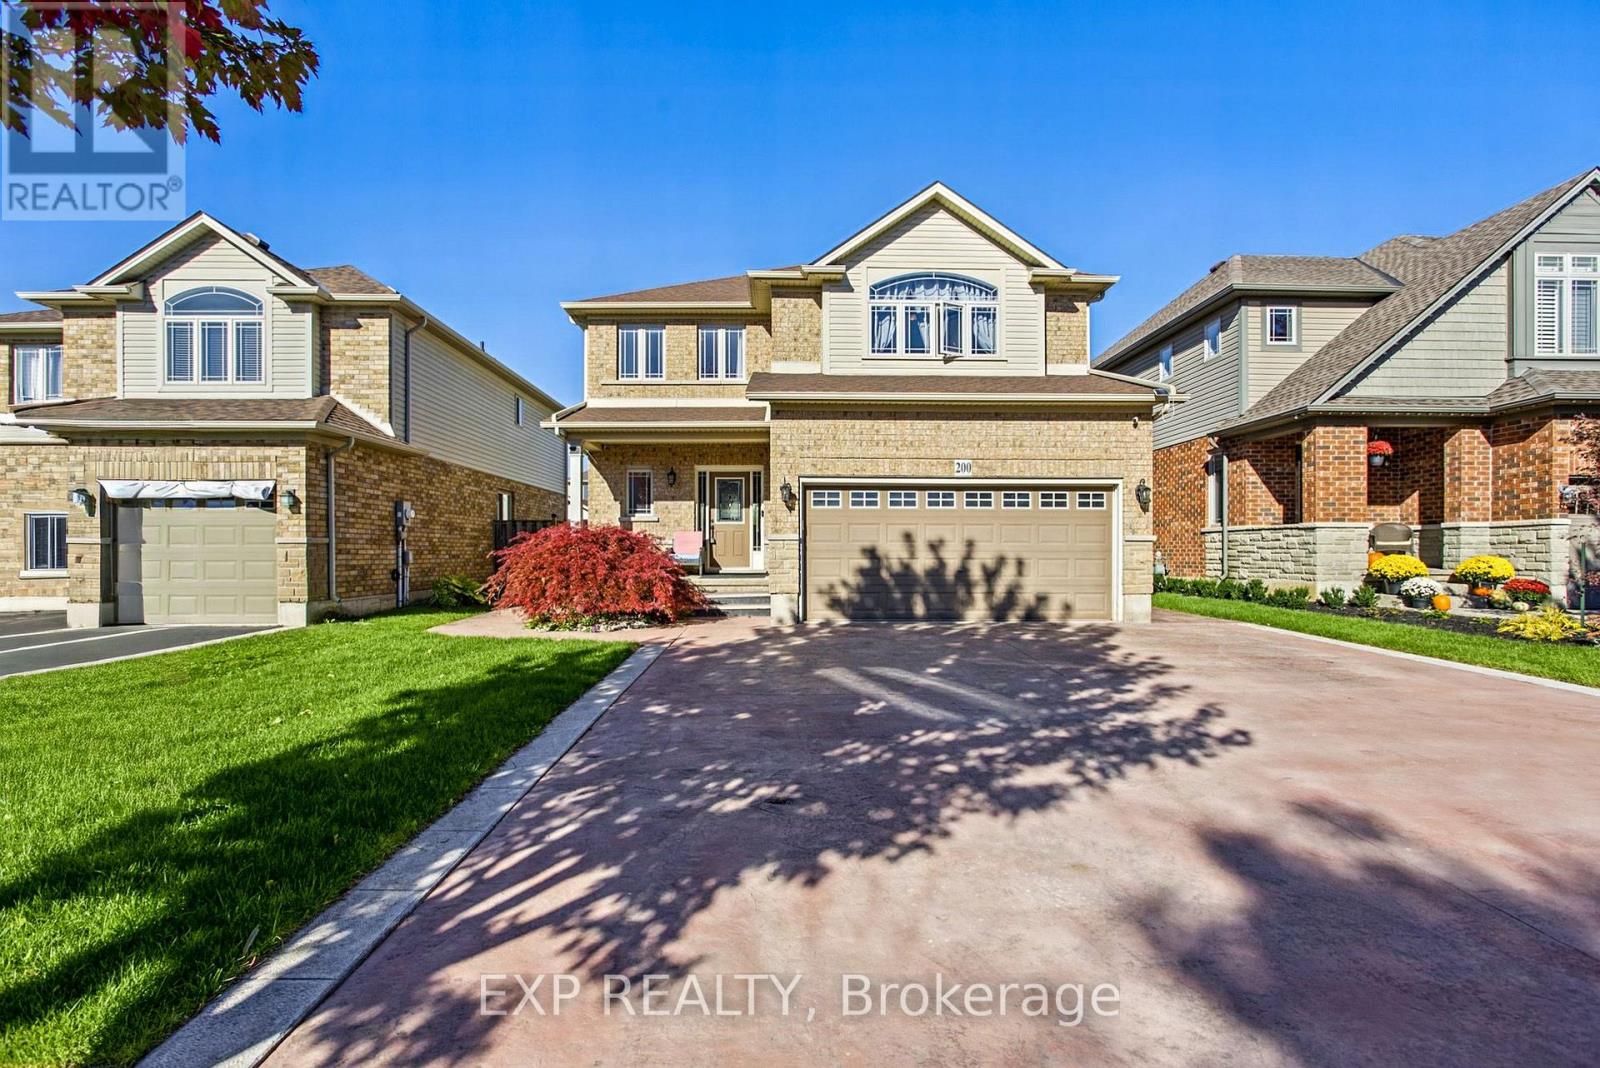
$874,999
200 Valiant Circle
Hamilton (Binbrook) · MLS # X13875226
5 bed · 3 bath · 2,100 sq ft
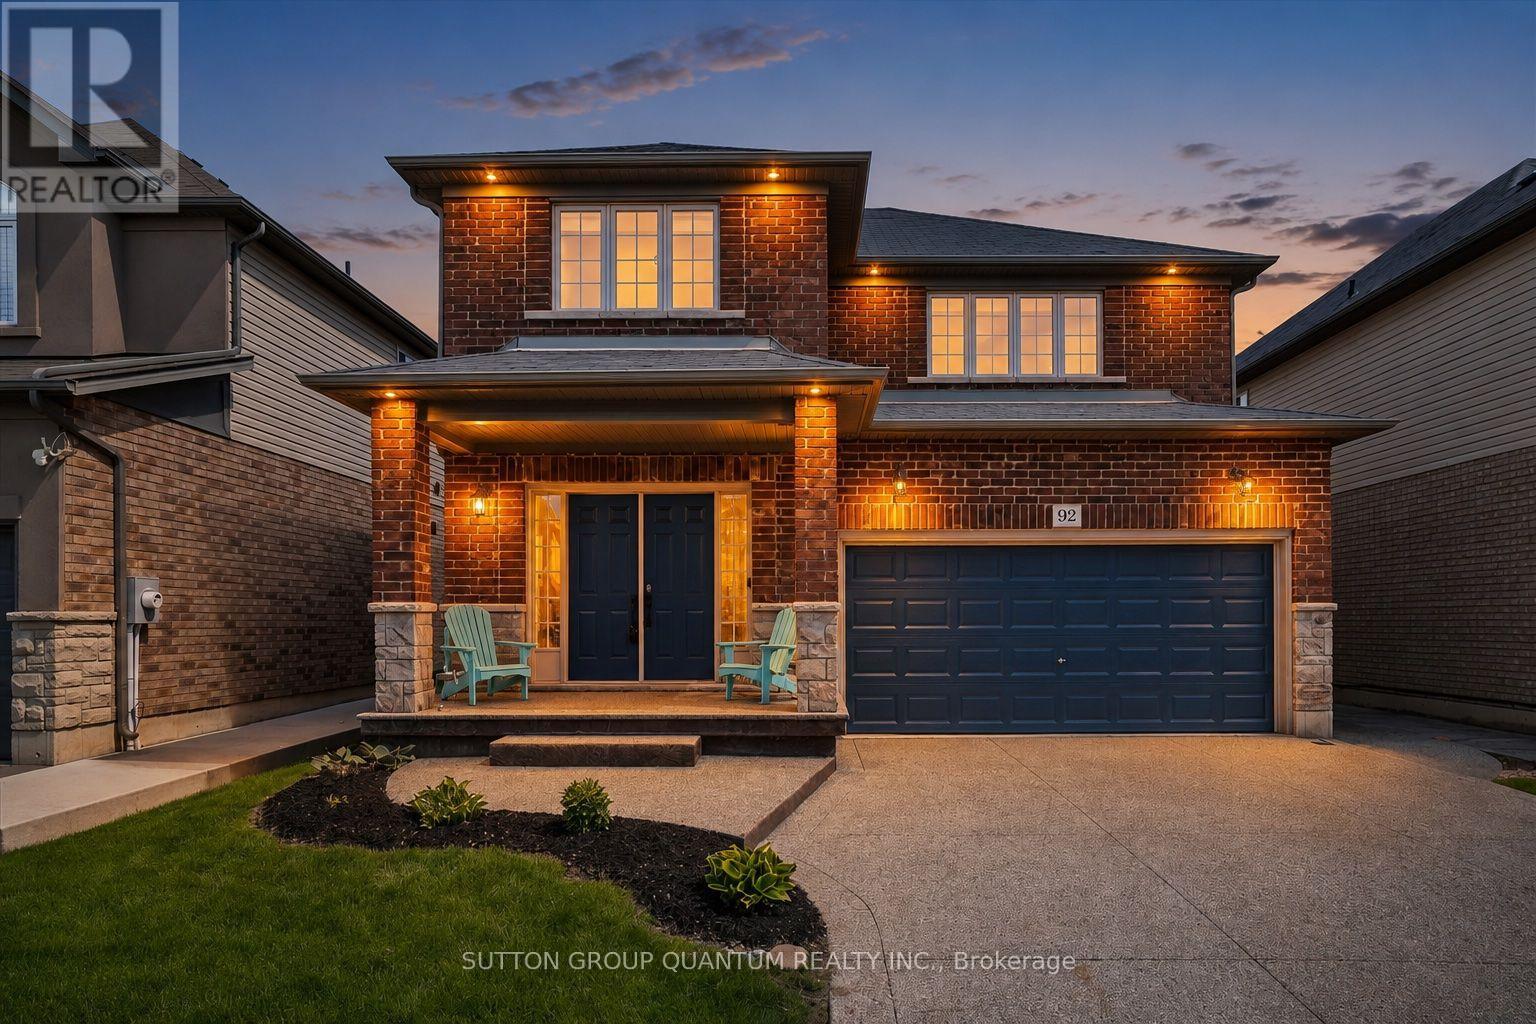
$929,000
92 Garinger Crescent
Hamilton (Binbrook) · MLS # X13779170
4 bed · 4 bath