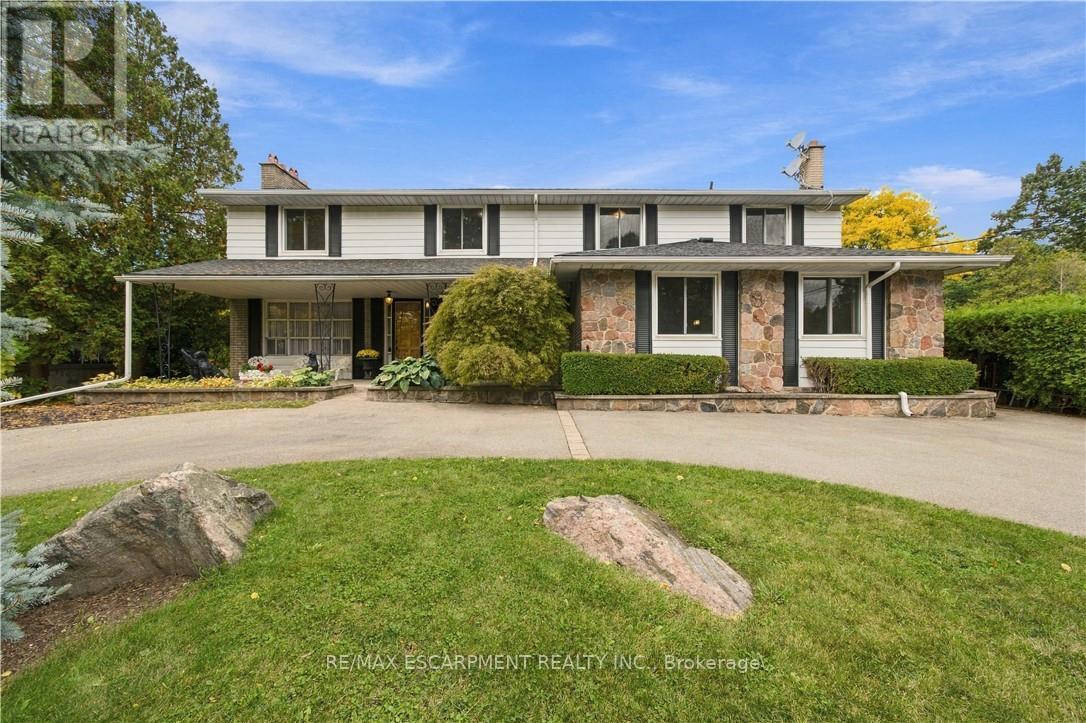
24 West 32nd Street
Hamilton (Westcliffe), Ontario L9C5G6
MLS # X14082124
Property Details
Type
Detached
Beds
5
Baths
4
Status
For Sale
More homes like this
About this property
Welcome to sought-after Westcliffe! This property is situated just a few steps from prestigious Scenic Drive, the Chedoke Stairs, and the escarpment's many scenic trails. With over 3500 square feet of total living space. This 5-bedroom, 4-bathroom home offers an incredible opportunity in a highly desirable neighbourhood. With generous living space and endless potential, this property is ready for someone to bring their vision and creativity to life. The possibilities are plentiful to renovate, personalize, and create something truly special. A separate entrance to the basement adds further flexibility, with potential for an in-law suite or duplex conversion. A rare opportunity to invest in a fantastic location and unlock the full potential of a substantial family home! Roof (2025), Furnace + A/C (2023). RSA
Mortgage Estimate
Estimated monthly payment
Calculating…
Estimate only. Taxes, insurance, condo fees, and lender terms are not included.
Monthly costs to verify
Property taxes: about $797/month based on listed annual taxes.
Estimate only. Confirm taxes, condo/maintenance fees, insurance, utilities, and lender terms before making decisions.
Rooms
| Room | Level | Dimensions |
|---|---|---|
| Family room | Main level | 7.24 x 6.1 |
| Sitting room | Basement | 6.8 x 4.18 |
| Laundry room | Basement | 3.48 x 2.68 |
| Other | Basement | 5.44 x 3.17 |
| Living room | Main level | 5.65 x 4.19 |
| Cold room | Basement | 9.72 x 2 |
| Other | Basement | 2.25 x 1.7 |
| Kitchen | Main level | 8.29 x 2.72 |
| Dining room | Main level | 2.77 x 2.83 |
| Primary Bedroom | Second level | 5.65 x 4.07 |
| Bedroom 2 | Second level | 13.5 x 9.3 |
| Bedroom 2 | Second level | 13.1 x 9.3 |
| Bedroom 2 | Second level | 13.7 x 9.3 |
| Bedroom 2 | Second level | 11.4 x 8.11 |
| Recreational, Games room | Basement | 5.65 x 5.43 |
Facts & Location
Interior Size
3,500 sq ft
Parking
5 spaces
Lot Size
75.2 x 100.2 FT
Annual Taxes
$9,561
Listing data
Listing information is provided for personal, non-commercial use and should be independently verified before making real estate decisions.
Last refreshed: Oct 22, 2026 3:32 AM
Explore nearby searches
SEO-friendly searches for this area, property type, and nearby neighbourhoods.
Similar Properties
More nearby listings that may fit the same search.
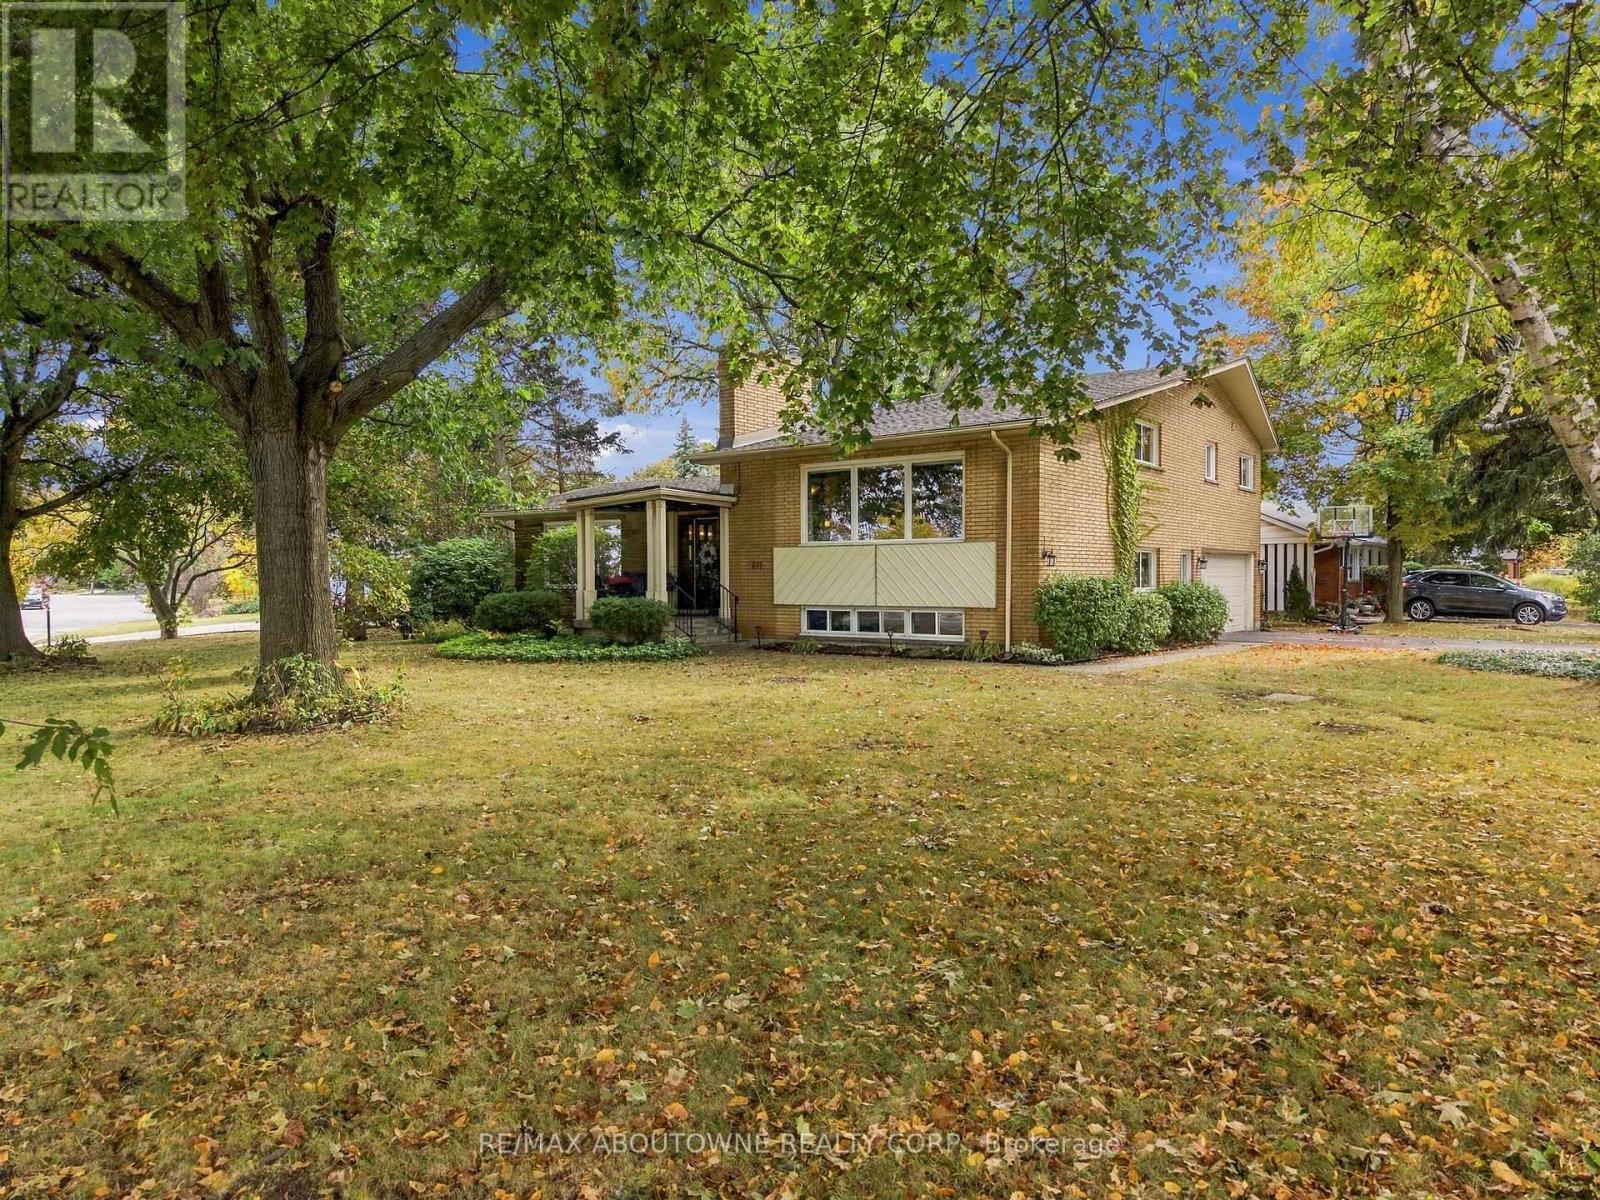
$1,149,999
617 Scenic Drive
Hamilton (Westcliffe) · MLS # X13873546
4 bed · 3 bath
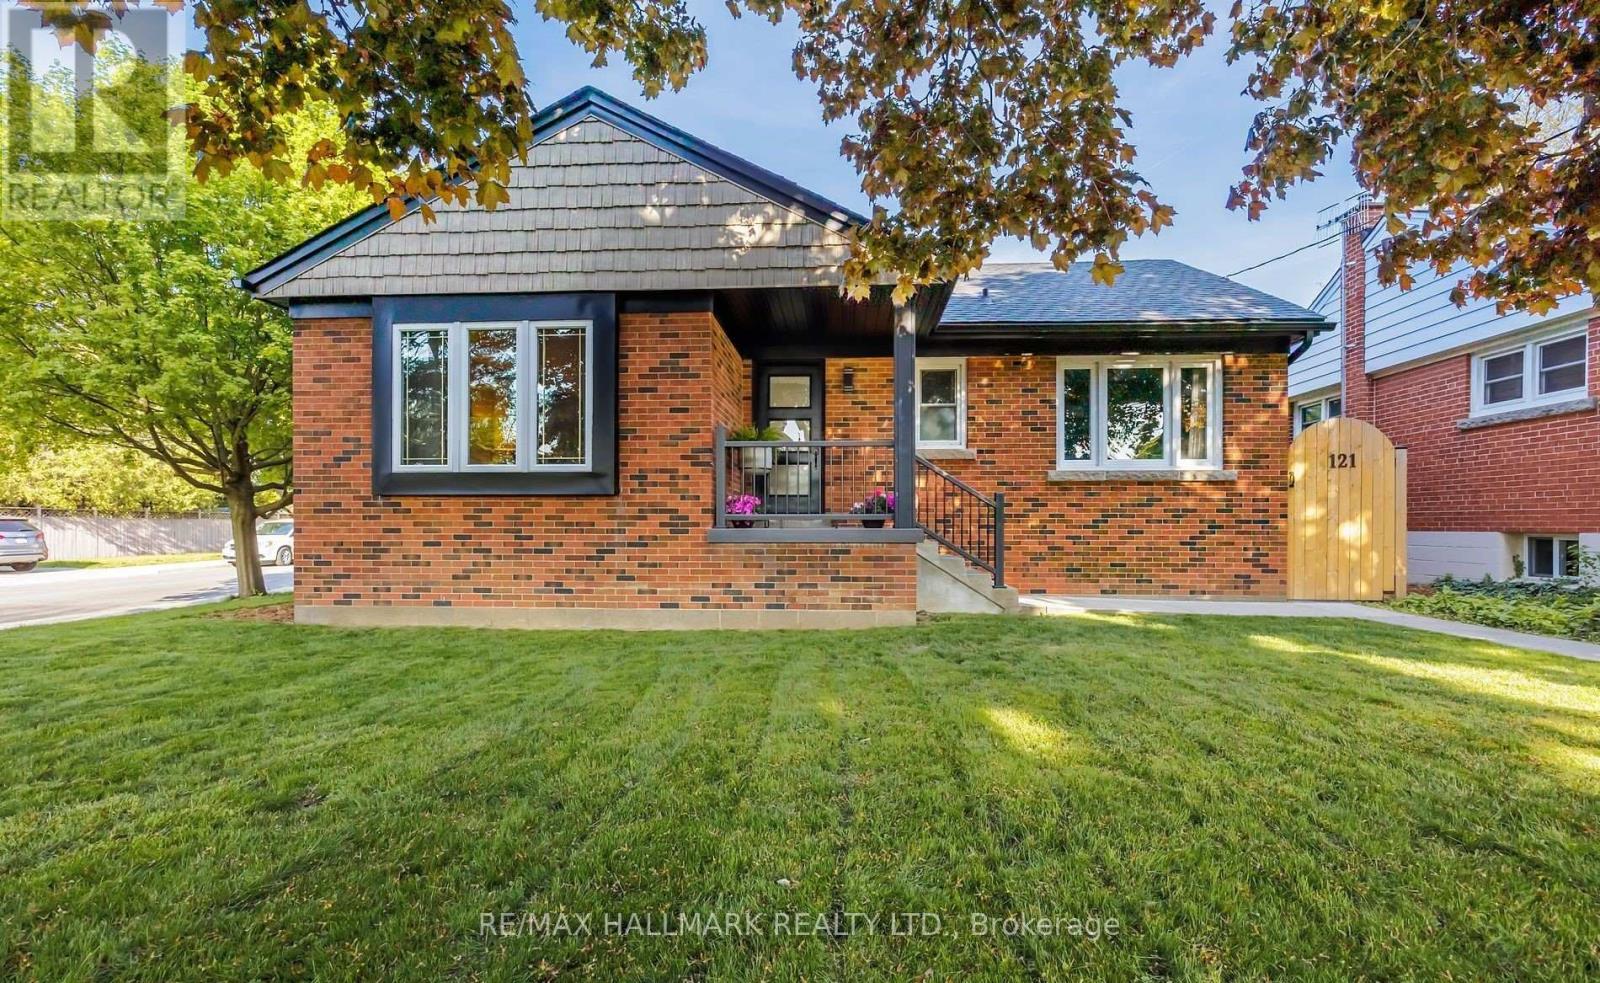
$888,000
121 West 23rd Street
Hamilton (Westcliffe) · MLS # X13832480
5 bed · 3 bath
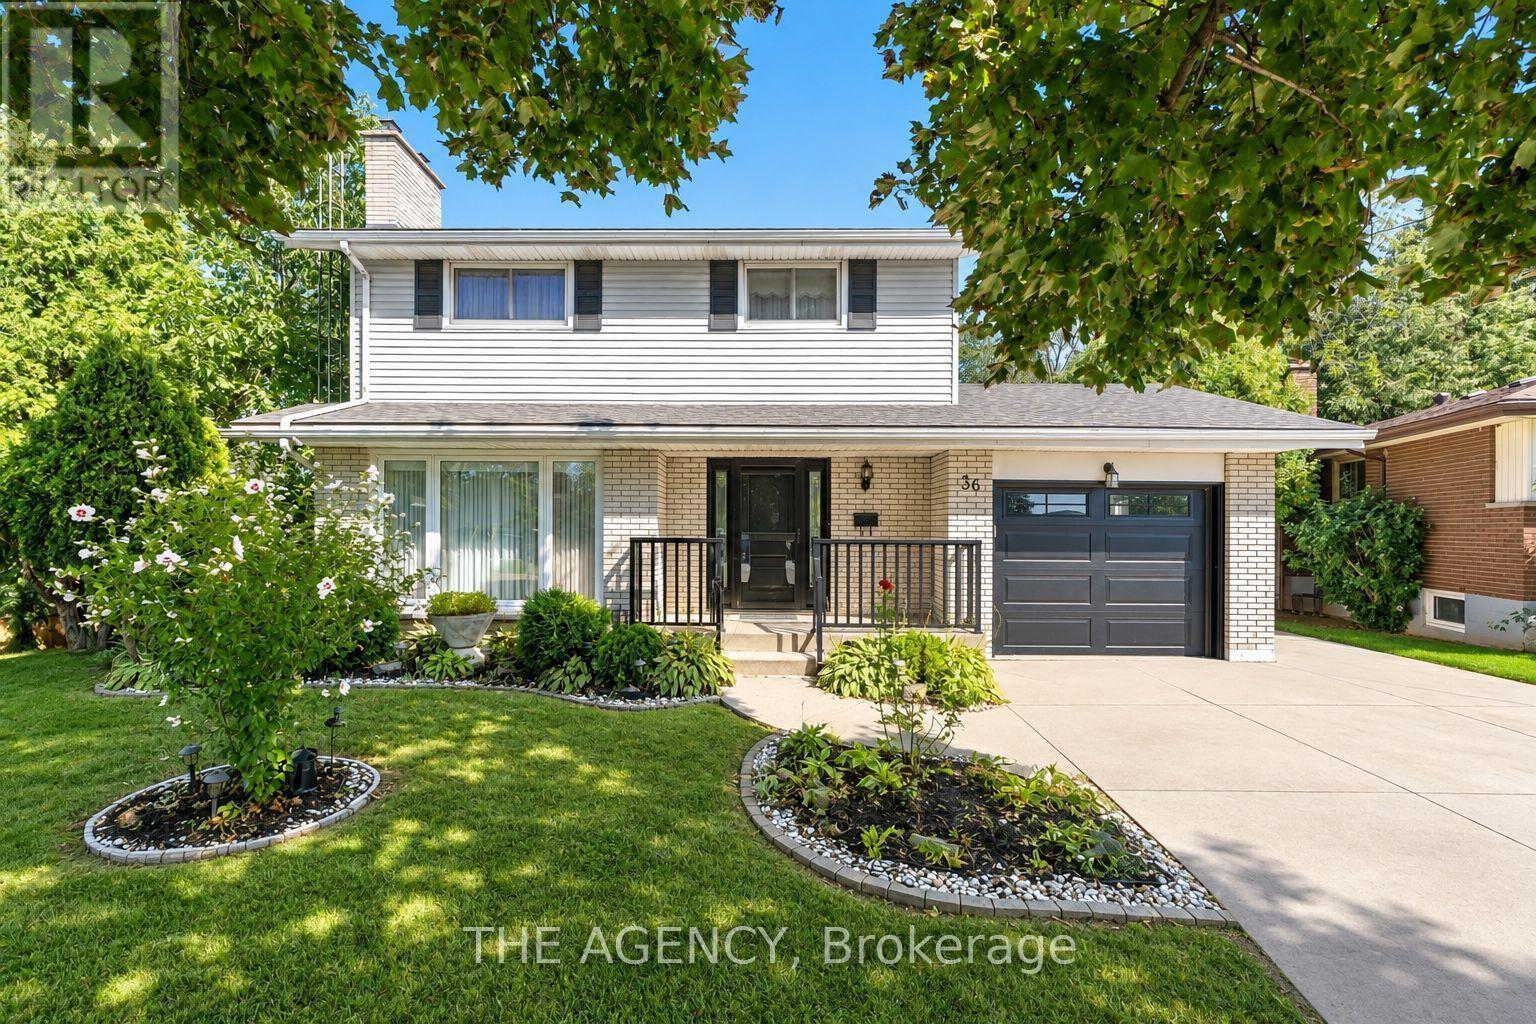
$865,000
36 Buckingham Drive
Hamilton (Westcliffe) · MLS # X13803206
5 bed · 3 bath