Videos & Virtual Tours
Open available video, 3D tour, or virtual-tour media for this listing.
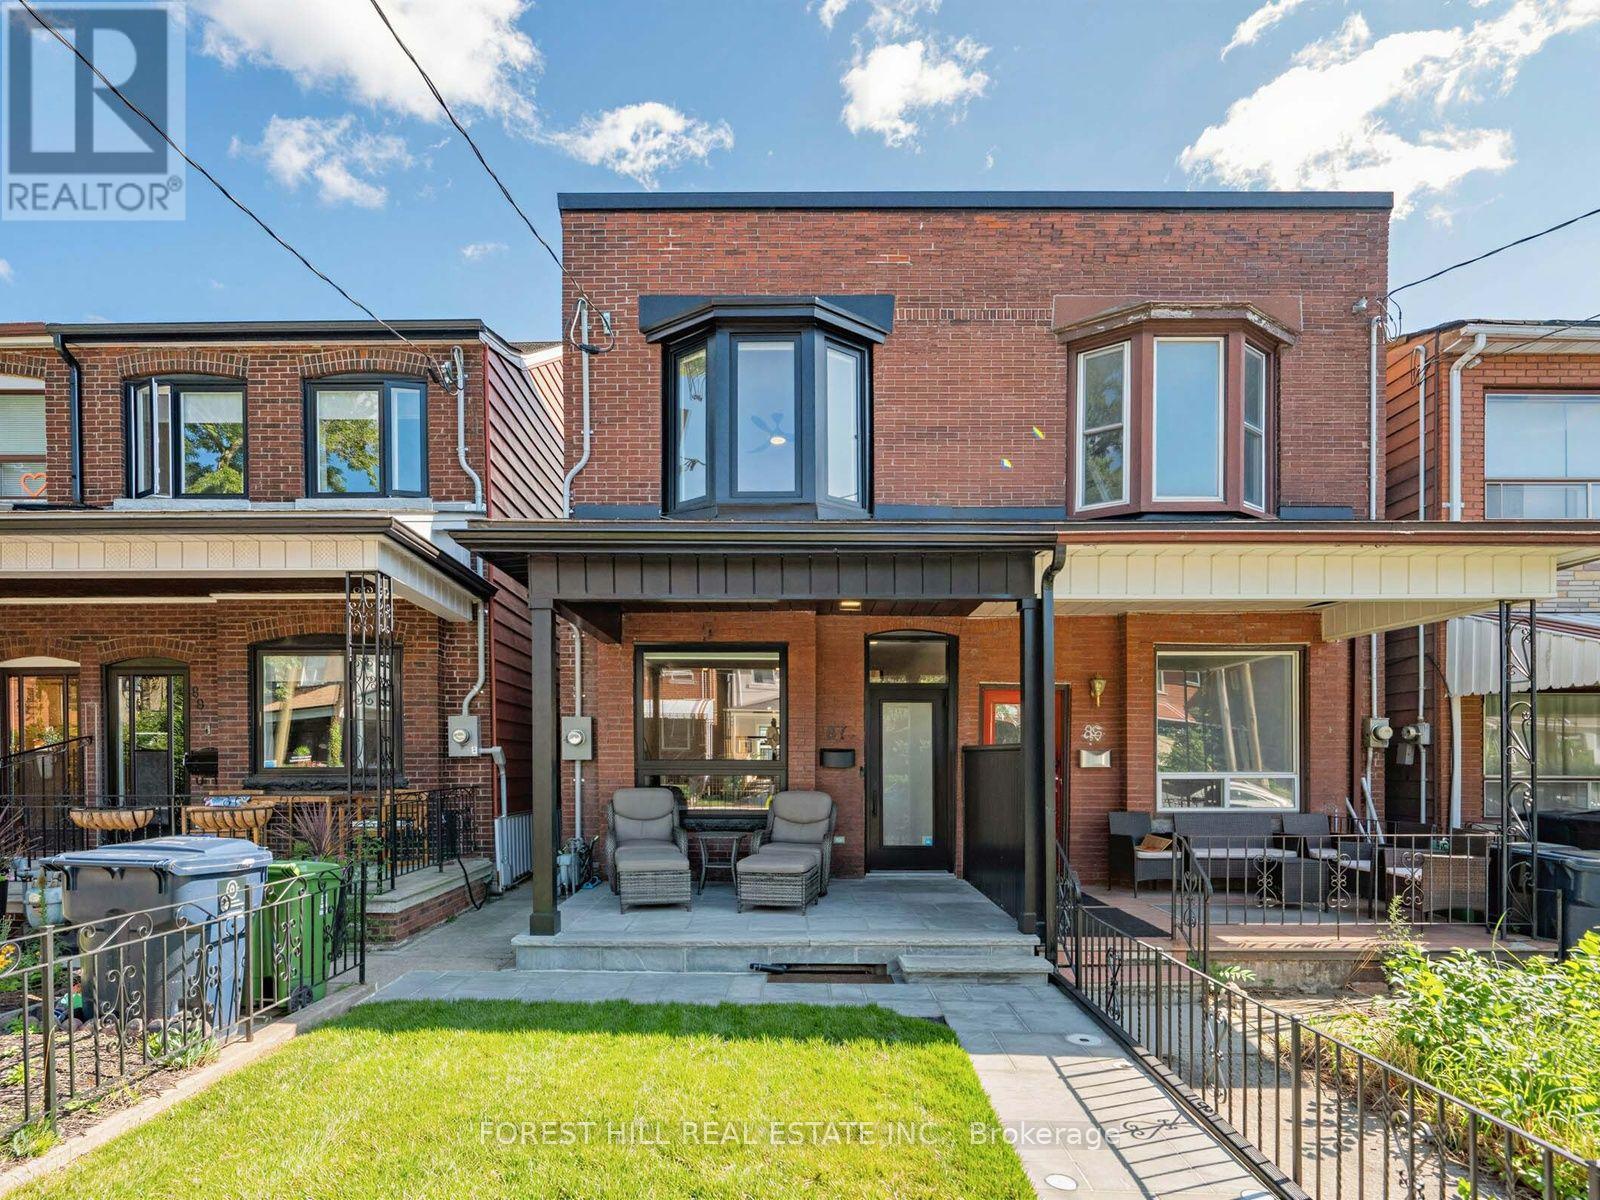
87 Palmerston Avenue
Toronto (Trinity-Bellwoods), Ontario M6J2J2
MLS # C14081926
Property Details
Type
Semi-Detached
Beds
3
Baths
4
Status
For Sale
More homes like this
About this property
Rebuilt from the Studs in 2025. Semi on Palmerston with CN Tower Views, Garage, Walkout, 3+1 Beds and 4 Baths. Fully gutted and rebuilt in 2025, all permits closed, pre-list home inspection available. 3+1 bed, 4 bath semi with garage, separate rear entrance to the lower level and direct CN Tower views from the kitchen and rear bedroom. Everything is new: 200 amp electrical with knob and tube removed, plumbing, HVAC and ductwork, furnace, owned water heater, roof and roof structure, windows and doors, insulation, drywall, full asbestos abatement with clean air test. This is the house you buy when you don't want to renovate. Main floor opened up with a new support beam and 9.5 foot ceilings. Wide living and dining into a kitchen with quartz counters, large island, premium stainless appliances and a walkout to the yard. Main floor powder room and a separate side entrance. Three bedrooms up with new flooring and custom blinds. Primary with built-in wardrobe and ensuite with glass shower and double vanity. Second full bath up, linen closet in the hall, tempered reinforced glass railing. Finished open-concept lower level with its own rear entrance, enlarged window and window well, full bath and laundry. Rough-ins for a second kitchen and second laundry already in place. In-law suite, gym, rec room, or add the kitchen for income. Fully waterproofed with battery backup sump and backflow valve. Front and back fully landscaped: natural stone walkway and porch, new sod and lighting, new fencing, stone patio, garden beds, gas line for BBQ. Garage with new automatic door and dedicated electrical panel. Quiet tree-lined block steps to Trinity Bellwoods Park, Queen West, Dundas West and the Bathurst streetcar. Everything is new, extremely bright and beautiful, nothing to do but move in and enjoy!
Mortgage Estimate
Estimated monthly payment
Calculating…
Estimate only. Taxes, insurance, condo fees, and lender terms are not included.
Monthly costs to verify
Property taxes: about $593/month based on listed annual taxes.
Estimate only. Confirm taxes, condo/maintenance fees, insurance, utilities, and lender terms before making decisions.
Rooms
| Room | Level | Dimensions |
|---|---|---|
| Living room | Main level | 6.5 x 4.01 |
| Dining room | Main level | 6.5 x 4.01 |
| Kitchen | Main level | 4.47 x 4.67 |
| Partial bathroom | Main level | 0 x 0 |
| Primary Bedroom | Second level | 4.04 x 3.81 |
| Bedroom 2 | Second level | 3.12 x 2.44 |
| Bedroom 3 | Second level | 3.05 x 2.34 |
| Bathroom | Second level | 0 x 0 |
| Recreational, Games room | Basement | 7.92 x 3.68 |
Facts & Location
Parking
1 spaces
Lot Size
15.8 x 121.5 FT
Annual Taxes
$7,121
Listing data
Listing information is provided for personal, non-commercial use and should be independently verified before making real estate decisions.
Last refreshed: Oct 15, 2026 2:15 PM
Explore nearby searches
SEO-friendly searches for this area, property type, and nearby neighbourhoods.
Similar Properties
More nearby listings that may fit the same search.
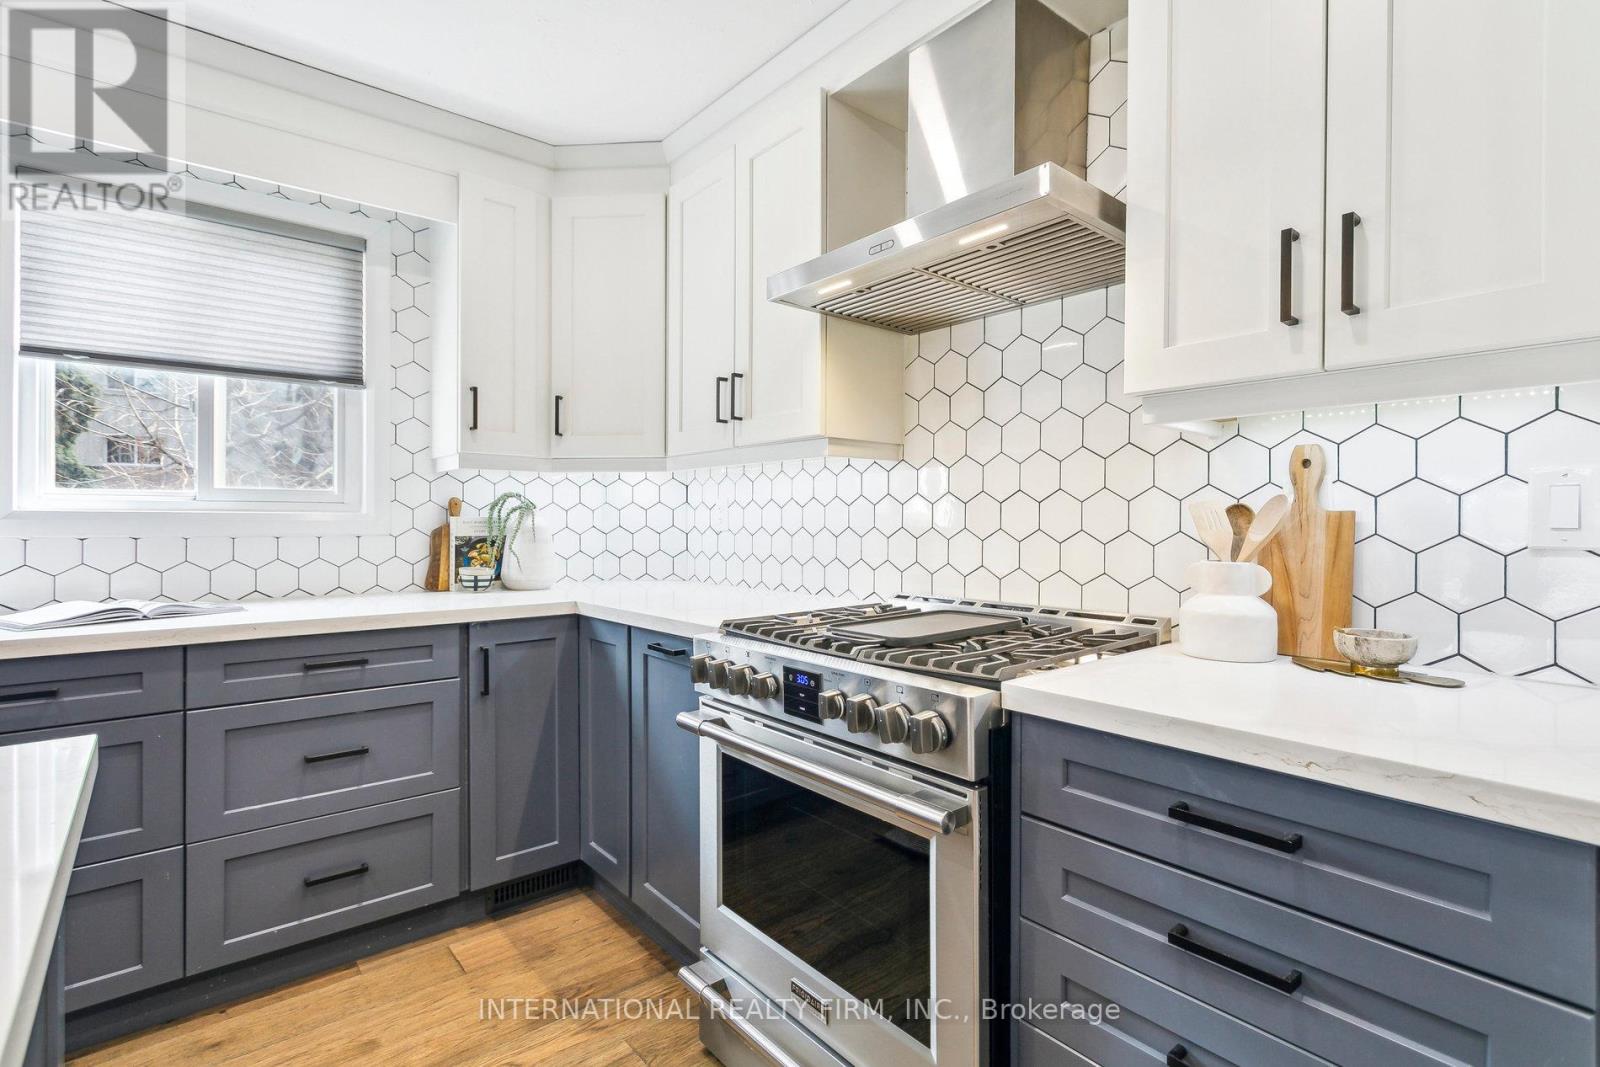
$1,499,900
50 Denison Avenue
Toronto (Trinity-Bellwoods) · MLS # C13870114
3 bed · 3 bath
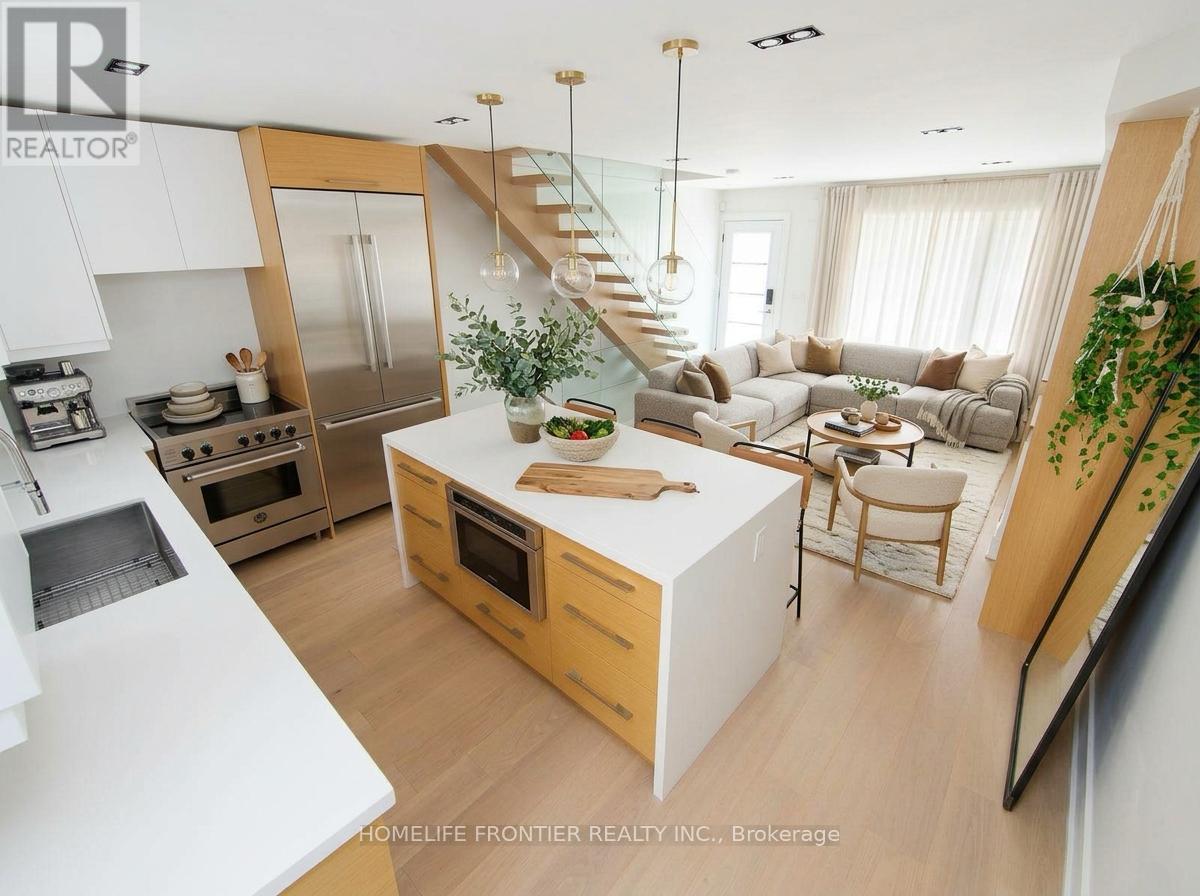
$1,649,900
14 Gore Street
Toronto (Trinity-Bellwoods) · MLS # C13773314
4 bed · 4 bath
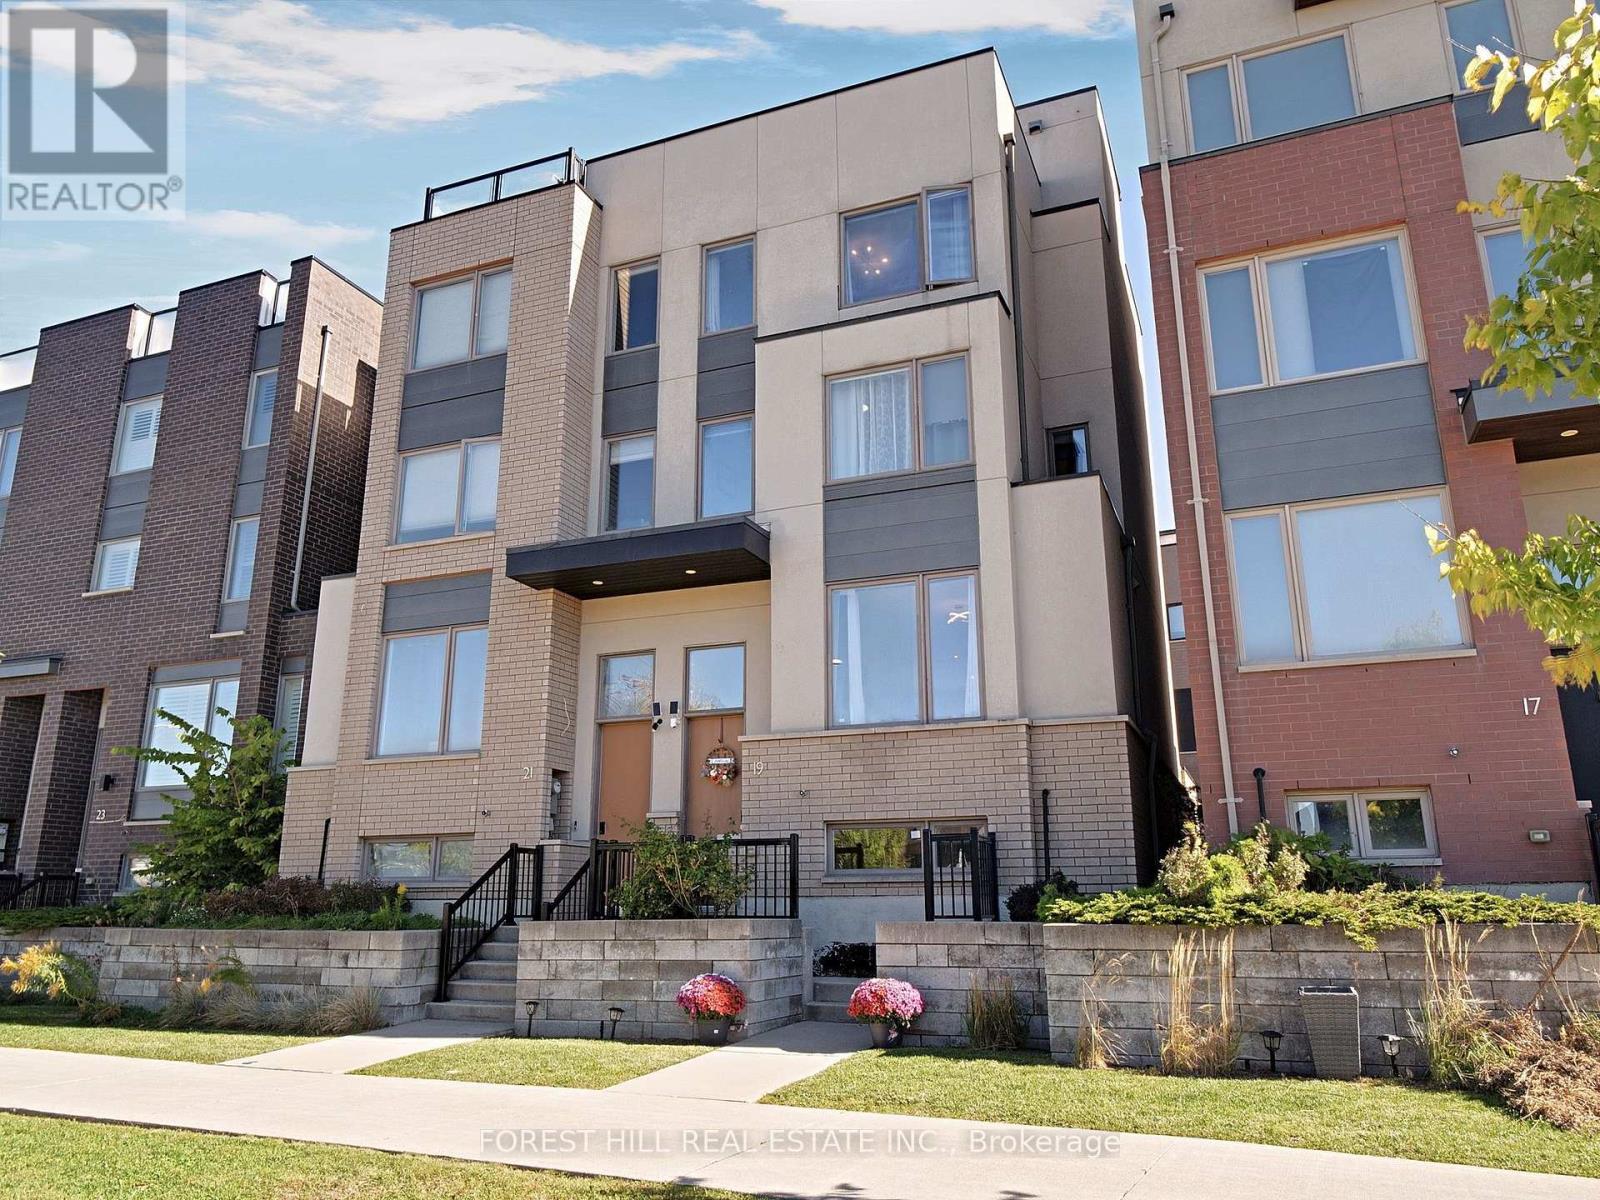
$1,070,000
19 Stanley Greene Boulevard
Toronto (Downsview-Roding-CFB) · MLS # W14027558
6 bed · 4 bath