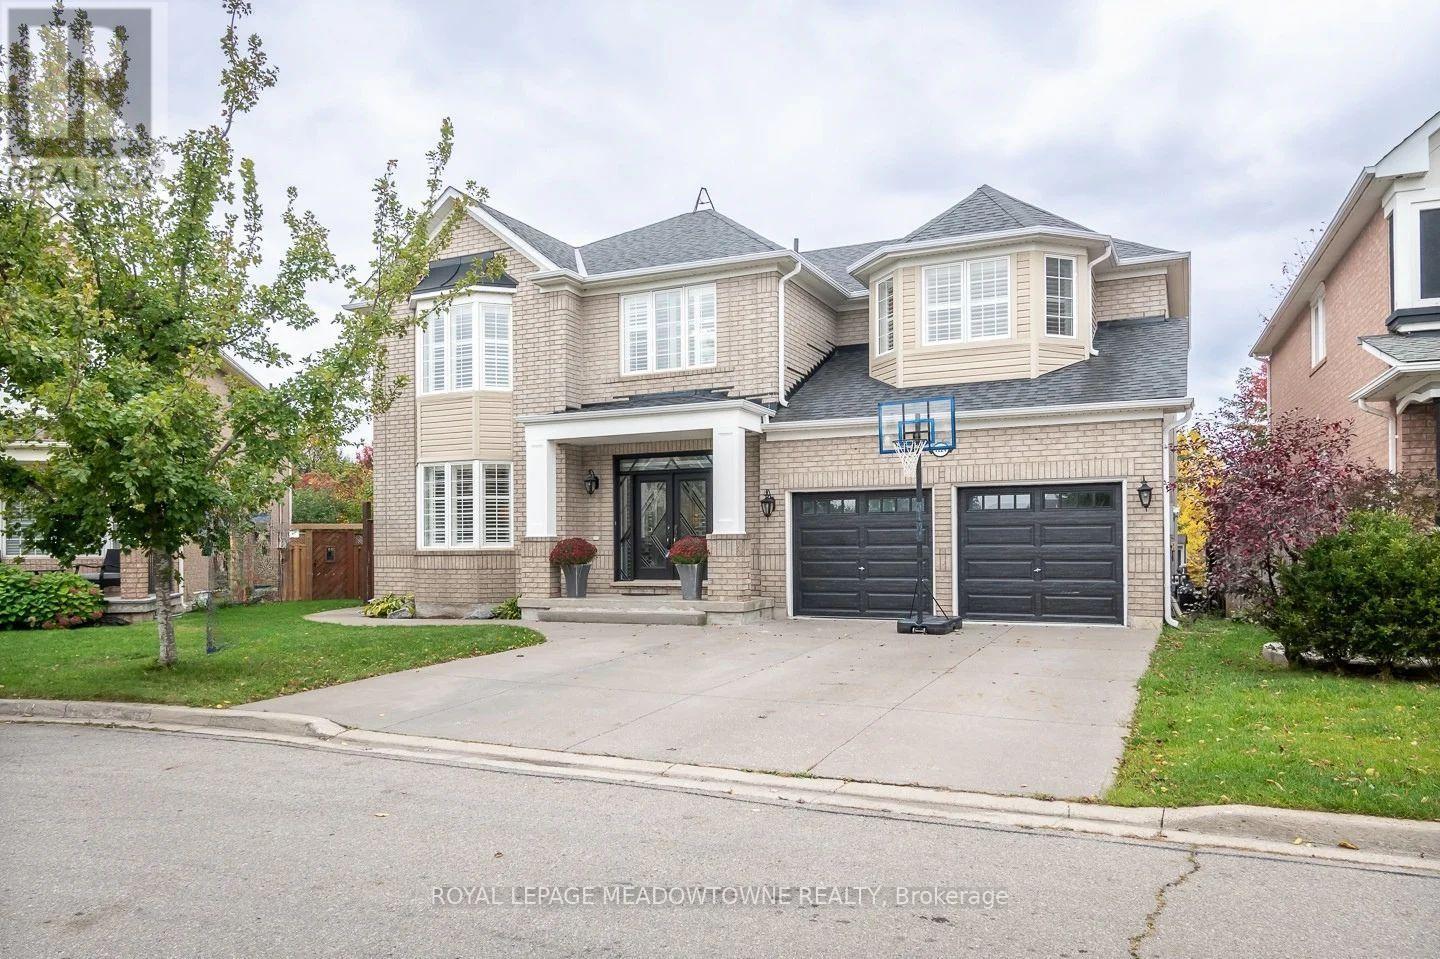
Videos & Virtual Tours
Open available video, 3D tour, or virtual-tour media for this listing.
1624 Arthurs Way
Milton (BE Beaty), Ontario L9T6C9
MLS # W14081548
Property Details
Type
Detached
Beds
7
Baths
6
Status
For Sale
More homes like this
About this property
Welcome to 1624 Arthurs Way, a spacious detached freehold home in Milton's Beaty neighbourhood offering 5+2 bedrooms, 6 bathrooms and a beautifully finished basement. Designed with family life in mind, this home features 9-ft ceilings on the main and upper floors, California shutters throughout, hardwood flooring, upgraded lighting and a separate main-floor office. Formal living and dining rooms complement the open-concept family room with gas fireplace. The bright eat-in kitchen has been updated with white cabinetry, quartz counters, tile backsplash, breakfast bar and island, high-end stainless steel built-in appliances including a range and wall oven, plus a butler's pantry with additional prep and storage space. Direct backyard access leads to a fully fenced outdoor retreat backing onto a beautiful ravine with pond views, complete with a large patio, gazebo, deck and shed. Upstairs are 5 generously sized bedrooms, including a primary with walk-in closet, second closet and ensuite with separate shower and soaker tub. An updated 4-pc main bath, 4-pc Jack and Jill bath and second-floor laundry add convenience. The finished basement offers extra-large windows, an open rec room, full kitchen, 2 bedrooms, full bath, additional powder room, secondary laundry and cold room. Double-car garage with interior access plus a 3-car-wide driveway provides parking for 5. Walk to parks, schools and amenities, with quick access to Highways 401 and 407 and the GO station. A wonderful opportunity to enjoy space, flexibility and ravine-side living in Beaty.
Mortgage Estimate
Estimated monthly payment
Calculating…
Estimate only. Taxes, insurance, condo fees, and lender terms are not included.
Monthly costs to verify
Property taxes: about $645/month based on listed annual taxes.
Estimate only. Confirm taxes, condo/maintenance fees, insurance, utilities, and lender terms before making decisions.
Rooms
| Room | Level | Dimensions |
|---|---|---|
| Foyer | Main level | 4.27 x 3.1 |
| Bedroom 4 | Second level | 3.4 x 3.45 |
| Living room | Main level | 4.7 x 4.27 |
| Bedroom 5 | Second level | 3.66 x 3.78 |
| Recreational, Games room | Basement | 7.39 x 3.94 |
| Recreational, Games room | Basement | 3.45 x 5.41 |
| Kitchen | Basement | 4.04 x 4.27 |
| Bedroom | Basement | 3.81 x 4.17 |
| Bedroom | Basement | 4.98 x 4.42 |
| Dining room | Main level | 3.15 x 4.27 |
| Kitchen | Main level | 4.19 x 3.89 |
| Eating area | Main level | 3.45 x 3.96 |
| Office | Main level | 2.36 x 1.83 |
| Family room | Main level | 5.16 x 4.57 |
| Primary Bedroom | Second level | 5.16 x 4.57 |
| Bedroom 2 | Second level | 4.22 x 4.24 |
| Bedroom 3 | Second level | 4.42 x 3.45 |
Facts & Location
Parking
6 spaces
Lot Size
52.1 x 90.1 FT
Annual Taxes
$7,743
Listing data
Listing information is provided for personal, non-commercial use and should be independently verified before making real estate decisions.
Last refreshed: Oct 18, 2026 3:22 AM
Explore nearby searches
SEO-friendly searches for this area, property type, and nearby neighbourhoods.
Similar Properties
More nearby listings that may fit the same search.
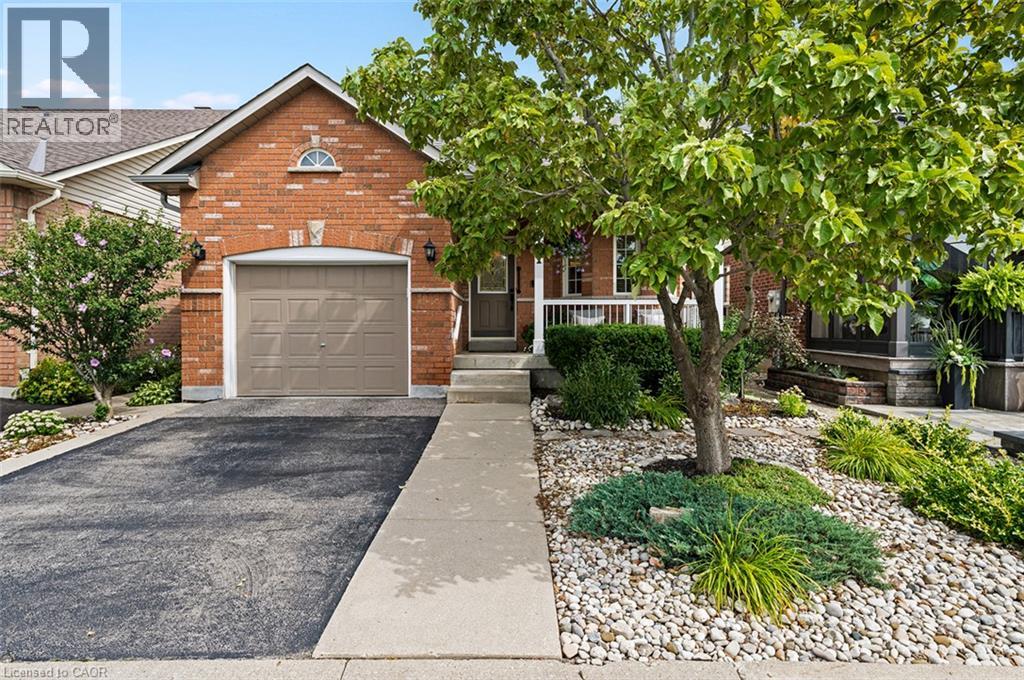
$979,900
311 MALICK Street
Milton · MLS # 40868716
3 bed · 4 bath · 1,371 sq ft
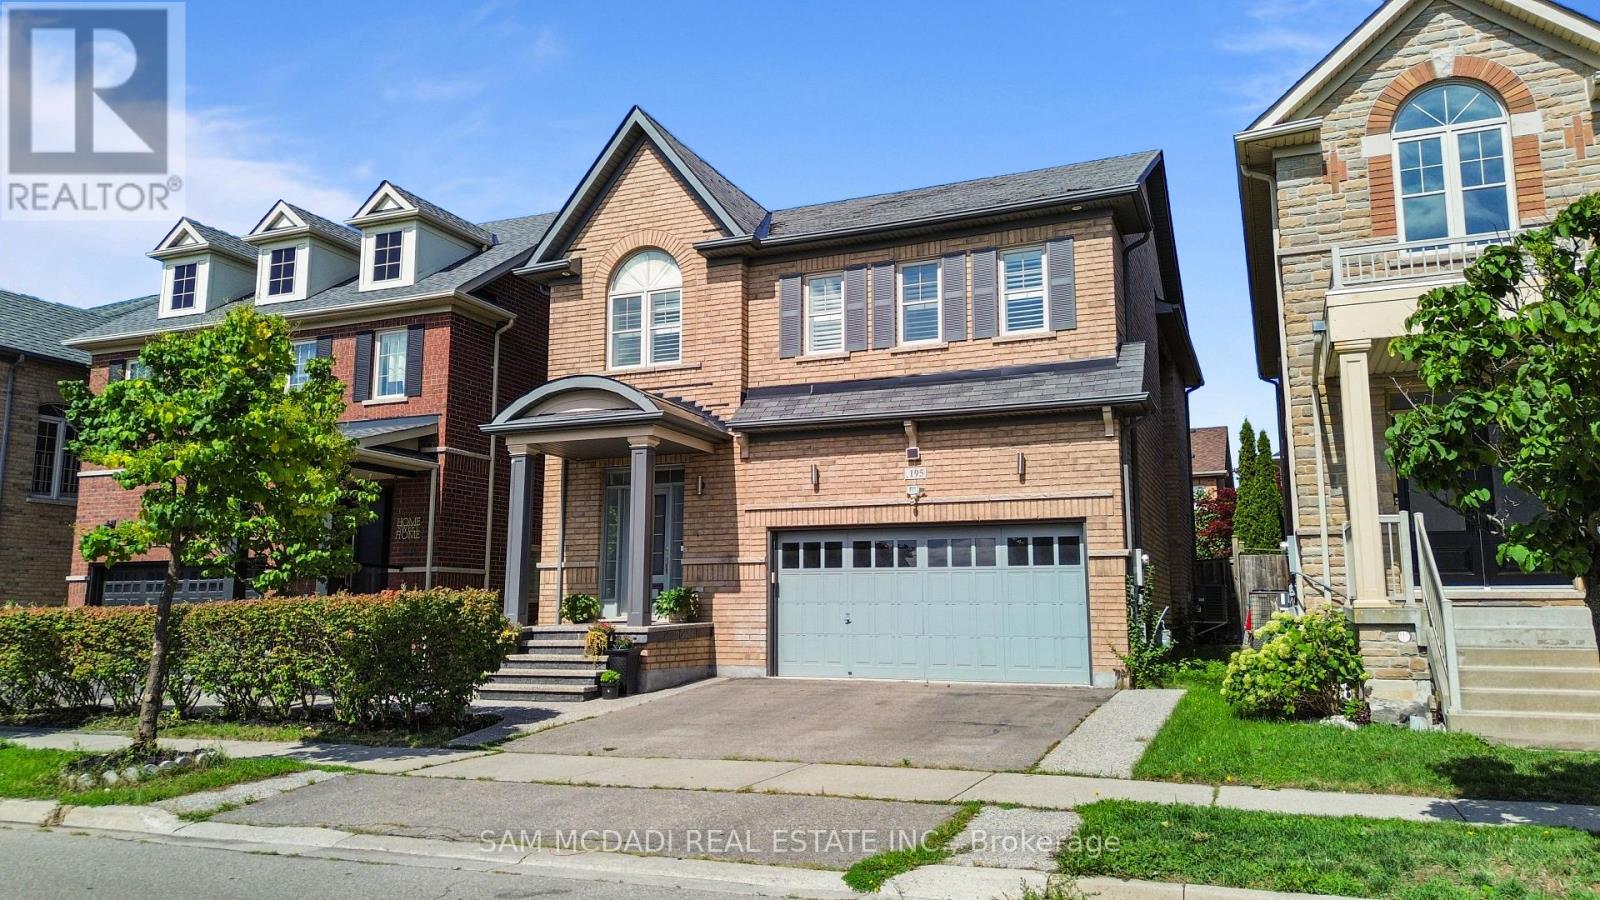
$1,248,000
195 Holmes Crescent
Milton (SC Scott) · MLS # W14082820
5 bed · 4 bath
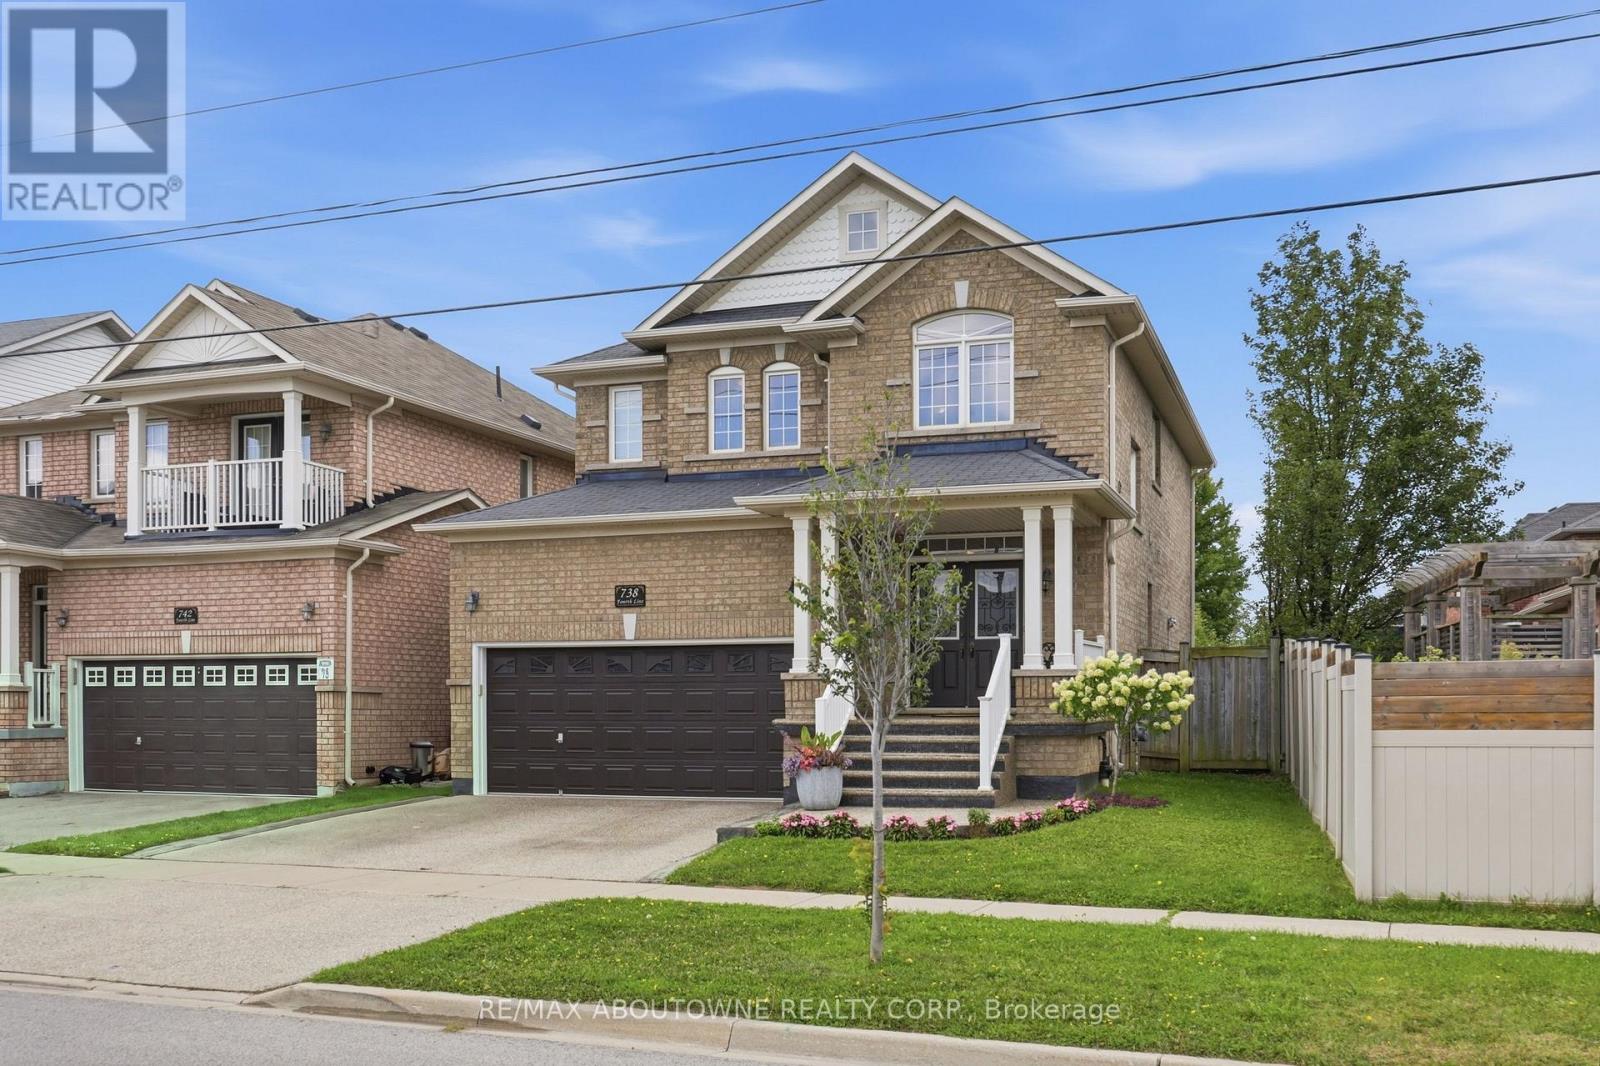
$1,139,900
738 Fourth Line
Milton (BE Beaty) · MLS # W13699370
4 bed · 4 bath · 2,800 sq ft