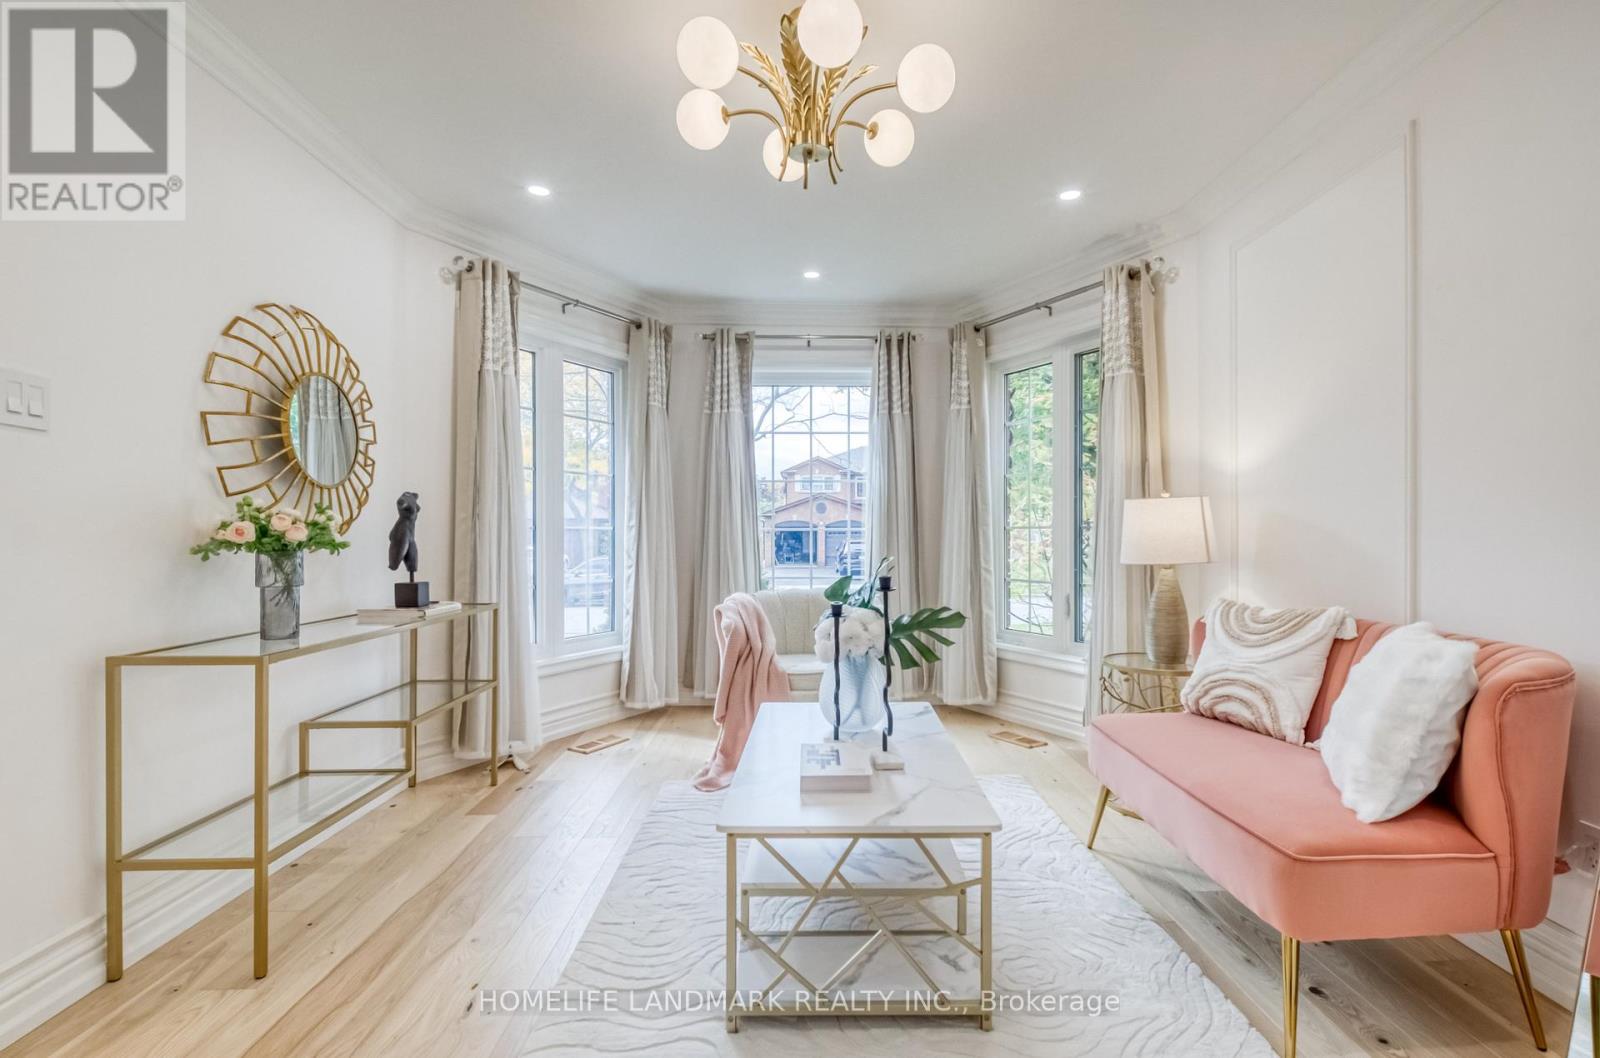
1323 Greenwood Crescent
Oakville (CV Clearview), Ontario L6J6V7
MLS # W14081734
Property Details
Type
Detached
Beds
4
Baths
4
Status
For Sale
More homes like this
About this property
Welcome to 1323 Greenwood Crescent, a beautifully renovated all-brick detached home on a quiet, family-friendly crescent in desirable Oakville. Sun-filled main floor features gleaming light hardwood floors, pot lights, crown moulding, Living Area with wainscoting, and a stunning curved staircase with iron pickets. The bright living room with bay windows flows into a gourmet renovated kitchen featuring a quartz island, wood-grain cabinetry, Motion Sensor Faucet, elegant brass accents, and high-end stainless steel appliances, including a built-in wall oven, gas cooktop, and French-door refrigerator. Open to the dining area, the kitchen also offers a walk-out to the deck. A cozy family room with a fireplace and large window completes the main floor. Upstairs, three generously sized bedrooms include a relaxing primary retreat with an updated ensuite, while the spa-inspired bathrooms feature floating vanities and LED mirrors. The finished modern basement offers a spacious recreation room with vinyl flooring, pot lights, and a contemporary feature wall with built-in LED lighting, as well as an additional bedroom and full bathroom. Outside, enjoy a Oversized 45.94' x 150' Lot, private, fully fenced backyard with a wood deck, pergola, and mature trees, plus a double-car garage, interlock, and manicured landscaping. Conveniently located near top-rated schools, parks, trails, shopping, Cineplex, restaurants, a community centre, Highway 403, 407 and GO Transit, This move-in-ready home is not to be missed!
Mortgage Estimate
Estimated monthly payment
Calculating…
Estimate only. Taxes, insurance, condo fees, and lender terms are not included.
Monthly costs to verify
Property taxes: about $579/month based on listed annual taxes.
Estimate only. Confirm taxes, condo/maintenance fees, insurance, utilities, and lender terms before making decisions.
Rooms
| Room | Level | Dimensions |
|---|---|---|
| Living room | Main level | 4.3 x 11 |
| Bedroom | Basement | 4.98 x 3.51 |
| Dining room | Main level | 3.26 x 3.34 |
| Kitchen | Main level | 4.21 x 3.08 |
| Eating area | Main level | 3.17 x 4.02 |
| Family room | Flat | 5.41 x 3.9 |
| Bedroom | Second level | 4.04 x 7.16 |
| Study | Second level | 3.41 x 2.62 |
| Bedroom 2 | Second level | 4.1 x 3.69 |
| Bedroom 3 | Second level | 3.38 x 4.13 |
| Recreational, Games room | Basement | 7.13 x 6.8 |
Facts & Location
Parking
4 spaces
Lot Size
45.9 x 150 FT
Annual Taxes
$6,953
Listing data
Listing information is provided for personal, non-commercial use and should be independently verified before making real estate decisions.
Last refreshed: Oct 18, 2026 3:20 AM
Explore nearby searches
SEO-friendly searches for this area, property type, and nearby neighbourhoods.
Similar Properties
More nearby listings that may fit the same search.
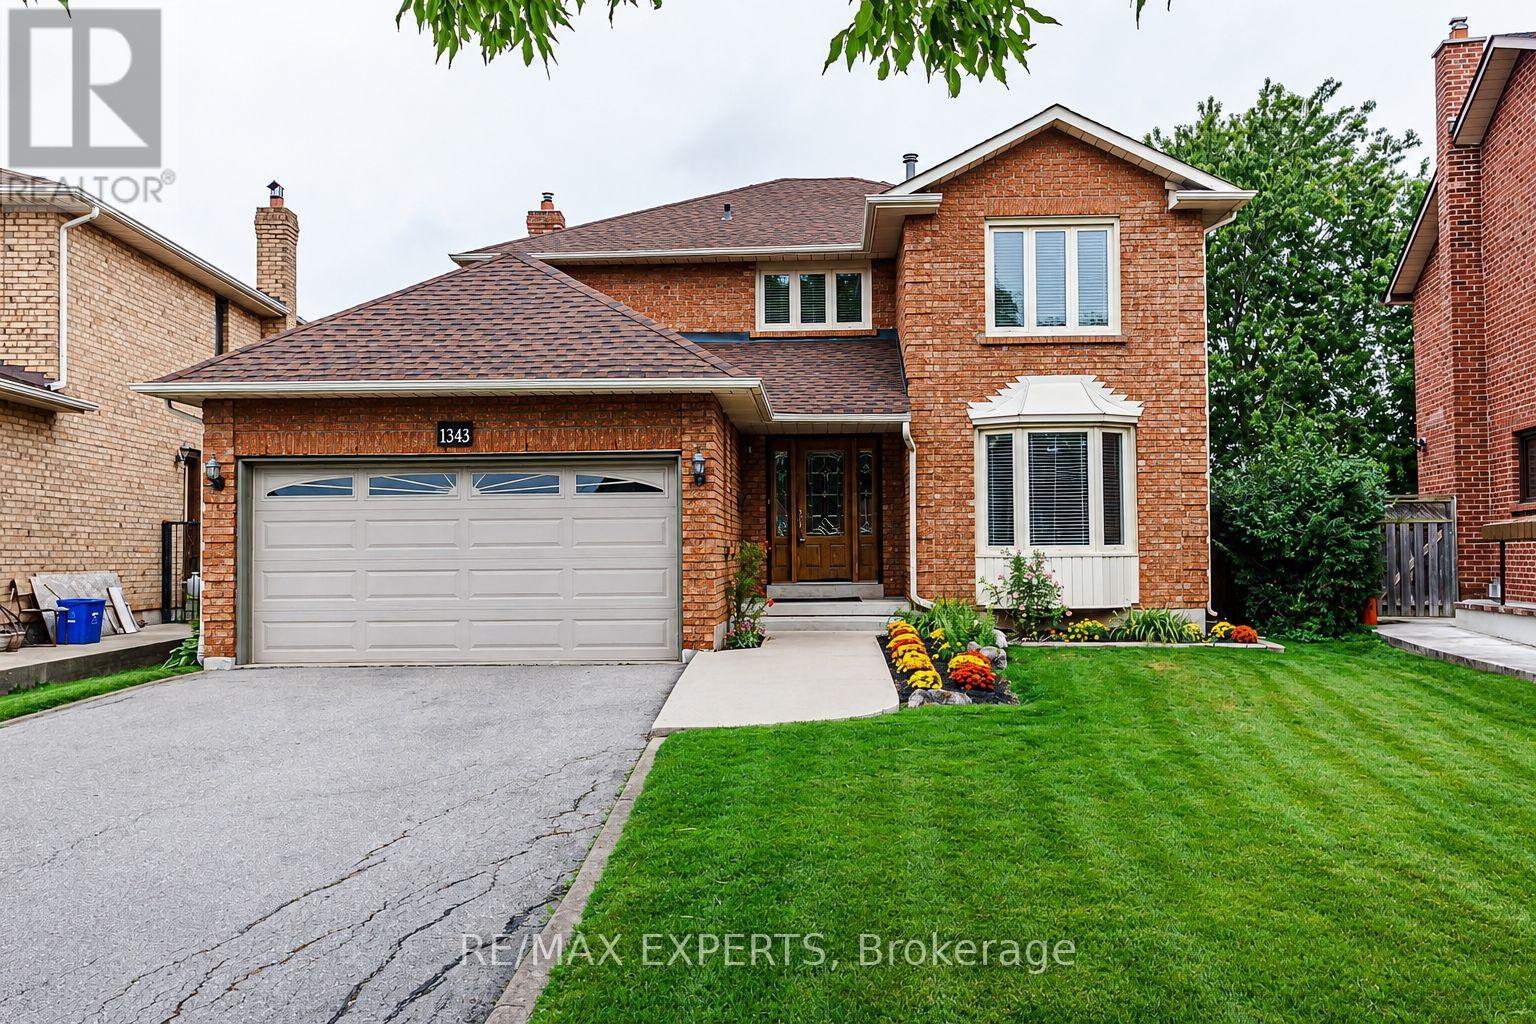
$1,348,000
1343 Greenwood Crescent
Oakville (CV Clearview) · MLS # W13744402
4 bed · 3 bath
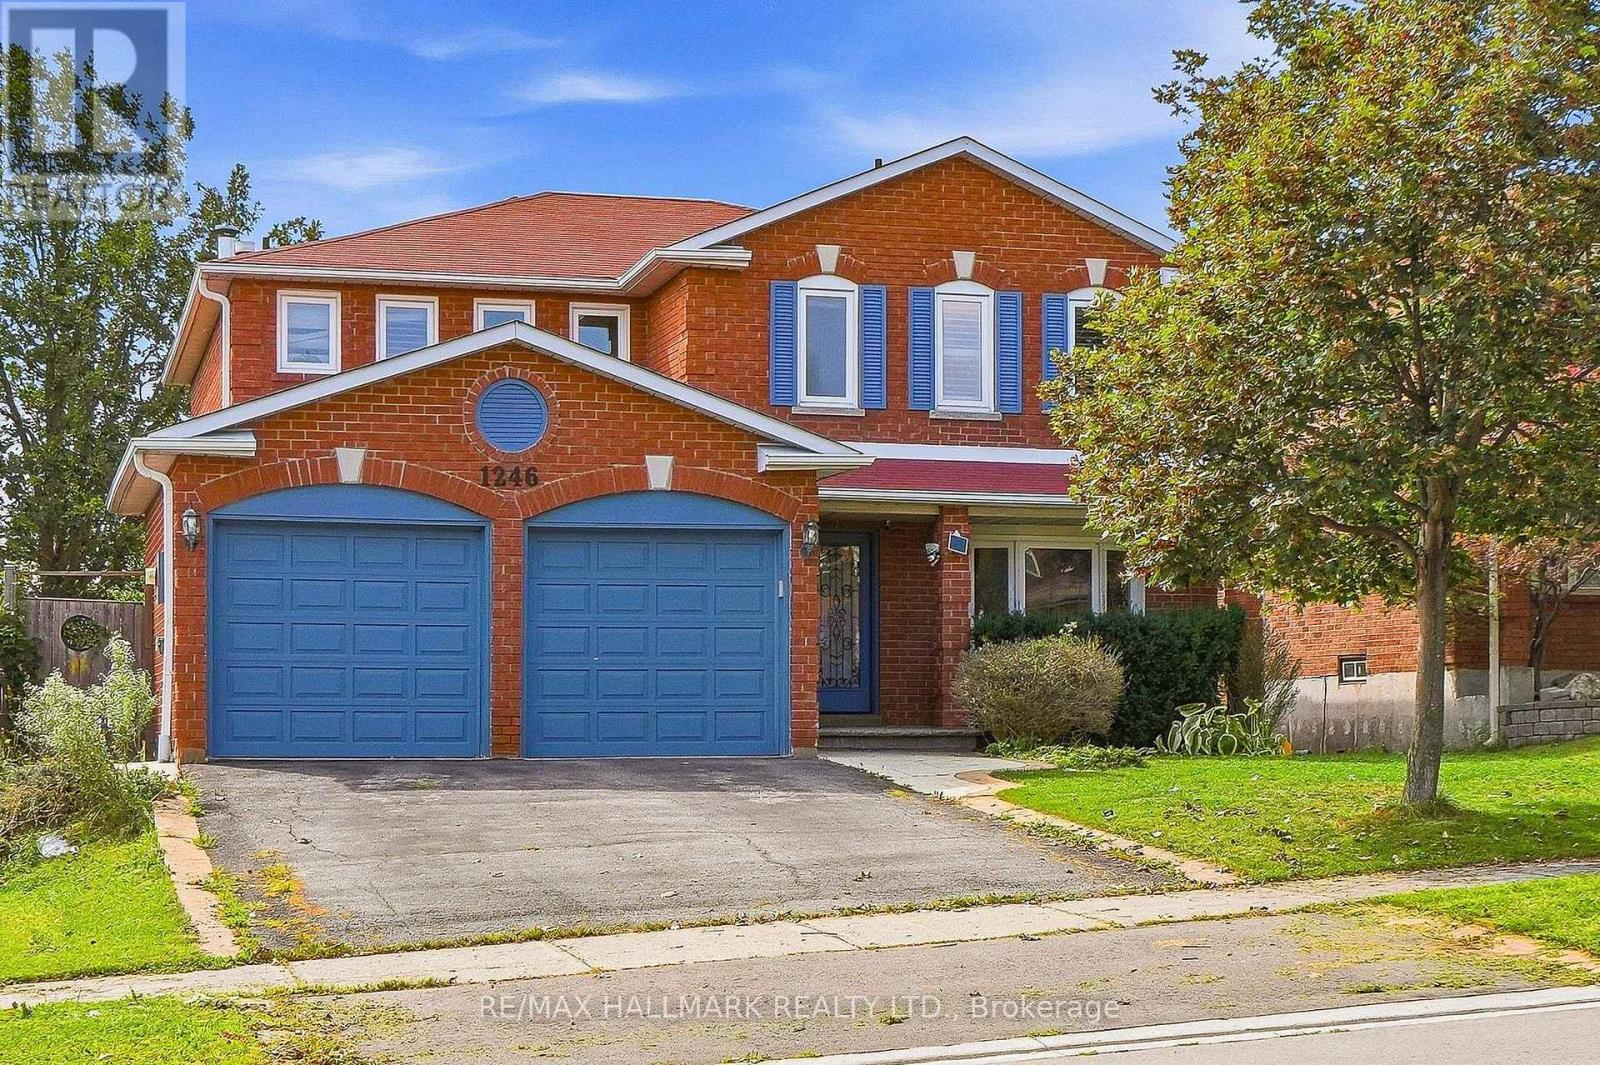
$1,459,000
1246 Winterbourne Drive
Oakville (CV Clearview) · MLS # W13873086
5 bed · 4 bath · 2,348 sq ft
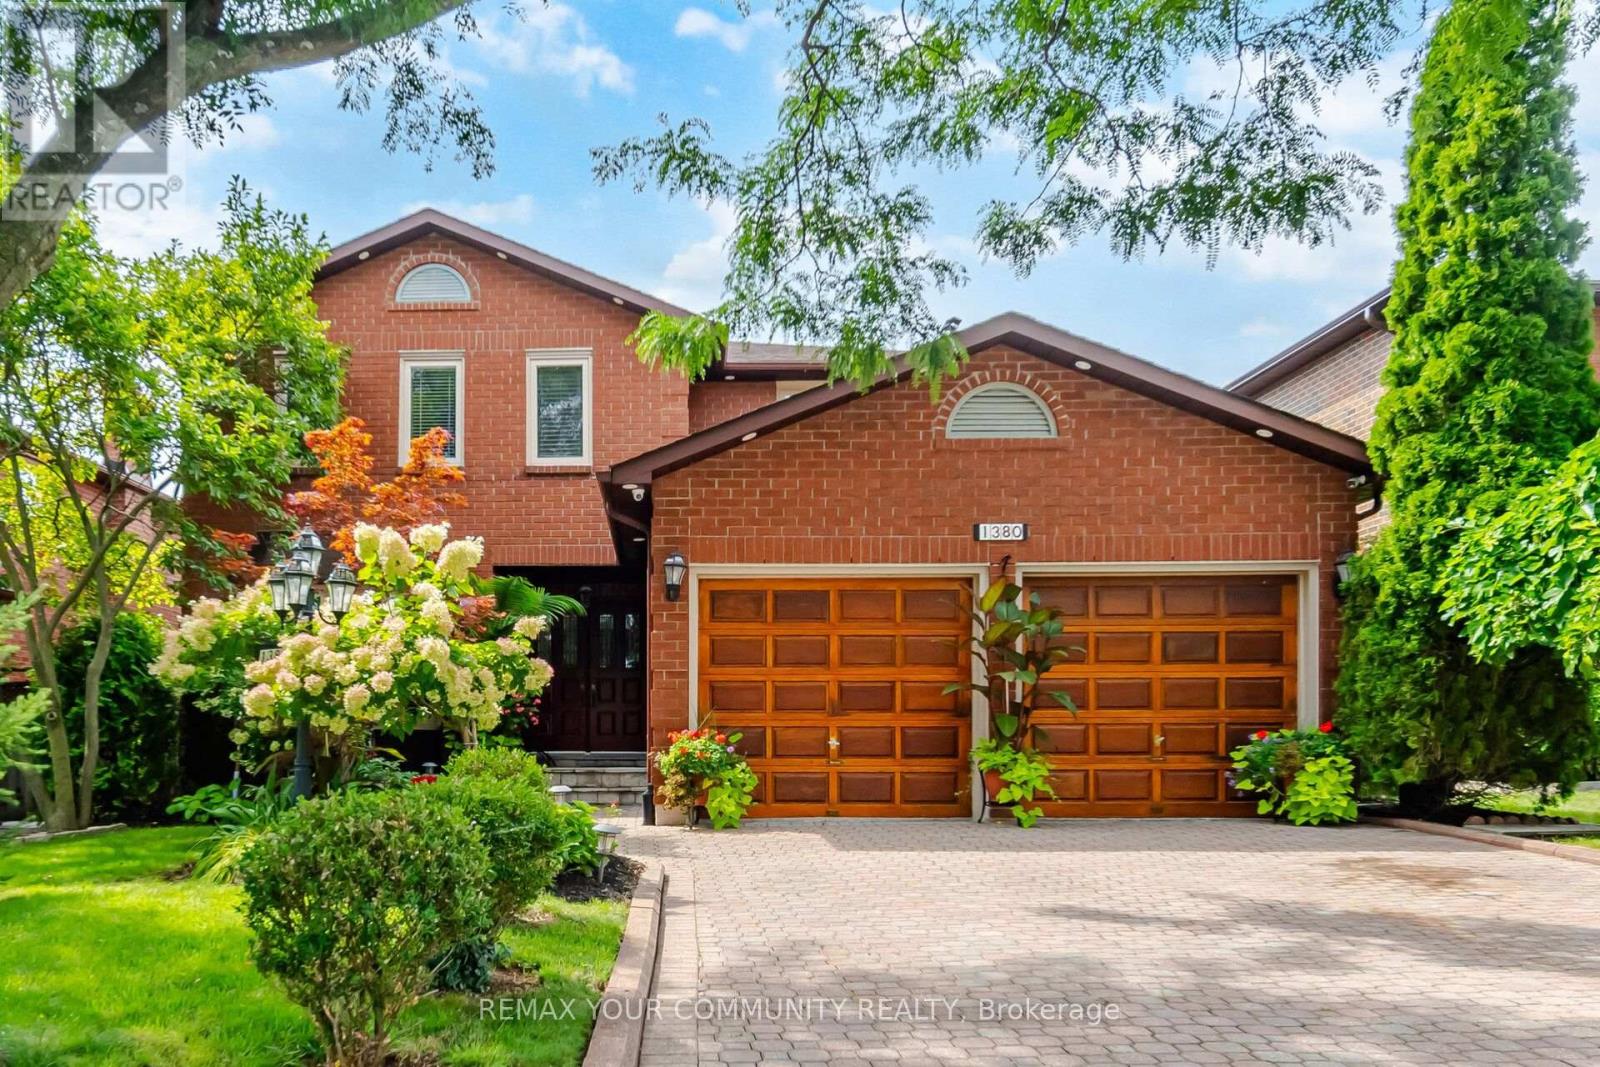
$1,479,888
1380 Bishopstoke Way
Oakville (CV Clearview) · MLS # W13882016
5 bed · 4 bath