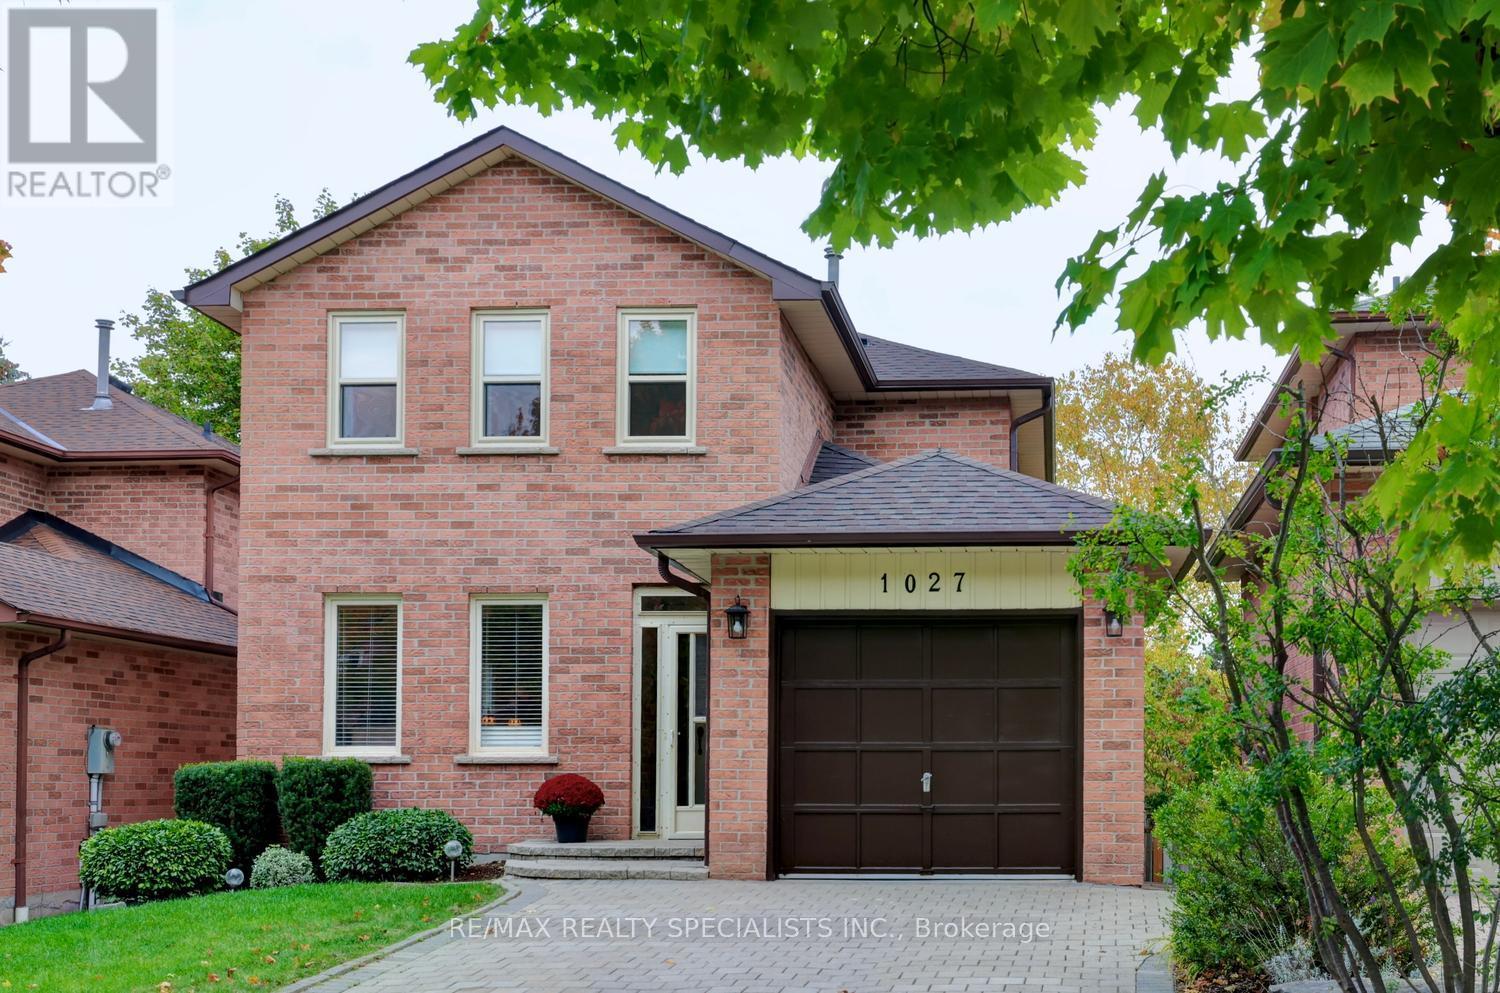
1027 Serdica Court
Mississauga (Lorne Park), Ontario L5H4H9
MLS # W14081718
Property Details
Type
Detached
Beds
3
Baths
3
Status
For Sale
More homes like this
About this property
Absolutely spectacular renovated home with over $140,000 spent on recent upgrades and nestled on a quiet court in the exclusive area of Lorne Park. Spacious living/dining room area with stunning hardwood floors and convenient pass-through window to kitchen. Gourmet modern custom kitchen with stainless steel appliances/hood, quartz countertops, porcelain floors, soft closing cabinetry/drawers, under cabinet lighting, new kitchen window (2025), built-in desk station with printer cabinet, glass tiled subway style backsplash, under mount sink, and an extra large breakfast area with walk-out to a 10' by 5' balcony perfect for enjoying morning coffee. Trendy updated 2 piece powder room (2022) and no carpeting on any level throughout the home. Upper level features gorgeous hardwood floors and his/her closets throughout all large bedrooms. Renovated main 4 piece main bathroom with soaker tub and glass shower doors. Separate side entrance leading down to an open concept finished walk-out basement (2017) ideal for entertaining with wet bar, floor to ceiling wood burning stone fireplace, laminate floors, pot lighting, cold cellar, laundry area, and a 3 piece spa-like bathroom with rain shower head. Thousands spent in 2025 with new furnace, air-conditioning, and flow through humidifier. Great curb appeal with all brick exterior, beautiful lush landscaped gardens, double wide interlocking driveway that fits up to 4 cars, new outside and entry lights (2026), new front bedroom windows (2025), tilt in windows ideal for cleaning, new roof, eaves, soffits, and fascia (2019). Backyard oasis with fully fenced treed yard, interlocking patio area, gas line for barbeque, and no direct neighbours behind. Located in the premium Lorne Park School District and just minutes away to Rattray Marsh, 3 Lakefront parks with dog park, beaches, walking/biking trails, tennis courts, shopping, transit, QEW highway, and Port Credit Go Station.
Mortgage Estimate
Estimated monthly payment
Calculating…
Estimate only. Taxes, insurance, condo fees, and lender terms are not included.
Monthly costs to verify
Property taxes: about $602/month based on listed annual taxes.
Estimate only. Confirm taxes, condo/maintenance fees, insurance, utilities, and lender terms before making decisions.
Rooms
| Room | Level | Dimensions |
|---|---|---|
| Living room | Main level | 4.57 x 3.28 |
| Dining room | Main level | 3.28 x 3.02 |
| Kitchen | Main level | 3.28 x 3.02 |
| Eating area | Main level | 3.38 x 3.02 |
| Primary Bedroom | Second level | 6.12 x 3.02 |
| Bedroom 2 | Second level | 3.1 x 2.62 |
| Bedroom 3 | Second level | 4.7 x 3.89 |
| Recreational, Games room | Basement | 9.07 x 6.65 |
Facts & Location
Parking
5 spaces
Lot Size
34.4 x 111.3 FT
Annual Taxes
$7,227
Listing data
Listing information is provided for personal, non-commercial use and should be independently verified before making real estate decisions.
Last refreshed: Oct 15, 2026 7:00 PM
Explore nearby searches
SEO-friendly searches for this area, property type, and nearby neighbourhoods.
Similar Properties
More nearby listings that may fit the same search.

$1,139,000
680 SWEETWATER Place
Mississauga (Lorne Park) · MLS # W13767216
4 bed · 3 bath
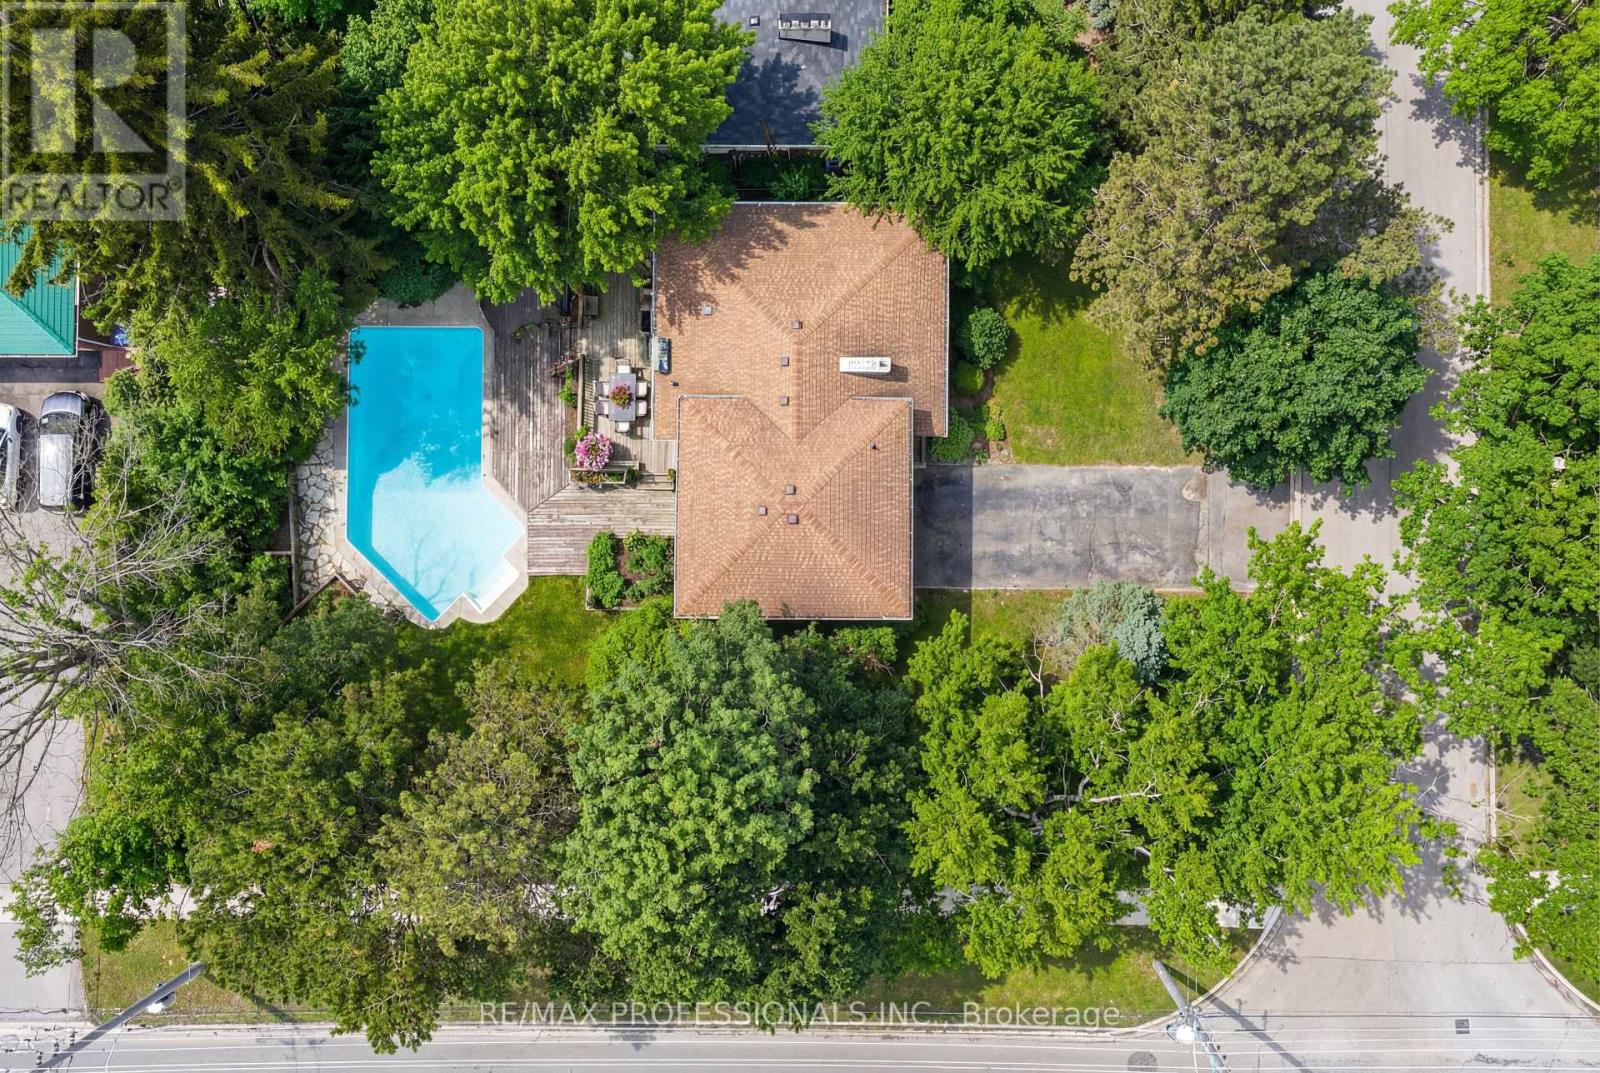
$1,498,000
508 Vanessa Crescent
Mississauga (Lorne Park) · MLS # W13824060
4 bed · 3 bath · 2,500 sq ft
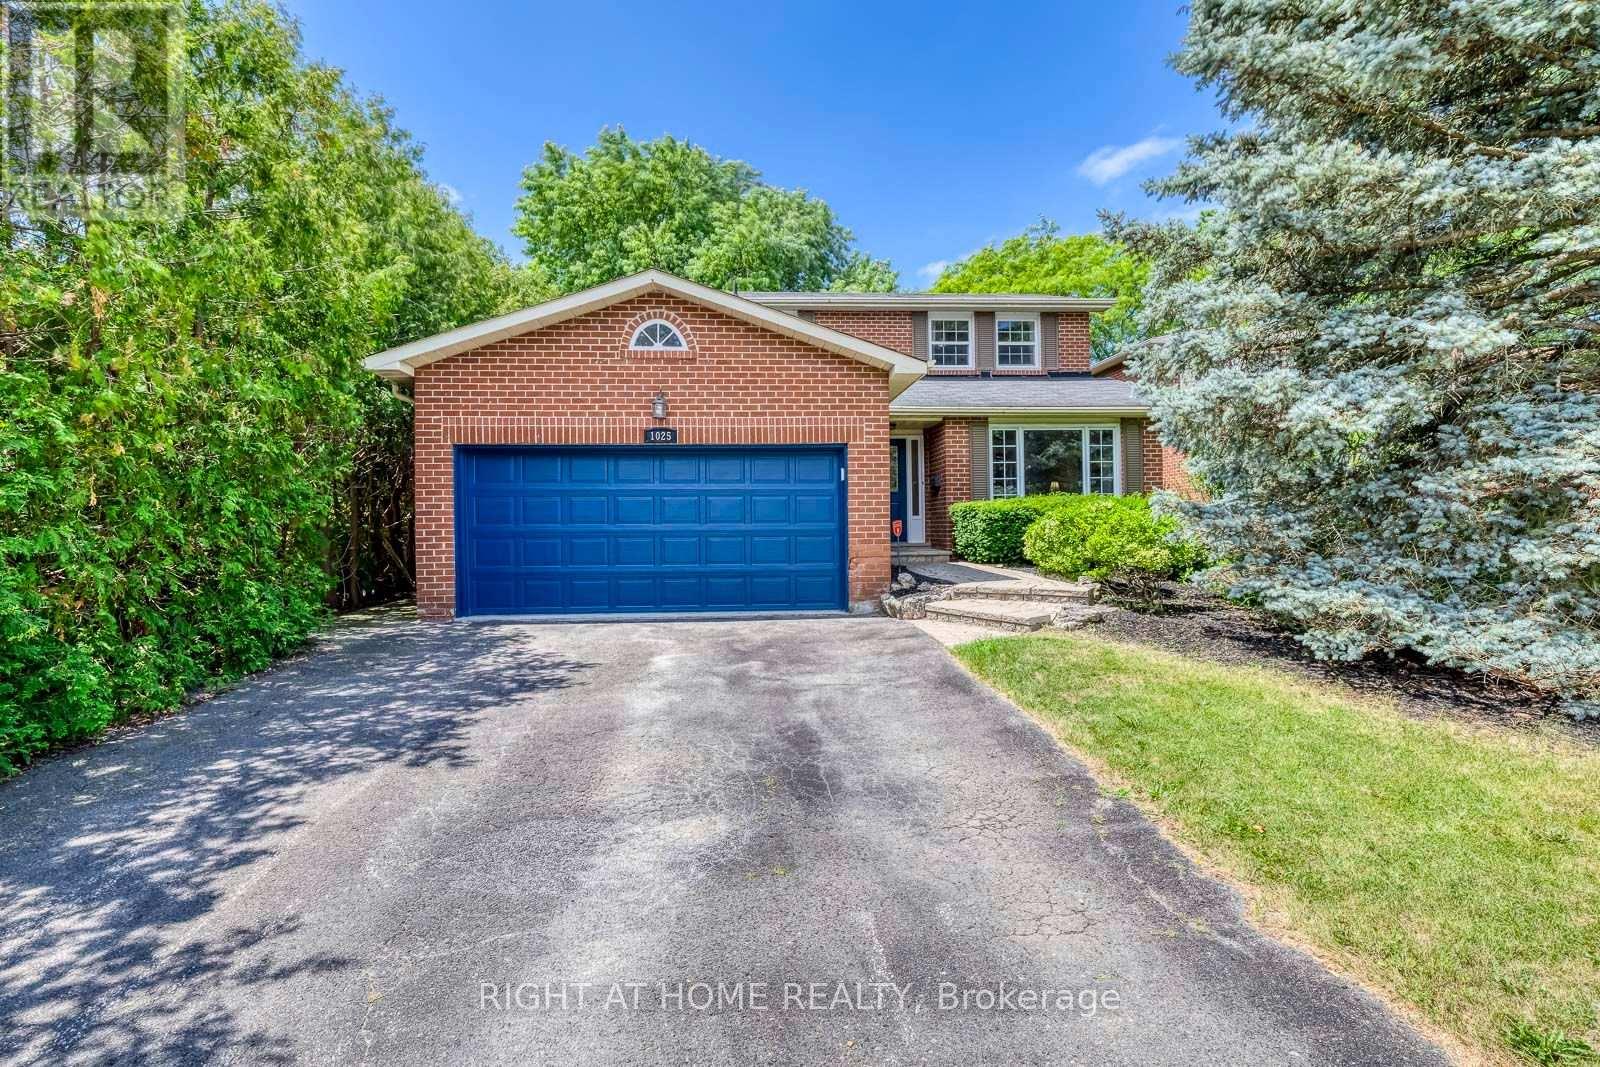
$1,499,900
1025 Vanier Drive
Mississauga (Lorne Park) · MLS # W13736414
4 bed · 4 bath