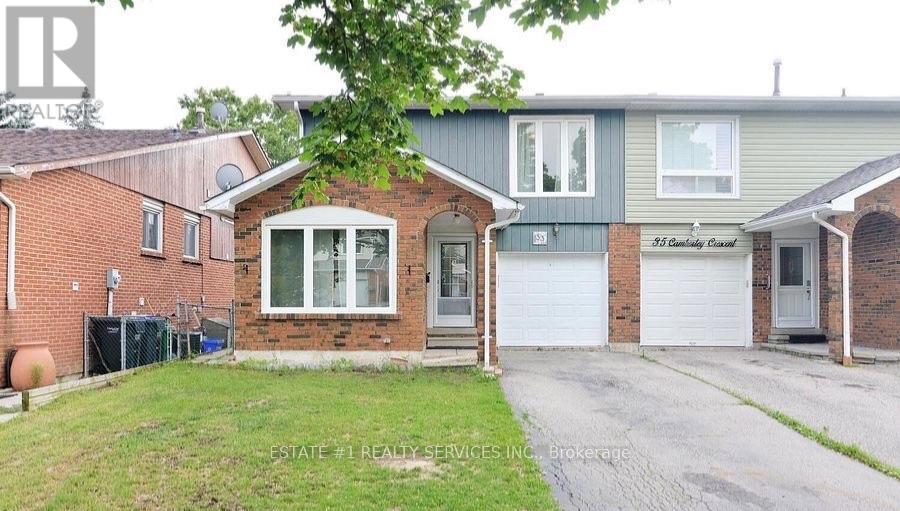
33 Camberley Crescent
Brampton (Brampton North), Ontario L6V3L3
MLS # W14081808
Property Details
Type
Semi-Detached
Beds
5
Baths
4
Status
For Sale
More homes like this
About this property
This delightful 4-level backsplit is nestled in a serene and family-friendly neighborhood at the core of Brampton. It's conveniently situated near excellent schools, parks, shopping centers, public transportation, and offers easy access to Highway 410. On the main floor, you'll find an elegant formal living and dining area, as well as a practical galley new kitchen. Sliding glass doors lead to a fenced yard, providing a private outdoor space. The family room is a highlight, boasting large windows, laminated floors, new pot lights and a stunning vaulted ceiling, creating a bright and inviting atmosphere. Moving upstairs, the upper level accommodates three bedrooms, including a spacious primary bedroom, and a well-appointed main 4-piece bathroom. Downstairs, the lower level serves as an ideal area for a child's playroom or a versatile home gym/office space
Mortgage Estimate
Estimated monthly payment
Calculating…
Estimate only. Taxes, insurance, condo fees, and lender terms are not included.
Monthly costs to verify
Property taxes: about $289/month based on listed annual taxes.
Estimate only. Confirm taxes, condo/maintenance fees, insurance, utilities, and lender terms before making decisions.
Rooms
| Room | Level | Dimensions |
|---|---|---|
| Bedroom | Main level | 23 x 2.1 |
| Living room | Main level | 4.71 x 4.6 |
| Dining room | Main level | 1.2 x 1.6 |
| Family room | In between | 1.3 x 1.1 |
| Primary Bedroom | Upper Level | 1.3 x 1.6 |
| Bedroom 3 | Upper Level | 2.1 x 1.7 |
| Bedroom 2 | Upper Level | 13 x 2.3 |
| Recreational, Games room | Sub-basement | 2.9 x 3.2 |
| Bedroom | Lower level | 1.4 x 2.1 |
Facts & Location
Parking
3 spaces
Lot Size
30 x 100.2 FT
Annual Taxes
$3,465
Listing data
Listing information is provided for personal, non-commercial use and should be independently verified before making real estate decisions.
Last refreshed: Oct 18, 2026 3:19 AM
Explore nearby searches
SEO-friendly searches for this area, property type, and nearby neighbourhoods.
Similar Properties
More nearby listings that may fit the same search.
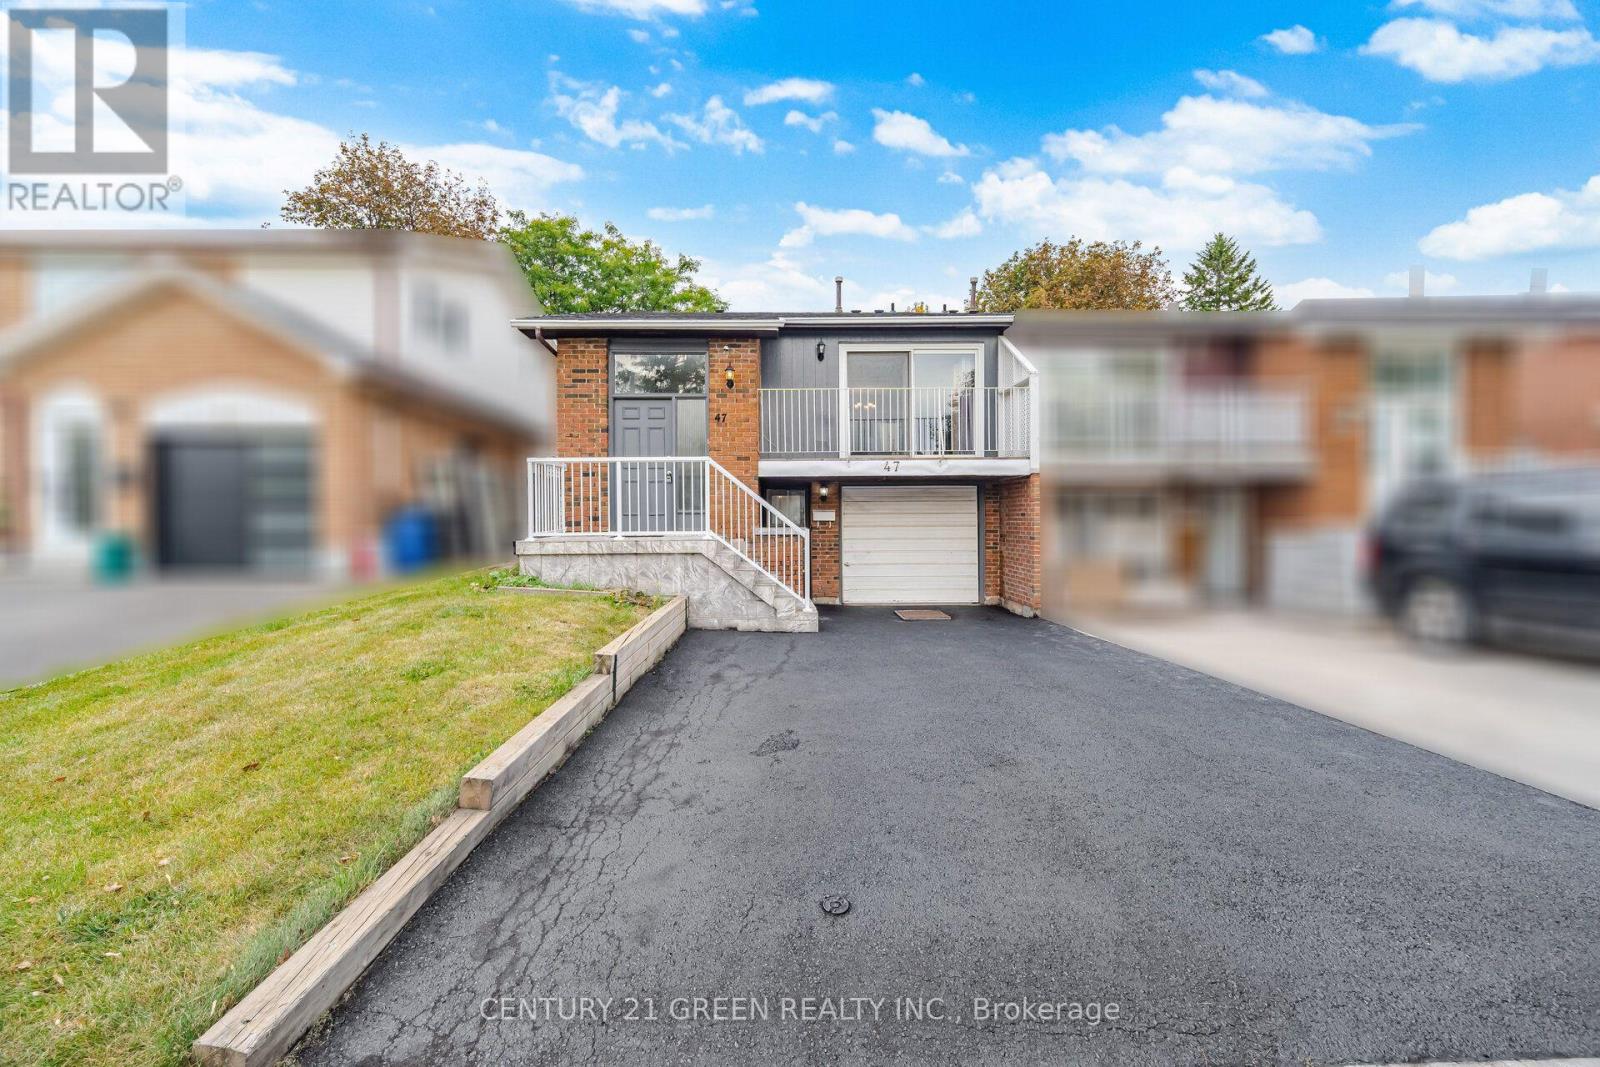
$749,000
47 Ashford Court
Brampton (Brampton North) · MLS # W13853440
5 bed · 3 bath
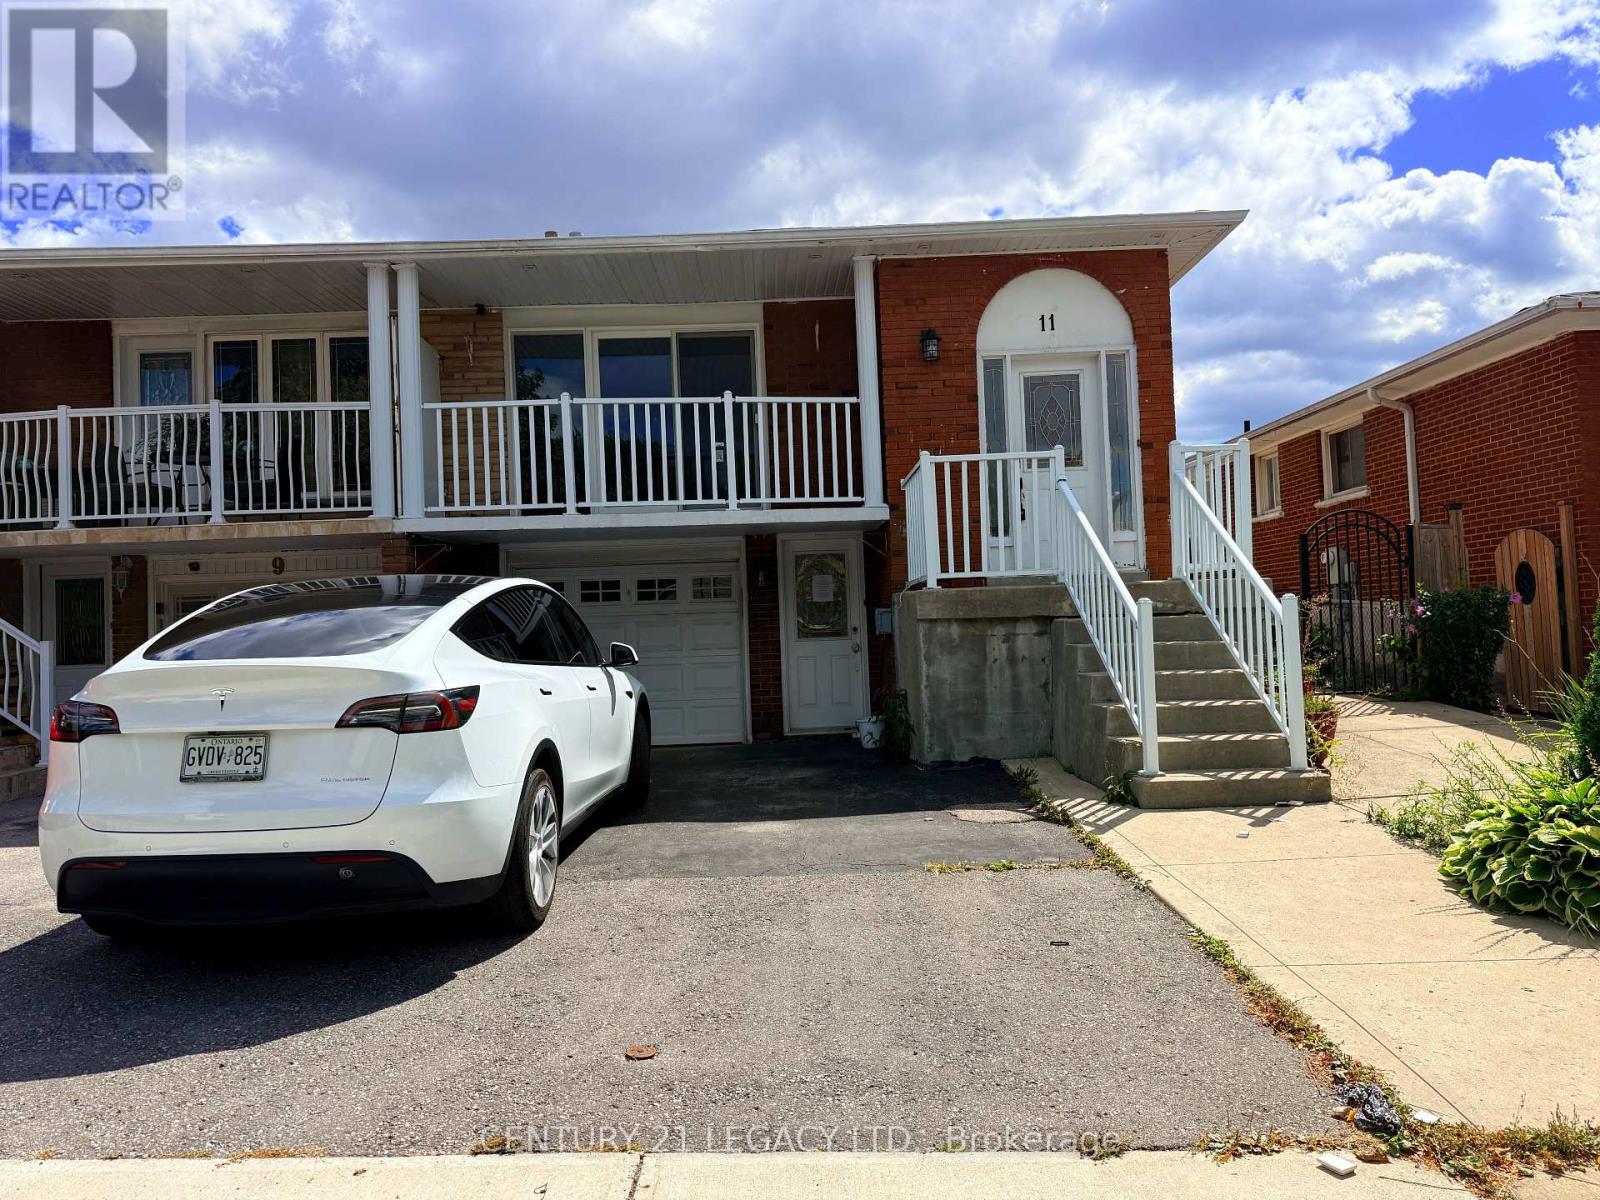
$759,900
11 Tolton Drive
Brampton (Brampton North) · MLS # W13884064
5 bed · 3 bath
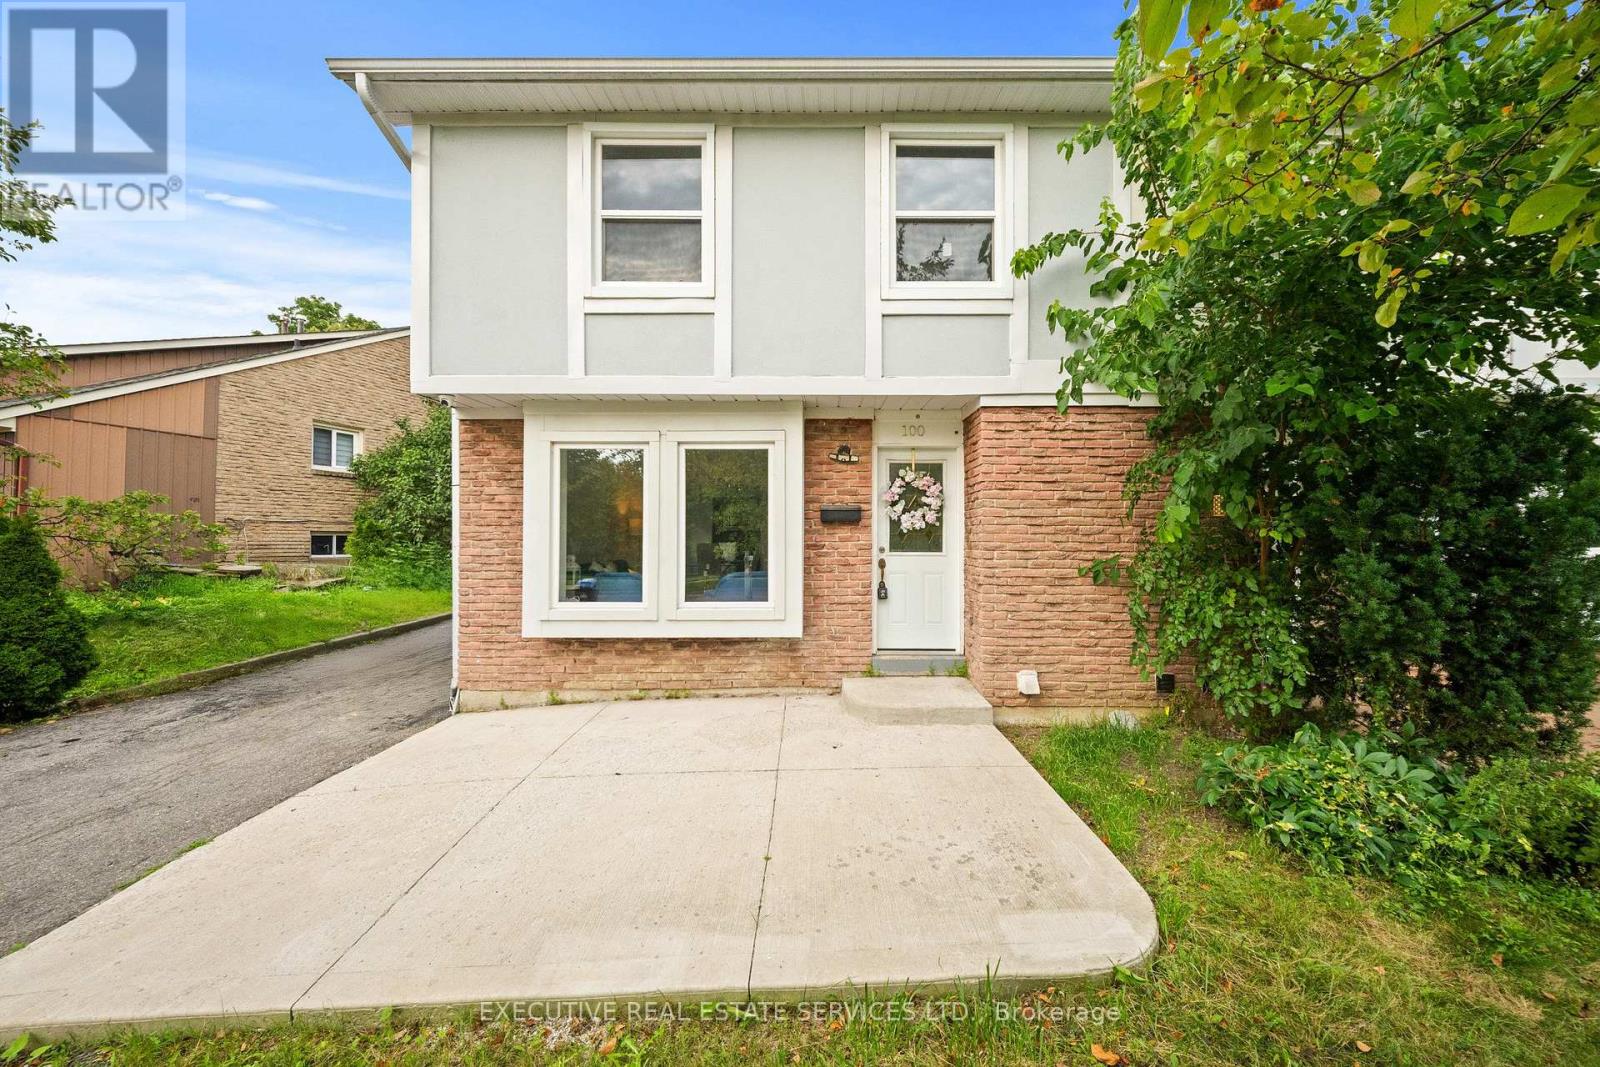
$684,900
100 Centre Street
Brampton (Brampton North) · MLS # W13874754
5 bed · 3 bath